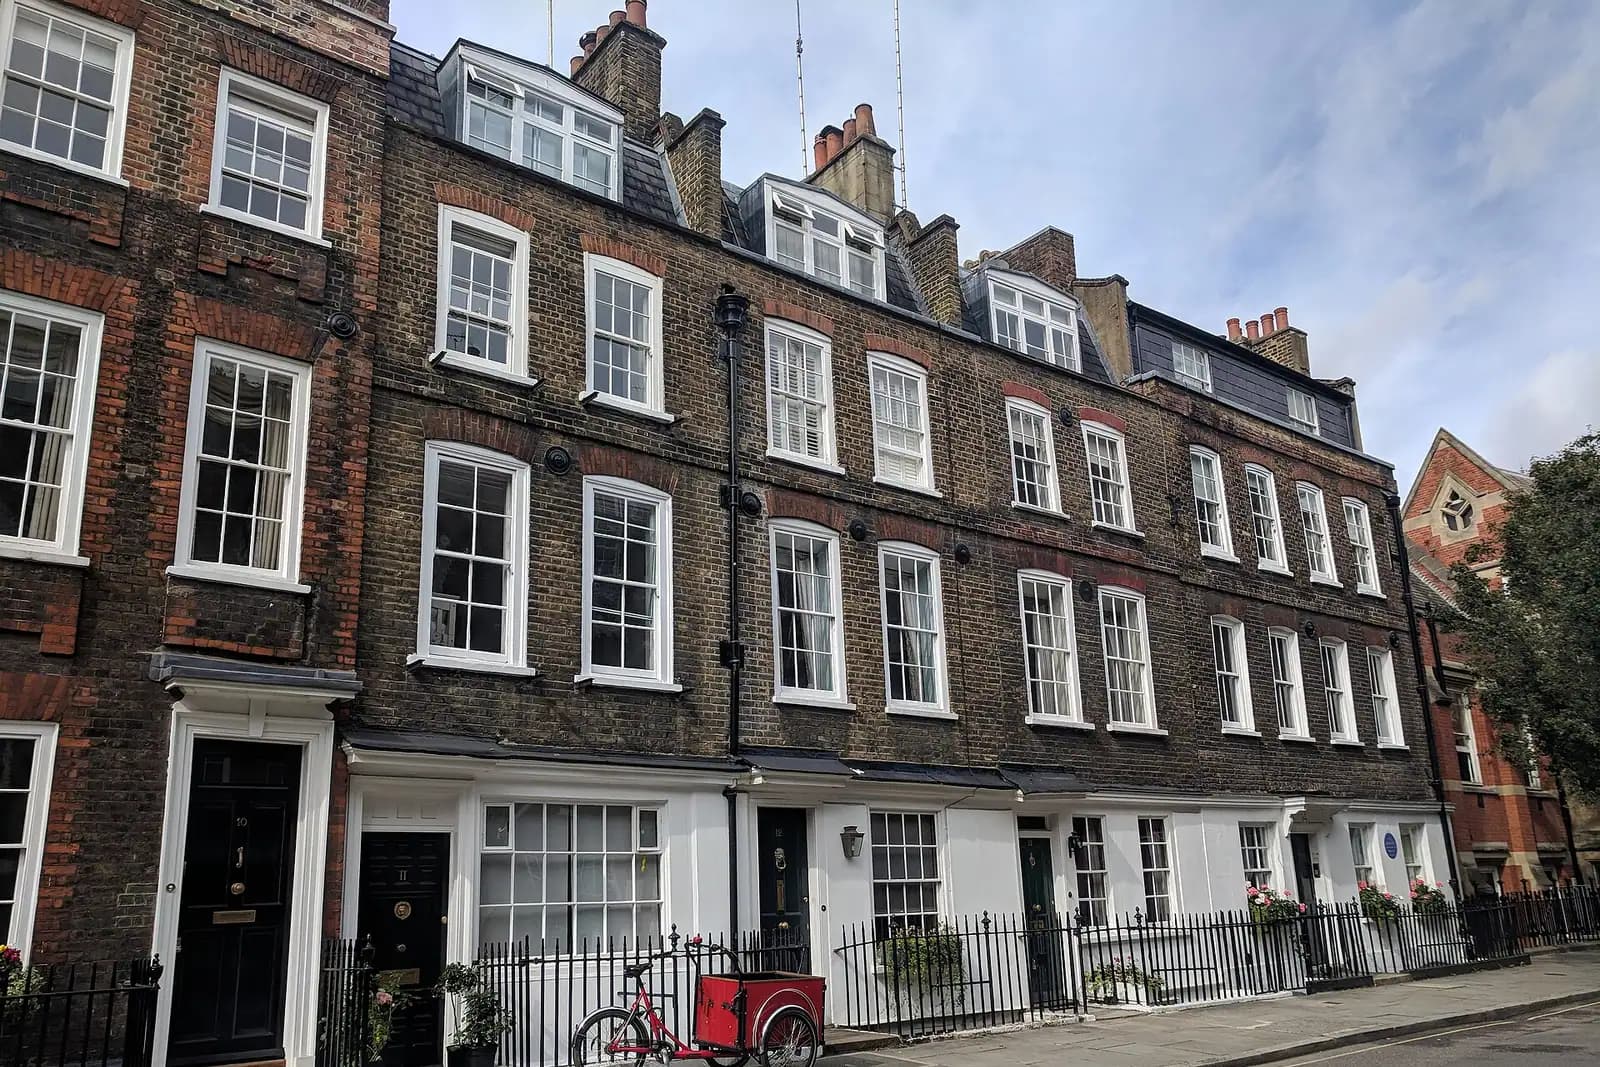
Planning drawings for a Blackheath house cost £795 with us, fixed, with the laser measured survey included. That covers the existing and proposed drawings, the application and its submission, and replies to the case officer. The householder fee of £548 is paid to the council separately. The first question in Blackheath is which council: the Heath sits across the boundary of Lewisham and Royal Greenwich, and the two councils have different appraisals, different Article 4 directions and different case officers.
On this page
Is my Blackheath street in Lewisham or Greenwich?
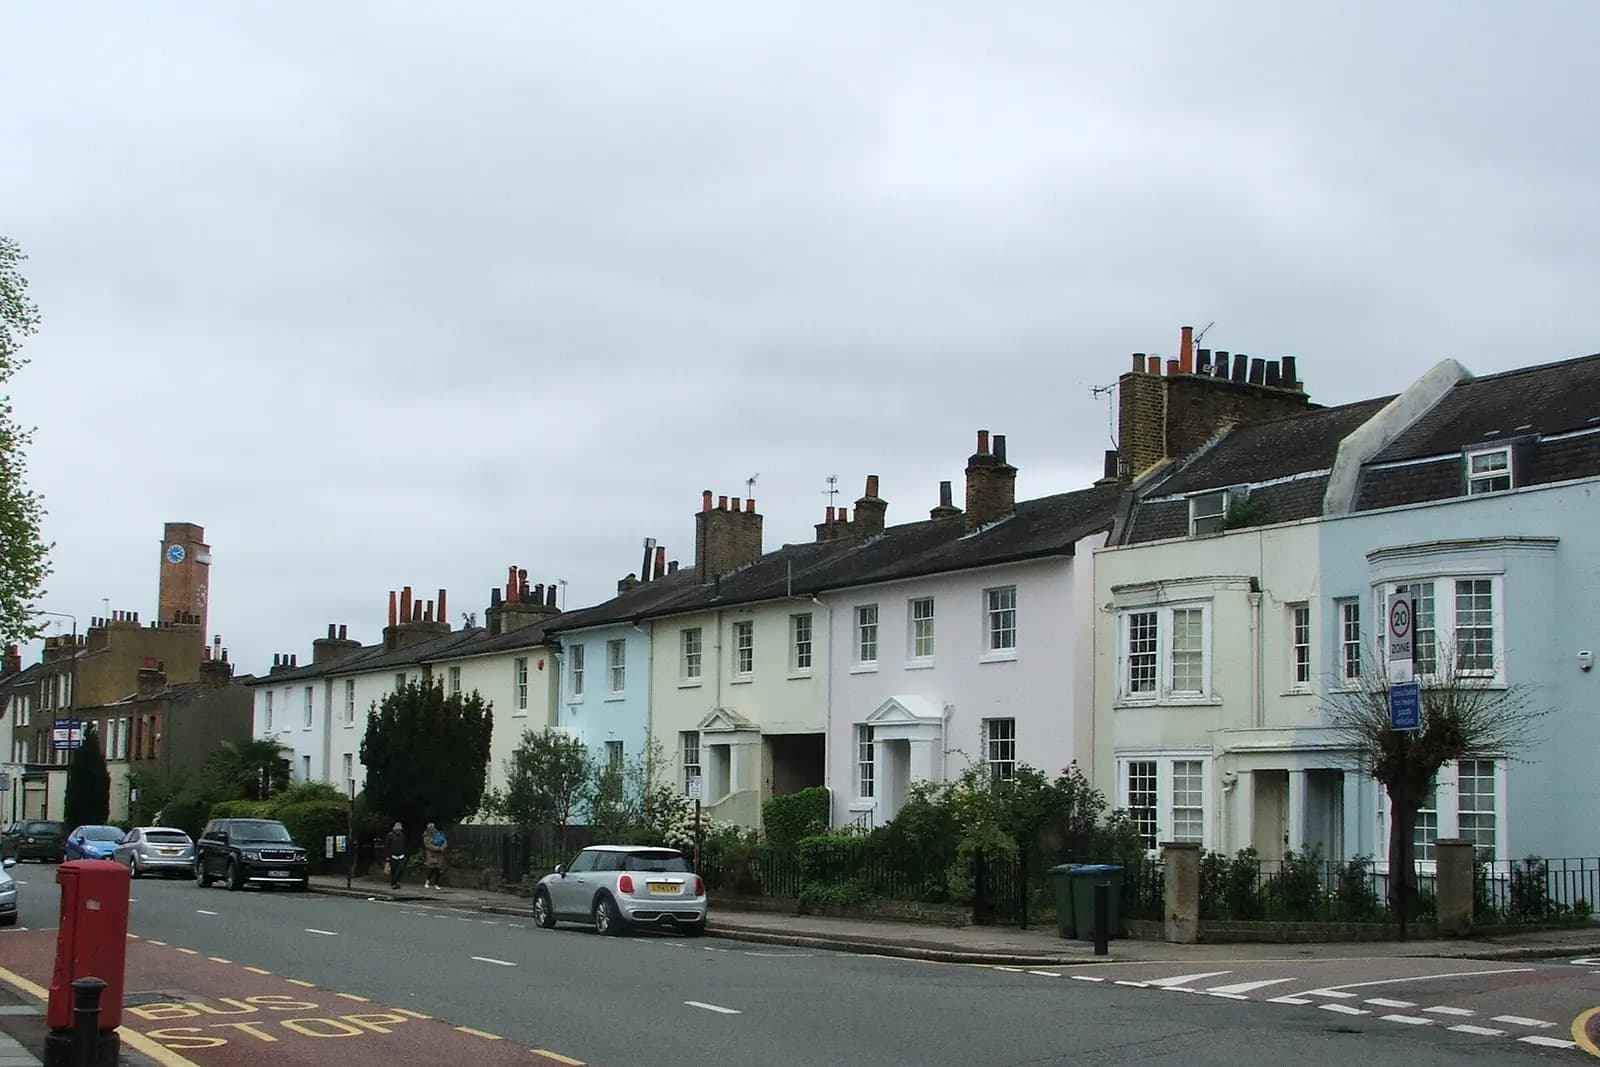
Roughly, west and south of the Heath is Lewisham, and the east side is Royal Greenwich. Greenwich's own appraisal says the Village and much of the Heath fall within Lewisham, and that the angular boundary of its conservation area follows the borough line rather than any change in history or landscape (Royal Greenwich, Blackheath appraisal 2013). By street, as the councils' own documents place them:
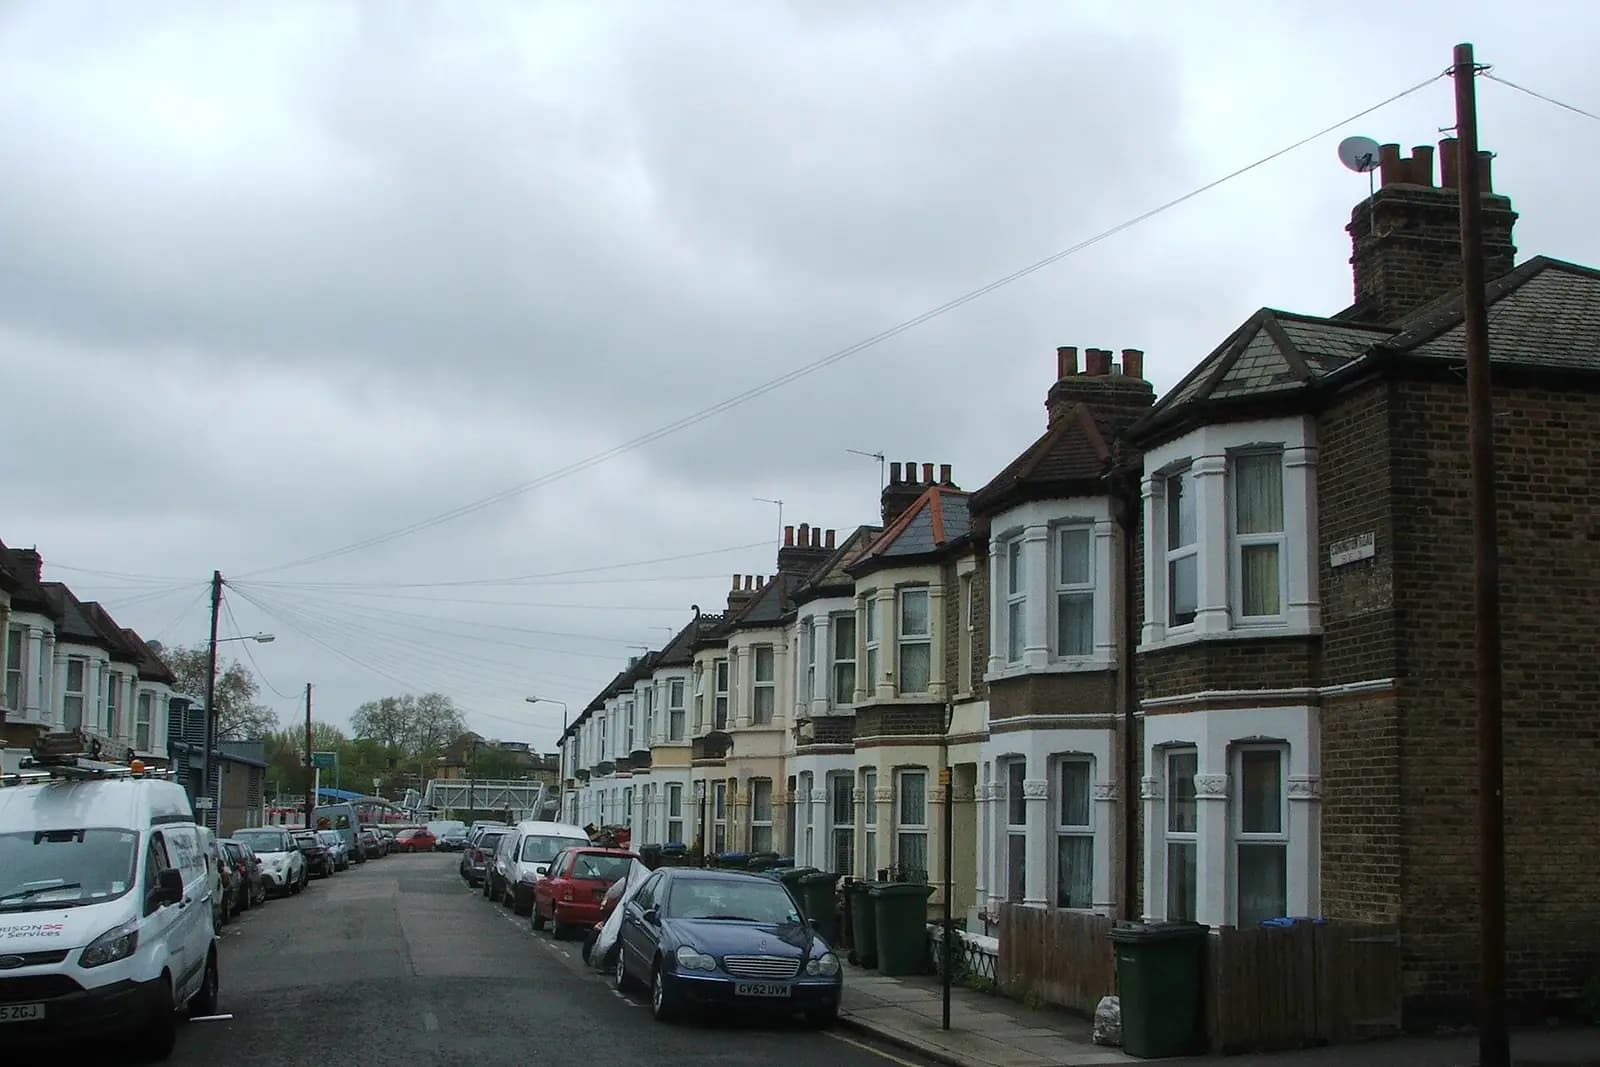
- Lewisham: Tranquil Vale and Montpelier Vale in the Village, Montpelier Row, Eliot Place, Dartmouth Row, Lee Terrace, Granville Park, Belmont Hill, Collins Street and Quentin Road.
- Royal Greenwich, Blackheath conservation area: the Paragon and Morden College, St Germans Place and the streets towards Maze Hill and Shooters Hill Road.
- Royal Greenwich, Blackheath Park conservation area: the Cator Estate, including Blackheath Park, Pond Road and Foxes Dale, and the Span estates.
Postcodes do not settle it, since SE3 covers both sides. We confirm the council for your exact address before we quote, because the drawings are prepared to that council's checklist.
What does the Lewisham side ask for?
Lewisham and Greenwich designated Blackheath jointly in 1968, making it London's first conservation area, and Lewisham calls it its largest and most varied (Lewisham, Blackheath conservation area). It has a high number of listed and locally listed buildings, most dating from about 1790 to 1880.
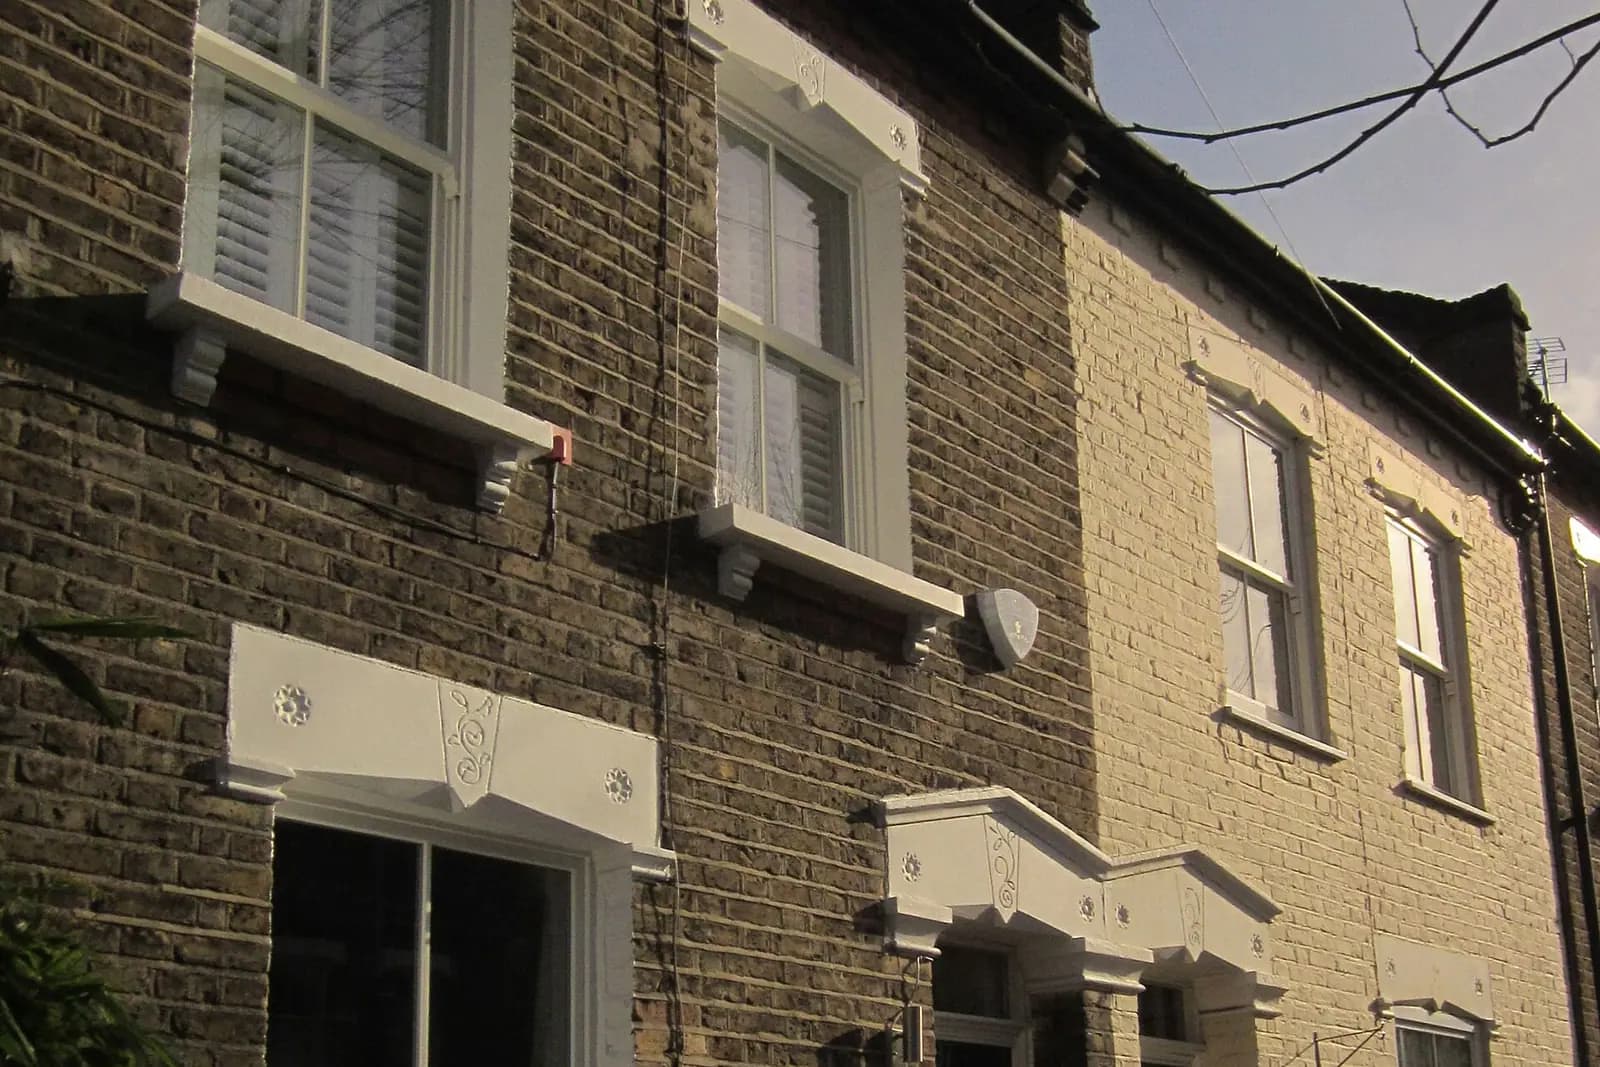
Lewisham has Article 4 directions for Belmont, Collins Street, 52 Lee Terrace and Quentin Road within the conservation area (Lewisham Article 4 directions). On those houses, external changes visible from public viewpoints need an application: windows, doors, roof alterations, porches, front walls and painting. If a sash replacement is all you need, our windows and doors service is £845.
The roof is where Lewisham's appraisal is firmest. It says that around the Heath, given the extended views of all the buildings, the roofscape "is particularly sensitive to even modest changes", and lists chimneys, eaves lines, parapets, dormers and traditional mansards as part of it. In Blackheath Vale, set in a dip, it notes that you can look down onto the roofs from the Heath (Lewisham Blackheath appraisal). So a rear dormer that would be routine on an inland terrace needs careful drawings here, showing how it reads from the Heath as well as the street.
What changes on the Royal Greenwich side?
Two things: more of the houses are listed, and some of the roads are private.
The Paragon, Michael Searles' crescent of villas linked by colonnades facing the Heath, is listed Grade I (Royal Greenwich, Ashburnham Triangle appraisal), and the Blackheath Park appraisal records a range of listed Regency stucco villas on Pond Road. For a listed house, any work that affects its character, inside or out, needs listed building consent under section 7 of the 1990 Act (legislation.gov.uk). That includes internal walls, joinery and fireplaces, which a planning application alone does not cover.
The Cator Estate is the private part. The appraisal records that a residents' association formed in 1950, later Blackheath Cator Estates Residents Ltd, bought the private roads and covenants from the Cator family and still maintains the roads, marked by white timber gates (Blackheath Park appraisal). A covenant is a private matter, separate from planning, so we suggest you check what your deeds say before the design is fixed.
Greenwich's 2010 management guidance said there were no Article 4 directions in Blackheath Park, while noting the council would consider one on the Cator Estate for roofs and dormers (management guidance 2010). Greenwich's current list shows directions in other areas but none for Blackheath or Blackheath Park. Permitted development is still narrower here than on an ordinary street, because conservation area land rules out side extensions, cladding and roof enlargements under permitted development.
Can a Span house in Blackheath be extended?
Yes, with care. The Blackheath Park appraisal calls the Span estates the most significant housing of the 1950s and 1960s there: small, tightly planned enclaves of flats and houses, set behind older frontages and subordinate to the landscape, with Span's last scheme, The Keep, added in 1979. The management guidance notes that their lightweight construction makes them hard to insulate without changing their character. Shared landscaping is part of their design, so check whether a residents' or management company has a say before you apply. We draw Span extensions to the same horizontal lines, panel widths and flat roof as the original, because the groups are read together.
What does the £795 include?
One fixed fee for one project, set out stage by stage on our pricing page, with the service itself described on our planning drawings page:
- The laser measured survey, recording sashes, cornices, chimneys and roof lines.
- Existing drawings of the house as it stands.
- Proposed plans, elevations and sections, with the view from the Heath where it matters.
- Forms, location and block plans, and submission to the right council.
- Replies to the case officer and revised drawings if they ask for changes.
In a conservation area, or for a listed house, both councils expect a heritage statement. Ours is from £565; see our Lewisham heritage statement and Greenwich heritage statement pages. Listed building consent drawings for internal work are confirmed at the quote stage.
How long will the councils take?
Lewisham decided 393 of 413 householder applications within 8 weeks in the year to June 2026, and Royal Greenwich 469 of 495, prior approvals excluded on both counts (MHCLG live table PS2). Listed building cases are often slower, because the conservation officer's view decides them, and a full heritage statement is the most useful thing to send with the drawings.
For neighbouring areas, our Brockley post covers Lewisham's Article 4 rules in detail, and the Charlton loft post covers the Greenwich side to the east. The Lewisham borough page and Royal Greenwich borough page bring each council's rules together, and our planning drawings in Greenwich page sets out its checklist.
Frequently asked questions
Which council do I apply to for a house in Blackheath? It depends on the street. The Village, Montpelier Row, Lee Terrace and Belmont Hill are in Lewisham; the Paragon, the Cator Estate and the streets towards Maze Hill are in Royal Greenwich. We confirm it for your address first.
Do Article 4 directions apply in Blackheath? On the Lewisham side, for Belmont, Collins Street, Quentin Road and 52 Lee Terrace. Royal Greenwich lists none for its Blackheath or Blackheath Park conservation areas, though conservation area rules still narrow permitted development.
Do I need consent from the Cator Estate as well as the council? Possibly. The residents' company holds the old covenants as well as the private roads, so check your deeds before the design is fixed.
Does a listed Blackheath house need two applications? Often. External changes need planning permission and listed building consent, while internal changes that affect the building's character need listed building consent alone.
If the application goes through the Planning Portal, the Portal adds its own service charge: nothing, £99 or £149 including VAT, depending on the application type and complexity, paid to the Portal at submission and not normally refunded with a council fee (Ashford Borough Council, Planning Portal service charges, 11 September 2026). It is not ours and not the council's. Other submission routes exist; where your council accepts one without a charge, we can use it.