The Chilterns National Landscape boundary "hugs the town on the southern and eastern side", says the Wycombe District Local Plan, and which side of it a house sits on decides what loft conversion drawings in Princes Risborough cost. Outside that line and the old town conservation area, a loft within the permitted development limits needs only building regulations drawings and structural calculations, from £1,195 with us. Inside either, a dormer needs planning permission, and our planning, building regs and structural package is from £1,495, plus Buckinghamshire Council's £548 householder fee.
On this page
- Does a Princes Risborough loft need planning permission?
- Which Princes Risborough roofs take a loft?
- What does the Wycombe guide ask of a Princes Risborough dormer?
- What changes in the old town conservation area?
- What goes to Buckinghamshire with loft conversion drawings in Princes Risborough?
- Frequently asked questions
| Part of town | Line that matters | Dormer loft without an application? | Drawings and our fee |
|---|---|---|---|
| Post-war estates such as Berryfield Road, Ash Road and Southfield | Outside the conservation area; check the National Landscape map | Yes, within Class B volume limits | Building regs and structural, from £1,195 |
| Old town around the church and Duke Street | Conservation area | No | Planning package, from £1,495, plus a heritage statement from £565 |
| Escarpment side towards Whiteleaf and Askett | Chilterns National Landscape, where the map shows it | No, if inside the boundary | Planning package, from £1,495 |
| Anywhere, with a front dormer or over the volume limit | None needed | No | Planning package, from £1,495 |
Does a Princes Risborough loft need planning permission?
A Princes Risborough loft needs no planning permission if the house is outside the Chilterns National Landscape and the conservation area, and the loft fits Class B. Class B is the permitted development right to enlarge a roof: up to 40 cubic metres of added roof space on a terraced house and 50 on any other house.
Class B does not apply on article 2(3) land, the protected land listed in the order, which includes National Landscapes and conservation areas (GPDO 2015, Class B).
The Local Plan places the town "within the setting" of the Chilterns, with views back over it from the Ridgeway and Whiteleaf Cross (Wycombe District Local Plan 2019, paragraph 5.3.1). Being in the setting is not the same as being inside the boundary, so the address has to be checked on the map. Rooflights are a separate right, Class C: they may project no more than 0.15 metres from the slope and Class C has no article 2(3) exclusion (GPDO 2015, Class C). Unless an Article 4 direction or a planning condition has removed it, a loft lit only by rooflights can avoid an application even inside the line.
A certificate of lawfulness, Buckinghamshire's written confirmation that a loft is permitted development, is optional and a separate fee: from £795 with us, plus the council's £274.
Which Princes Risborough roofs take a loft?
In Princes Risborough the street decides what roof a loft starts from, because the town's housing falls into a few clear types, and the Princes Risborough Historic Town Assessment maps them zone by zone (Historic Town Assessment):
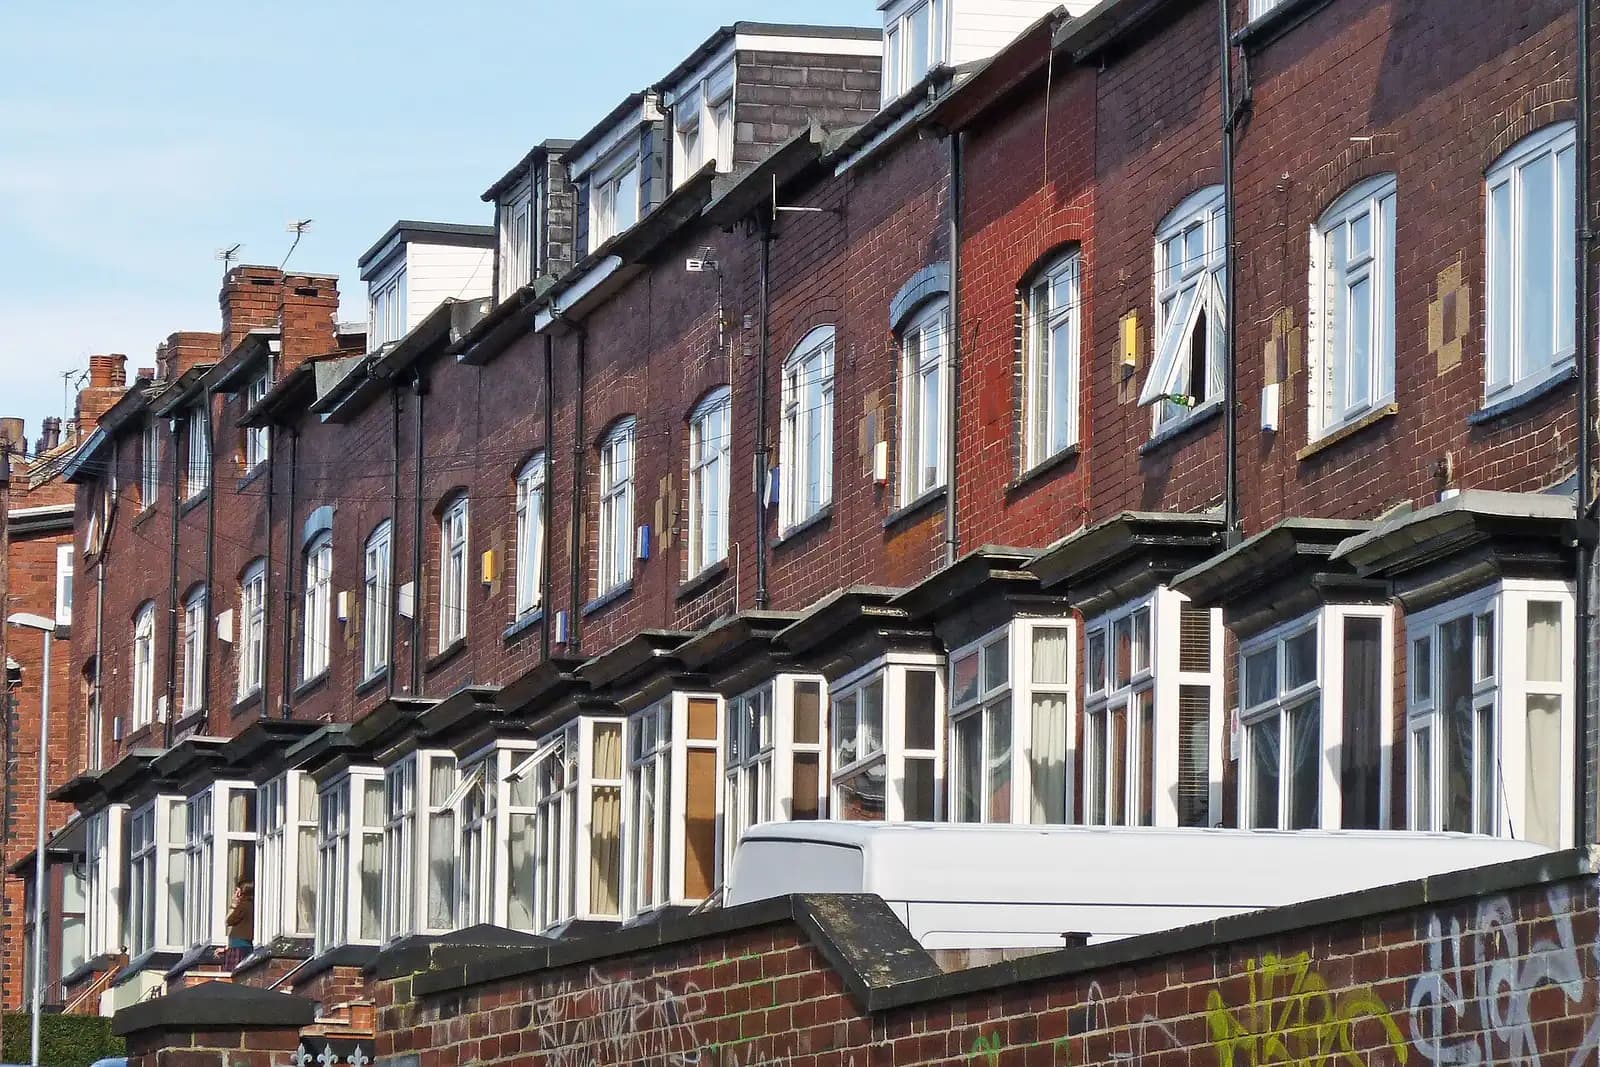
- Station Road and Picts Lane: Victorian and Edwardian terraces with some interwar semis. A terraced house gets the smaller 40 cubic metre allowance.
- Manor Park Avenue: the town's first purpose-built interwar suburb, outside the conservation area. The assessment calls it a good example of interwar housing that may merit inclusion in a future conservation area review, so check for any change before you rely on permitted development.
- Berryfield Road and Ash Road: post-war social housing built mainly as long terraces, Berryfield Road on the east side of town.
- Southfield and Woodfield: created by 1956 as three parallel roads linked by a green.
The assessment describes the outskirts as dominated by modern semi-detached red-brick houses, with a quarter of the housing former social housing. On a hipped semi, the hip-to-gable change that gives head room counts towards the 50 cubic metres along with the dormer. On a gable-ended terrace, the dormer alone has to fit inside 40.
Imagine, for example, a made-up case and not a real job: a 1950s gable-ended terrace off Ash Road with a rear dormer planned across most of the roof. Outside both lines and within 40 cubic metres, it needs no application, and the drawings are the building regulations set with steel beam calculations, from £1,195. Move the same house inside the conservation area and the dormer needs planning permission, judged against the Wycombe guide's size test below.
What does the Wycombe guide ask of a Princes Risborough dormer?
When a Princes Risborough loft needs planning permission, Buckinghamshire Council judges it against the Wycombe Householder Planning and Design Guidance SPD of January 2020, because the town was in the former Wycombe district (Wycombe Householder SPD). Section 11 sets the tests:
| Test in section 11 | What the guide says | What it means on the drawings |
|---|---|---|
| Size (11.3) | A dormer should not be substantially larger than the window it is designed to contain | A full-width box dormer is unlikely to pass; one or two window-sized dormers fit the test |
| Position (section 11 design points) | Below the ridge, at least 1 metre above the eaves, 1 metre from a gable edge, 0.5 metres from a hip | We dimension each set-back on the roof plan |
| Hip-to-gable (11.8) | Unacceptable where it creates an imbalance, a visually heavy roof to one side | On a hipped semi, a matching change on the attached house may restore symmetry |
| Precedent (11.5, 11.6) | Earlier poor alterations are not always an argument for more, though where most roofs in a group are altered the council may allow additions | Street photographs go with the application |
| Balconies (11.7) | Not acceptable where they affect neighbours' privacy | No roof terrace off the dormer |
| Roof lights (11.9, 11.10) | Rear slope; a flush conservation roof light in a conservation area | Specified on the roof plan |
On the escarpment side the rear slope may face the Chilterns, so a dormer seen from the Ridgeway also has to answer the Local Plan's concern for those views.
What changes in the old town conservation area?
The Princes Risborough conservation area covers the historic settlement but not The Mount; it was first designated in 1969 and revised in 1998, according to section 7.1 of the same Historic Town Assessment. Inside it, no dormer or hip-to-gable is permitted development, and the planning application needs a heritage statement, a separate fee from £565. If the house is also listed, listed building consent is a separate application with its own design and access statement, quoted separately, even for work inside the roof.
What goes to Buckinghamshire with loft conversion drawings in Princes Risborough?
A Princes Risborough loft application goes to Buckinghamshire Council with drawings that meet the council's validation checklist; our Buckinghamshire Council page sets out what it checks, and the Buckinghamshire county page covers the rest of the county. In the year to 30 June 2026 the council decided 842 of its 1,361 householder applications without an agreed extension of time within 8 weeks (MHCLG live table PS2), fewer than two in three. Allow for a longer wait than eight weeks before building control can start.
Our planning, building regs and structural package, from £1,495, covers the planning drawings and submission, the building regulations drawings and the structural calculations for one loft. Buckinghamshire's own fee is paid to the council as it stands, and building control is charged separately by the council or an approved inspector.
The same Wycombe guide applies in loft drawings in High Wycombe. Near Aylesbury, the former Aylesbury Vale district's policies apply instead: see extension plans in Aylesbury. Our loft conversions page explains each drawing.
Work out your fee
FFP-01 · Rev AHouseholder planning fee paid to your council at submission; the building control charge is separate and set by your council or a registered building control approver.
Prices include one measured survey of a house of up to two storeys (£250). A flat or maisonette is £50 less; a house of three storeys or more is £50 more. One survey covers every service on the same job.
Plus the Planning Portal's own charge if the application goes through the Portal: up to £149 including VAT, depending on the application type, and some types have none (source).
Get this fee in writingor email hello@fixedfeeplans.co.uk
No obligation. Nothing is sent until you ask; your enquiry comes to us and nowhere else.
Frequently asked questions
Is all of Princes Risborough in the Chilterns National Landscape? No. The Wycombe District Local Plan says the boundary hugs the town on its south and east sides, so the address has to be checked on the map.
Can I build a dormer without permission on Berryfield Road? Yes, if the house is outside the conservation area and the National Landscape, the dormer is not on a front slope facing the road, and the added volume is within 40 cubic metres on a terraced house or 50 on a semi.
Can I add rooflights in the old town without planning permission? Rooflights projecting no more than 0.15 metres are Class C permitted development, which conservation area status does not remove. An Article 4 direction or a planning condition can, so we check the property's history first.
If the application goes through the Planning Portal, the Portal adds its own service charge: nothing, £99 or £149 including VAT, depending on the application type and complexity, paid to the Portal at submission and not normally refunded with a council fee (Ashford Borough Council, Planning Portal service charges, 11 September 2026). It is not ours and not the council's. Other submission routes exist; where your council accepts one without a charge, we can use it.