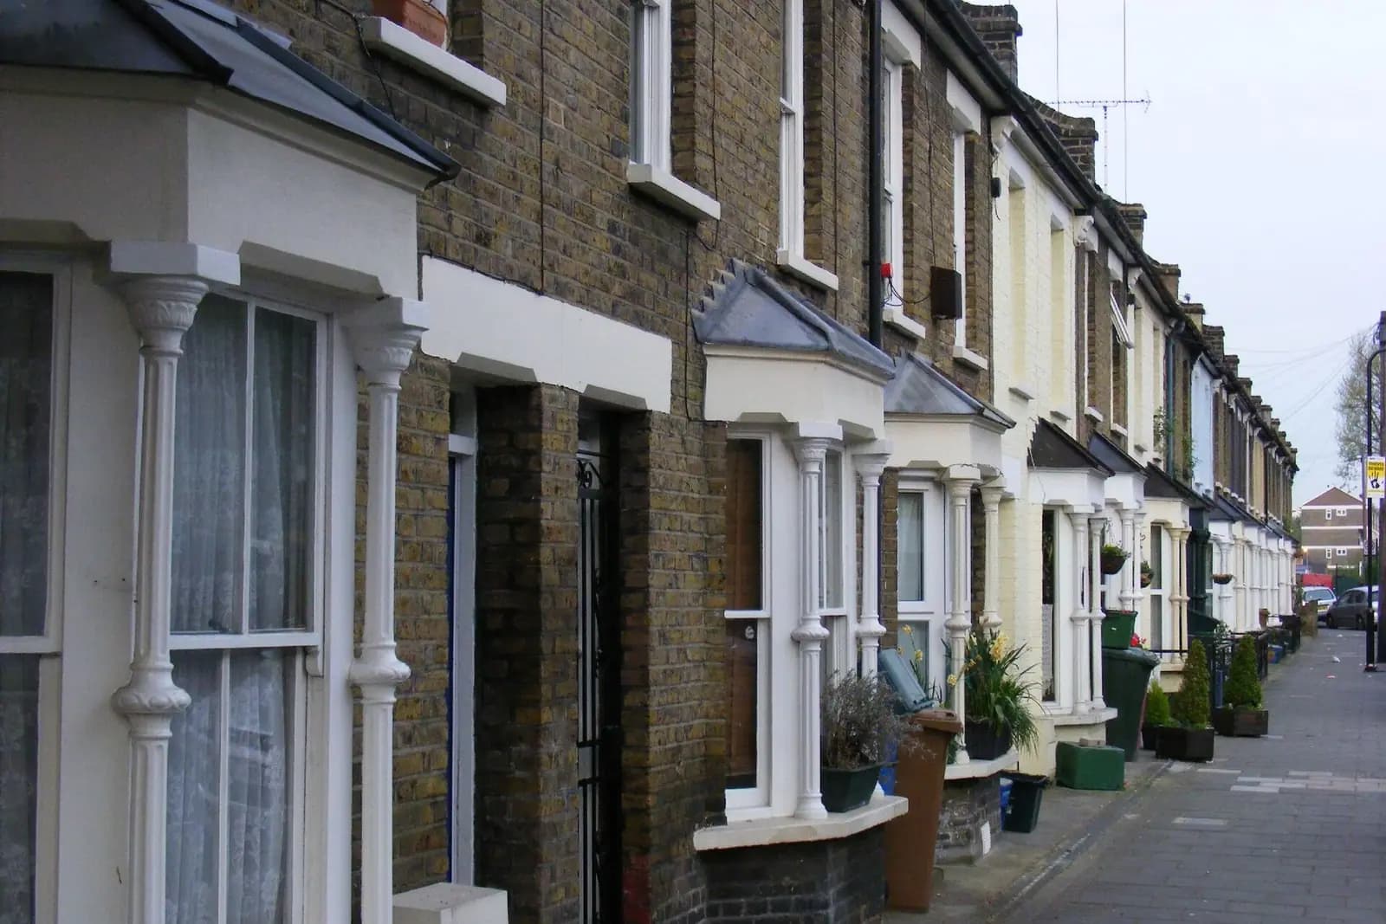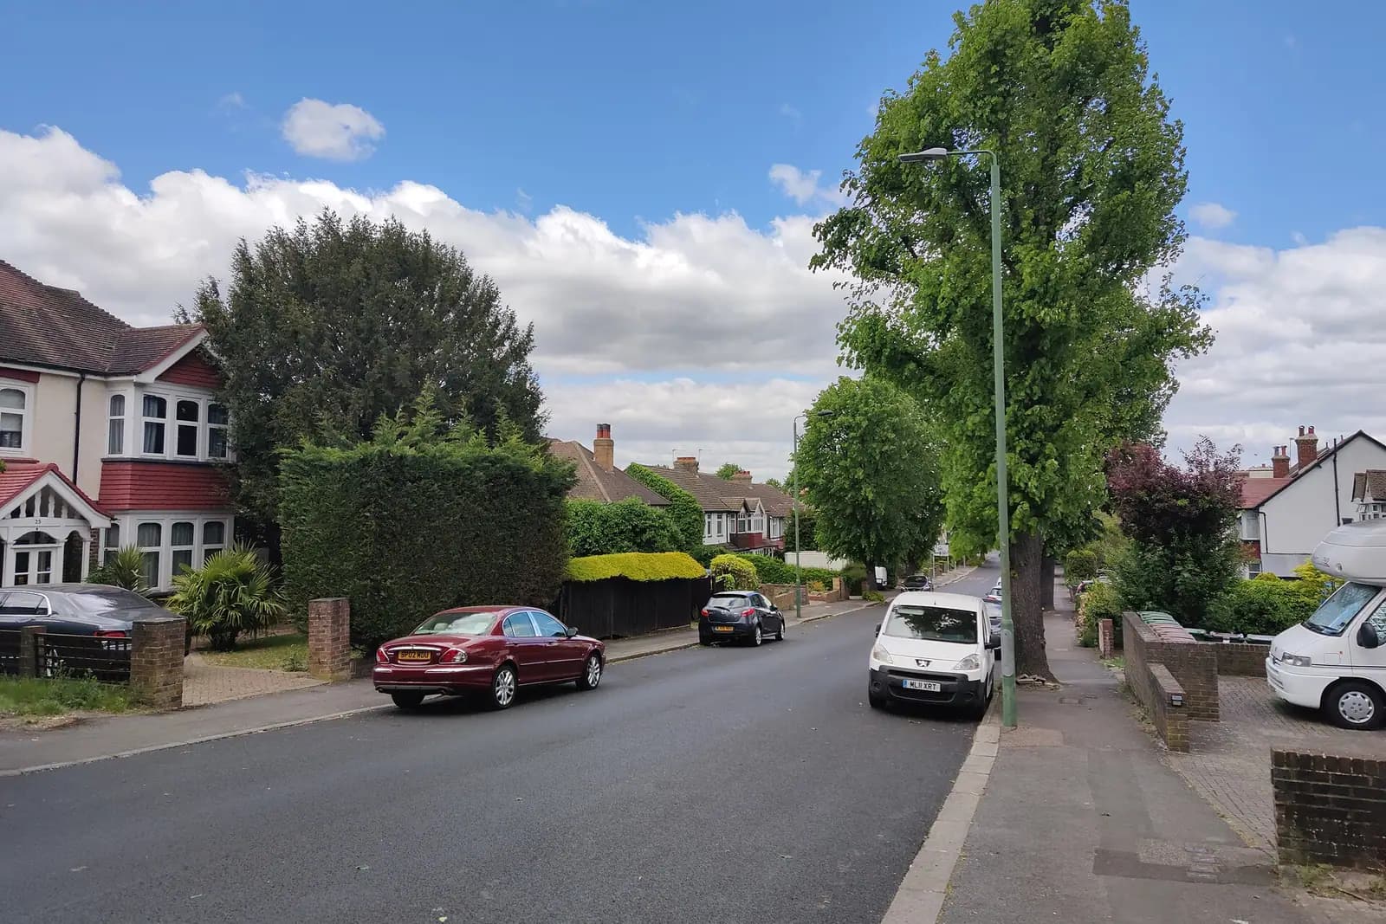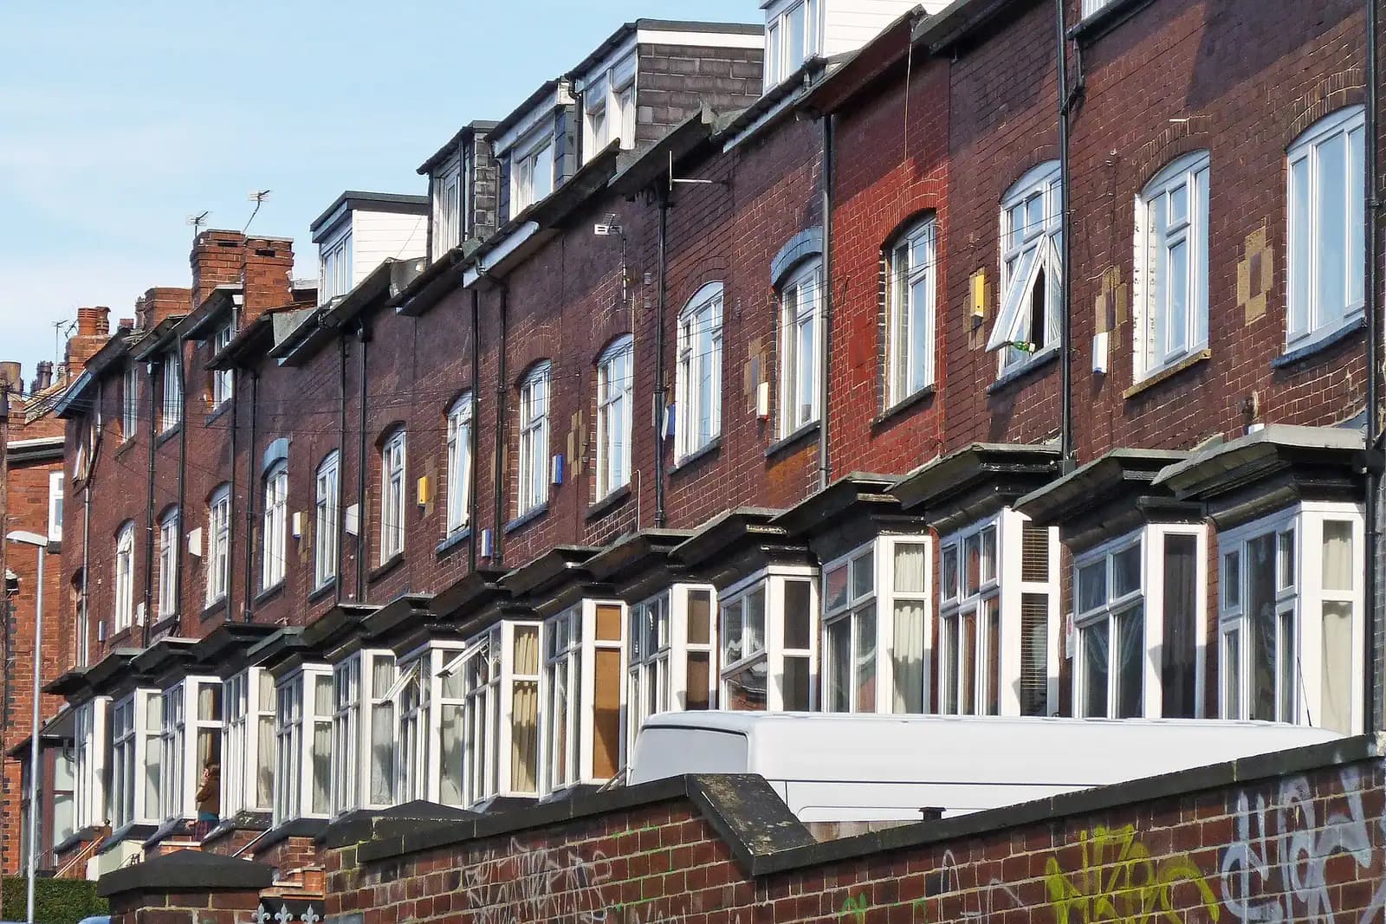
A complete set of loft conversion drawings for a Redhill house costs from £1,395 with us. That covers the planning or lawful development drawings, the building regulations drawings and the structural calculations, from one survey. Whether you then pay Reigate and Banstead a planning fee depends on one question: is your dormer permitted development, or does it need an application?
On this page
- Can I build a rear dormer in Redhill without planning permission?
- Which parts of Redhill lose permitted development for lofts?
- What does Reigate and Banstead's guidance say about dormers?
- What do the building regulations drawings cover?
- Does Reigate and Banstead ask for anything extra with a loft application?
- How long will the council take?
- Frequently asked questions
Can I build a rear dormer in Redhill without planning permission?
Often, yes. Permitted development allows a roof extension that adds no more than 40 cubic metres to a terraced house, or 50 cubic metres to a semi-detached or detached house. The dormer must not face a road on the front elevation, must not rise above the ridge, and should use materials similar to the house (GPDO Schedule 2, Part 1, Class B). On a typical two-storey terrace, a full-width rear dormer usually fits inside 40 cubic metres, but a deep one on a long roof can exceed it, so we calculate the volume from the survey rather than guess.
When the dormer is permitted development, we recommend a lawful development certificate from the council, so a buyer's solicitor has proof later. Our loft permitted development guide sets out every condition.
Which parts of Redhill lose permitted development for lofts?
Class B rights do not apply in a conservation area at all. Reigate and Banstead has 19 conservation areas, and three of them carry Redhill names: St Johns, Linkfield Street and Redstone Hill (Planning Data). If your house is inside one, any dormer needs a planning application, plus a heritage statement.
The council also says Article 4 directions have been served on most of its conservation areas, controlling changes such as replacement windows (about conservation areas). It does not publish which rights each one removes, so on a conservation-area street we check the direction for your address before designing even a rooflight.
One Redhill direction you may read about does not touch lofts. Since 13 February 2026 an Article 4 direction has removed the right to turn ground-floor shops into homes in Redhill town centre and the borough's other centres (Article 4 in town and local centres). A loft on a house is unaffected.
What does Reigate and Banstead's guidance say about dormers?
Where a dormer needs permission, the council judges it against its Householder Extensions and Alterations SPG (2004). Section 5.6 is short and direct (SPG 2004):
- the dormer should follow the roof of the house: gabled for gabled roofs, hipped for hipped roofs;
- its windows should relate in size, proportion and materials to the windows below;
- dormers "will look out of place, even where they are of good design, if there is an absence of them in the street";
- rooflights should not project beyond the roof plane, especially at the front, so conservation-style rooflights are the safe choice.
The guidance also admits a real tension. Building regulations may need more headroom over the stair, which pushes a dormer higher, while the council wants it out of sight from the street. It notes that some roofs with a low pitch or short span may not take a dormer at all. That is why the survey of your roof void comes first: it tells us whether a hip-to-gable change, a rear dormer or rooflights alone will give a usable room.
What do the building regulations drawings cover?
Every loft conversion needs building regulations approval, whether or not it needs planning. On a two-storey Redhill house the drawings deal with:
- The stair. Headroom over a new flight is the most common design constraint in a terrace roof.
- Fire safety. A protected escape route down through the house, with fire doors where needed; our Part B loft guide explains the options.
- Structure. New floor joists and usually steel beams, which our structural calculations size.
- Insulation and ventilation to current standards.
Building control is a separate charge, set by the council or a registered building control approver, and is not included in our fee.
Does Reigate and Banstead ask for anything extra with a loft application?
Yes. Its householder checklist asks for ecology surveys where protected species may be affected, giving roof enlargements as an example, starting with a preliminary ecological appraisal (householder validation checklist). Older roofs with gaps under tiles or near gardens and trees are where bats are most often found. An ecology survey is carried out by a specialist and is not part of our fee; we tell you at the quote stage whether the checklist is likely to bring one in.
Where a hip-to-gable change raises the ridge line, the council also asks for street scene drawings showing the neighbouring houses and the gaps between them. We draw those as part of the set.
How long will the council take?
Between July 2025 and June 2026 Reigate and Banstead decided 438 of its 458 householder applications (excluding prior approvals) within eight weeks (MHCLG live table PS2). A lawful development certificate also has a statutory eight-week target. Many owners use that time to have the building regulations drawings checked, so the builder can start soon after the decision.
For the council's full rules see our Reigate and Banstead page, and for other councils in the county our Surrey page. If you are weighing a loft against a rear extension, our post on extension plans in Reigate covers the same council's depth limits. Across the border in Sutton, loft plans in Carshalton shows a London borough's approach.
Frequently asked questions
Do I need planning permission for a rear dormer on a Redhill terrace? Not if it adds no more than 40 cubic metres, does not face the road on the front and the house is not in a conservation area or under an Article 4 direction that removes the right. We still recommend a lawful development certificate.
Is my Redhill house in a conservation area? Reigate and Banstead's conservation areas include St Johns, Linkfield Street and Redstone Hill. We check your exact address against the council's maps before any design work.
Can I put a dormer on the front of my house? Not under permitted development. With planning permission it is possible, but the council's guidance warns that dormers look out of place in a street that has none, so front dormers are hard to justify on most Redhill streets.
Does the fee include building control charges? No. from £1,395 covers our drawings and calculations. Building control is charged separately by the council or a registered approver.
Will the council want a bat survey for my loft? Its checklist asks for ecology surveys where roof enlargements may affect protected species. Whether that applies depends on the roof, so we confirm at the quote stage.