Spelthorne's Local Plan, adopted in March 2026, says that in the functional floodplain an extension's footprint "should not be increased unless level for level floodplain compensatory storage can be provided", but a loft adds no footprint, so a Shepperton house in the floodplain can gain a room without meeting that test. Loft conversion drawings in Shepperton cost from £1,195 with us where the loft is permitted development: building regulations drawings and structural calculations only. Where it needs planning permission, the planning, building regs and structural package is from £1,495, plus Spelthorne's £548 householder fee.
On this page
- When is a Shepperton loft conversion free of a planning application?
- Why does Shepperton's floodplain favour a loft?
- Which Shepperton conservation areas close the permitted route?
- What size of dormer will Spelthorne accept?
- Does a room in the roof raise overlooking questions in Spelthorne?
- How do loft conversion drawings in Shepperton handle the escape stair?
- What happens once the application goes to Spelthorne?
- Frequently asked questions
| Your Shepperton house | Dormer loft without an application? | Spelthorne test if one is needed | Our drawings |
|---|---|---|---|
| Outside the four conservation areas, loft within Class B | Yes | None | Building regs and structural, from £1,195 |
| In the Shepperton, Lower Halliford, Upper Halliford or Manygate Lane conservation area | No | Appendix C dormer rules and the conservation area appraisal | Planning package, from £1,495 |
| Front dormer, or over the volume limit, anywhere | No | Appendix C dormer rules and overlooking | Planning package, from £1,495 |
| In the functional floodplain (Flood Zone 3b), any route | Depends on the two rows above | Flood policy E3 bites on footprint, which a loft does not add | As above |
When is a Shepperton loft conversion free of a planning application?
A Shepperton loft conversion needs no planning permission if the house is outside a conservation area, its permitted development rights are intact, and the loft fits Class B. Being in a flood zone does not remove Class B.
Class B is the national right to add to a Shepperton roof without an application. It allows up to 40 cubic metres of added roof space on a terraced house and 50 on any other house, with nothing built beyond a roof slope that forms the principal elevation and fronts a highway (GPDO 2015, Class B). A certificate of lawfulness, Spelthorne's written confirmation that the loft was lawful, is optional and a separate fee, from £795 plus the council's £274.
Why does Shepperton's floodplain favour a loft?
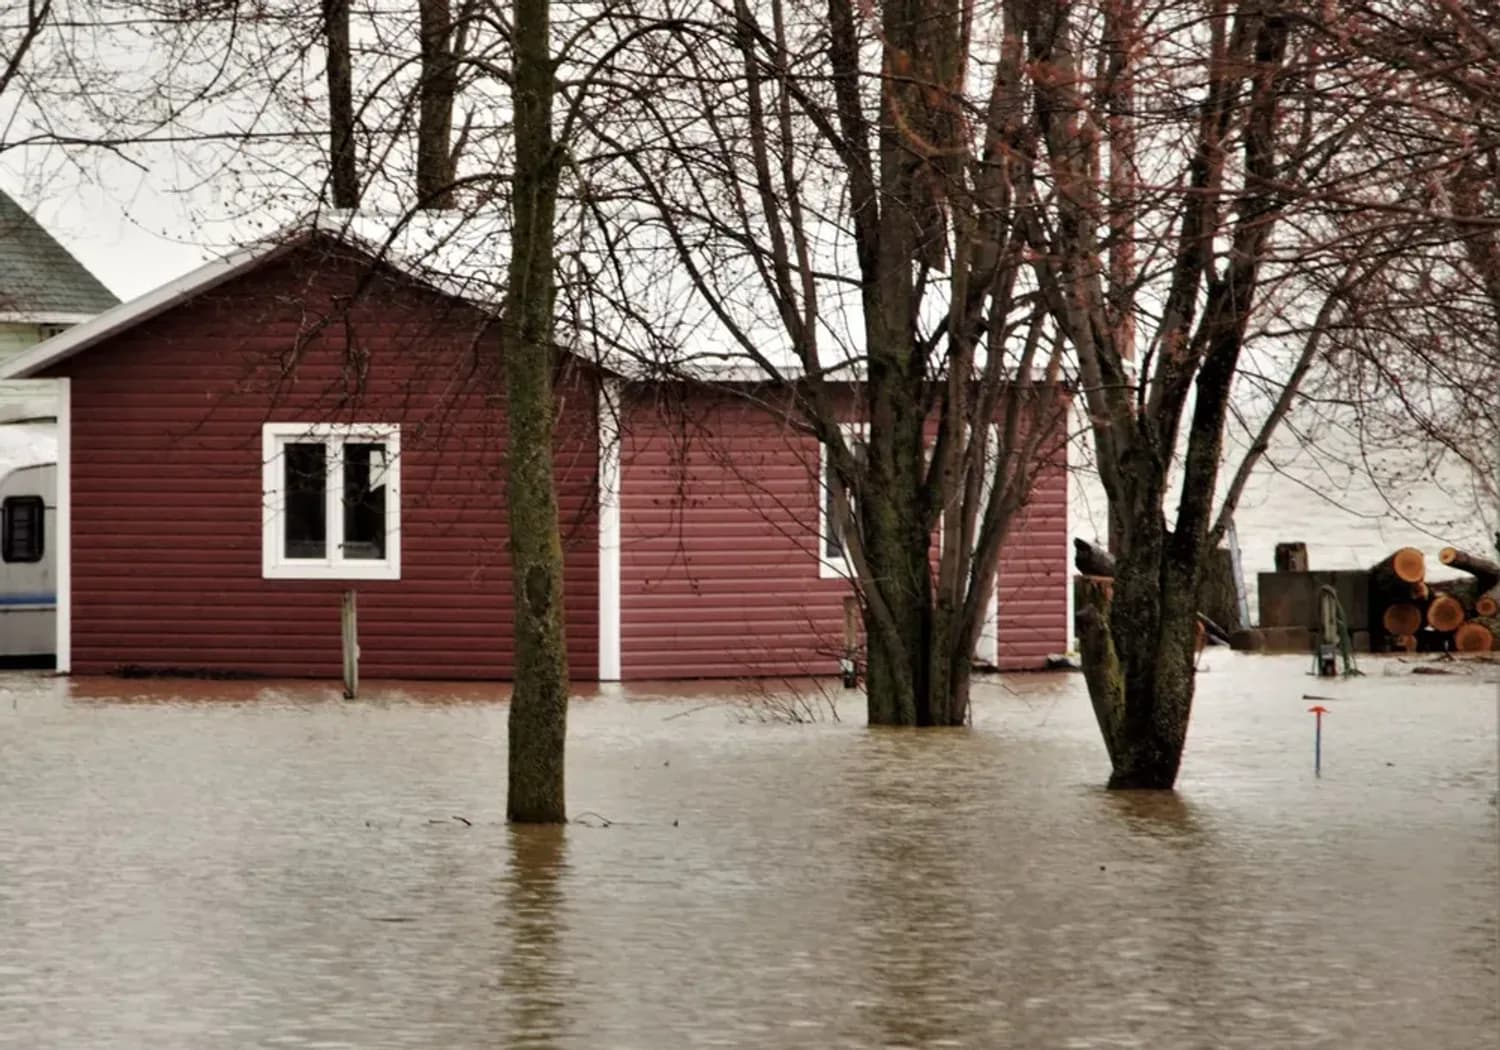
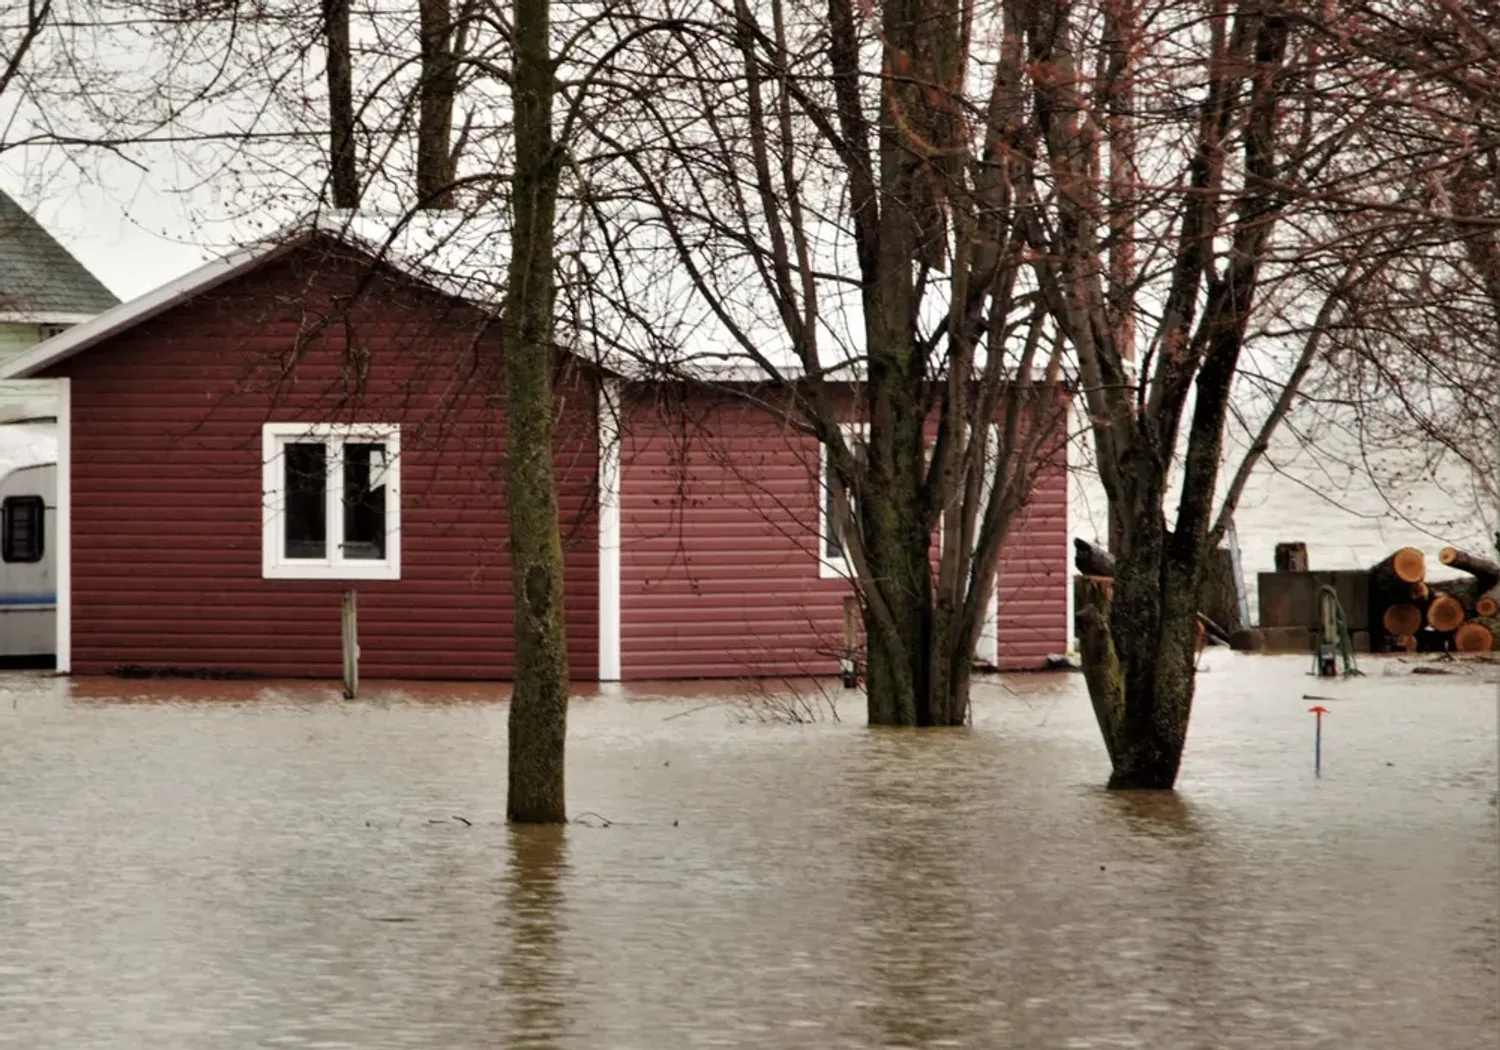
A loft favours Shepperton because it adds a room without taking any flood storage. Spelthorne's Level 1 Strategic Flood Risk Assessment (2022) says Shepperton has areas of Flood Zone 2 and 3 because of the Thames and the River Ash, with recorded flooding along roads such as Russell Road and Ferry Lane. It records that the winter 2013-14 Thames flood internally flooded about 130 properties in Shepperton, Littleton, Laleham and Sunbury (Spelthorne Level 1 SFRA 2022).
In the functional floodplain, Local Plan policy E3 lets extensions be considered only if the footprint does not grow without level-for-level compensatory storage, and finished floor levels are no lower than existing (Spelthorne Local Plan 2024 to 2039/40). A ground-floor extension has to answer that test; a loft does not raise it. Even the High Street, in Flood Zone 1, can become a "dry island" surrounded by flood water, the assessment says, and the Local Plan treats dry islands like the flood zone around them.
Which Shepperton conservation areas close the permitted route?
Four of Spelthorne's conservation areas are in and around Shepperton: Shepperton, Lower Halliford, Upper Halliford and Manygate Lane, each with its own appraisal (Spelthorne conservation areas). Conservation areas are article 2(3) land, the protected land listed in the permitted development order, and Class B roof enlargements are not permitted on it, so a dormer or hip-to-gable there needs a householder application.
- Shepperton was first designated in February 1970 and covers the old village around Church Square, Chertsey Road and Church Road. Its appraisal, prepared in March 2024, records that flooding destroyed the medieval church (Shepperton appraisal).
- Lower Halliford was first designated in 1973, along Russell Road and Walton Lane, and its appraisal singles out the survival of many historic brick walls (Lower Halliford appraisal).
- Upper Halliford and Manygate Lane have their own appraisals on the same council page.
In any of them, the application needs a heritage statement, a separate fee from £565. Scaffolding that means cutting back a tree is a second trap: in a conservation area, work to a tree over 7.5 cm in diameter at 1.5 metres above ground needs notice to the council, which then has six weeks to decide.
What size of dormer will Spelthorne accept?
Spelthorne judges a dormer that needs permission against Appendix C of its Design Code, the Design of Residential Extensions guidance first published in April 2011 (Spelthorne Design Code, Appendix C). Paragraph 3.56 says a well designed dormer should:
- Sit centrally or symmetrically on the roof.
- Be set in at least 1 metre from the roof edge, 0.5 metres down from the ridge and 1 metre up from the eaves.
- Have a roof compatible with the main roof.
- Not be over-dominant or out of proportion.
The same paragraph says front dormers can harm the street scene, and that side and rear dormers need care where overlooking may arise. These tests bind only when an application is needed. A full-width rear box dormer can be permitted development outside the conservation areas, yet fail paragraph 3.56 if the same house needed permission, so the route decides the design before any drawing starts.
For instance, picture an invented, not real, case: a 1930s semi in Upper Halliford wants a rear dormer. If the house is inside the Upper Halliford conservation area, the dormer has to meet the 1 metre, 0.5 metre and 1 metre set-ins and the application goes in with a heritage statement. If it is a street away and outside the boundary, the same dormer up to 50 cubic metres needs no application, and the drawings are the building regulations set from £1,195.
Does a room in the roof raise overlooking questions in Spelthorne?
A room in the roof can raise overlooking questions when it needs planning permission. Appendix C paragraph 3.12 says an additional floor of accommodation within the roof space can give "greater scope for overlooking", and that the council will assess whether greater separation distances are needed. Paragraph 3.14 sets the standard back-to-back distance at 21 metres, with a minimum 10.5 metre garden, and 30 metres for three-storey development.
Where a Shepperton garden is shorter than that, the dormer's main window faces down the garden, and roof lights or obscure glazing go where the view would be into a neighbour's room. The survey records the distance to the houses behind, so the drawings show the officer the gap.
How do loft conversion drawings in Shepperton handle the escape stair?
Loft conversion drawings in Shepperton show the stair as a protected escape route from the new floor, because a new storey above 4.5 metres needs one under Approved Document B, Volume 1. Every loft needs these building regulations drawings, with or without planning permission (Approved Document B), as our fire safety guide for lofts explains. They also cover the new floor, the dormer steels, insulation and stair headroom. The structural calculations size the steels for building control and your builder.
What happens once the application goes to Spelthorne?
Spelthorne decided 223 of its 228 householder applications without an agreed extension of time within 8 weeks in the year to June 2026 (MHCLG live table PS2). The council has revised its local list of information requirements to refer to the new Local Plan and Design Code (Spelthorne local list), so the application pack follows the current list rather than an older one.
Our Spelthorne page covers the council's rules and the Surrey page its neighbours. Downstream, extension plans in Sunbury-on-Thames deals with the same flood policy for ground-floor work; across the river, loft drawings in Walton-on-Thames covers Elmbridge's rules.
Work out your fee
FFP-01 · Rev AHouseholder planning fee paid to your council at submission; the building control charge is separate and set by your council or a registered building control approver.
Prices include one measured survey of a house of up to two storeys (£250). A flat or maisonette is £50 less; a house of three storeys or more is £50 more. One survey covers every service on the same job.
Plus the Planning Portal's own charge if the application goes through the Portal: up to £149 including VAT, depending on the application type, and some types have none (source).
Get this fee in writingor email hello@fixedfeeplans.co.uk
No obligation. Nothing is sent until you ask; your enquiry comes to us and nowhere else.
Frequently asked questions
Will a rear dormer in Shepperton need planning permission? Not outside the Shepperton, Lower Halliford, Upper Halliford and Manygate Lane conservation areas, if it stays within the Class B volume limits. Inside any of them, yes.
How far from the ridge must a Spelthorne dormer sit? Appendix C paragraph 3.56 asks for at least 0.5 metres down from the ridge, 1 metre up from the eaves and 1 metre in from the roof edge.
My house is in Flood Zone 3. Can I still convert the loft? Flood zone status does not remove permitted development for a loft. A loft adds no footprint, which is what policy E3 controls for extensions in the functional floodplain.
Will my neighbours' privacy affect the loft? If the loft needs planning permission, yes: Spelthorne assesses overlooking from new roof-level windows against its separation distances.
If the application goes through the Planning Portal, the Portal adds its own service charge: nothing, £99 or £149 including VAT, depending on the application type and complexity, paid to the Portal at submission and not normally refunded with a council fee (Ashford Borough Council, Planning Portal service charges, 11 September 2026). It is not ours and not the council's. Other submission routes exist; where your council accepts one without a charge, we can use it.