House extension plans in Sunbury-on-Thames cost £795 with us for the full planning drawing set and submission, or from £1,395 with the building regulations drawings and structural calculations. Spelthorne's householder fee of £548 is paid to the council on top. What sets the size of a Sunbury extension is a set of numbers most owners never see: the ones in Appendix C of Spelthorne's Design Code. Where the house sits, by the river in Lower Sunbury or on the roads around Sunbury Cross, then decides what the flood check needs.
On this page
What does Spelthorne's Design Code allow?
Spelthorne adopted its Design Code SPD on 17 March 2026, and every application needs a Design Code checklist for the relevant Area Type (Spelthorne Design Code). Appendix C, on residential extensions, carries forward the council's long-standing extension guidance, and its figures are specific (Appendix C):
- Single storey rear extensions: up to 4 metres deep on a detached or semi-detached house, and 3 metres on a terrace, are usually acceptable, subject to design. Flat roofs, and the part of a pitched roof nearest the boundary, should not normally exceed 3 metres in height.
- Two storey side extensions: set back at least 1 metre from the front of the house and set in at least 1 metre from the side boundary, more on a large house or where the street already has generous gaps. The test is that the extension looks clearly subordinate and avoids a terraced effect.
- Light to neighbours: two storey extensions are tested with 45-degree guides, horizontal and vertical, from the neighbours' nearest habitable windows.
- Gardens: an extended 3-bedroom semi or detached house should keep at least 70 square metres of usable private garden to the side and rear; a terrace or 2-bedroom semi, 60.
- Dormers: set in at least 1 metre from the roof edge, 0.5 metres down from the ridge and 1 metre up from the eaves, with a roof that suits the main one.
These figures are guidance, not permitted development limits, but they are what the officer measures your drawings against. We design to them from the start and show the garden area and boundary distances on the plans, so the checklist answers itself.
What kind of extension suits a Sunbury house?
Spelthorne is a borough of semis: 34.2% of households live in a semi-detached house and 19.0% in a detached one, 7,958 of 41,804 (ONS Census 2021, TS044). On a Sunbury semi, the 4 metre single storey depth and the 1 metre set-in usually decide the shape: a full-width kitchen extension at the back, and, where the drive is wide enough to keep a 1 metre gap to the boundary, a two storey side extension stepped back from the front.
The 70 square metre garden rule matters more in Sunbury than it sounds. On a smaller plot, a deep rear extension plus a garden room can take a garden below it, and the rule counts only usable space to the side and rear. We measure it from the survey before designing.
Does flooding affect an extension in Sunbury?
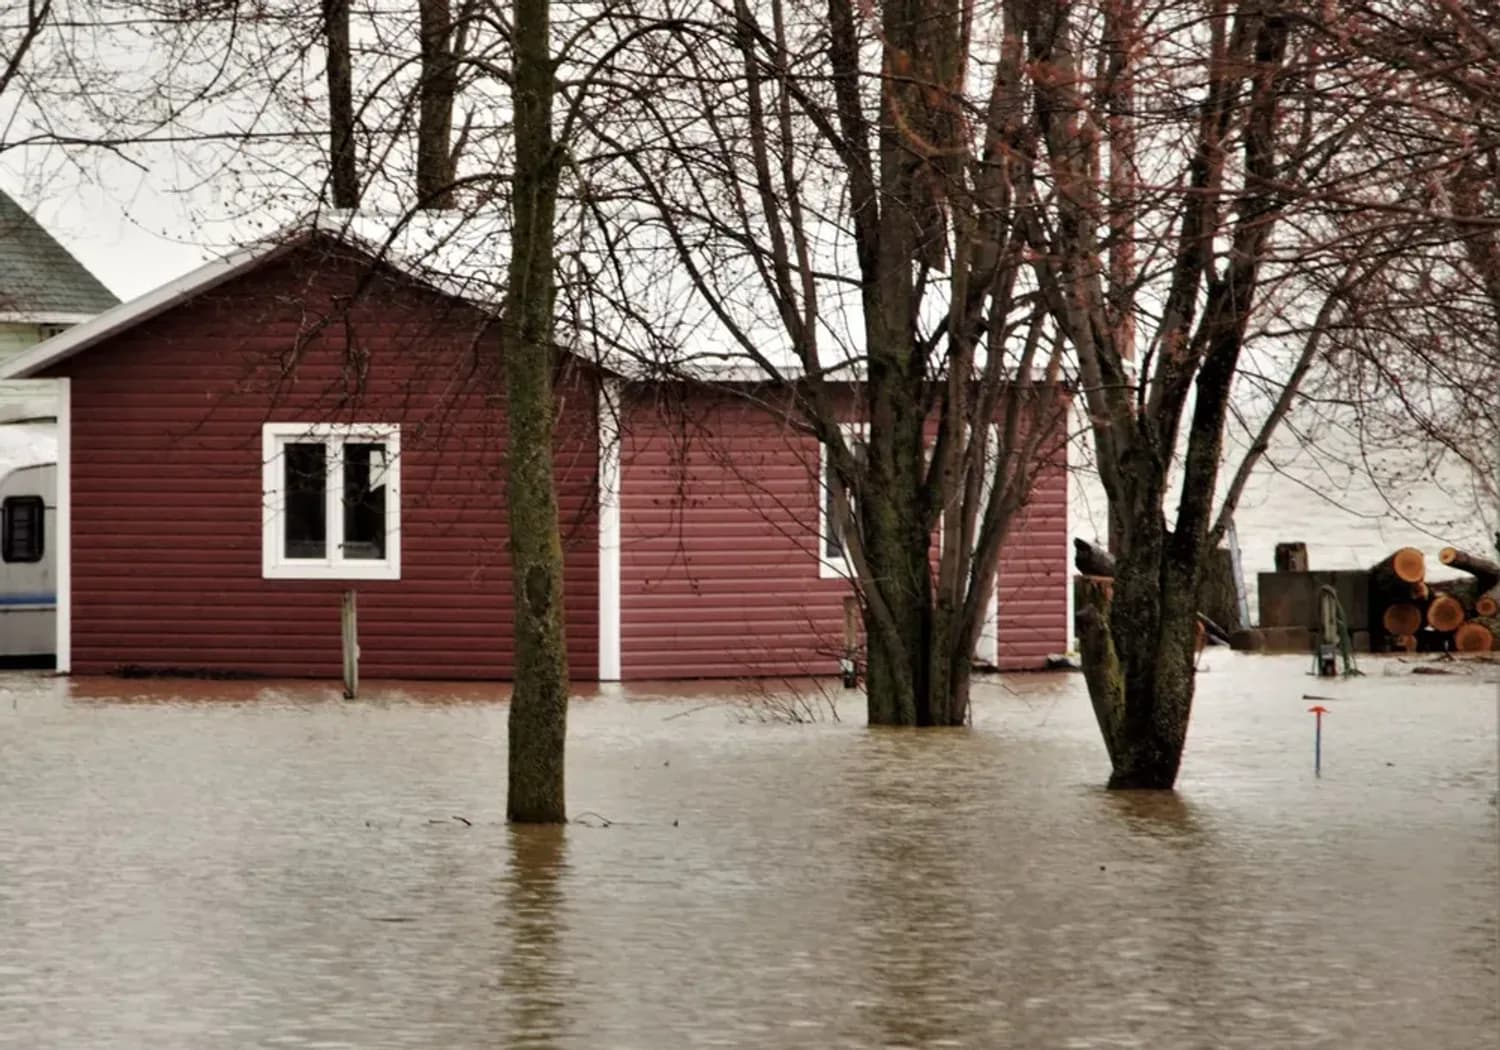
Yes, in two different ways. Spelthorne's flood assessment describes the borough as very flat and low-lying, falling to 7.5 metres above Ordnance Datum in Lower Sunbury (Spelthorne Level 1 SFRA 2022).
River flooding. The Environment Agency's flood warning area for the Thames at Sunbury covers properties nearest the river from Wheatley's Eyot to Sunbury Court Island, including The Creek, Parke Road, Thames Street and Lower Hampton Road. The assessment records that in the winter of 2013 to 2014 the Thames flooded about 130 properties internally across Shepperton, Littleton, Laleham and Sunbury.
Surface water. This is the risk Sunbury owners away from the river overlook. The same assessment says a large area of Sunbury is at risk from surface water flooding, with ponding more common than in the borough's other main towns. It names Nursery Road and the area around the Gaflac sports ground for ponding, Hawkewood Road and Staines Road West as high-risk flow paths, and notes 24 wetspots recorded by Surrey County Council.
Spelthorne's local list asks for a flood risk assessment for new development in Flood Zones 2 and 3, and for residential extensions in Flood Zone 3b, the functional floodplain, with plans showing ground levels above Ordnance Datum (Spelthorne local list). Our survey records floor levels so they can be shown that way. Where an assessment is needed, our householder flood risk assessment is from £375; whether your address needs one we confirm at the quote stage. For the floor-level options Spelthorne accepts, our Staines post sets them out.
Is my Sunbury house in a conservation area?
Possibly, if it is in the old riverside village. Lower Sunbury is one of Spelthorne's eight conservation areas (Spelthorne conservation areas). There, side extensions, cladding and roof additions need planning permission, and larger home extension prior approval is not available. Elsewhere in Sunbury a deeper single storey rear extension, up to 6 metres on a semi, can sometimes use that prior approval route instead of an application, though Appendix C's 4 metres is still a useful sign of what the council considers comfortable for the neighbours.
How long does Spelthorne take?
Spelthorne decided 223 of its 228 householder applications within eight weeks in the year to June 2026, according to the government's PS2 statistics (MHCLG live tables). A duty planning officer gives free verbal advice on householder proposals on Monday, Wednesday and Friday mornings, and written advice costs £135 (Spelthorne pre-application advice).
Our Spelthorne page covers the council's rules in full, and the Surrey page its neighbours. Across the river, house extension plans in Hampton shows how Richmond handles the same kind of house, and downstream in Elmbridge see loft conversion drawings in Walton-on-Thames. Our house extensions service explains each drawing.
Frequently asked questions
How deep can a single storey extension on a Sunbury semi be? Spelthorne's Design Code says up to 4 metres is usually acceptable on a semi or detached house, and 3 metres on a terrace, subject to design. Deeper schemes need a stronger case.
Does a two storey side extension have to be set back? Yes. Appendix C asks for at least 1 metre back from the front and at least 1 metre in from the side boundary, unless a smaller distance is clearly justified.
My house is not near the river. Can it still need a flood check? It can. Spelthorne's flood assessment finds a large area of Sunbury at risk from surface water, with 24 recorded wetspots. We check both river and surface water maps before quoting.
How much garden must I keep? At least 70 square metres of usable garden to the side and rear for a 3-bedroom semi or detached house, under Appendix C.
Is the council fee included? No. The £548 householder fee is paid to Spelthorne at submission, and the receipt is yours.
If the application goes through the Planning Portal, the Portal adds its own service charge: nothing, £99 or £149 including VAT, depending on the application type and complexity, paid to the Portal at submission and not normally refunded with a council fee (Ashford Borough Council, Planning Portal service charges, 11 September 2026). It is not ours and not the council's. Other submission routes exist; where your council accepts one without a charge, we can use it.