House extension plans in Hampton cost £795 with us for the full planning drawing set, or from £1,395 with building regulations drawings and structural calculations. Richmond's householder fee of £548 goes to the council on top. In Hampton the first question is not the design, it is the river: a house in the Thames flood zone needs extra paperwork before Richmond will even register the application.
On this page
- Which part of Hampton is my house in?
- Is my Hampton house in the flood zone?
- What will Richmond allow on a house in Hampton's flood zone?
- Which Hampton streets have Article 4 directions?
- What changes on Hampton Hill's High Street?
- How deep can I extend a semi on the Ormonds or Gloucester Road?
- What does the £795 include?
- Frequently asked questions
Which part of Hampton is my house in?
Richmond treats Hampton and Hampton Hill as two villages, each with its own Village Planning Guidance SPD adopted on 13 June 2017 (Richmond SPDs). Within them, three kinds of street matter for an extension:
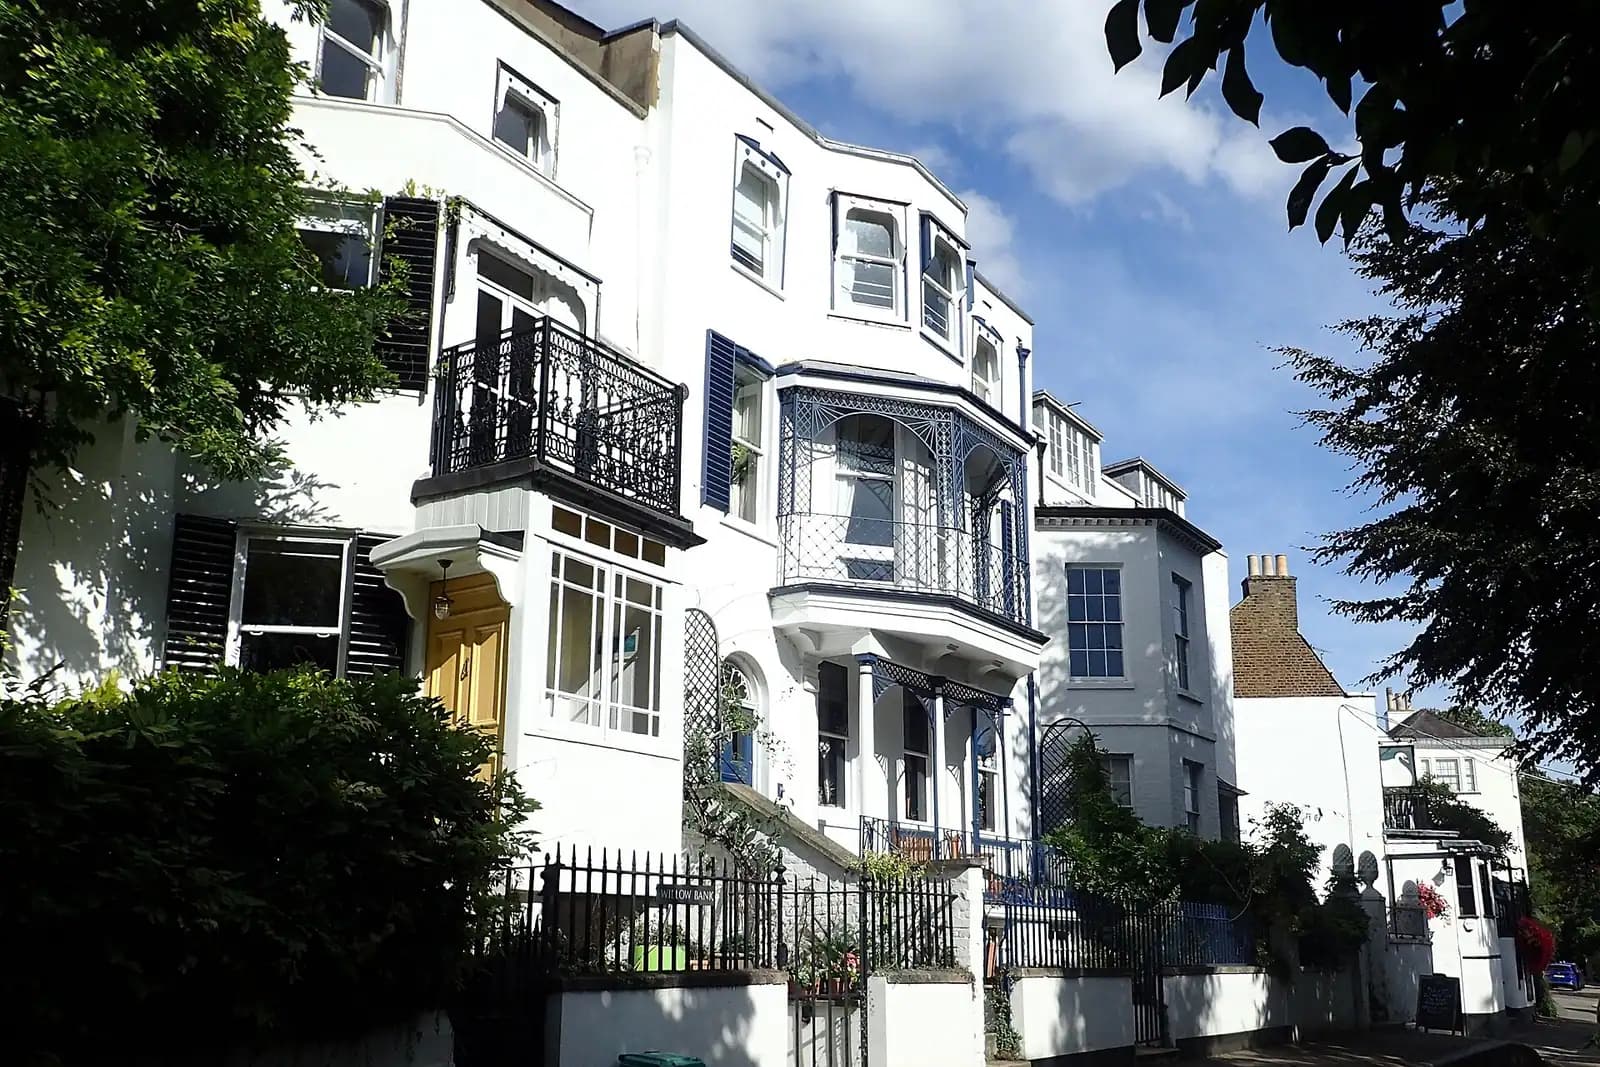
- The old village. Hampton Village conservation area, designated in 1969, covers the Village Core around Church Street, High Street and Thames Street, Station Road, the riverside and the Waterworks (Hampton SPD). Its Victorian houses keep London stock brick, slate roofs and timber sashes.
- Hampton Hill's High Street. A linear Victorian street of two-storey buildings on long, narrow plots, between Bushy Park and the railway, and its own conservation area.
- The twentieth-century estates. Gloucester Road and the Ormonds are mostly inter-war detached and semi-detached houses with green verges. The Longford River estates around Winifred Road are 1950s and 60s semis with hipped clay tile roofs. In Hampton Hill, St James's Avenue has substantial Edwardian semis and Park Road inter-war ones.
The estates are where most extensions are built, and most are outside any conservation area. That opens the permitted development and prior approval routes, unless the flood zone or an Article 4 direction intervenes.
Is my Hampton house in the flood zone?
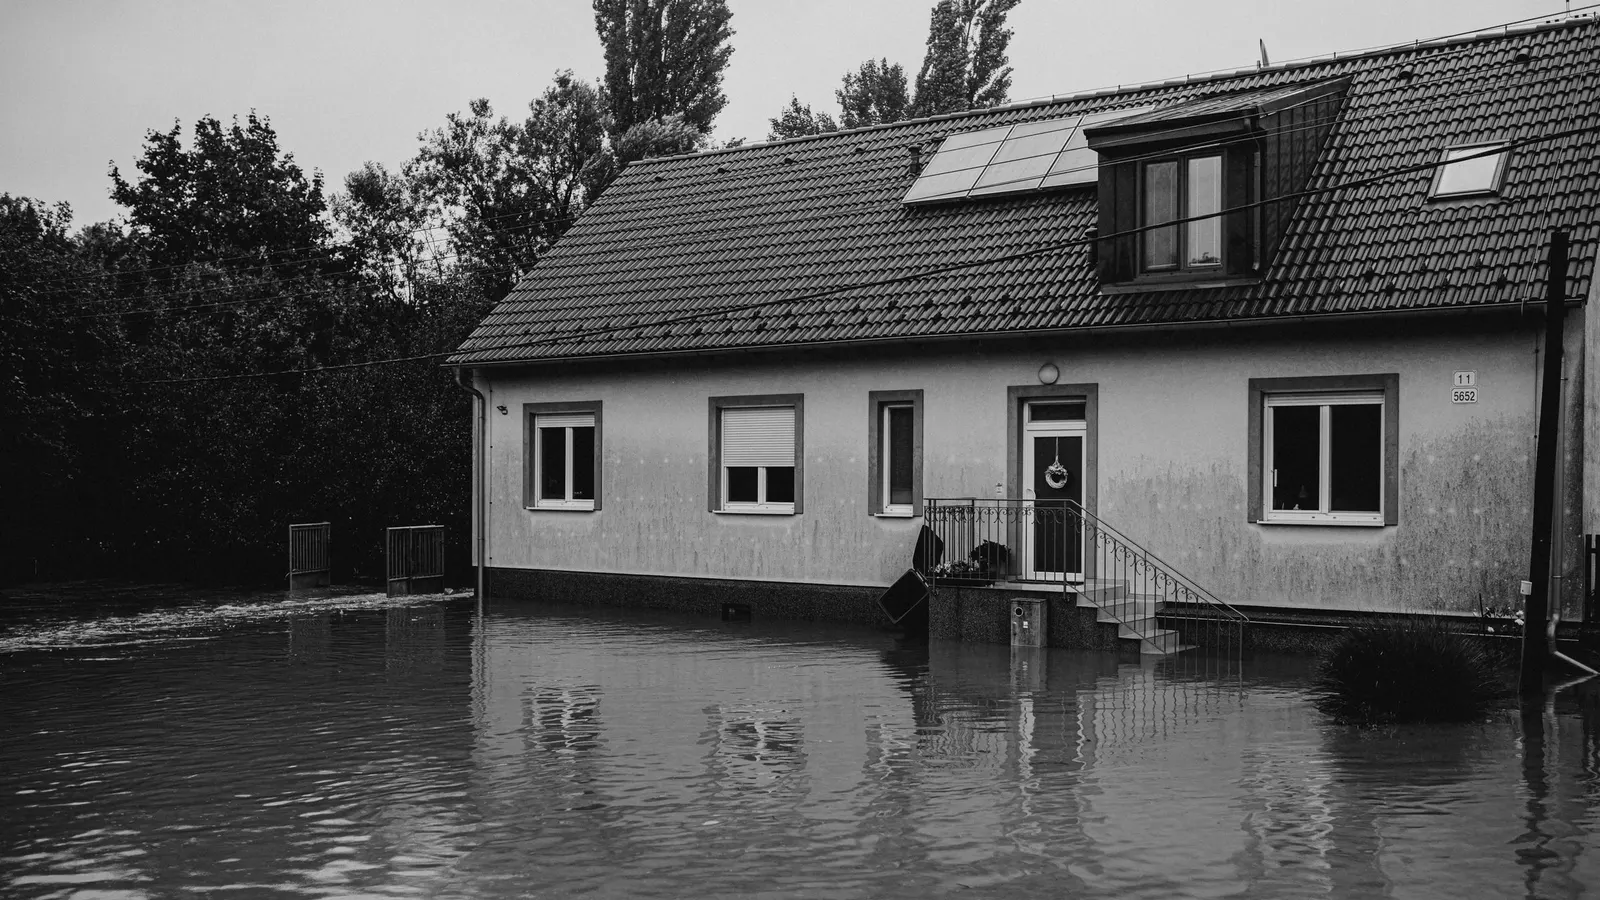
Some Hampton houses are. The Hampton SPD includes a map of the areas at a 1% chance of flooding in any year from the Thames, drawn from Environment Agency modelling. The council stresses that a 1 in 100 year risk does not mean a flood will skip the next 99 years.
If your house is in Flood Zone 2 or 3, Richmond's validation checklist makes the application invalid unless it comes with one of two things (Richmond checklist, February 2026):
- the council's own "Householder and Other Minor Extensions in Flood Zone 2 and 3" declaration; or
- a site-specific flood risk assessment.
For most single-storey extensions the declaration is enough, and we complete it with the drawings. Where a full assessment is needed, ours is from £375; our Richmond flood risk page explains when.
What will Richmond allow on a house in Hampton's flood zone?
Richmond's House Extensions SPD sets firm rules for flood risk areas (SPD section 6.5):
- extensions susceptible to flooding must have internal access to a higher floor;
- flood resistant and resilient design must be used;
- self-contained basements, and bedrooms at basement level, are not allowed;
- in the functional flood plain (zone 3b), all basements and extensions are unacceptable.
That last line decides some riverside plots outright, so we check the zone before design, not after. For the rest, the drawings usually set the new floor level no lower than the existing house, keep a route from the extension into the main house and up the stairs, and note resilient finishes at low level.
Which Hampton streets have Article 4 directions?
Richmond's Article 4 list names these (Article 4 directions, updated 18 June 2026):
| Village | Streets with a direction |
|---|---|
| Hampton | Avenue Road, Beards Hill, Oldfield Road, Rosehill, Station Road |
| Hampton Hill | High Street |
The council says these can bring extensions, new doors and windows, painting brickwork, removing chimneys and paving front gardens under planning control. The Hampton SPD singles out the nineteenth-century group between Rosehill and Beard's Hill as an early example of council housing, and the late Victorian stucco houses of Oldfield Road. On these streets even a modest rear addition needs an application.
What changes on Hampton Hill's High Street?
The Hampton Hill SPD describes tightly packed two-storey Victorian buildings on narrow plots with long rear gardens, many of them shops converted from cottages (Hampton Hill SPD). Passageways between properties are part of the character. For an extension, that means a long, narrow ground-floor addition along the plot is the natural form, and filling the side passage to the street is not. If the building is a flat above a shop, it has no householder permitted development rights at all, and a full application is needed.
How deep can I extend a semi on the Ormonds or Gloucester Road?
Outside the conservation areas and Article 4 streets, a single-storey rear extension of up to 3m on a semi can be permitted development, and the prior approval route can take it to 6m (our prior approval guide). With a planning application, Richmond's SPD treats 3.5m as usually acceptable on a semi and 4m on a detached house.
Check the flood zone either way. A planning application in Flood Zone 2 or 3 needs Richmond's declaration to be valid, and the SPD's rules on access to a higher floor shape the plan, so we check the zone for every Hampton address.
What does the £795 include?
- A laser measured survey, including floor and garden levels.
- Existing and proposed plans, elevations and sections.
- Location and block plans, the CIL form and the flood declaration where needed.
- Submission to Richmond and replies to the case officer until a decision.
Richmond decided 923 of 935 householder applications within eight weeks in the year to June 2026 (MHCLG table PS2). See our Richmond extensions page and Richmond borough page. Upstream, Teddington planning drawings covers Teddington Lock, and Twickenham extension plans covers Richmond's depth rules in full.
Frequently asked questions
How do I know if my Hampton house is in the flood zone? The Environment Agency flood map and the Hampton SPD's map show it. We check your address before design starts and tell you whether the declaration or a full assessment is needed.
Can I extend a house in Hampton's functional flood plain? Richmond's guidance says no basement or extension is acceptable in zone 3b. Outside 3b, extensions are possible with flood-resilient design and access to a higher floor.
Is Hampton Hill covered by the same rules as Hampton? Mostly. The borough-wide guidance is the same, but each village has its own SPD, and Hampton Hill's High Street has its own conservation area and Article 4 direction.
Is pre-application advice worth it for a Hampton extension? For a riverside house or one on an Article 4 street, often yes. Richmond's householder advice is £190, written only with no meeting (Richmond pre-application advice). For a 3m extension on an Ormonds semi outside the flood zone, it rarely changes the answer.
Does the flood paperwork cost extra? Richmond's declaration is completed as part of the £795 drawings pack. A full flood risk assessment, where needed, is quoted separately.
If the application goes through the Planning Portal, the Portal adds its own service charge: nothing, £99 or £149 including VAT, depending on the application type and complexity, paid to the Portal at submission and not normally refunded with a council fee (Ashford Borough Council, Planning Portal service charges, 11 September 2026). It is not ours and not the council's. Other submission routes exist; where your council accepts one without a charge, we can use it.