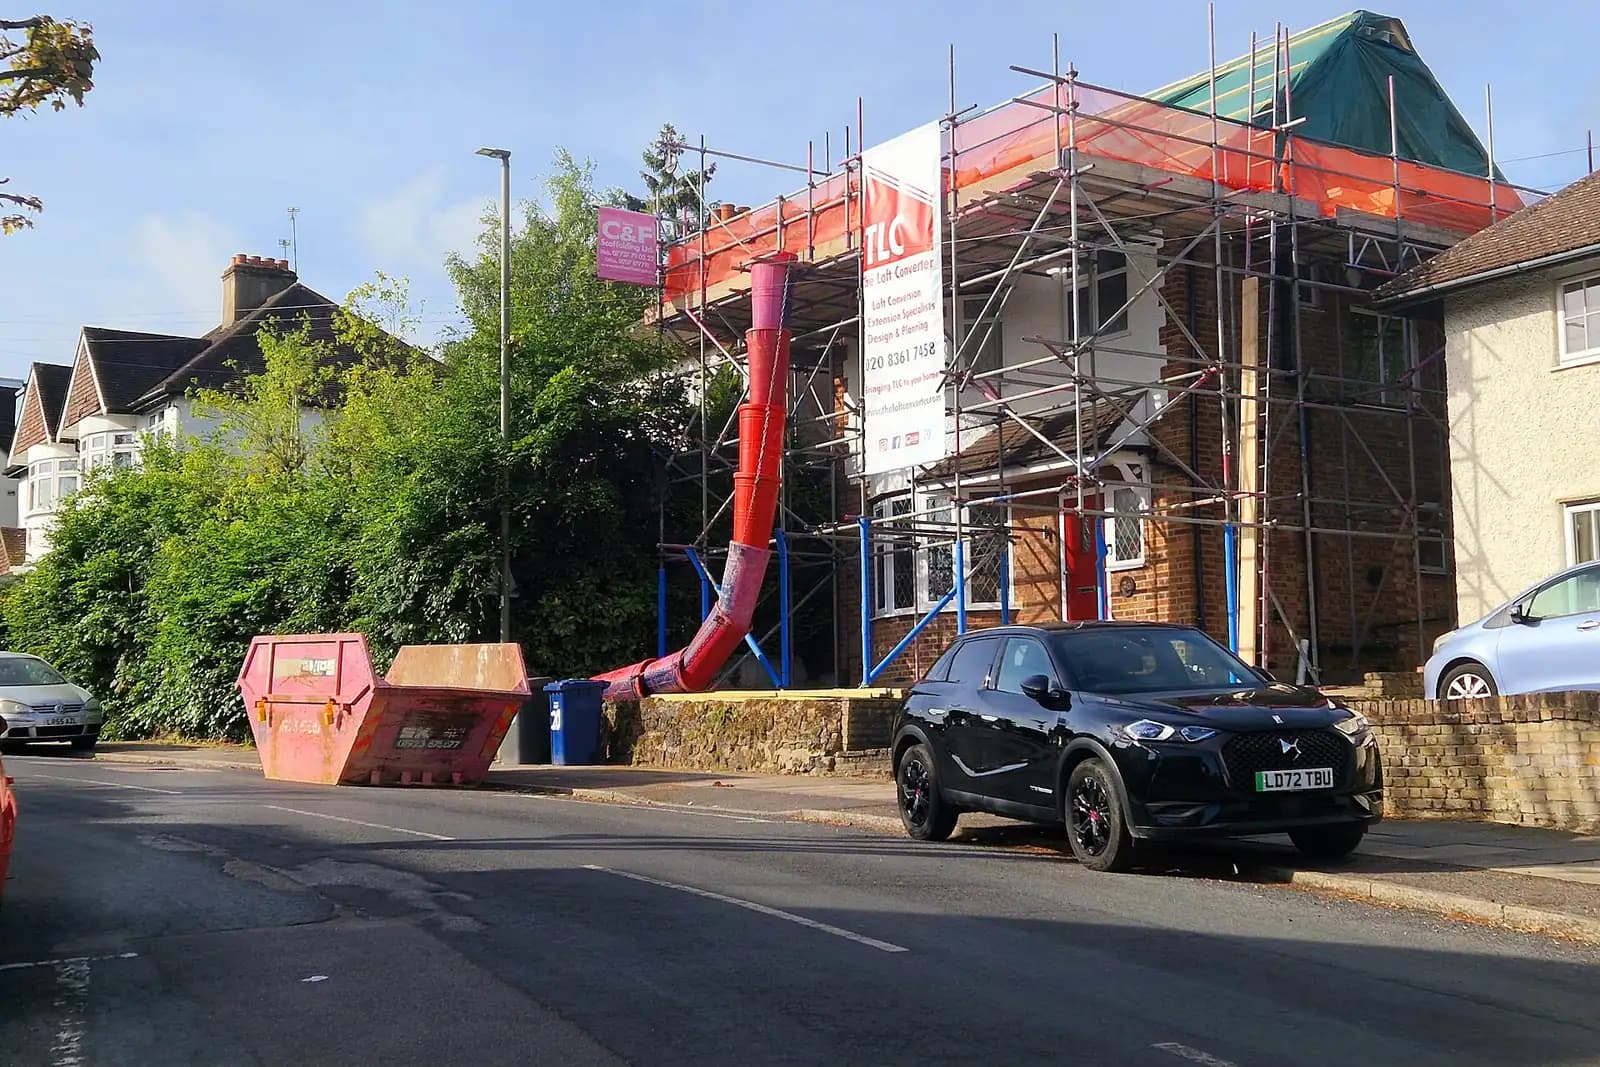
In Stoneleigh, 75.8% of households live in a semi-detached house, against 34.9% across Epsom and Ewell, so the typical loft here is a hip-to-gable with a rear dormer on a 1930s semi. If that loft is still within permitted development, loft conversion drawings in Stoneleigh cost from £1,195 with us: building regulations drawings and structural calculations from one measured survey, and no planning application. If it needs permission, the planning, building regs and structural package is from £1,495, plus Epsom and Ewell's £548 householder fee.
On this page
- Is a Stoneleigh hip-to-gable permitted development?
- Why are Stoneleigh lofts so alike?
- What does the Stoneleigh and Auriol Neighbourhood Plan ask of a loft?
- What extra paperwork does Epsom and Ewell want for a loft application?
- What do loft conversion drawings in Stoneleigh show for building control?
- Does the bat survey season delay a Stoneleigh application?
- Frequently asked questions
| Your Stoneleigh loft | Planning application? | Extra the council asks for | Our drawings |
|---|---|---|---|
| Hip-to-gable and rear dormer within 50 cubic metres, roof untouched by earlier work | No | Nothing: building control only | Building regs and structural, from £1,195 |
| Same loft, but earlier roof work used part of the 50 cubic metres | Only if the total goes over | Nothing if still within the limit | Building regs and structural, from £1,195 |
| Over the limit, a front dormer, or rights removed by condition | Yes | Phase 1 bat survey for an unaltered roof; parking plan if bedrooms increase | Planning package, from £1,495 |
| Either of the first two rows, and you want written proof for a sale | Optional certificate | Certificate application | Certificate of lawfulness, from £795 plus £274 |
Is a Stoneleigh hip-to-gable permitted development?
A Stoneleigh hip-to-gable with a rear dormer is permitted development when the added roof space on a semi stays within 50 cubic metres, counting earlier roof extensions, and the other Class B conditions are met. Class B is the permitted development right to enlarge a roof.
The work must not rise above the ridge or go beyond a roof slope that forms the principal elevation and fronts a highway, materials must look similar, and a side window must be obscure-glazed and fixed unless the opening part is more than 1.7 metres above the floor. The usual 0.2 metre set-back from the eaves does not apply to a hip-to-gable (GPDO 2015, Class B).
The route closes on article 2(3) land, the protected land listed in the permitted development order, which includes conservation areas. Epsom and Ewell has 21 designated conservation areas, and none is named for Stoneleigh or Auriol (Epsom and Ewell conservation areas). Two checks still matter for each address: whether an earlier owner used part of the 50 cubic metres, and whether a past planning permission removed the rights by condition. A hip-to-gable plus a full-width rear dormer can come close to the limit, so the volume is calculated from the survey before any design.
Why are Stoneleigh lofts so alike?
Stoneleigh lofts are alike because the estate was planned as one. In 1930 an Interim Development Order was announced to build 3,000 homes on the Stoneleigh Estate, with a shopping centre, now Stoneleigh Broadway, and a station, completed in 1932. Building ran fast from 1932 to 1937, when the estate was essentially finished in the form it has today (Stoneleigh and Auriol Neighbourhood Plan). The developers' design codes covered building lines, frontages and heights, and one house type became known as the Stoneleigh Chalet.
Census 2021 figures in the plan's Appendix 5 give 1,347 Stoneleigh households in semi-detached houses. That shared plan is why one hip-to-gable can change how a whole pair reads from the street, and why the neighbourhood plan cares about roofs.
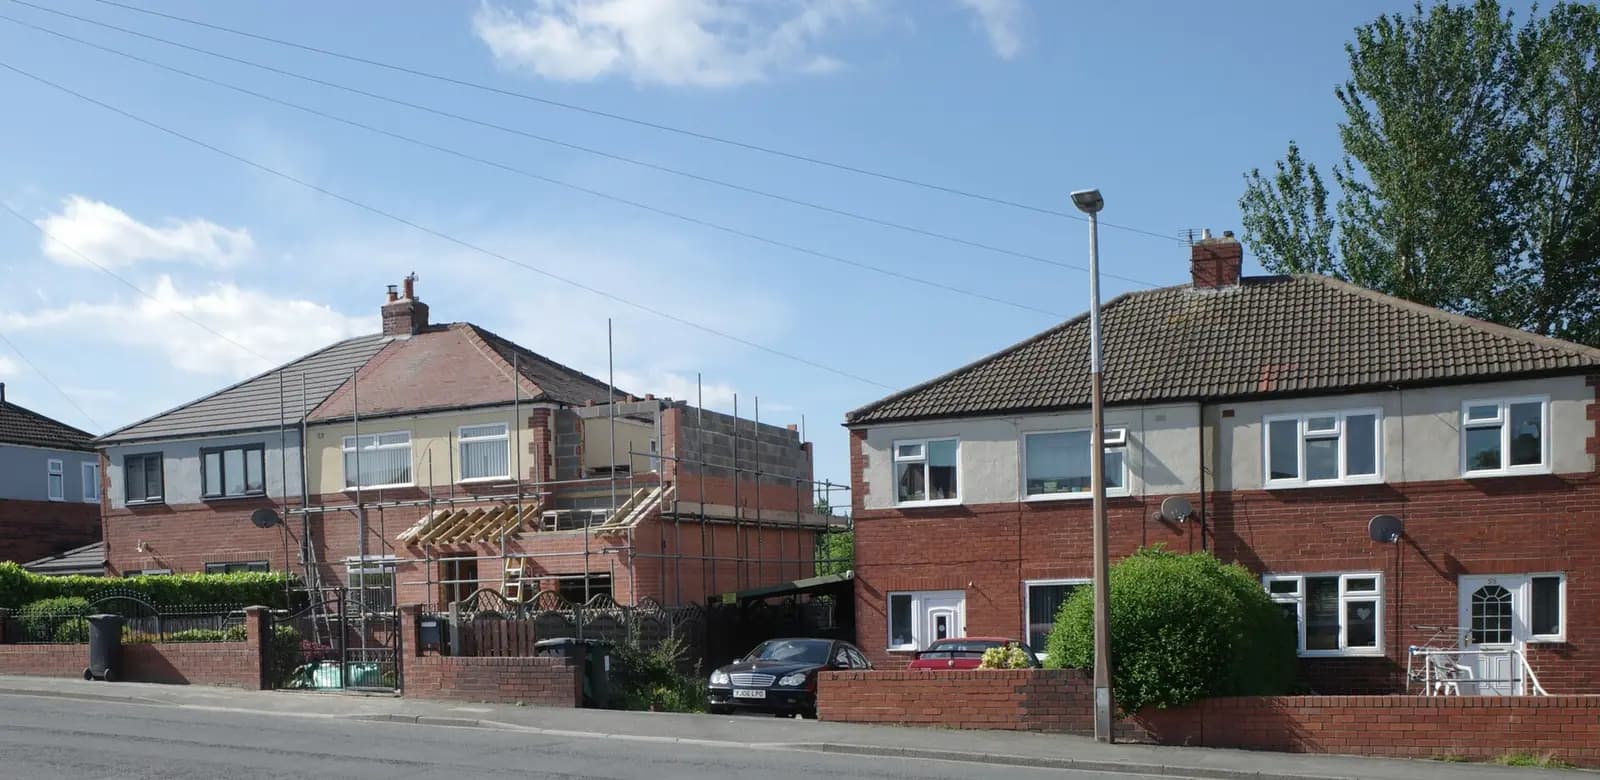
Consider, for example, an imagined case and not a real job: a hipped 1930s semi on a Stoneleigh avenue, never altered, whose owners want a hip-to-gable, a rear dormer and a third bedroom. Within 50 cubic metres it needs no application, and the drawings are the building regulations set. If the dormer pushes the total over the limit, the same loft becomes a planning application, and the council's validation list then asks for a Phase 1 bat survey because the roof is unaltered, plus a parking plan because the bedrooms go up.
Question 1 of up to 4
What type of property is it?
- Property
- Not answered yet
- Area
- Not answered yet
- Work
- Not answered yet
- Route
- Not answered yet
What does the Stoneleigh and Auriol Neighbourhood Plan ask of a loft?
The Stoneleigh and Auriol Neighbourhood Plan applies only when a loft needs a planning application. Epsom and Ewell's Licensing and Planning Policy Committee adopted it on 10 March 2026, its first neighbourhood plan, after a referendum on 12 February 2026 at which the council reports 93.4% in favour (Epsom and Ewell Borough Council).
Two of its policies reach the roof:
- Policy 1, consistency of building lines: new and modified buildings should keep a consistent building line and complement the existing form, massing and roofscape of nearby houses, drawing on the Stoneleigh and Auriol Design Guidance and Code prepared with AECOM.
- Policy 2, development height and character: new development should complement the existing form, massing and roofscape, in materials that suit the area.
The plan describes the houses as varied in style but sharing building lines, mass and "a sloping roof to the street side of the property". For an application that points one way: keep the front slope intact, put the dormer at the rear, and match the tiles. Permitted development work is not tested against these policies at all.
What extra paperwork does Epsom and Ewell want for a loft application?
Epsom and Ewell's Local Validation Requirements List, adopted on 11 July 2024, has two items that catch a Stoneleigh loft application (Epsom and Ewell validation list):
- A Phase 1 bat survey where development will alter an unaltered roof, hanging tiles or the area under the eaves. Surveys must be no older than 12 months, and the list says bat surveys will not be conditioned to a post-consent matter. An ecologist carries it out, and it is outside our fee.
- Parking and access details where the number of bedrooms increases, with spaces of 4.8 metres by 2.4 metres. A loft that adds a bedroom triggers it.
The list also refuses plans marked "do not scale" or "approximate". A permitted development loft skips this whole list and goes straight to building control.
What do loft conversion drawings in Stoneleigh show for building control?
Building regulations approval is needed for every Stoneleigh loft, with or without planning permission. On a two-storey semi, the loft becomes a third storey, so the drawings show a protected escape route down through the house under Approved Document B (Approved Document B), a stair with enough headroom, a floor strong enough for a bedroom, insulation to the new roof and walls, and steel beams where the hip comes out. The structural calculations size those beams and the new floor joists. Our loft conversions page explains each drawing.
Does the bat survey season delay a Stoneleigh application?
The bat survey season can delay a Stoneleigh loft application: if the Phase 1 survey finds potential for roosts, Epsom and Ewell's validation list says the further surveys must be done in the active season, May to September, before the application can be decided. Outside that, Epsom and Ewell decided 361 of its 378 householder applications without an agreed extension of time within 8 weeks between July 2025 and June 2026 (MHCLG live table PS2).
Our Epsom and Ewell page sets out the council's rules, the Surrey page lists its neighbours, and planning drawings in Epsom covers the rest of the borough. Over the London boundary, two storey extension plans in Worcester Park shows how Sutton treats the same 1930s houses.
Work out your fee
FFP-01 · Rev AHouseholder planning fee paid to your council at submission; the building control charge is separate and set by your council or a registered building control approver.
Prices include one measured survey of a house of up to two storeys (£250). A flat or maisonette is £50 less; a house of three storeys or more is £50 more. One survey covers every service on the same job.
Plus the Planning Portal's own charge if the application goes through the Portal: up to £149 including VAT, depending on the application type, and some types have none (source).
Get this fee in writingor email hello@fixedfeeplans.co.uk
No obligation. Nothing is sent until you ask; your enquiry comes to us and nowhere else.
Frequently asked questions
Do I need planning permission for a hip-to-gable loft in Stoneleigh? Not if the added roof space stays within 50 cubic metres, nothing goes beyond the front slope facing the road, and the rights have not been removed by condition. No conservation area is named for Stoneleigh, but we check the council's map for your address.
Does the Stoneleigh and Auriol Neighbourhood Plan stop loft conversions? No. It applies only to work that needs planning permission, and it asks that changes complement the roofscape of the houses around them.
Do I need a bat survey for my loft? For a planning application in Epsom and Ewell, yes, where the work alters a roof that has not been altered before. The survey must be less than 12 months old.
Will a loft bedroom need a parking plan? For a planning application, yes, if the number of bedrooms goes up. Spaces are shown at 4.8 metres by 2.4 metres.
If the application goes through the Planning Portal, the Portal adds its own service charge: nothing, £99 or £149 including VAT, depending on the application type and complexity, paid to the Portal at submission and not normally refunded with a council fee (Ashford Borough Council, Planning Portal service charges, 11 September 2026). It is not ours and not the council's. Other submission routes exist; where your council accepts one without a charge, we can use it.