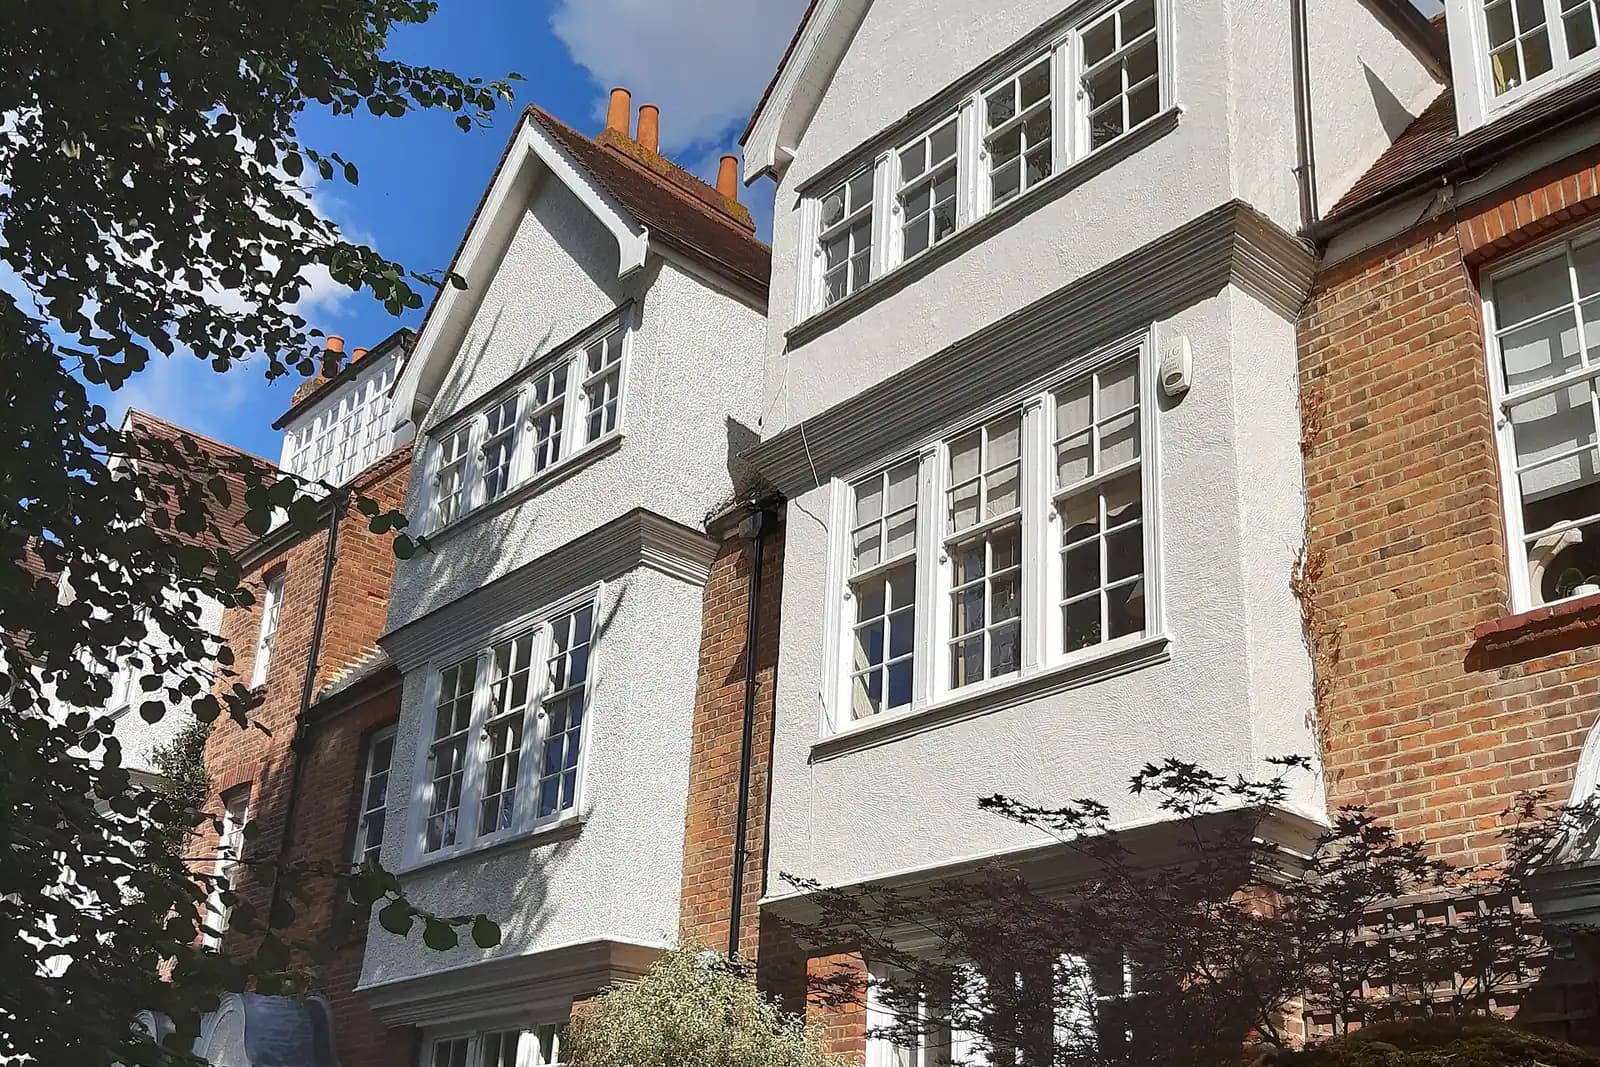
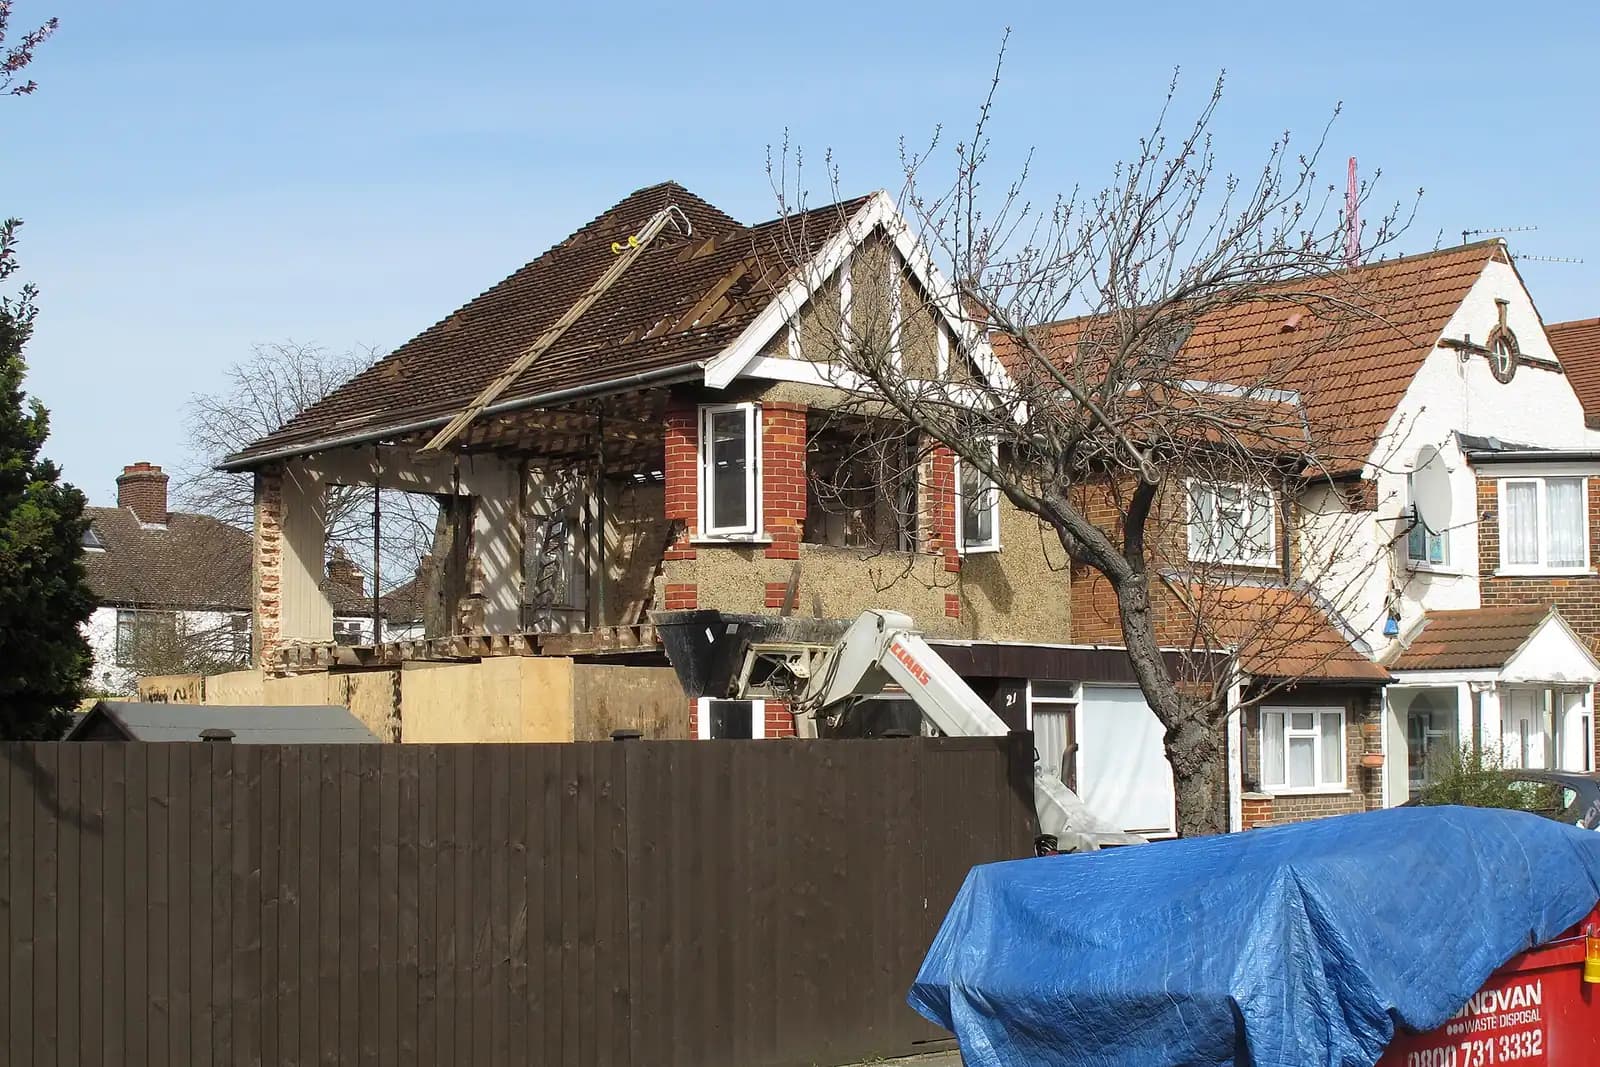
Loft conversion plans for a Croxley Green house cost from £1,245 drawings + £150 survey (£1,395 total) with us, fixed. That covers the drawings for a planning application or a lawful development certificate, the building regulations drawings and the structural calculations. In Croxley Green the price is the easy part. The real question is which route your loft takes, because the village has its own neighbourhood plan with a firm view on roofs.
On this page
What does the neighbourhood plan say about lofts?
The Croxley Green Neighbourhood Plan was adopted in December 2018, and Three Rivers uses it alongside its own policies. Policy CA2 asks extensions that need planning consent to conserve and enhance the village's character areas through careful control of massing, alignment and height, and says extensions with an overbearing or adverse visual effect will be resisted.
Its Appendix C is specific about roofs. As quoted in a 2023 Three Rivers committee report, a roof extension "should not involve the raising of the roof ridge, a change from hip roof to gable (other than 'sussex hip' or 'half hip') or the construction of front dormers which are out of scale with the host building" (committee report 23/0381/RSP).
That matters because the hip-to-gable loft with a rear dormer is the most common loft on a 1930s semi, and much of Croxley Green is 1930s semis. The same report quotes Appendix B on Character Area 4 (Watford Road West, Frankland Road, Harvey Road and Bateman Road): mid-1930s houses, "more repetitive with limited façade styles", with "several roof conversions using new full gables in place of hip roofs, giving a lop sided and overbearing effect".
When does that rule actually apply?
Only when the loft needs planning permission. That is the point most Croxley owners miss.
Permitted development lets you enlarge a roof by up to 40 cubic metres on a terraced house and 50 on a semi or detached house, including a hip-to-gable and a rear dormer, provided nothing faces the road at the front and the house is not on "article 2(3) land", which includes conservation areas (GPDO 2015, Class B). Work that is permitted development does not need planning permission, so the neighbourhood plan's design tests are not applied to it.
So for a typical semi outside a conservation area, with its permitted development rights intact, a hip-to-gable within 50 cubic metres can often go ahead without an application. We recommend a lawful development certificate from £695 so that a buyer's solicitor can see the work was lawful. The council charges its own certificate fee, which we confirm at the quote stage.
The neighbourhood plan comes into play when:
- the roof would exceed the volume allowance, or a dormer would face the road;
- the ridge would be raised, which is never permitted development;
- the house is in a conservation area, or an earlier permission removed permitted development rights;
- you want a front dormer.
Can I get a hip-to-gable approved if I need planning?
Sometimes, and the house next door decides much of it. At 133 Frankland Road, Three Rivers granted a hip-to-gable with a rear dormer in 2023, despite the parish council's objection under Policy CA2. The reason was that the attached neighbour at number 131 had already converted to a full gable, so the pair was lop-sided. Adding the second gable reintroduced symmetry. The officer also noted that hip-to-gables and dormers were already common on Frankland Road, Frankland Close and Harvey Road. The same report confirms the council's general position: hip-to-gable extensions that unbalance a pair are generally resisted.
So if your attached neighbour still has a hipped roof, a planning application for one gable faces a hard test under both the neighbourhood plan and Three Rivers' own guidance. A rear dormer within the existing hip, or a half hip, which Appendix C allows, may be the realistic design.
How does Three Rivers judge a dormer?
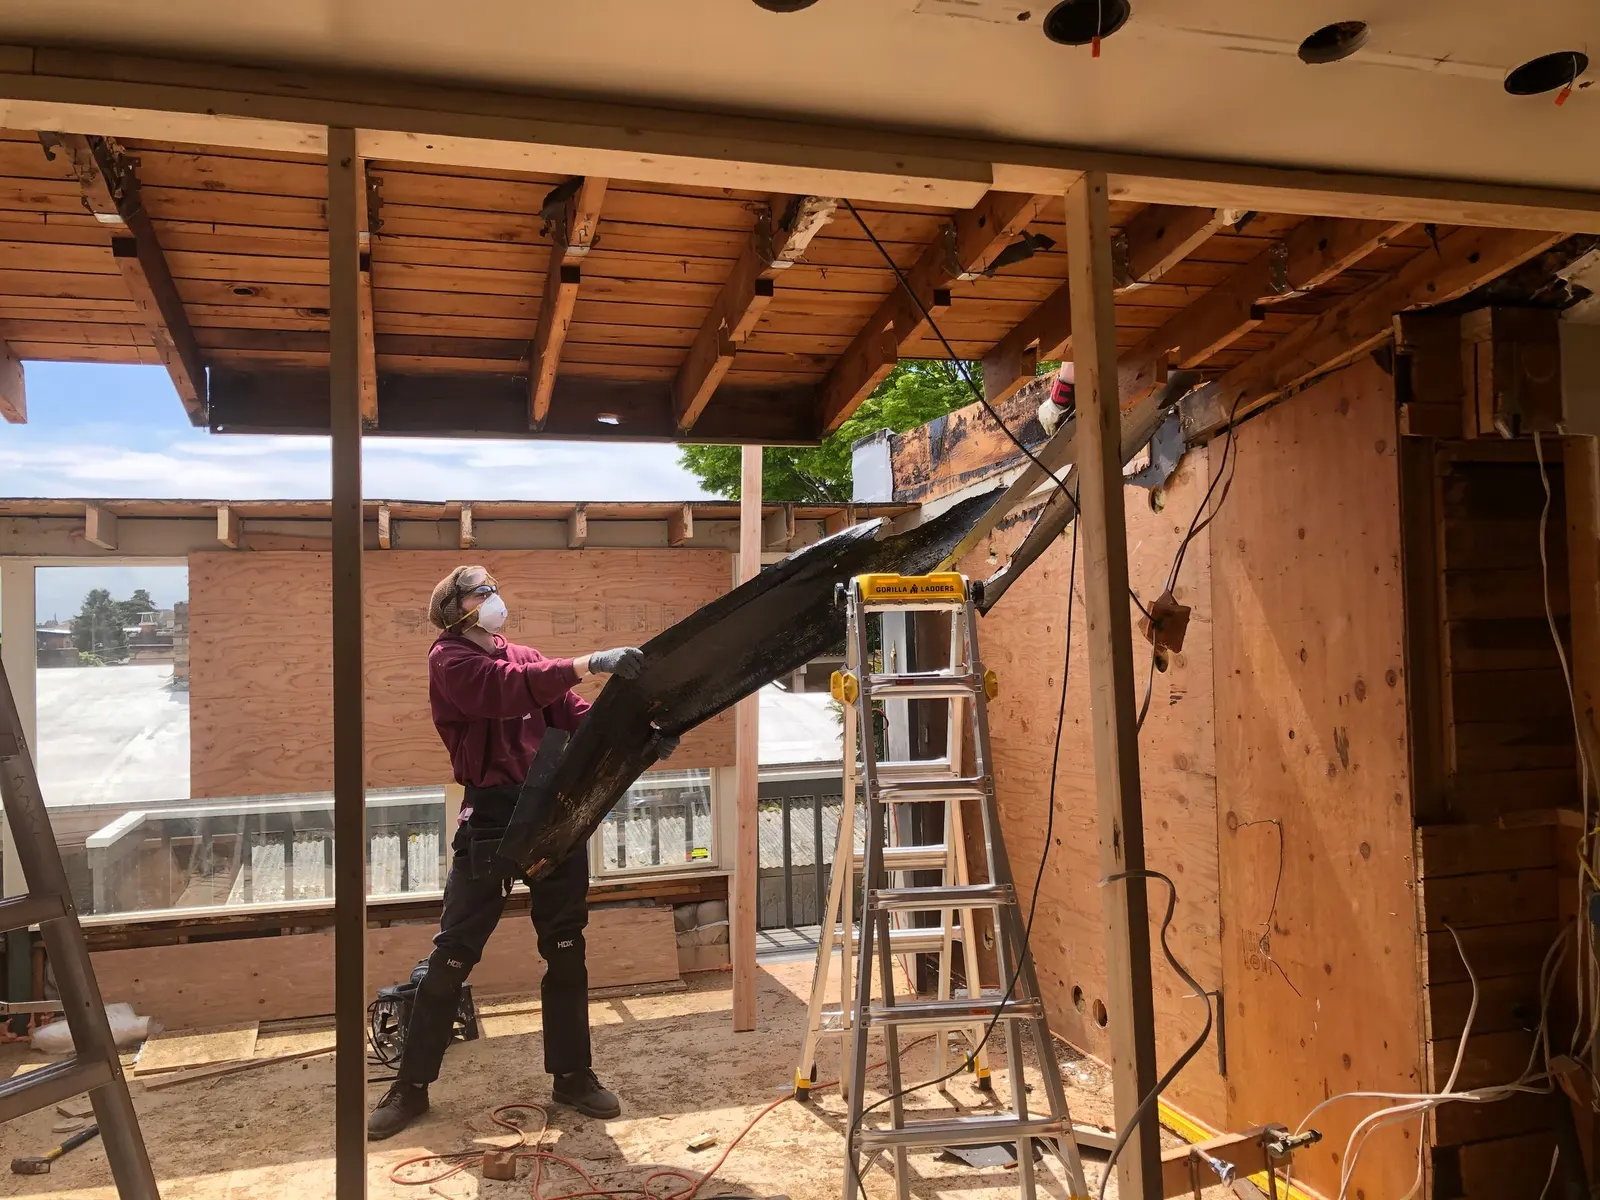
Three Rivers' Appendix 2 design criteria, as summarised in the same report, say a dormer should be subordinate to the main roof: set below the ridge, set in from either end of the roof and set back from the wall below. Front dormers may not be appropriate in the street scene. A large rear dormer can still be accepted where similar ones already shape the street, as the Frankland Road officer found.
Bungalows have their own rule. In a 2019 decision on Links Way, the officer quoted the neighbourhood plan's concern about replacing long rows of bungalows, on streets such as Links Way and Sherborne Way, with two-storey buildings. That permission was granted because the house kept the look of a bungalow, with the new rooms inside the roof and no raised walls (Links Way report).
When a planning application is needed, Three Rivers also wants its Local Biodiversity Checklist with every application, and a street scene elevation where the ridge rises. We prepare both with the drawings.
Is my house in a conservation area?
Croxley Green has two conservation areas, and inside either the permitted development route for a dormer is closed:
- Croxley Green, around The Green, designated in 1980. Its appraisal dates from 1996, and in March 2024 the council listed it for an updated appraisal that would review the boundary and whether an Article 4 direction is needed (council report).
- Dickinson Square, designated in 1993 with an appraisal from 2014, where a 1996 Article 4 direction restricts permitted development rights further.
In either area a loft needs a planning application and a heritage statement, from £565 with us. We check the boundary in force on the day we take your job.
How long and how much in total?
Three Rivers is quick. In the year to 30 June 2026 it decided 494 of 503 householder applications within eight weeks, prior approvals excluded (MHCLG live table PS2).
- Planning (or certificate), building regulations and structural drawings: from £1,245 drawings + £150 survey (£1,395 total).
- If you need planning permission, Three Rivers' householder fee: £548.
- If the loft is permitted development, our lawful development certificate: from £695.
- In a conservation area, a heritage statement: from £565.
Our guide to loft conversions under permitted development explains the volume rules, and the certificate guide explains the certificate route. Our Three Rivers page sets out the council's validation rules, and the Hertfordshire page covers the county. For an extension in the next town, see extension plans in Rickmansworth, and across the London border, extension plans in Northwood. More on our loft conversion service.
Frequently asked questions
Does the Croxley Green Neighbourhood Plan ban hip-to-gable lofts? Its Appendix C says a roof extension should not change a hip to a gable, other than a half hip. That applies when planning permission is needed, not to work that is permitted development.
My neighbour has a gable end. Can I have one too? Three Rivers granted one on Frankland Road in 2023 because it made the pair symmetrical again. Each case is judged on the street, but a matching pair is a strong argument.
Can I convert my bungalow's loft on Links Way? Often yes, if the rooms stay inside the roof and the house still reads as a bungalow. Raising the walls or the ridge is much harder to justify.
Do I need building regulations approval for a permitted development loft? Yes. Every loft conversion into a habitable room needs building regulations approval for the structure, stair, fire escape and insulation.
If the application goes through the Planning Portal, the Portal adds its own service charge: nothing, £99 or £149 including VAT, depending on the application type and complexity, paid to the Portal at submission and not normally refunded with a council fee (Ashford Borough Council, Planning Portal service charges, 11 September 2026). It is not ours and not the council's. Other submission routes exist; where your council accepts one without a charge, we can use it.