House extension plans for a Northwood home cost £645 drawings + £150 survey (£795 total) with our complete planning drawing service. That fixed fee covers the measured survey, existing and proposed drawings, the application pack and submission to Hillingdon Council. Hillingdon's householder fee of £548 is paid to the council and shown separately on our quote.
On this page
- Why does Northwood have so many local rules?
- How big can a rear extension on a detached Northwood house be?
- What changes on the Copse Wood and Gatehill estates?
- What changes in a conservation area or local character area?
- What if my house is in the Green Belt?
- What will the whole job cost?
- Frequently asked questions
The fee is the same for a large house as for a small one. What changes in Northwood is the set of rules the design has to meet. Northwood holds three conservation areas and five of Hillingdon's 15 areas of special local character, each with its own effect on an extension.
Why does Northwood have so many local rules?
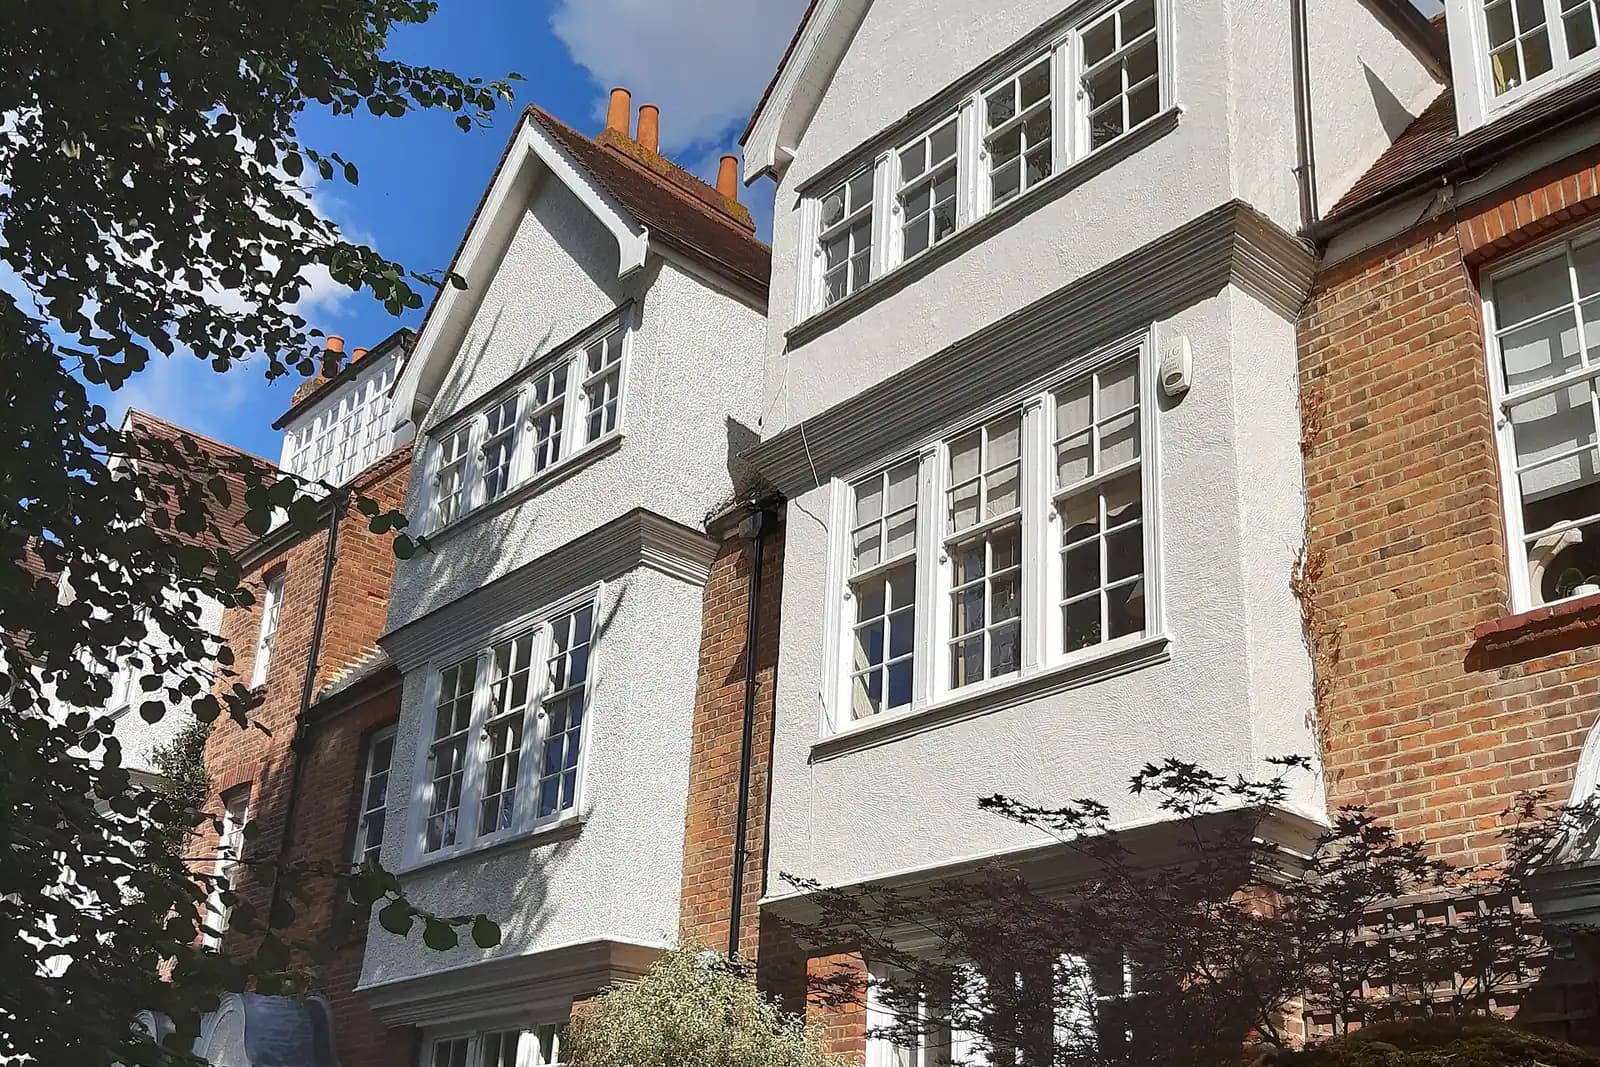
Because of how it was built. Northwood station opened on the Metropolitan line in 1887. The same year Frank Carew bought the Eastbury Estate, and by 1891 he had laid out Dene Road, Maxwell Road, Murray Road and Eastbury Road and sold the plots (Northwood conservation area appraisal). The appraisal describes what followed as late Victorian and Edwardian building in revival styles: Arts and Crafts, neo-Tudor, neo-Georgian. Hillingdon has since protected much of that character in two ways.
Conservation areas. Northwood has three (Hillingdon Council):
- Northwood Frithwood: designated in 1989 and extended in December 2009.
- The Glen: designated in July 2007.
- Northwood Town Centre, Green Lane: designated in December 2009.
Areas of special local character. Hillingdon has 15 of these local designations, and five are in Northwood or Northwood Hills (Hillingdon Council):
- Dene Road: designated in 1989.
- Old Northwood: designated in 2005.
- Hillside, Northwood Hills: designated in 2008.
- The Copsewood and Gatehill Farm estates.
Before we draw anything, we check which of these, if any, covers your address.
How big can a rear extension on a detached Northwood house be?
Hillingdon's Policy DMHD 1 sets the figures (Hillingdon Local Plan Part 2):
- Single-storey rear: up to 4.0 metres deep on a detached house with a plot at least 5 metres wide, and 3.3 or 3.6 metres on a semi.
- Height: a flat roof no higher than 3.0 metres, a pitched roof no higher than 3.4 metres.
- Two storeys: no intrusion into a 45 degree line from the centre of the neighbour's nearest habitable room window, and no windows overlooking another house within 21 metres.
- Roofs: large crown roofs on detached houses will not be supported. Roof extensions go at the back only and no wider than two thirds of the roof.
Since 22 September 2014 a single-storey rear extension deeper than 4 metres has needed planning permission anywhere in Hillingdon, because of an Article 4 direction (Hillingdon Council). So the larger permitted development extensions available elsewhere in London are not available here.
What changes on the Copse Wood and Gatehill estates?
More space at the side, and more care with trees. DMHD 1 says a two-storey side extension must be set in at least 1 metre from the side boundary. On the Copse Wood and Gatehill estates the minimum is 1.5 metres, "but more if on a wider than average plot". Policy DMHB 6 asks new building there to follow the estates' vernacular styles and traditional roof forms, with unobtrusive boundaries of natural materials.
The Local Plan also says that in the Copse Wood Estate most trees are protected by tree preservation orders, and the council will normally refuse felling unless a tree is in poor health. An extension that needs a protected tree removed is therefore likely to fail. We show every tree near the work, with its spread, and design around it. A tree survey, if needed, is a specialist's job, and we confirm at the quote stage whether yours needs one.
What changes in a conservation area or local character area?
Several rules tighten in all of them. Under DMHD 1, a flat-roofed single-storey extension is expected to have a parapet. A full-width two-storey rear extension is not acceptable. Policy DMHB 5 asks for extensions that are subservient to the house and leave room for landscaping between and in front of buildings. Hillingdon's design appendix adds that in these areas a dormer, rather than a larger roof extension, will be required.
In the three conservation areas, permitted development is narrower as well: side extensions, two-storey rear extensions and cladding all need an application. Hillingdon then asks for a heritage statement (Hillingdon validation checklist). Ours is a separate heritage statement from £565.
What if my house is in the Green Belt?
Some Northwood homes sit on the edge of open land. The Holland and Holland shooting grounds off Ducks Hill Road, for example, are 100 acres of Green Belt "surrounded by open countryside" (Hillingdon committee report, March 2016). If your house is in the Green Belt, two tests apply.
National policy allows an extension only where it does not result in "a disproportionate increase in size compared to the original building". The original building means the house as it stood on 1 July 1948, or as first built if later (NPPF chapter 13). Hillingdon's Policy DMEI 4 adds that the extension must not harm openness more than what is there now, judged on height, bulk and footprint.
So a Green Belt application needs the history of the house: what was there in 1948, and what has been added since. We set that out in a table of floor areas on the drawings, so the officer can see the increase at a glance.
What will the whole job cost?
- Planning drawings and submission: £645 drawings + £150 survey (£795 total).
- Hillingdon's householder fee: £548, paid to the council.
- A heritage statement, only in a conservation area: from £565.
- Planning, building regulations and structure together for one extension: from £1,245 drawings + £150 survey (£1,395 total) through our package.
If the work might be permitted development, a lawful development certificate proves it. Hillingdon offers a fast-track fee to decide a householder certificate within 21 days (Hillingdon Council).
An illustrative example, not a real job: a 1920s detached house on the Copse Wood Estate wants a kitchen extension and a bedroom over the garage. The rear extension can be 4.0 metres deep with a 3.0 metre flat roof. The bedroom over the garage needs a two-storey side extension, set 1.5 metres from the boundary and 1 metre behind the front wall. If that leaves the room too narrow, a smaller rear dormer may give the space instead.
For the wider borough, see our Hillingdon page, Hillingdon house extensions, and nearby guides on Ruislip extension plans and Pinner extension plans.
Frequently asked questions
How deep can a single-storey extension on a detached Northwood house be? Up to 4.0 metres under Hillingdon's Policy DMHD 1, with a flat roof no higher than 3.0 metres. Anything deeper than 4 metres needs planning permission because of Hillingdon's 2014 Article 4 direction.
Is the Copse Wood Estate a conservation area? No. It is one of Hillingdon's areas of special local character. Extensions there must keep 1.5 metres from the side boundary at two storeys, and most trees on the estate are protected.
Which parts of Northwood are conservation areas? Northwood Frithwood, The Glen and Northwood Town Centre, Green Lane. Dene Road, Old Northwood, Hillside, Copsewood and Gatehill Farm are areas of special local character instead.
Is the council fee included in your price? No. Hillingdon's householder fee of £548 is paid to the council and shown separately on our quote.
If the application goes through the Planning Portal, the Portal adds its own service charge: nothing, £99 or £149 including VAT, depending on the application type and complexity, paid to the Portal at submission and not normally refunded with a council fee (Ashford Borough Council, Planning Portal service charges, 11 September 2026). It is not ours and not the council's. Other submission routes exist; where your council accepts one without a charge, we can use it.