Ashford sits between Heathrow, whose noise heavily affects Stanwell on its northern edge, and a band of Flood Zone 2 across its own south-west. House extension plans in Ashford, Surrey cost £895 with us for the full planning drawing set and submission, or from £1,495 with building regulations drawings and structural calculations as well. Spelthorne's householder fee of £548 is paid to the council on top.
On this page
- When do house extension plans in Ashford, Surrey need a householder application?
- What does Spelthorne allow at the side and front of a semi?
- Does Heathrow noise affect an extension in Ashford?
- Is Ashford in a flood zone?
- Is Spelthorne's pre-application advice worth it in Ashford?
- Frequently asked questions
| Your Ashford extension | Route | Our fee | Spelthorne fee |
|---|---|---|---|
| Single-storey rear, up to 3m on a semi, within the Class A limits | Permitted development, no application | from £1,195 for building regulations drawings and structural calculations | None |
| Single-storey rear, 3m to 6m on a semi | Larger home extension prior approval | from £625 | £249 |
| Side, front, two-storey or anything outside the limits | Householder application | £895 | £548 |
A certificate of lawfulness for the permitted development route is optional, useful when you sell, and priced separately from £795.
When do house extension plans in Ashford, Surrey need a householder application?
An Ashford extension needs a householder application when it goes beyond the permitted development limits, and not always otherwise. Spelthorne has eight conservation areas: Staines, Laleham, Lower Halliford, Lower Sunbury, Manygate Lane, Shepperton, Stanwell and Upper Halliford (Spelthorne conservation areas). None is named for Ashford, but a name is not a boundary, so we check the council's map for your address.
A house outside them keeps its permitted development rights unless a past condition removed them.
That gives three routes for a single-storey rear extension:
- Within the standard limits, up to 3 metres on a semi, it is permitted development under Class A of the GPDO 2015: no application, so you need building regulations drawings and structural calculations only. Near a boundary its eaves can be no higher than 3 metres.
- Deeper, up to 6 metres on a semi, through larger home extension prior approval. Prior approval is a short council check, not a full application: Spelthorne notifies the neighbours and judges only the effect on their homes.
- Anything wider, taller or at the side needs a householder application through our planning drawings service.
Picking the route comes first, because it decides both our fee and Spelthorne's.
Question 1 of up to 4
What type of property is it?
- Property
- Not answered yet
- Area
- Not answered yet
- Work
- Not answered yet
- Route
- Not answered yet
What does Spelthorne allow at the side and front of a semi?
Spelthorne limits a side extension to two thirds of the house's width except in exceptional cases, and sets it back from the front and in from the boundary. Its guidance on residential extensions, now Appendix C of its Design Code, sets out the tests (Spelthorne Design Code, Appendix C):
- A side extension "should only exceptionally exceed two thirds of the width" of the house.
- A single-storey side extension should look subordinate, normally set back at least 300mm from the front.
- It needs a set-in of about 250mm from the boundary, so foundations, gutters and downpipes stay on your side.
- Roofs should have a full pitch; a dummy pitched upstand is accepted only where nothing better works.
Run the numbers on a made-up semi (not a real job), 6 metres wide with a 3 metre side drive. Two thirds of the house's width is 4 metres, so a side extension filling the full 3 metre drive is within the guide, but it has to stop 250mm short of the boundary and sit at least 300mm back from the front wall, leaving an extension about 2.75 metres wide.
At the front, extensions should sit behind the prevailing building line unless they clearly do no harm, and must not lose parking where that would push cars onto the street. So a front extension or porch over a driveway space is drawn with the remaining parking shown. Our Sunbury-on-Thames post covers the same appendix's rear depths and two-storey set-backs, so we do not repeat them here.
Spelthorne also asks for a Design Code checklist with every application, and for the positions and heights of the neighbour's facing windows on the drawings (Spelthorne local list).
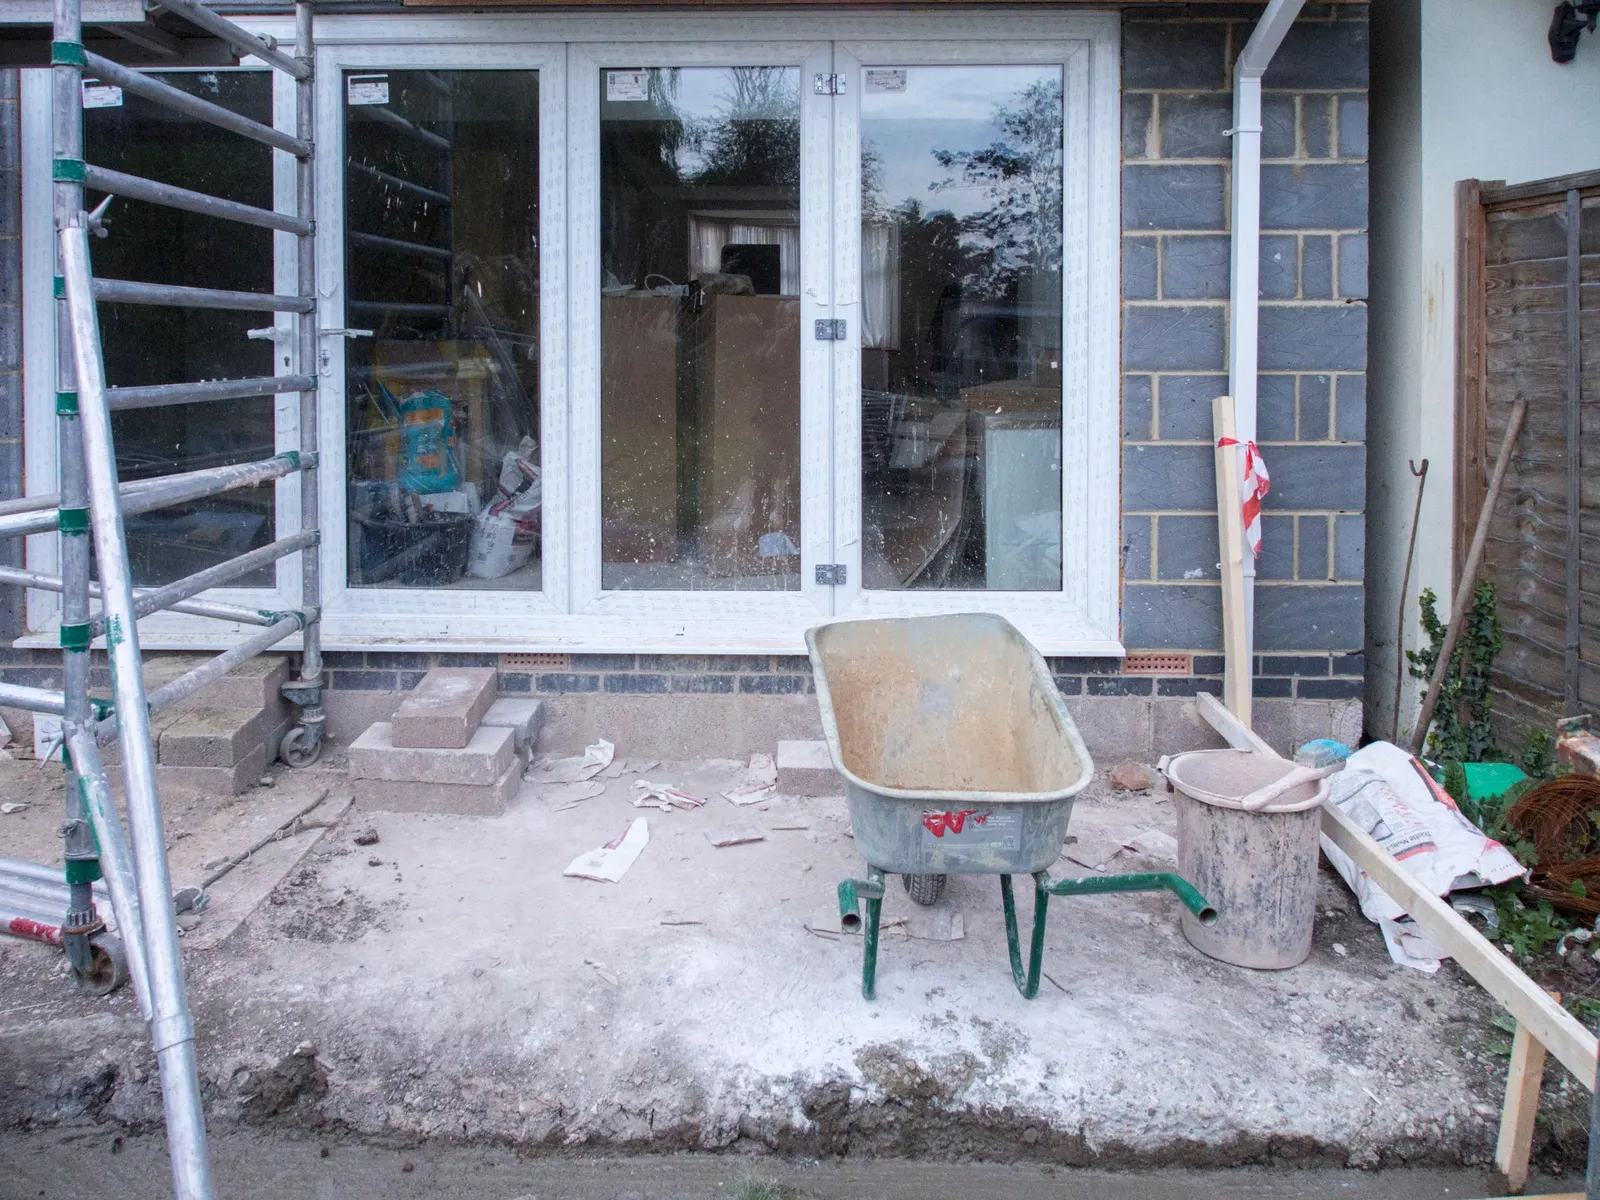
Does Heathrow noise affect an extension in Ashford?
Heathrow noise can change how an Ashford extension is built more than whether it is allowed. Spelthorne's Local Plan 2024 to 2039/40 deals with Heathrow in policy SP7: it refuses new homes where aircraft noise is at or above 66 dB LAeq and requires "appropriate attenuation measures for development between 60 and 65 dB LAeq" (Spelthorne Local Plan, March 2026). The plan says Stanwell, which links with the northern-most part of Ashford, and Stanwell Moor are heavily impacted by the airport.
An extension is not a new home, so the 66 dB refusal does not apply to it. If your address sits inside the 60 to 65 dB band, the officer may apply SP7's attenuation clause to the extension: acoustic glazing, a roof build-up chosen for sound, and ventilation that works with the windows shut. Those go in the building regulations drawings, a separate fee. An acoustic report, where the council asks for one, is a specialist's job and not part of our fee.
Heathrow also runs a residential insulation scheme for homes near the airport. Ask Heathrow whether your address qualifies before you order new glazing for the rest of the house.
Is Ashford in a flood zone?
Part of Ashford is in a flood zone. Spelthorne's flood assessment says the south-west of Ashford lies predominantly in Flood Zone 2, with narrow bands of Flood Zone 3a along the A308 and Ashford Road, from the Thames (Spelthorne Level 1 SFRA 2022). Surface water matters too: Surrey County Council has noted 10 wetspots in the Ashford area, and the assessment names high-risk flow paths along roads such as Elgin Avenue, Metcalf Road and Fordbridge Road.
For a minor extension in Flood Zone 2 or 3, the Environment Agency's standing advice recommends floor levels at least 600mm above the estimated flood level, or 300mm where that level is known with high certainty; where the floor cannot be raised, extra flood resistance and resilience measures go in instead (flood risk standing advice). Where the council needs a written flood risk assessment, ours is from £375. The Staines-upon-Thames post covers the floor-level choice in more detail.
Is Spelthorne's pre-application advice worth it in Ashford?
Spelthorne's written householder pre-application advice costs £135, and a duty planning officer gives free verbal advice on Monday, Wednesday and Friday mornings (Spelthorne pre-application advice), so for an Ashford extension the free session is the first step and the paid letter is worth it where a side extension needs the "exceptional" case beyond two thirds of the width. For a design inside Appendix C's figures, the drawings can go straight in: Spelthorne decided 223 of its 228 householder applications (without an agreed extension of time) within eight weeks in the year to June 2026, according to the government's PS2 statistics (MHCLG live tables).
Landlords should note that Ashford's wards are now under HMO Article 4 directions. The first, in force since 29 August 2025, covers Ashford North and Stanwell South; the second, in force since 13 March 2026, covers Ashford Common, Ashford East and Ashford Town among the remaining wards, so converting a house into any HMO needs planning permission (Spelthorne Article 4 directions). Neither affects a family extension.
For our part, the survey happens within 1 to 2 working days of booking, and the drawings are ready within 1 week of the survey.
Our Spelthorne page covers the council's full rules and the Surrey page its neighbours. Over the border, our post on extension plans in Feltham covers Hounslow's Heathrow noise rules, and our house extensions service explains each drawing.
Work out your fee
FFP-01 · Rev AHouseholder application fee, paid to your council at submission.
Prices include one measured survey of a house of up to two storeys (£250). A flat or maisonette is £50 less; a house of three storeys or more is £50 more. One survey covers every service on the same job.
Plus the Planning Portal's own charge if the application goes through the Portal: up to £149 including VAT, depending on the application type, and some types have none (source).
Get this fee in writingor email hello@fixedfeeplans.co.uk
No obligation. Nothing is sent until you ask; your enquiry comes to us and nowhere else.
Frequently asked questions
Is any part of Ashford in a conservation area? None of Spelthorne's eight conservation areas is named for Ashford. Stanwell borders the north of the town, so we check the council's map for your address before relying on permitted development.
How wide can a side extension on my Ashford semi be? Spelthorne's guidance says it should only exceptionally exceed two thirds of the width of the house, set back from the front and set in from the boundary.
Will Heathrow noise stop my extension? No. The 66 dB refusal applies to new homes, not extensions. Between 60 and 65 dB the officer may apply SP7's attenuation clause, and our building regulations drawings, a separate fee, can specify it.
Do I need a certificate of lawfulness for a permitted development extension? No. It is optional proof that the extension was lawful, useful when you sell, and priced separately from £795. Building regulations approval is needed either way.
If the application goes through the Planning Portal, the Portal adds its own service charge: nothing, £99 or £149 including VAT, depending on the application type and complexity, paid to the Portal at submission and not normally refunded with a council fee (Ashford Borough Council, Planning Portal service charges, 11 September 2026). It is not ours and not the council's. Other submission routes exist; where your council accepts one without a charge, we can use it.