Extension plans for a Feltham house cost £795 with us, fixed, with the laser measured survey included. That takes one extension from survey to a submitted application, with replies to the case officer. Hounslow's householder fee of £548 is paid to the council separately.
On this page
- What kind of house do most Feltham owners have?
- What if my Feltham house is on a corner?
- Can I replace my side garage with an extension?
- Can I build a two-storey side extension?
- What about a garden room or outbuilding?
- Does Heathrow noise affect my Feltham extension?
- Is my Feltham house in a conservation area?
- What will the whole job cost?
- Frequently asked questions
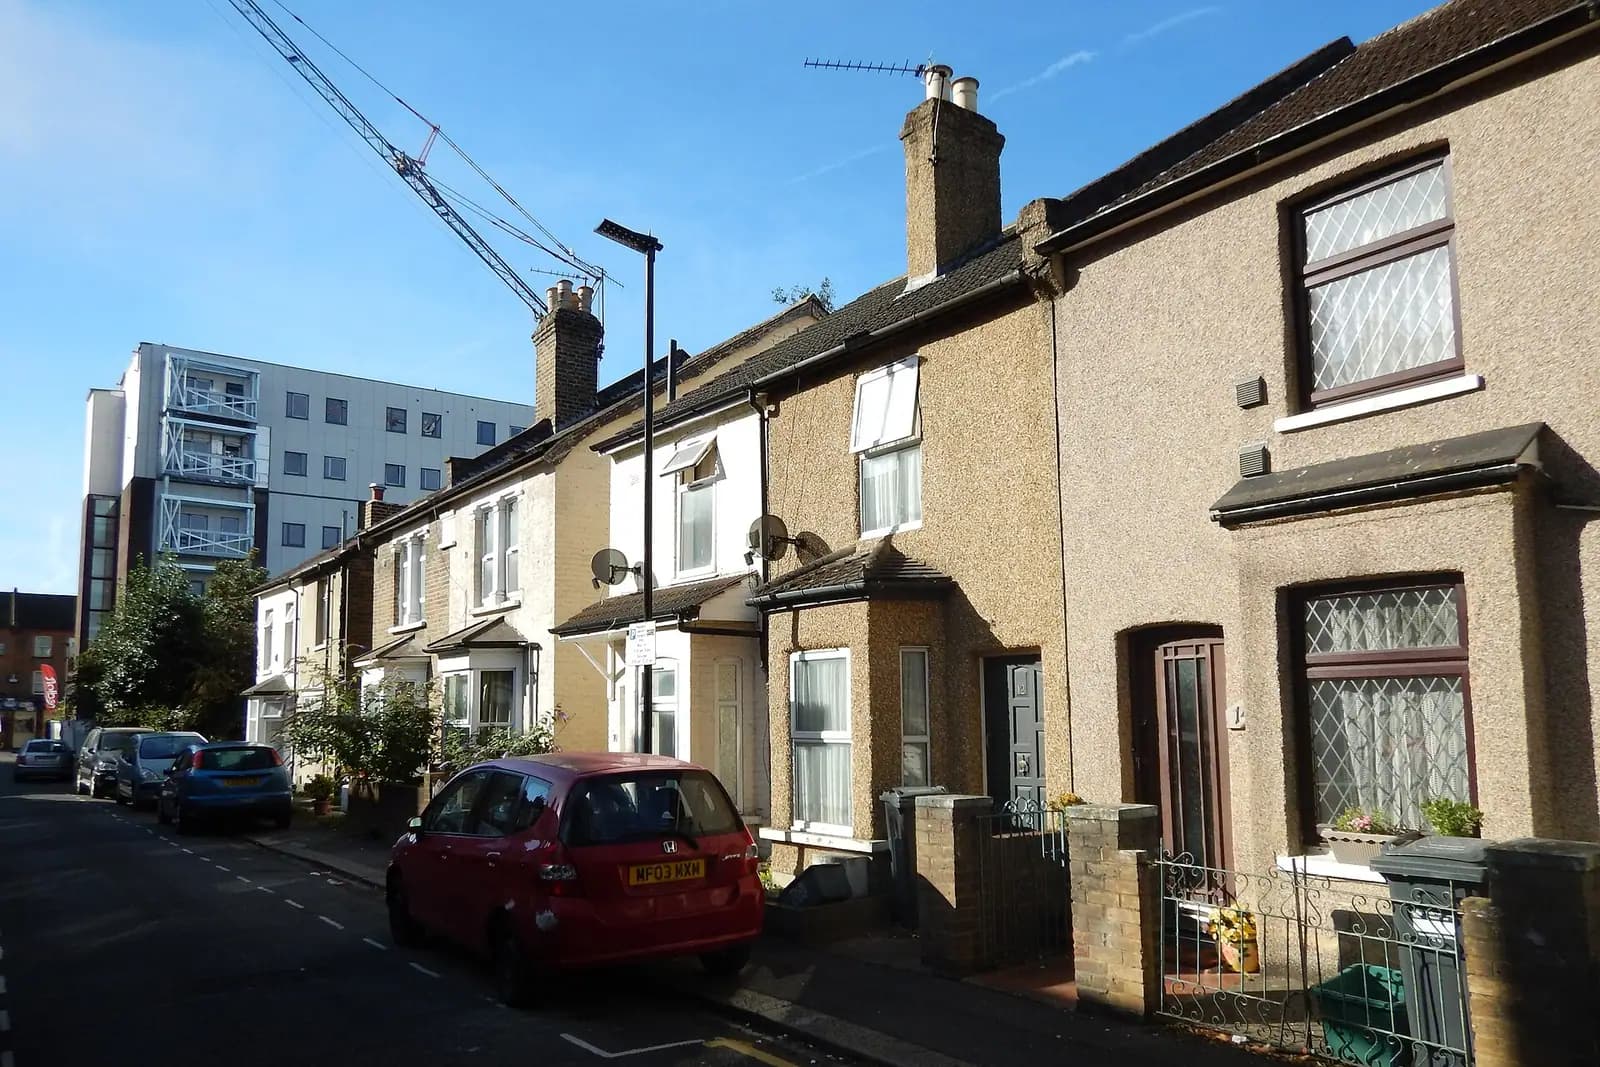
Feltham is mostly interwar and post-war semis and short terraces, many with a garage at the side and plenty on corners. Hounslow's 2024 guidance has particular rules for exactly those plots, and they matter more in Feltham than the headline depths.
What kind of house do most Feltham owners have?
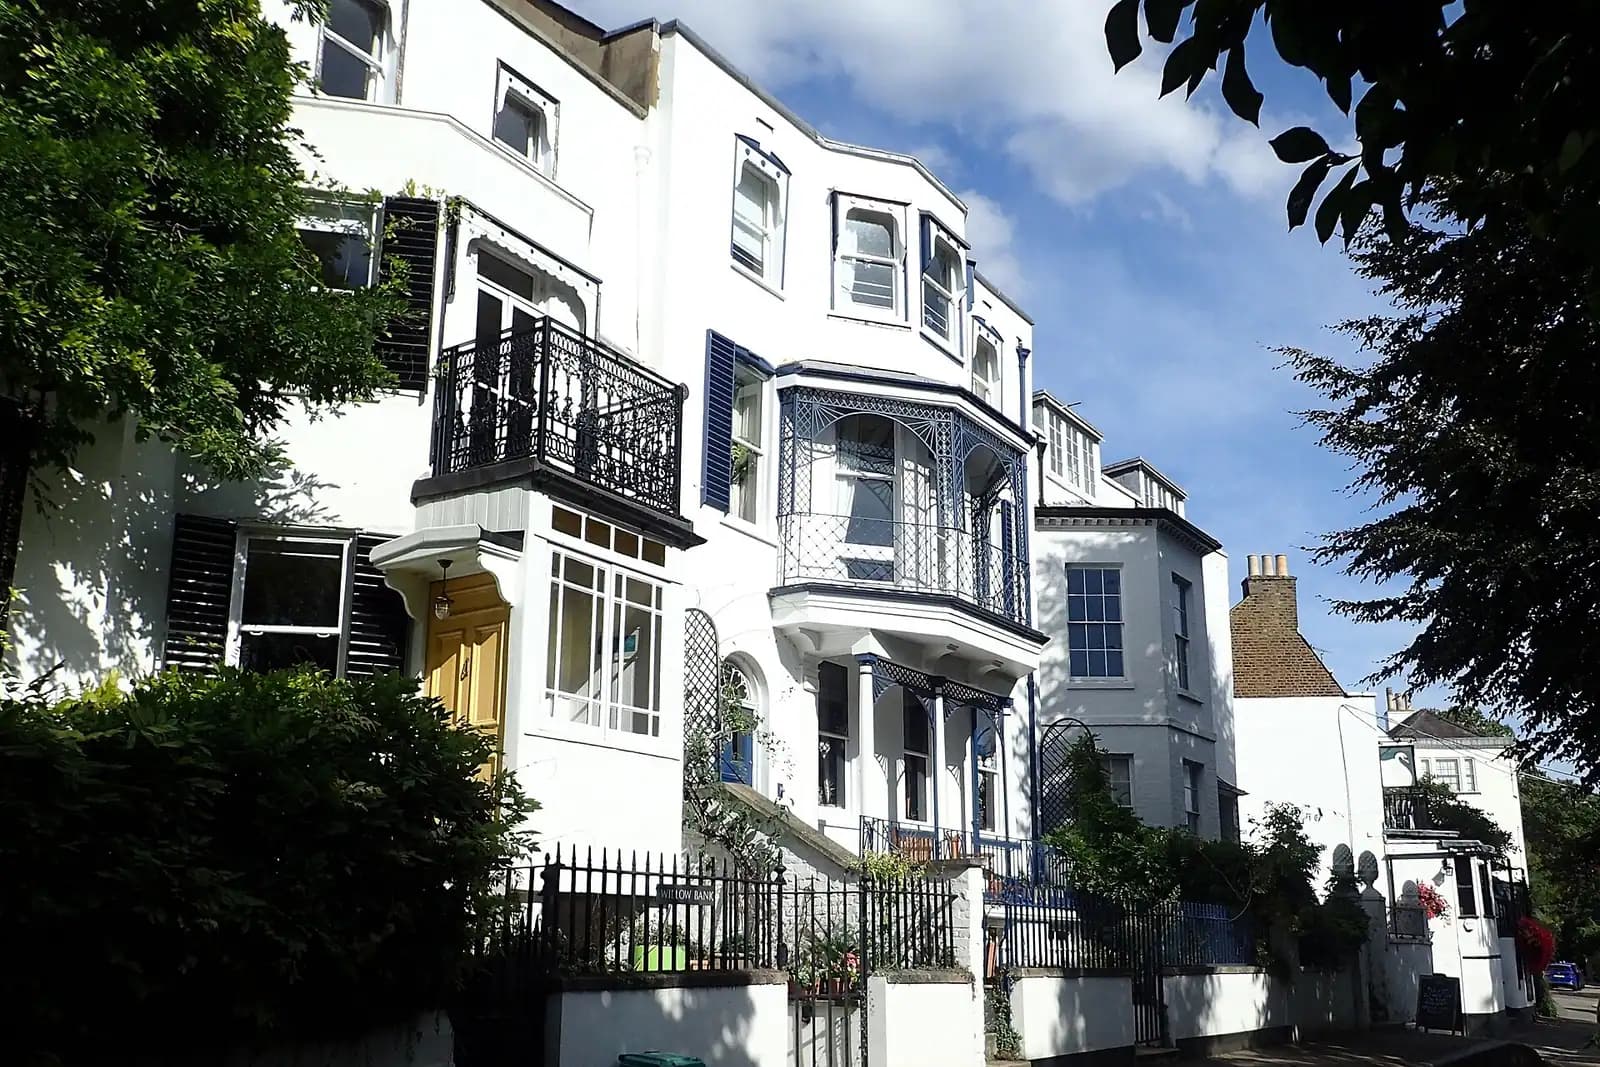
Hounslow's own design code for Feltham describes it. Central Feltham's homes are late interwar and post-war two-storey semis and short terraces. Lower Feltham, around St Dunstan's Church, mixes interwar semi-detached streets with post-war cul-de-sacs and bungalows, and the Leitrim Park area by the River Crane was laid out mostly in the 1950s and 1960s (Hounslow SPD, Part B1 Feltham).
That code is part of the Character, Sustainability and Design Codes SPD, adopted on 14 May 2024. It replaced the 2017 extension guidelines, so advice drawn from the older document is out of date (Hounslow Council).
The standard depths for a semi, 3.65 metres for a single-storey rear extension, are set out in our Hounslow planning drawings post. This post covers the plots where Feltham owners most often get caught out.
What if my Feltham house is on a corner?
Hounslow treats corner plots more strictly because the side of the house is on show. Its Part A5 guidance says a side extension on a corner plot with a road or footpath alongside should be (Hounslow Part A5):
- at least 1 metre in from the side boundary;
- at least 1 metre back from the main front wall of the house, whether or not there is an existing ground-floor extension;
- in proportion to the house;
- separate from any rear extension: on a corner plot it should not wrap round to connect with one.
So a wraparound that would be routine on a mid-street semi needs a different design on a corner. We draw the side and rear as two elements, which keeps both within the guidance.
Can I replace my side garage with an extension?
Usually, with evidence. Hounslow says an application to demolish or replace an existing garage should show there will be no harm to on-street parking, either by providing parking elsewhere on the plot or with a parking survey. If the old dropped kerb is no longer needed, the council will require it to be reinstated as footway at your cost.
Converting a garage without extending it may need permission too. Hounslow points out that some original permissions carry a condition keeping the garage for parking a car; the council's register of decisions will show whether yours does. Our garage conversion guide covers that route.
Can I build a two-storey side extension?
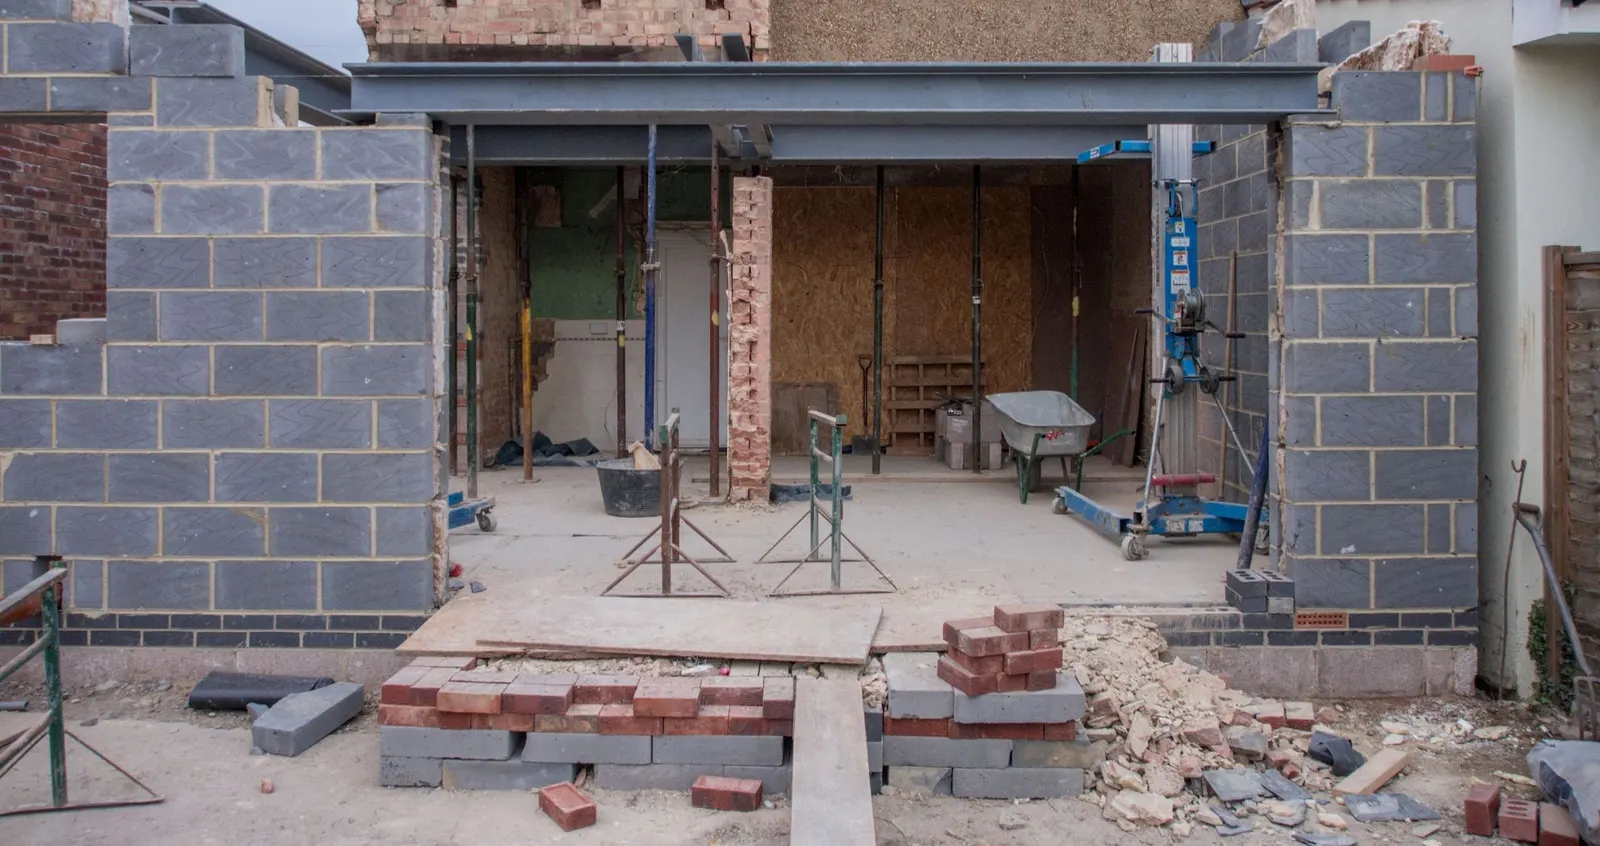
On many Feltham semis, yes, set back at least 1 metre at first floor and with the roof set down at least half a metre, as on any Hounslow semi. But there is a Feltham trap. Hounslow says that where the back windows of houses on one street face the side wall of your house, a two-storey or first-floor side extension will normally be refused if it would overshadow those windows or block their light. In that case the council may allow only a single storey. Feltham's grid of interwar streets produces this layout on many corners and street ends, so we look at what faces your side wall before drawing anything upstairs.
What about a garden room or outbuilding?
Most houses can build one under permitted development without applying. Where permission is needed, Hounslow's guidance says the eaves, or the whole height of a flat-roofed outbuilding, should be no higher than 3 metres, and a ridge no higher than 4 metres. It should sit as far from the house as possible and be used for something incidental to it, such as storage, a playroom or a home office. A bedroom, bathroom or kitchen would usually not be allowed, and anything designed as a separate home will be refused.
Does Heathrow noise affect my Feltham extension?
It can change the specification, not usually the permission. Hounslow's 2015 Local Plan, policy EQ5, says that between Heathrow's 57 and 63 dB LAeq contours, all new built development, including residential extensions, should have high levels of sound attenuation and acoustically treated ventilation (Hounslow Local Plan 2015). In practice that means glazing, roof build-up and trickle ventilation chosen for noise, which the building regulations drawings then specify. We check where your address sits against the airport's contours before design.
Hounslow's replacement Local Plan finished its examination hearings on 2 July 2026 but has not been adopted, so the 2015 plan still applies (Hounslow Council).
Is my Feltham house in a conservation area?
Probably not, but two parts of Feltham are. The Feltham Green and Town Centre conservation area covers the Green, Bridge House Pond and the streets around the station and St Lawrence's Church. The St Dunstan's conservation area covers the old centre of Lower Feltham around the church. Inside either, the drawings need more care with materials and a heritage statement may be needed; our Hounslow house extensions page sets out what changes.
Flood risk is the other check. The Longford River and the Duke of Northumberland's River run through Feltham, and Hounslow's checklist asks for the Environment Agency's flood risk matrix where a ground-floor extension is in flood zone 2 or 3 (Hounslow checklist).
What will the whole job cost?
Our £795 covers the survey, existing and proposed drawings, the application and submission. Hounslow's £548 fee is paid to the council. After approval, building regulations drawings cost £545 drawings + £150 survey (£695 total), or the planning, building regs and structural package is from £1,395 for both stages with structural calculations. Our pricing page shows each stage.
Hounslow decided 380 of 391 householder applications within eight weeks in the year to 30 June 2026, prior approvals excluded (MHCLG live table PS2). For a deep single-storey rear extension, the larger home extension prior approval guide explains the cheaper route. Over the River Crane, our Twickenham post covers Richmond's rules, and the Hounslow borough page brings Hounslow's together.
Frequently asked questions
Can I build a wraparound extension on a Feltham corner plot? Hounslow's 2024 guidance says a side extension on a corner plot should not wrap round to connect with a rear extension, and should sit at least 1 metre in from the side boundary and 1 metre back from the front wall.
Do I need planning permission to replace my garage with an extension in Feltham? A side extension in place of a garage usually needs an application, and Hounslow wants evidence that on-street parking will not suffer, such as parking elsewhere on the plot or a parking survey.
Does Heathrow noise stop me extending my Feltham house? Not normally. Between the 57 and 63 dB contours, Hounslow's Local Plan expects extensions to have high sound attenuation and acoustically treated ventilation, which the construction drawings specify.
How big can a garden room be in Feltham? Under Hounslow's guidance, where permission is needed, no more than 3 metres to the eaves or flat roof and 4 metres to a ridge, used for something incidental to the house rather than as a bedroom or separate home.
If the application goes through the Planning Portal, the Portal adds its own service charge: nothing, £99 or £149 including VAT, depending on the application type and complexity, paid to the Portal at submission and not normally refunded with a council fee (Ashford Borough Council, Planning Portal service charges, 11 September 2026). It is not ours and not the council's. Other submission routes exist; where your council accepts one without a charge, we can use it.