Planning drawings for a house in Hounslow cost £645 drawings + £150 survey (£795 total) with our complete planning drawing service. That covers the measured survey, existing and proposed drawings, the application pack and submission to Hounslow Council. The householder fee of £548 is paid to the council and shown separately on our quote.
On this page
- What kind of house do most Hounslow owners have?
- How deep can a rear extension on a Hounslow semi be?
- What are the rules for a side extension?
- Does Heathrow noise affect my extension?
- Does flood risk affect a Hounslow application?
- What does Hounslow ask for that other councils do not?
- What about letting the house?
- What will the whole job cost?
- Frequently asked questions
Two things set a Hounslow application apart from one a few miles east. The council has written its own extension depths for each house type. And much of the borough sits under Heathrow's flight paths, near rivers that flood. Both can change what goes on the drawings.
What kind of house do most Hounslow owners have?
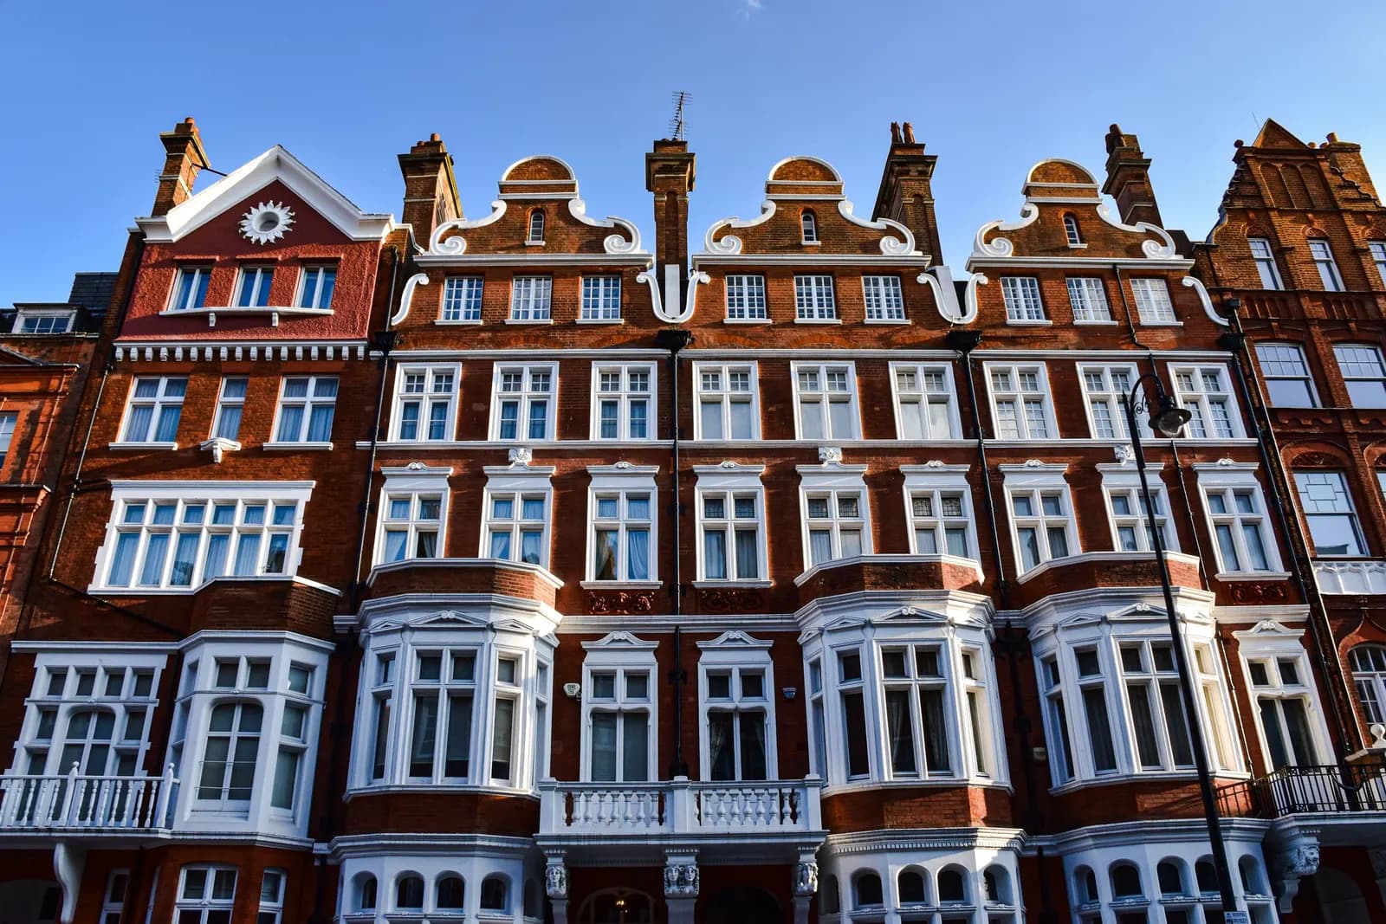
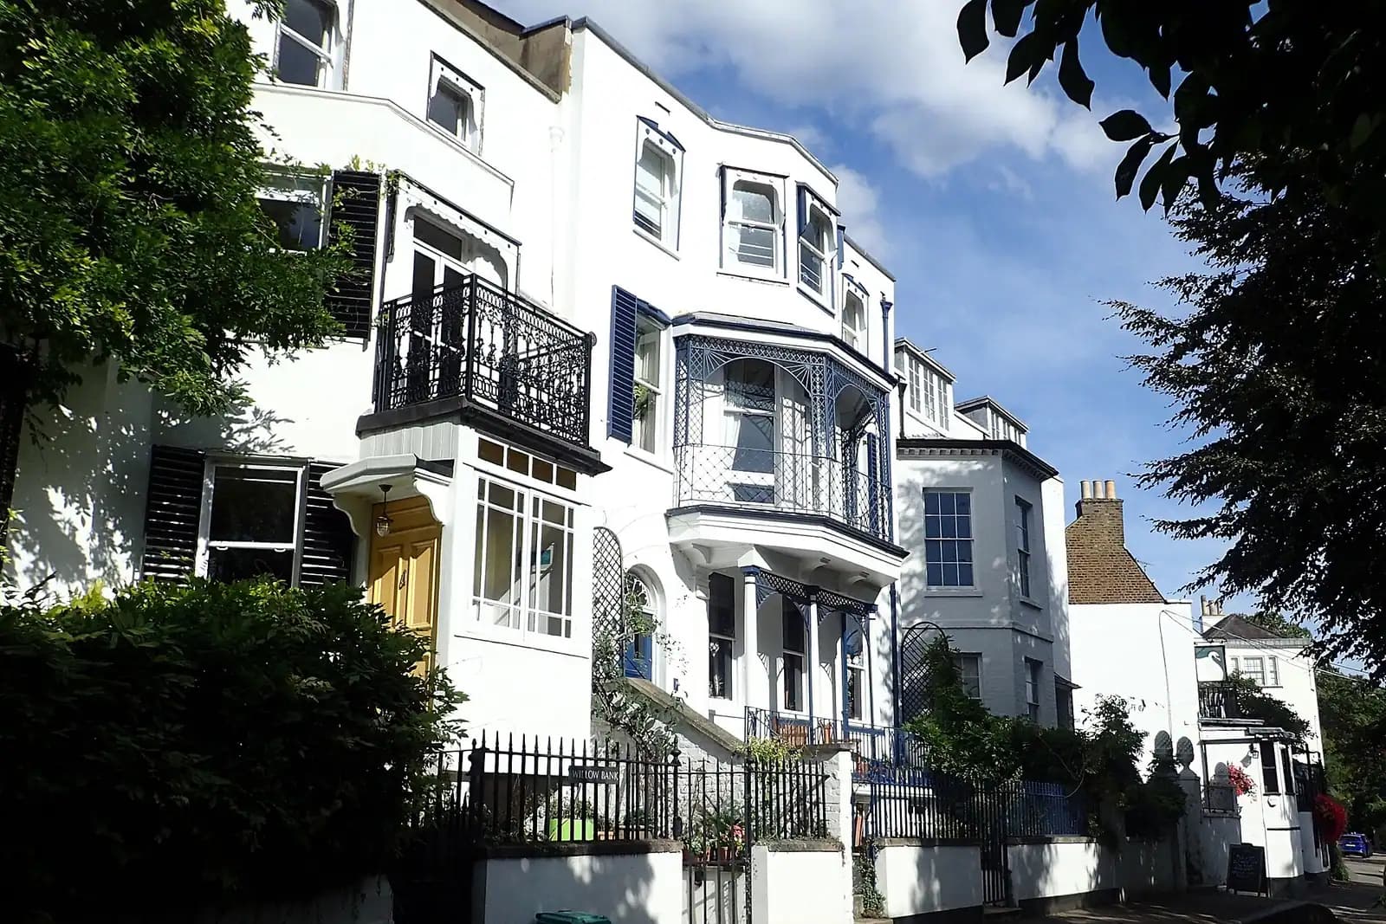
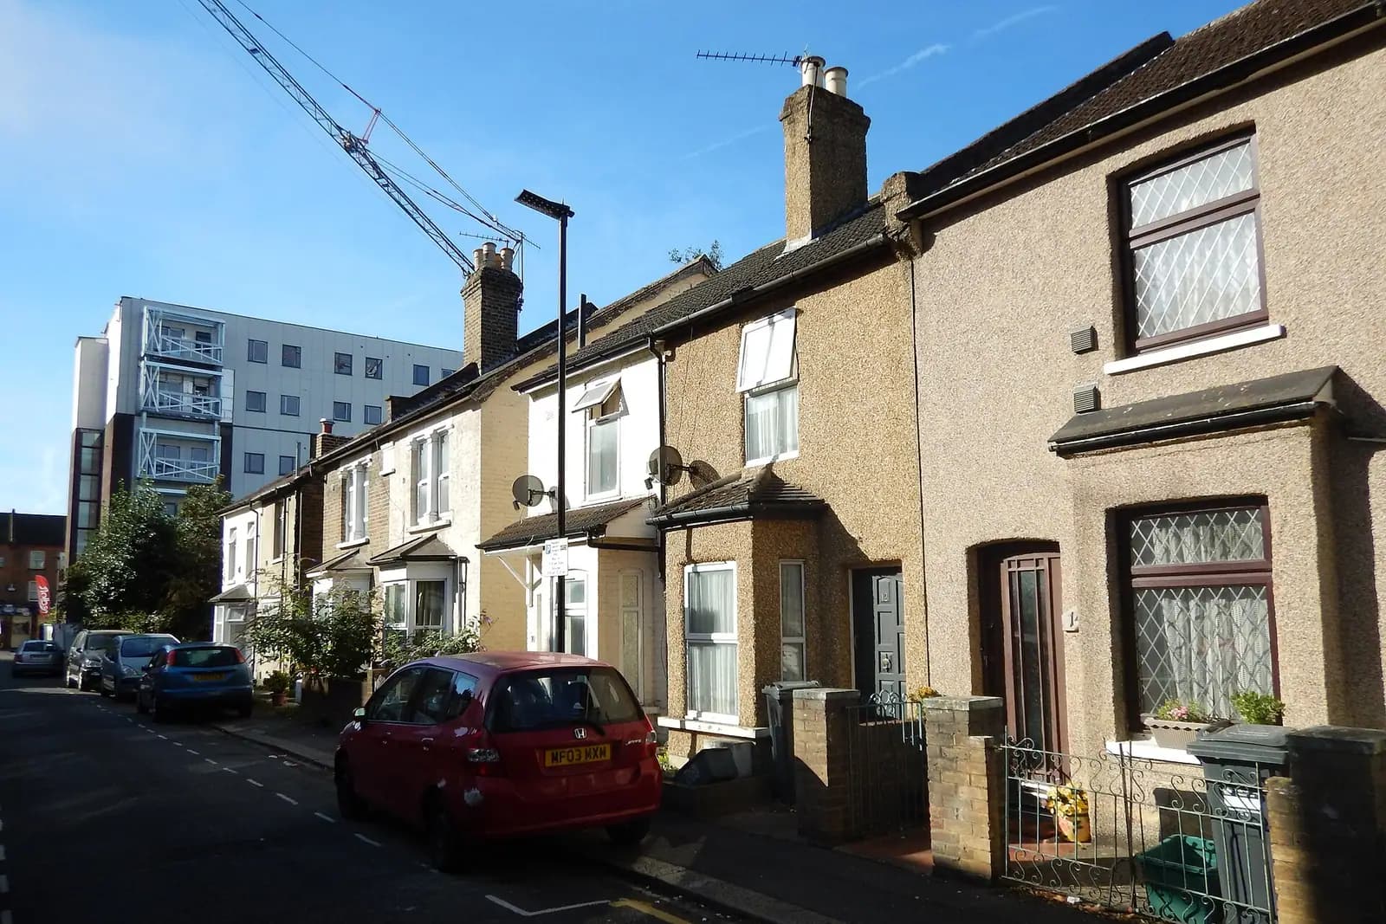
Hounslow's own design code describes the mix. Around the town centre, homes run "from Victorian and Edwardian terraces, to inter-war suburban housing". Lampton, to the north, grew in the first half of the 20th century with terraced and semi-detached streets. Hounslow West is mostly interwar two-storey semis, short terraces and flats (Hounslow design code, Central Hounslow; Hounslow West). So the usual Hounslow project is a semi or terrace extended at the back or the side.
How deep can a rear extension on a Hounslow semi be?
Hounslow's Part A5 Residential Extension Guidelines, adopted in May 2024, set a maximum depth for a single-storey rear extension by house type (Part A5):
- Semi-detached: 3.65 metres.
- Terraced, including end of terrace: 3.05 metres.
- Detached: 4.25 metres.
These are measured from the main rear wall of the original house and include any overhanging roof. Three details catch people out:
- First-time extensions only. The limits apply to a first extension. A second extension, canopy or conservatory added to an existing one will normally be refused.
- Nothing over the boundary. No part may cross or overhang the boundary, gutters included.
- Small gardens. Where the rear garden is small, the council weighs the need to keep outdoor space.
Permitted development may allow more without an application, up to 6 metres on a semi through prior approval outside a conservation area. Our prior approval guide explains when that route fits.
What are the rules for a side extension?
Hounslow's interwar semis often have space at the side. Part A5 says a single-storey side extension should be less than half the width of the main house, with its roof below the first-floor eaves. It should be set back at least 1 metre from the front wall, so the pair of semis keeps its shape. Where the other half of the pair already has a side extension, the council will look for a matching set-back, so the symmetry of the pair is kept or restored.
On a corner plot the extension must sit at least 1 metre in from the side boundary and 1 metre back from the front wall. It should not wrap round to join a rear extension. A separate front door to a side extension will not be accepted.
Does Heathrow noise affect my extension?
It can. Hounslow's adopted Local Plan dates from 2015 and remains in force while its replacement is examined; the new plan was submitted on 23 June 2025 (Hounslow Council). The 2015 plan's noise policy, EQ5, uses Heathrow's noise contours, which rise across the borough from 57 to 72 dB LAeq over 16 hours. Between the 57 and 63 dB contours, it says all new built development, "including residential extensions", should have high levels of sound attenuation and acoustically treated ventilation (Hounslow Local Plan 2015).
In practice that means specification notes on the drawings: the glazing, the roof and wall build-up, and how a room is ventilated with the windows shut. We check the contour for your address before drawing. If your house is inside it, we add those notes and confirm at the quote stage whether a separate acoustic report is wanted.
Does flood risk affect a Hounslow application?
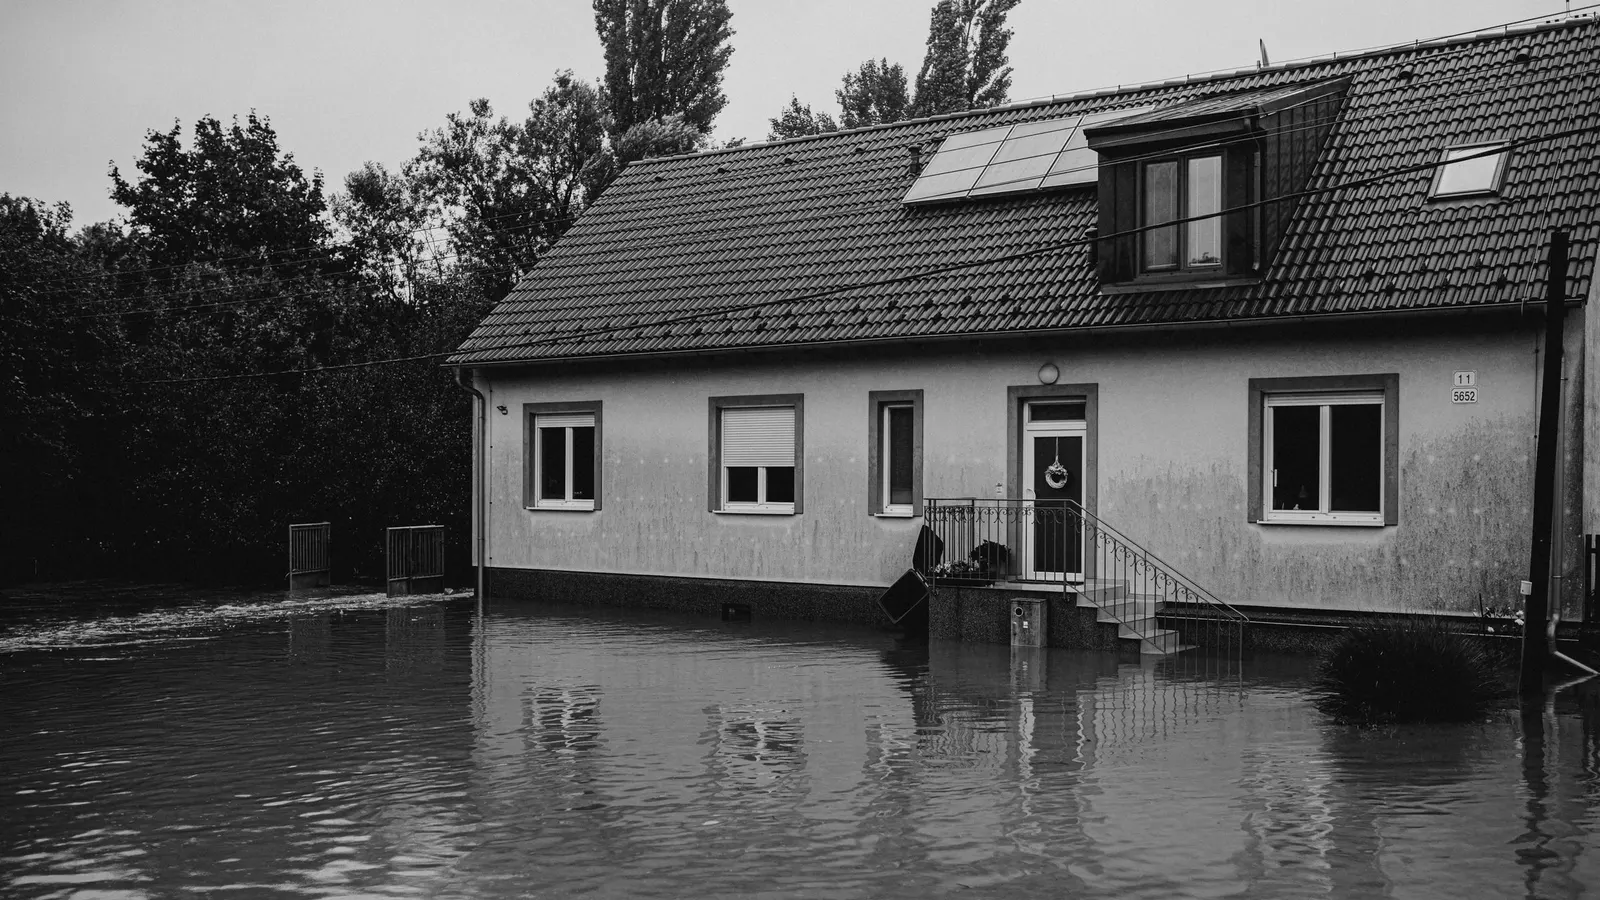
In some streets. The River Crane and the Duke of Northumberland's River both run through the area, and Hounslow's design code names them as local walking routes (Central Hounslow). Hounslow's householder checklist says a ground-floor or basement extension in flood zone 2 or 3 needs the Environment Agency's flood risk matrix (Hounslow checklist). For a typical extension that is a short form with the floor levels set out, which we complete from the survey. If a fuller report is needed, our flood risk assessment is from £375.
What does Hounslow ask for that other councils do not?
Its checklist is specific (Hounslow checklist):
- Location plan. At 1:1250, and not one taken from the Land Registry or from the council.
- Labelled elevations. Each one marked north, south, east or west.
- Neighbours shown. Where an elevation adjoins another building, it shows the neighbour's openings, parapets and levels.
Inside Hounslow town there are conservation areas too, including St Stephen's, south of the High Street, and the Hounslow Cavalry Barracks area in the west, updated in January 2020. The borough has 28 in all, and there an extension needs more care with materials and a short heritage statement.
What about letting the house?
Since 4 September 2023 turning a house into a small HMO has needed planning permission across almost all of Hounslow (Hounslow Council). Our Hounslow HMO page covers that application.
What will the whole job cost?
- Planning drawings and submission: £645 drawings + £150 survey (£795 total).
- Hounslow's householder fee: £548, paid to the council.
- Planning, building regulations and structure together for one extension: from £1,245 drawings + £150 survey (£1,395 total) through our package.
An illustrative example, not a real job: an interwar semi in Hounslow West, 7 metres wide, wants a kitchen extension and a side utility room. Part A5 allows 3.65 metres at the back. A side extension up to 3.4 metres wide stays under half the width, set 1 metre back from the front. If the address sits in the 57 dB contour, the drawings carry the insulation and ventilation notes from the start.
See our Hounslow page, Hounslow house extensions, and nearby guides on Isleworth two-storey extensions and Brentford planning drawings.
Frequently asked questions
How far can I extend a semi-detached house in Hounslow? Hounslow's Part A5 guidance sets 3.65 metres for a single-storey rear extension on a semi, measured from the original rear wall. Prior approval may allow up to 6 metres outside a conservation area.
Does Heathrow noise stop me extending in Hounslow? No. Between the 57 and 63 dB contours, Hounslow's 2015 Local Plan asks extensions for high sound insulation and acoustically treated ventilation, which we show on the drawings.
Can I use a Land Registry plan as my location plan in Hounslow? No. Hounslow's checklist will not accept a location plan from the Land Registry or the council. It must be at 1:1250, or 1:2500 for larger sites.
Is the council fee included in your price? No. Hounslow's householder fee of £548 is paid to the council at submission and shown separately on our quote.
If the application goes through the Planning Portal, the Portal adds its own service charge: nothing, £99 or £149 including VAT, depending on the application type and complexity, paid to the Portal at submission and not normally refunded with a council fee (Ashford Borough Council, Planning Portal service charges, 11 September 2026). It is not ours and not the council's. Other submission routes exist; where your council accepts one without a charge, we can use it.