Planning drawings in Brentford cost £795 with us, a fixed fee covering the measured survey, the drawings, the application pack and submission to Hounslow council. Hounslow's householder fee is £548. Add building regulations drawings and structural calculations and the package is from £1,245 drawings + £150 survey (£1,395 total). What changes the drawings in Brentford is the house type, the conservation area and, for many owners, the fact that they own a flat rather than a house.
On this page
- What kind of home do most Brentford owners have?
- How big can a rear extension be on a Brentford terrace?
- What does Hounslow allow in a Brentford loft?
- What changes in St Paul's Brentford and The Butts?
- I own a flat in Brentford. What do I need?
- Does flood risk affect a Brentford application?
- How long does Hounslow take?
- Frequently asked questions
What kind of home do most Brentford owners have?
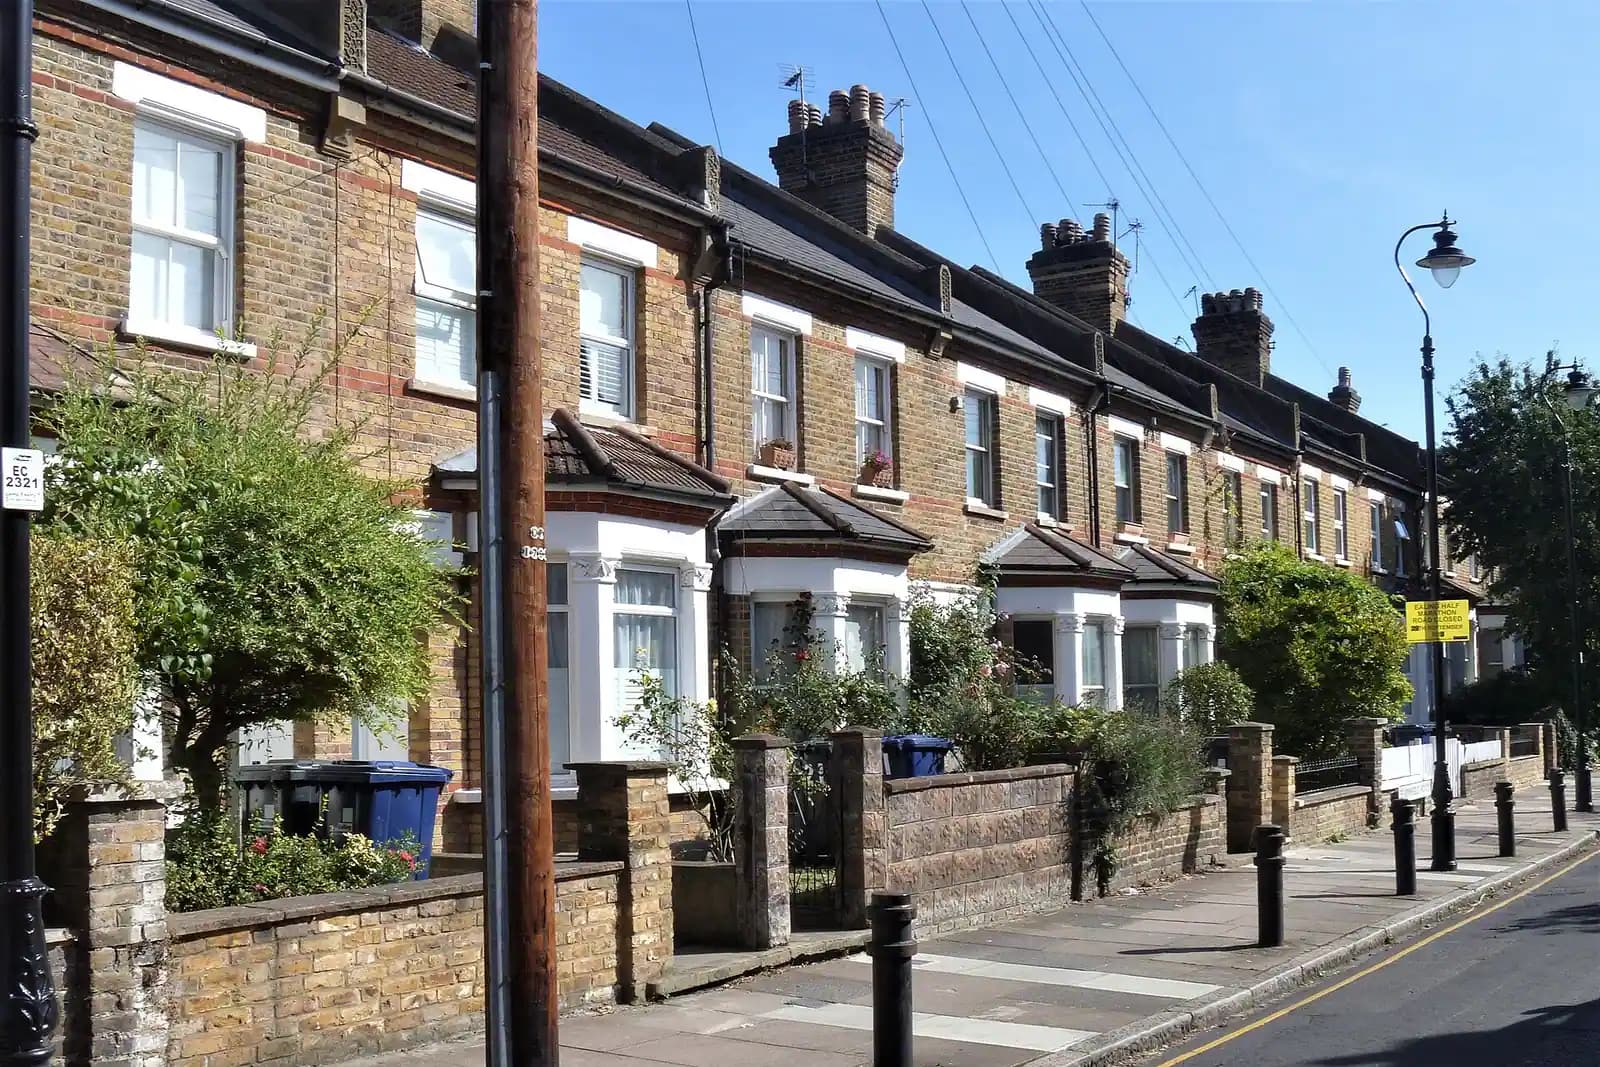
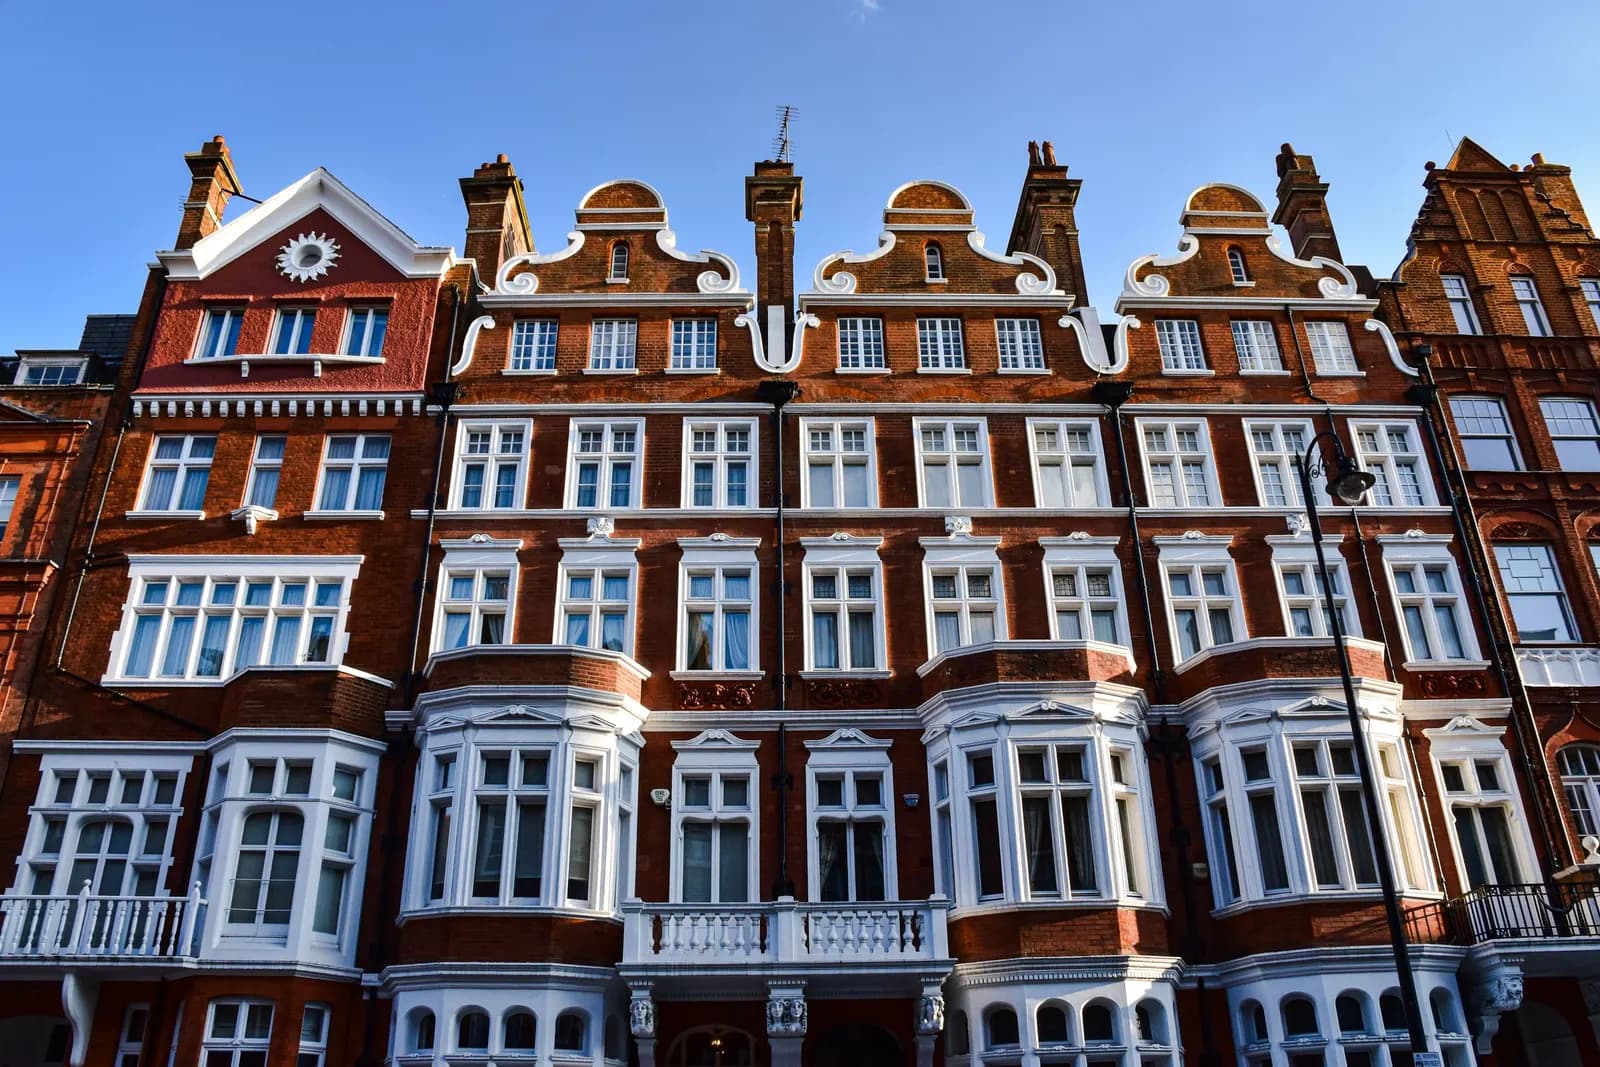
A narrow two-storey terrace, or a flat. Hounslow's own appraisals describe Brentford's built environment as predominantly two-storey terraced housing and suburban estates (The Butts appraisal, section 1.3). Stations at Kew Bridge and Brentford by 1850 brought terraces densely laid out for the workers of the riverside industries. Since the docks closed, redevelopment of the cleared industrial land has had a strong residential bias, from the six Brentford Towers on the old Kew Bridge reservoirs to the newer blocks along the waterfront.
The houses north of the High Street are typical: on Albany Road many fronts are less than four metres wide, while Brook Road South, Grosvenor Road and Lateward Road have late Victorian London stock brick pairs with a canted bay below two sash windows (St Paul's Brentford appraisal, section 5.1). That narrowness shapes every extension.
How big can a rear extension be on a Brentford terrace?
Hounslow's Part A5 Residential Extension Guidelines, adopted in May 2024, set the maximum single-storey rear depth at 3.05m for a terrace or end of terrace, 3.65m for a semi and 4.25m for a detached house. The figure is measured from the original rear wall and includes any overhanging roof (Part A5, para A5.10). These are limits for a first extension: a second one added to an existing extension will normally be refused.
On a house with an outrigger, an infill can run the outrigger's full depth in some cases, but where it goes past the maximum depth the eaves on the shared boundary should not exceed 2m and the roof pitch should not exceed 45 degrees, sloping away from the neighbour. On a four-metre-wide Albany Road cottage, that 2m eaves line is usually what decides the design.
What does Hounslow allow in a Brentford loft?
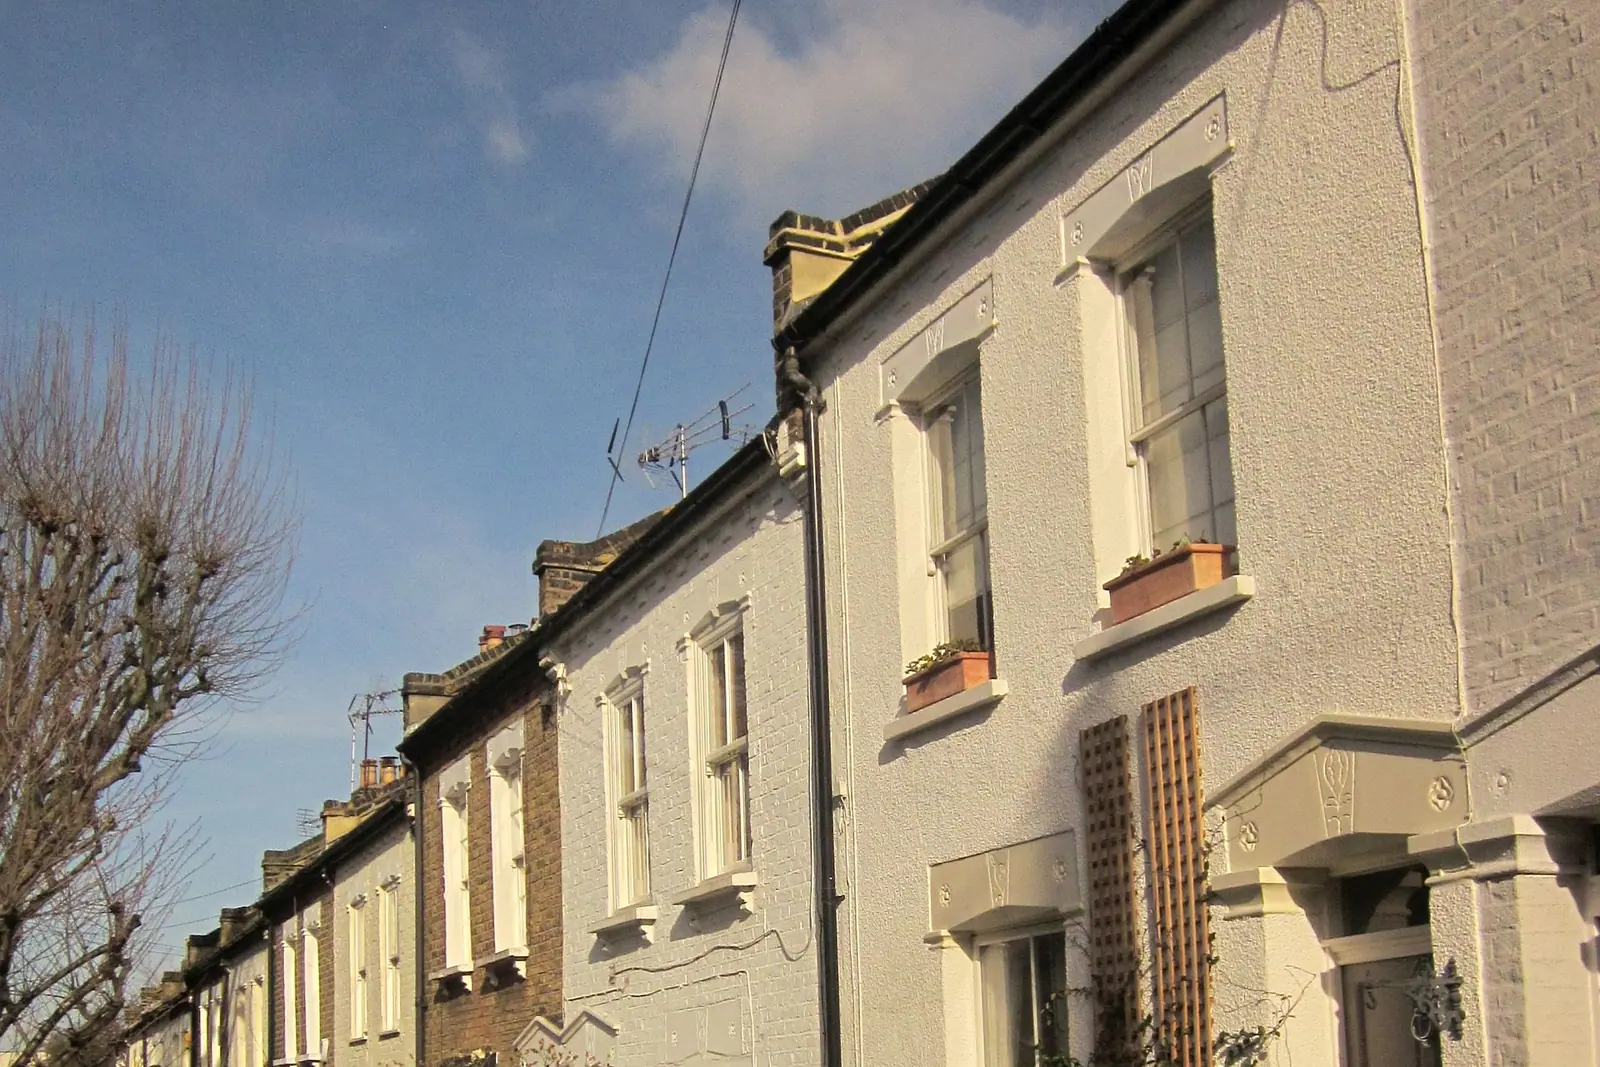
A rear dormer, set in from the edges. On a terrace or small semi, Part A5 asks for any rear roof extension to sit at least 0.3m below the ridge, at least 0.5m above the eaves and at least 0.5m in from the sides of the roof. Where a terrace has parapet walls, these must not be built up (Part A5, paras A5.84 and A5.85). If the new stair forces a wider dormer than that, Hounslow will normally refuse it, and a loft with rooflights may be the answer.
Outside a conservation area, many Brentford dormers can still be permitted development under the national limits. Our loft permitted development guide sets out that test, and the Hounslow loft conversions page lists the council's requirements.
What changes in St Paul's Brentford and The Butts?
Brentford has two residential conservation areas north of the High Street. The Butts, designated on 7 November 1968, is an enclave of late seventeenth and eighteenth century buildings around a large informal square (The Butts appraisal). St Paul's Brentford, designated on 28 February 1989 and extended in 2001, covers the late Victorian and Edwardian streets between the railway and the High Street around St Paul's Recreation Ground (St Paul's appraisal).
Inside them Part A5 is stricter:
- dormers on front roof slopes will not normally be acceptable;
- hip-to-gable roof extensions will not normally be acceptable;
- two-storey and first-floor rear extensions clearly visible from the public realm will normally be refused;
- new roof terraces and balconies will normally be refused.
The St Paul's appraisal also discourages uPVC windows and doors, and on Orchard Road it records a "Brentford" glazing bar pattern worth keeping. A heritage statement often helps an application here; we confirm at the quote stage whether yours needs one.
I own a flat in Brentford. What do I need?
Usually a full planning application for any external change. Permitted development rights for a "dwellinghouse" do not cover a building containing flats or a flat within one (GPDO 2015, article 2). New windows, a rear extension to a ground-floor flat, a balcony or a roof terrace all need permission, and Part A5 says Hounslow will normally refuse a flat roof used as a balcony where it harms neighbours' privacy.
The drawings are similar to a house, but we also show the other flats affected and the shared parts of the building. You will need the freeholder's consent under your lease as well; that is separate from planning. We confirm the council's fee for your application at the quote stage.
Does flood risk affect a Brentford application?
It can. Hounslow's draft local flood risk management strategy estimates that about 16,000 of the borough's 96,000 properties are at risk in a 1 in 1,000 year flood, and about 90% of those are in Chiswick, Brentford and Isleworth, mainly from the tidal Thames; the defences, including the Thames Barrier, make the likelihood low (Hounslow draft strategy). It also records the River Brent overtopping at Ham Dock Road and Ferry Lane.
Hounslow's checklist says a ground-floor extension in Flood Zone 2 or 3 needs the Environment Agency flood risk matrix, and a basement needs more. We check the address on the government flood map before design. A full assessment, if needed, is from £375 and not part of the drawings fee.
How long does Hounslow take?
Hounslow decided 380 of 391 householder applications within eight weeks in the year to 30 June 2026, prior approvals excluded (MHCLG live table PS2). Hounslow will not accept a location plan taken from the Land Registry or the council; ours is drawn at 1:1250 from a source it accepts.
Downriver, Chiswick shows how Part A5 works in the borough's busiest conservation areas, and Isleworth covers its two-storey rules. North across the A4, Ealing follows a different council. Everything Hounslow asks for is on our Hounslow house extensions page and the Hounslow borough page.
Frequently asked questions
How deep can I extend a Brentford terrace? Part A5 sets 3.05m for a terrace or end of terrace, measured from the original rear wall to the edge of any overhanging roof.
Can I put a dormer on the front of my Brentford house? In St Paul's Brentford or The Butts, front dormers will not normally be accepted. Outside them, a front dormer still needs planning permission.
Do flats have permitted development rights? No. The householder rights apply to houses only, so most external changes to a flat need a planning application.
Is my house in a conservation area? If it is on the streets around St Paul's Recreation Ground or The Butts, quite possibly. We check the boundary for your address.
Will I need a flood risk assessment? Only for a ground-floor extension or basement in Flood Zone 2 or 3. We check the zone first and use the Environment Agency matrix where that is enough.
If the application goes through the Planning Portal, the Portal adds its own service charge: nothing, £99 or £149 including VAT, depending on the application type and complexity, paid to the Portal at submission and not normally refunded with a council fee (Ashford Borough Council, Planning Portal service charges, 11 September 2026). It is not ours and not the council's. Other submission routes exist; where your council accepts one without a charge, we can use it.