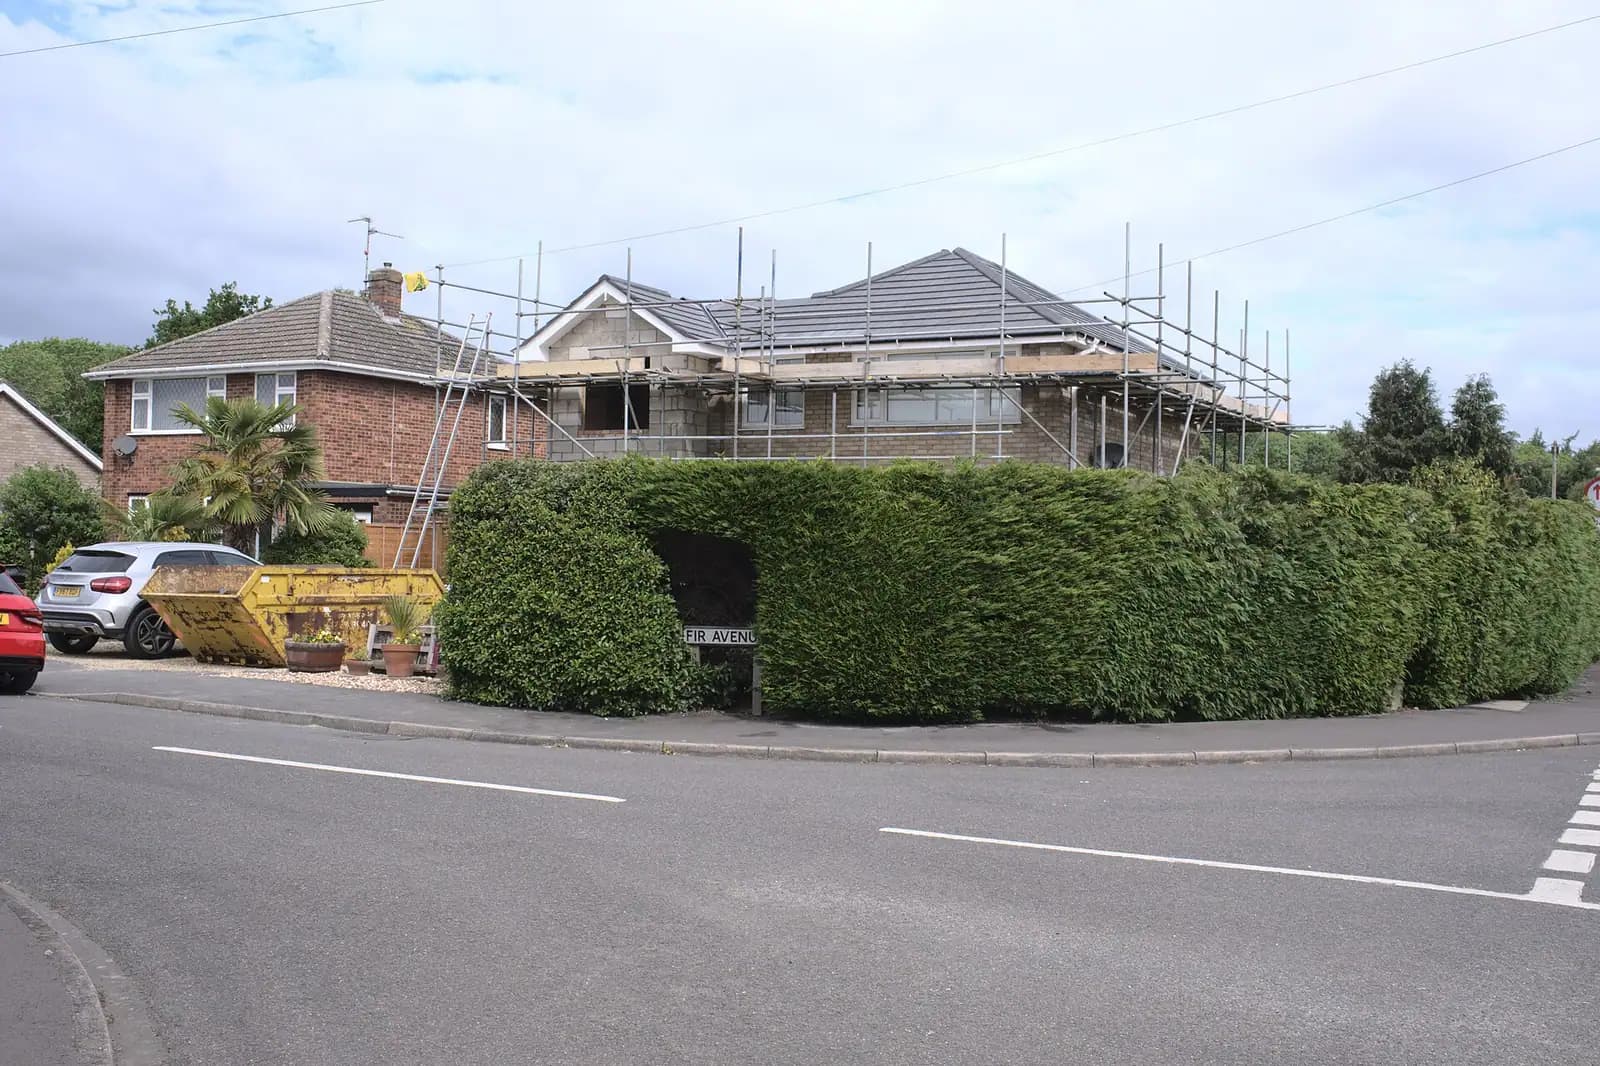
Ashtead has its own made neighbourhood plan and, since November 2025, its own design code, so an extension here is judged against the street it sits in. House extension plans in Ashtead cost £895 with us, fixed, from the measured survey to Mole Valley District Council's decision. The council's householder fee of £548 is paid on top. Booked together from the start, planning drawings, building regulations drawings and structural calculations are our package from £1,495.
On this page
- What does the Ashtead Neighbourhood Plan ask of an extension?
- Why do so many Ashtead extensions start from a bungalow?
- What does the Ashtead Design Code add?
- Is my road a Residential Area of Special Character?
- How does the Green Belt work at the edge of Ashtead?
- What changes in Ashtead's conservation areas?
- What does Mole Valley's 2025 validation list change for an Ashtead application?
- What goes to Mole Valley with house extension plans in Ashtead?
- Frequently asked questions
The next question is which layer of local policy your address sits in. The table below sorts that out before any design starts.
| Policy layer | Which Ashtead houses | What the drawings have to show |
|---|---|---|
| Ashtead Neighbourhood Plan (made May 2017) | Every house in the plan area | How the extension fits the character of the street |
| Ashtead Design Code (adopted 2025) | Every householder application | Height, style, detail and materials for your character area |
| Residential Area of Special Character | The Warren, Park Lane, Rookery Hill, Highfields | The side gaps, garden land and trees kept |
| Conservation area | Part of Woodfield Lane, Dene Road, Ashtead House | A heritage statement, and work that needs permission here |
| Green Belt | Plots outside the built-up edge | Original, existing and proposed floor areas |
What does the Ashtead Neighbourhood Plan ask of an extension?
The Ashtead Neighbourhood Plan asks that every extension is "visually integrated" with its surroundings and fits the character of the local area and street scene. Mole Valley lists the plan as made in May 2017 and part of its development plan (neighbourhood planning). Its plan period runs from 2015 to 2026; until a review replaces it, its policies still apply.
Three policies in the plan (version 3.0, dated 7 December 2016) bear on an extension:
- AS-H5, Maintaining Built Character: developments "must be visually integrated with their surroundings" and designed with regard to the character of the local area and street scene. The plan says this does not rule out contemporary design that integrates well.
- AS-En3, Retaining Character: every development should fit the character of the surrounding area and keep gardens or green space that maintain it.
- AS-En2, Amenity Space: significant trees and hedges with public amenity value should be kept wherever possible.
AS-H5 and AS-En3 are applied through Mole Valley's Built Up Areas Character Appraisal, which splits Ashtead into ten character areas, from timber-framed cottages to 1930s estates and large Edwardian houses (plan section 4.4.3).
Why do so many Ashtead extensions start from a bungalow?
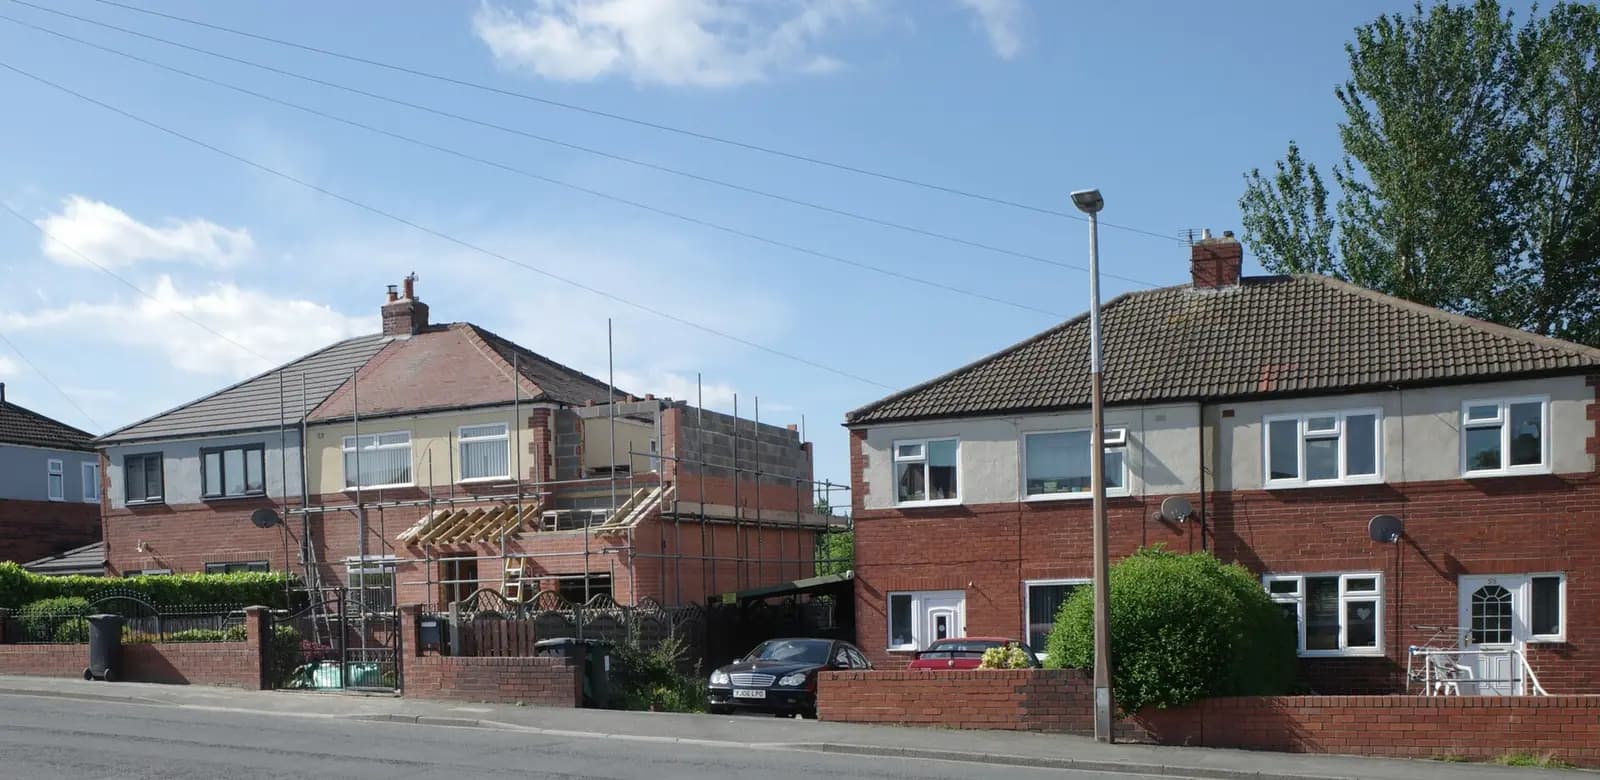
The neighbourhood plan itself records "a constant trend of extension work, especially for the large number of bungalows, which grow in all directions". It adds that families who move in tend to extend rather than move. A bungalow changes the drawing brief. Going out at the side or back keeps the house's height in the street. A first floor or a large roof extension changes it, and that is where AS-H5 and the design code are tested hardest.
Consider an invented 1950s Ashtead bungalow (not a real job) that needs a fourth bedroom. Option one is a single-storey rear wing, which leaves the street view untouched. Option two raises the roof with dormers, which adds the same room but changes the house's height next to its neighbours. Raising the ridge always needs a planning application, because roof additions above the highest part of the existing roof are not permitted development (GPDO Schedule 2, Part 1, Class B.1(a), legislation.gov.uk). The rear wing may need none if it stays within Class A. In that case you need building regulations and structural drawings, from £1,195, and a certificate of lawfulness is an optional extra. We draw both options on the survey before you choose.
What does the Ashtead Design Code add?
The Ashtead Design Code sets requirements on height, style, detail and materials for each character area of the village. Mole Valley's cabinet agreed on 25 November 2025 to adopt it, as one of four codes (Ashtead, Bookham with Fetcham, Dorking, and Leatherhead) that the council says are for smaller and householder development, to be used before an application is made (Mole Valley news). We identify the character area for your address before designing, so the drawings answer the right part of the code from the start.
Is my road a Residential Area of Special Character?
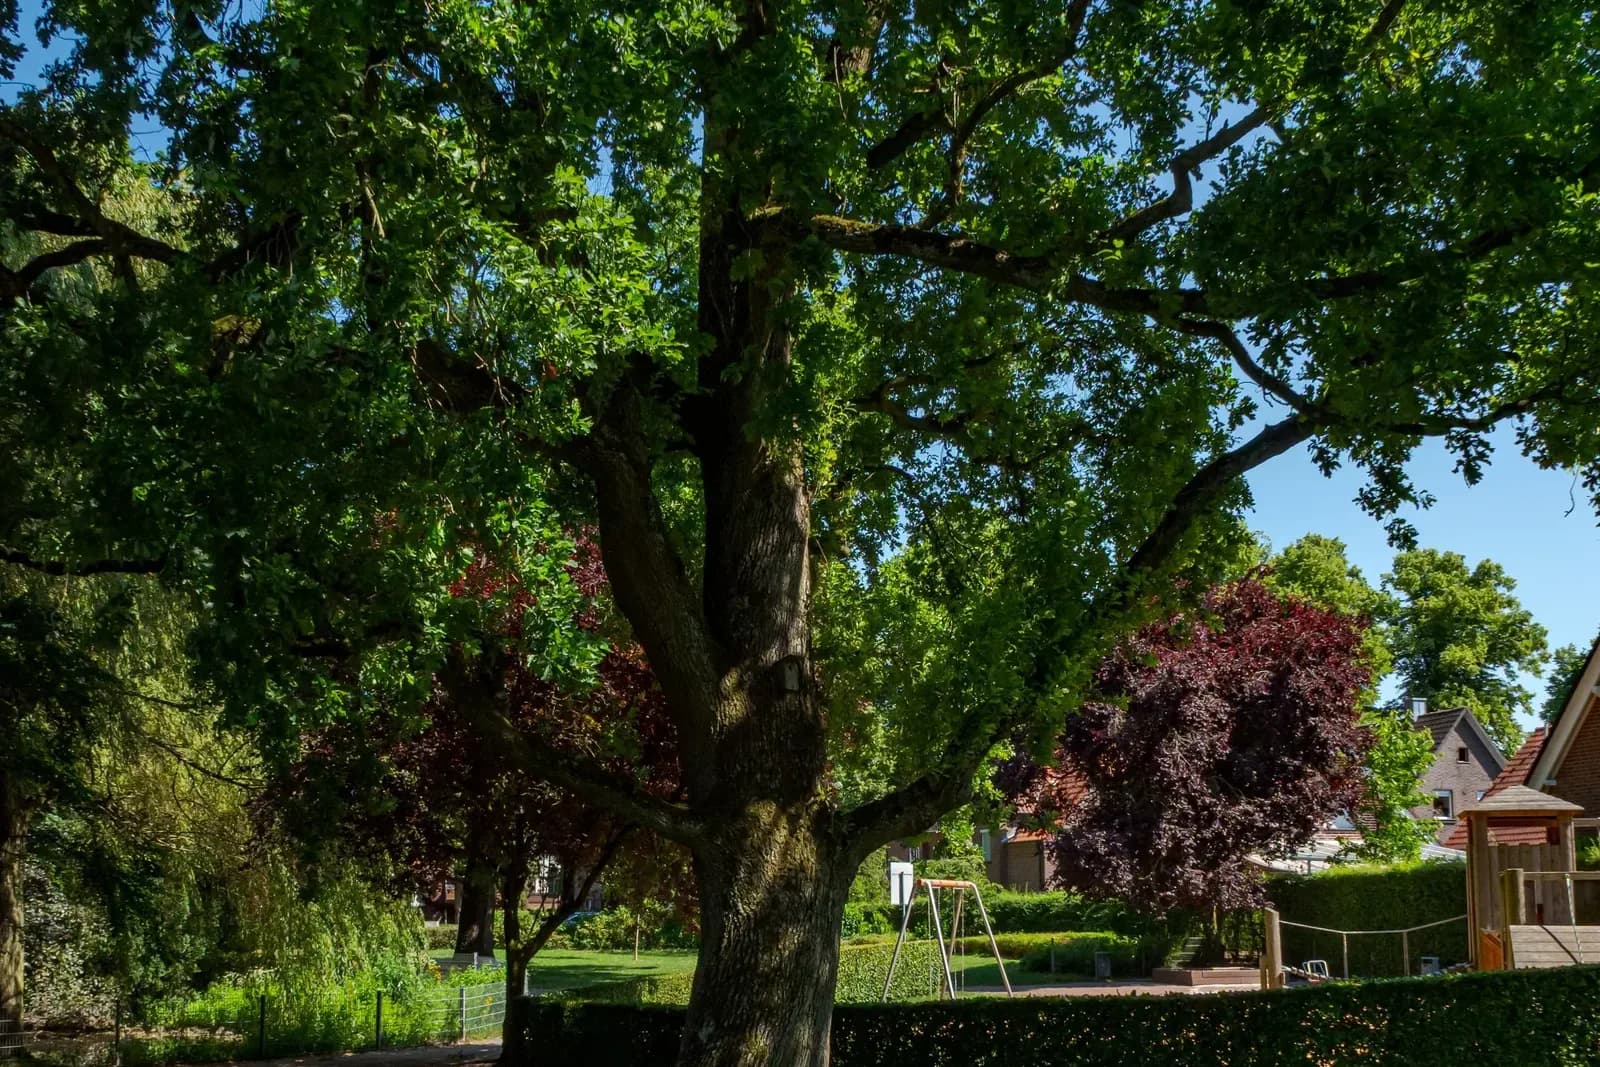
Four Ashtead areas are Residential Areas of Special Character: The Warren, Park Lane, Rookery Hill and Highfields. A Residential Area of Special Character is a Mole Valley designation for low-density streets whose spacing, gardens and trees the council protects, though they are not conservation areas. The neighbourhood plan names them as areas the Local Plan identifies for their "distinctive and cohesive characters". On these roads the houses are large and the plots spacious, so the space around each house is part of what is protected.
For an extension, that means the gap to the side boundary and the trees can decide the design before the floor area does. A two-storey side extension that would pass on an ordinary Ashtead road can fail here because it closes a gap between houses. AS-En2's call to keep significant trees and hedges adds weight where a hedge screens the house from the road. On these plots we survey the trees and hedges with the house, so the design starts from what has to stay.
How does the Green Belt work at the edge of Ashtead?
The Green Belt test asks whether an extension is a disproportionate increase in size over the original building, meaning the house as it stood on 1 July 1948, or as first built if later (NPPF August 2026, policy GB7 and footnote 40, Green Belt chapter). The neighbourhood plan describes Ashtead as bounded on all sides by Green Belt, with Ashtead Common to the north. Plots on the village edges can be inside it, so we check the Policies Map for your address.
Every earlier extension counts towards that comparison, so a house extended in the 1980s has already used part of its allowance. The comparison is of size, and the officer will also look at bulk and how much of the addition is seen. A single-storey addition that sits low and close to the house can read as smaller than a tall one of the same floor area. We set out original, existing and proposed floor areas on the drawings, because the officer will ask for them.
What changes in Ashtead's conservation areas?
The neighbourhood plan lists three conservation areas: Edwardian houses on part of Woodfield Lane, a group of houses in Dene Road, and Ashtead House with its immediate surroundings. In a conservation area, side extensions, rear extensions of more than one storey and cladding all need planning permission, because paragraph A.2 of the same GPDO class takes them out of permitted development on conservation area land. A heritage statement goes with the application, from £565 as a separate document.
Mole Valley says Article 4 directions add controls in parts of the Dorking, Brockham and Leatherhead conservation areas (conservation areas); it names none in Ashtead. The plan also records more than 40 listed buildings in the village, mostly around Ashtead Park. Listing does not remove permitted development rights on its own, but works that affect a listed house's special character need listed building consent as well, a separate application.
What does Mole Valley's 2025 validation list change for an Ashtead application?
Since 10 November 2025 Mole Valley will not validate an application that misses its Local Validation and Biodiversity Net Gain Requirements, and it refuses Land Registry plans as location or block plans, so an Ashtead application drawn on a Land Registry copy can be turned away. Ours are drawn from licensed mapping. Our Dorking post goes through those requirements.
Time matters as well as paperwork. Between July 2025 and June 2026 Mole Valley decided 210 of its 307 householder applications (without an agreed extension of time) within eight weeks, and granted 374 of the 488 householder applications it decided (MHCLG live table PS2). Next door, Reigate and Banstead decided 438 of 458 in time over the same year, so allow for Mole Valley's slower pace in your builder's dates.
What goes to Mole Valley with house extension plans in Ashtead?
An Ashtead application goes to Mole Valley with existing and proposed plans, elevations and sections, location and block plans from licensed mapping and, on a Green Belt plot, the original, existing and proposed floor areas, all drawn from our laser survey of the house, the plot, its trees and the neighbours' nearest windows. Our £895 covers that set, the submission and our replies to the case officer until the decision.
We survey within 1 to 2 working days of booking; the drawings reach you no more than a week after the survey. Our Mole Valley page sets out the council's rules, and the Surrey page lists the other councils we cover. Our house extension drawings service explains each drawing. In the same district, two storey extension plans in Leatherhead covers the town next door, and over the border planning drawings in Epsom shows how Epsom and Ewell handles the same kind of house.
Work out your fee
FFP-01 · Rev AHouseholder application fee, paid to your council at submission.
Prices include one measured survey of a house of up to two storeys (£250). A flat or maisonette is £50 less; a house of three storeys or more is £50 more. One survey covers every service on the same job.
Plus the Planning Portal's own charge if the application goes through the Portal: up to £149 including VAT, depending on the application type, and some types have none (source).
Get this fee in writingor email hello@fixedfeeplans.co.uk
No obligation. Nothing is sent until you ask; your enquiry comes to us and nowhere else.
Frequently asked questions
Does the Ashtead Neighbourhood Plan still apply? Yes. Mole Valley lists it as made in May 2017 and part of the development plan. Its plan period ends in 2026, but its policies apply until it is reviewed or replaced.
Is there a size limit for extending a bungalow in Ashtead? Not a fixed one outside the Green Belt. The extension is judged on its design and its fit with the street, using the neighbourhood plan and the Ashtead Design Code.
Which Ashtead roads are Residential Areas of Special Character? The Warren, Park Lane, Rookery Hill and Highfields. Expect the side gaps and the trees to carry extra weight there.
Do I need planning permission for a rear extension on a bungalow in Ashtead? Not always. A single-storey rear extension within the Class A limits is permitted development, even in a conservation area, and needs building regulations drawings and structural calculations, from £1,195; a certificate of lawfulness is optional. A side extension in a conservation area, or anything beyond the limits, needs an application.
If the application goes through the Planning Portal, the Portal adds its own service charge: nothing, £99 or £149 including VAT, depending on the application type and complexity, paid to the Portal at submission and not normally refunded with a council fee (Ashford Borough Council, Planning Portal service charges, 11 September 2026). It is not ours and not the council's. Other submission routes exist; where your council accepts one without a charge, we can use it.