In Aylesbury the Vale of Aylesbury Design SPD normally limits a rear extension to 3 metres on a terraced house and 4 metres on a semi, so the drawings start from that line. House extension plans in Aylesbury cost £645 drawings + £250 survey (£895 total) with us, fixed, from the survey that finds the original rear wall to Buckinghamshire Council's decision, plus its £548 householder fee.
On this page
- Which rules does Buckinghamshire use for an Aylesbury extension?
- How deep can a rear extension be in Aylesbury?
- What about a side extension?
- Is my house in the Aylesbury conservation area?
- Does flooding affect an Aylesbury extension?
- What do house extension plans in Aylesbury cost in total?
- Frequently asked questions
The fee does not move with the size of the extension. What the Vale guide changes is the shape of what can be approved, and it puts figures on depth, side gaps and set-backs:
| Extension | The Vale guide's starting point | Where it says so |
|---|---|---|
| Rear, terraced house | No more than 3m beyond the original rear wall | Principle DES62 |
| Rear, semi-detached house | No more than 4m beyond the original rear wall | Principle DES62 |
| Rear, more than one storey | No part beyond a 45-degree line from the neighbour's nearest habitable-room window | Principle DES62 |
| Two-storey side | A gap of at least 1m to the boundary in town, or the first floor set back by a third of the house's depth | Paragraphs 8.4.3 and 8.4.4 |
| Front extension or porch | No part beyond a 45-degree line from the neighbour's nearest window | Principle DES61 |
Which rules does Buckinghamshire use for an Aylesbury extension?
An Aylesbury extension is judged against the Vale of Aylesbury Local Plan 2013-2033, which Buckinghamshire Council adopted on 15 September 2021 (VALP adoption statement), and the Vale of Aylesbury Design SPD, adopted in 2023. Chapter 8 of the SPD covers household extensions (Design SPD). Since 2020 one council has decided applications for the whole county, but each old district kept its own plan and guidance.
So the guidance written for Amersham, Beaconsfield or High Wycombe does not apply here. Our post on which old district guide applies in Buckinghamshire maps each town to its plan.
How deep can a rear extension be in Aylesbury?
Principle DES62 of the Vale guide says the distance a rear extension projects from the original main rear elevation should normally be no more than 3 metres on a terraced house and 4 metres on a semi-detached house. The word "original" counts: a conservatory added in the 1990s already uses some of that depth.
For anything above one storey there is a second test. The council will not normally grant a rear extension of more than one storey if any part of it crosses a 45-degree line, drawn on plan from the centre of the nearest habitable-room window of the house next door on the same elevation. The guide's figure 8.26 adds that sunlight should be considered even where an extension passes the 45-degree test, so orientation can still count against a two-storey scheme.
The SPD also notes that single-storey rear extensions often do not need planning permission (paragraph 8.4.6). If yours is within permitted development, you skip the application and go straight to building regulations and structural drawings, from £1,195. A lawful development certificate, from £795, is optional, for owners who want written proof for a sale or a lender.
What about a side extension?
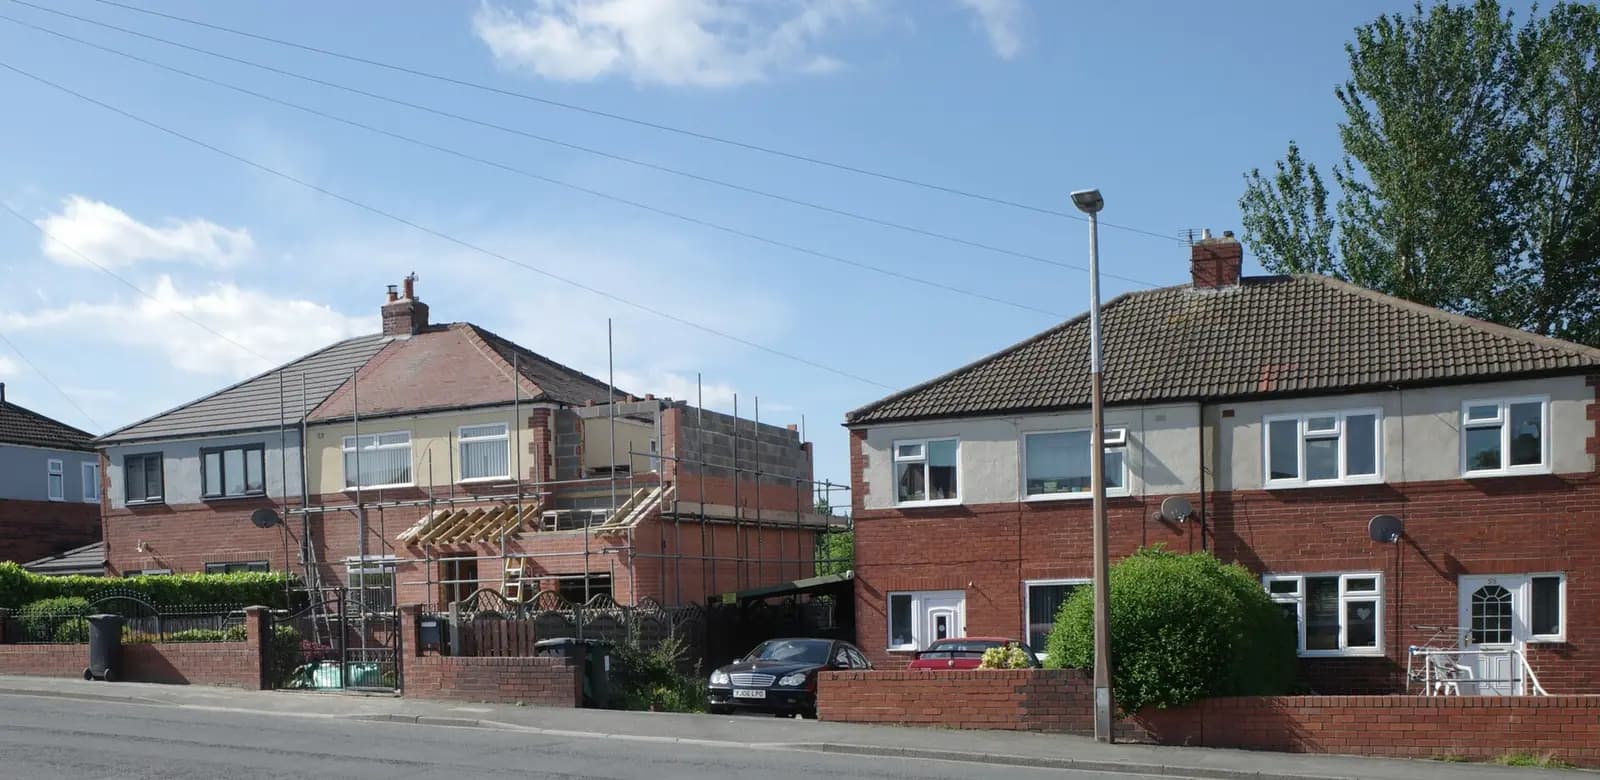
A two-storey side extension in Aylesbury should keep a 1 metre gap to the boundary or set its first floor back, so that it does not create a terracing effect. A terracing effect is what the Vale guide calls the look of a row of detached or semi-detached houses joined into one terrace when side extensions fill the gaps between them (paragraph 8.4.1). Principle DES60 asks that a side extension stays subservient to the house, is normally set back from the front, and does not close an important gap or create a terraced look along the street. Two-storey side extensions should use the same roof pitch as the house.
The SPD then gives two ways to avoid the terraced look:
- Keep a gap. In urban areas the gap to the boundary should in general be at least 1 metre (paragraph 8.4.3), with more on the edge of town or in rural areas.
- Set the first floor back. The alternative is to set the first floor back from the front wall by at least one third of the depth of the house (paragraph 8.4.4).
Imagine a made-up semi (not a real job) 8 metres deep: a one-third set-back is about 2.7 metres, so the first-floor bedroom loses that depth at the front. Keeping a 1 metre gap instead keeps the full depth, but the extension is a metre narrower than one built to the boundary. We work out both options on your survey and show you the rooms each one gives before you choose.
Is my house in the Aylesbury conservation area?
The Aylesbury conservation area boundary changed in 2026, so check again even if you looked before. On 1 July 2026 Buckinghamshire Council announced an updated Conservation Area Appraisal and Management Plan for Aylesbury, the first update since 2004. It adds nine sites, including the Waterside Theatre, the canal basin, High Bridge Walk, Albion Street and Coronation Villas, and takes land out of the area on the eastern side of the town centre; the adopted map shows which of the two proposed exclusions went ahead (council announcement).
The consultation, which ran from 17 September to 29 October 2025, listed the proposals in full (Your Voice Bucks consultation):
- Canalside: Highbridge Walk, Albion Street and Coronation Villas, and the canal basin with the Waterside Theatre.
- Walton: the Parish Hall, and the Malt House and Granary.
- Town centre: Cambridge Street, some areas of Buckingham Street, both ends of the High Street, the Friars Square steps from Market Square, and the Blue Leanie and its grounds.
- Proposed exclusions: Green End with the bottom of Rickford's Hill, and Chadbone Close, which the consultation page says was kept in the area after consultation.
So check the adopted map for your address rather than the proposals. Inside the area, Buckinghamshire asks for a heritage statement with the application (supporting information); ours is a separate document, from £565. A side extension, a rear extension of more than one storey and any cladding also need an application there, because a conservation area takes them out of permitted development (GPDO Schedule 2, Part 1, paragraph A.2, legislation.gov.uk).
For the canalside terraces the back is often the public side. A rear extension there can be seen from the towpath, so its materials and roof form matter as much as a front elevation's would.
Does flooding affect an Aylesbury extension?
Flooding affects an Aylesbury extension only where the Environment Agency's flood map for planning puts the address in Flood Zone 2 or 3. There, Buckinghamshire asks for a flood risk assessment with the application, and also on sites over 1 hectare in Flood Zone 1, according to the same supporting information page. We check the map for your address before quoting. Our householder flood risk assessment is a separate fee, from £375.
What do house extension plans in Aylesbury cost in total?
House extension plans in Aylesbury cost £645 drawings + £250 survey (£895 total) with us, plus Buckinghamshire Council's householder fee, with a heritage statement in the conservation area. For a canalside terrace in the conservation area the total is £645 drawings + £250 survey (£895 total) to us for our planning drawings, from £565 for the heritage statement and £548 to Buckinghamshire Council. Instead of the planning drawings alone, planning, building regulations drawings and structural calculations together are our planning and building regulations package, from £1,495 for one extension.
In the year to 30 June 2026, Buckinghamshire decided 842 of 1,361 householder applications within eight weeks, agreed extensions of time left out, and granted 2,465 of the 2,855 householder applications it decided (MHCLG live table PS2). Plan your build start for later than eight weeks after validation.
Our survey takes place 1 to 2 working days after you book, and the drawings are with you within 1 week of it. The Buckinghamshire Council page lists the validation rules, and the Buckinghamshire page covers the county. Heading south, Princes Risborough follows the Wycombe guide instead: see loft drawings in Princes Risborough. For the Chiltern rules on a two-storey extension, see Chesham. More on our house extension service.
Work out your fee
FFP-01 · Rev AHouseholder application fee, paid to your council at submission.
Prices include one measured survey of a house of up to two storeys (£250). A flat or maisonette is £50 less; a house of three storeys or more is £50 more. One survey covers every service on the same job.
Plus the Planning Portal's own charge if the application goes through the Portal: up to £149 including VAT, depending on the application type, and some types have none (source).
Get this fee in writingor email hello@fixedfeeplans.co.uk
No obligation. Nothing is sent until you ask; your enquiry comes to us and nowhere else.
Frequently asked questions
Can I build a 6 metre rear extension on my Aylesbury semi? Not as a normal planning application under the Vale guide, which starts at 4 metres for a semi. A single-storey extension up to 6 metres may be possible through the larger home extension prior approval route, where the council notifies the neighbours and judges the effect on them. That route is not open in a conservation area.
Does the Wycombe householder guide apply in Aylesbury? No. Aylesbury was in Aylesbury Vale, so the Vale of Aylesbury Design SPD and the 2021 Local Plan apply.
How far from the boundary must a two-storey side extension be? In general at least 1 metre in town. If you build closer, expect the council to want the first floor set back by a third of the house's depth.
My street joined the conservation area in 2026. What changes? You may need permission for work that was permitted development before, and the application needs a heritage statement. Work already lawfully built is not affected.
If the application goes through the Planning Portal, the Portal adds its own service charge: nothing, £99 or £149 including VAT, depending on the application type and complexity, paid to the Portal at submission and not normally refunded with a council fee (Ashford Borough Council, Planning Portal service charges, 11 September 2026). It is not ours and not the council's. Other submission routes exist; where your council accepts one without a charge, we can use it.