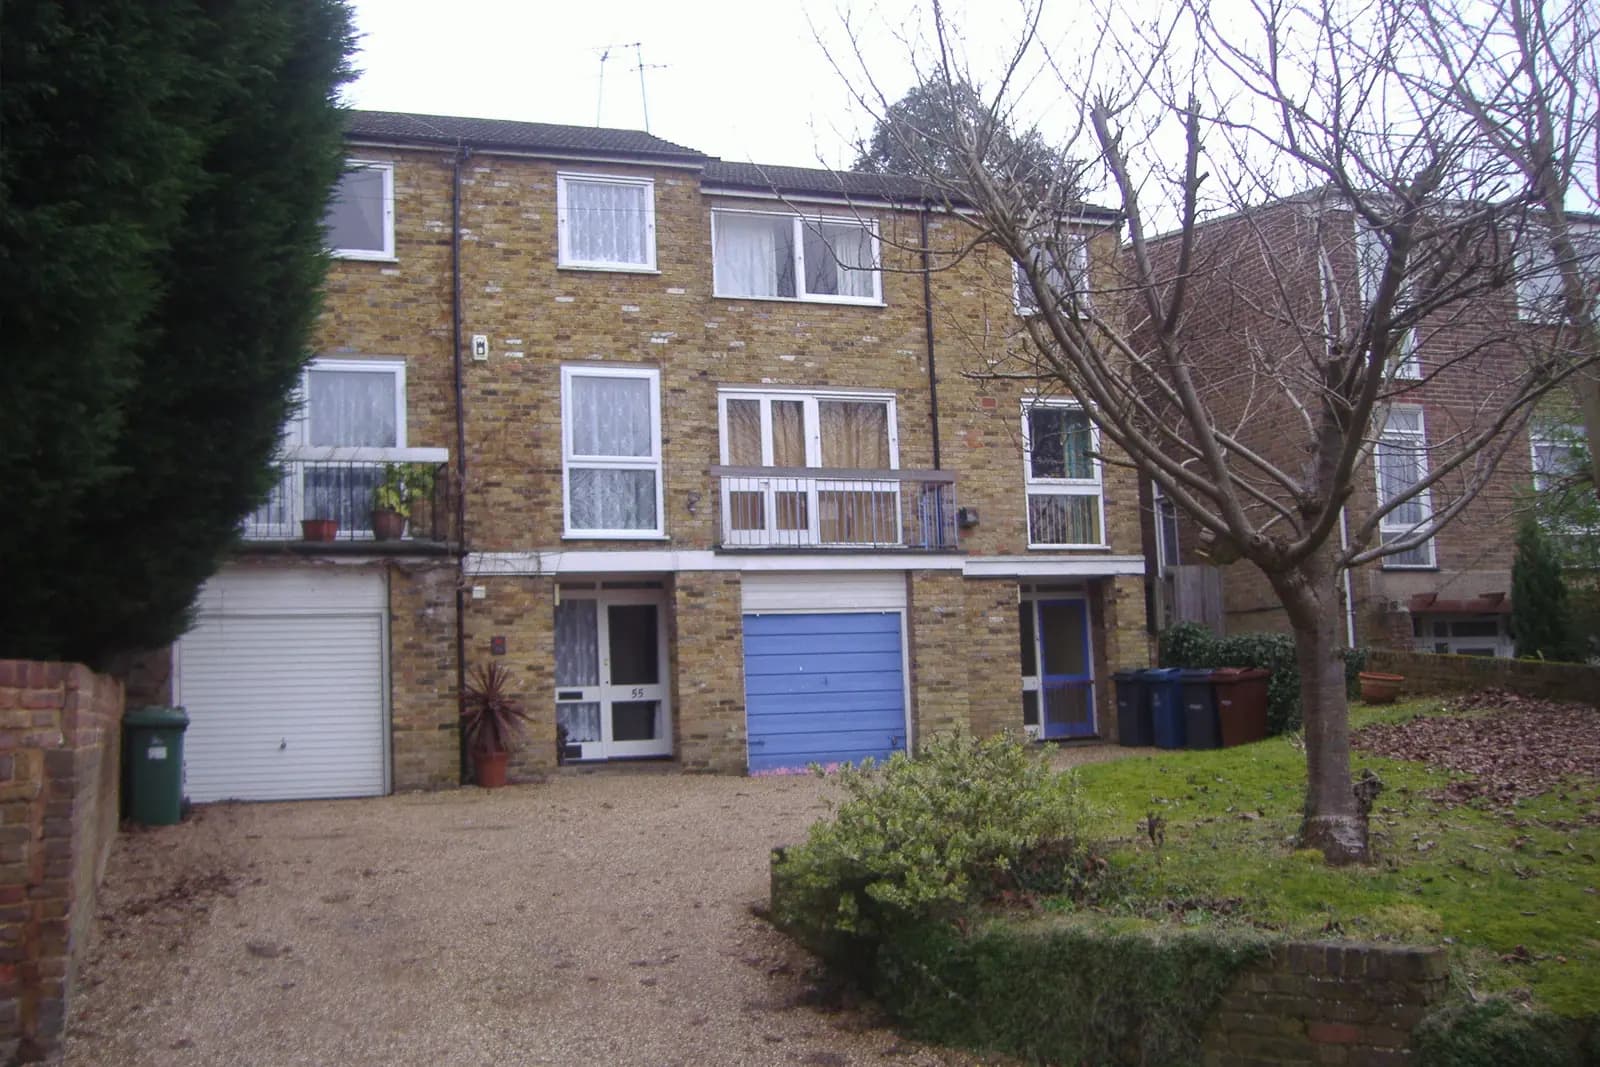
Extension plans for a house in Borehamwood cost £645 drawings + £150 survey (£795 total) with us, a fixed fee from the laser measured survey to submission and the case officer's queries. Hertsmere Borough Council's householder fee of £548 is paid to the council on top and passed straight through. For most Borehamwood houses the design question is not heritage, because the town has no conservation area, but the neighbours: Hertsmere measures an extension against next door's windows more strictly than many councils.
On this page
- What does Hertsmere's design guide test?
- What is the housing like, and why does it matter?
- How does the Green Belt affect Borehamwood?
- What else does Hertsmere ask for?
- How does the 45-degree line work on a typical semi?
- How long does a decision take?
- What does the fee cover, stage by stage?
- Frequently asked questions
What does Hertsmere's design guide test?
Hertsmere judges householder extensions against Part D of its Planning and Design Guide. It is a draft from 2016, and the council has used it for decisions since then. Two tests shape most Borehamwood extensions:
- The 45-degree line. An extension should not cross a 45-degree line drawn from the nearest habitable-room window next door. Kitchens count as habitable rooms in this test, which catches out many rear extensions on semis, where next door's kitchen window is often close to the shared boundary.
- Dormer set-backs. A dormer should sit at least 0.3m below the ridge and above the eaves, and 0.5m in from the side walls.
We locate the neighbours' nearest windows on the survey and draw the 45-degree line on the proposed plan, so the officer sees the test met rather than having to measure it.
The council's Parking Standards SPD also applies to householder extensions. If a side extension takes over a garage or narrows a drive, we draw how the parking still works, because losing a space without showing that is a common reason for a refusal.
What is the housing like, and why does it matter?
Much of Borehamwood was built after the Second World War, when large areas of council housing went up for families moving out of London. Many of those homes are now privately owned, and they are mostly two-storey brick semis and terraces with gardens behind. Two things follow:
- Permitted development is often available for a single-storey rear extension on these houses, within the national depth limits, or through the larger home extension prior approval route at £249. We tell you if you do not need a planning application at all.
- Estate permissions sometimes removed rights. We check the planning history of the address before relying on permitted development.
Hertsmere's Article 4 list names only one direction in Borehamwood, for land at Theobald Street. Its other directions are in Bushey, Elstree, Letchmore Heath, Potters Bar, Radlett and Shenley.
How does the Green Belt affect Borehamwood?
Borehamwood is surrounded by Metropolitan Green Belt, and a house on the edge of the town, or out along the lanes towards Elstree and Shenley, may be in it. There, national policy allows an extension only where it does not add disproportionately to the size of the original building. "Original" means the house as first built, or as it stood on 1 July 1948 if it is older. Every earlier extension counts against the allowance.
For those houses we read the planning history first, work out the original size, and show the comparison on the drawings. Inside the built-up town, the Green Belt test does not apply.
What else does Hertsmere ask for?
The council points applicants to the national validation requirements, and asks for plans at a recognised metric scale with a scale bar, supplied as PDFs. It also asks for a completed Community Infrastructure Levy additional information form where necessary. We prepare and submit both. Hertsmere warns that applications sent in without pre-application discussion that need significant amendments are likely to be refused. Written householder advice costs £230.40, or £374.40 with a meeting, under its 2025 fee schedule. For a straightforward extension that meets the guide, we usually advise going straight to an application.
How does the 45-degree line work on a typical semi?
An illustrative example, not a real job: a two-storey brick semi with a kitchen at the back, next door's kitchen window 1.5m from the shared boundary, and a plan for a 4m single-storey rear extension along that boundary.
- From the centre of next door's kitchen window, a line is drawn at 45 degrees on plan towards your garden.
- A full-width 4m extension on the boundary crosses that line well before its back wall, so Hertsmere's guide would count against it.
- Pulling the extension in from the boundary, cutting its depth on that side, or stepping it so the deeper part sits away from next door keeps it behind the line.
We test the options on plan before you choose one, because the same 45-degree check also governs a two-storey extension, where the line is drawn on elevation too. Our drawings then show the line, so the officer sees the test met.
How long does a decision take?
In the year to 30 June 2026, Hertsmere decided 224 of 246 householder applications (prior approvals excluded) within 8 weeks, according to the government's PS2 statistics. Since 15 June 2026 the council has been designated for its handling of major applications. It still decides householder applications as normal.
What does the fee cover, stage by stage?
The £645 drawings + £150 survey (£795 total) fee covers four stages, each priced into the one figure:
- The laser measured survey of the house and garden, with next door's nearest windows and the boundary located for the 45-degree test.
- Existing drawings of the house as it stands.
- Proposed drawings, with the extension tested against the guide before detail is added, and a parking layout where a drive or garage changes.
- The application pack and submission, including the CIL form, and replies to the case officer until the decision.
If the officer asks for a change, such as pulling a wall in from the boundary, we answer that query; how larger redesigns are handled is confirmed at the quote stage. What the fee does not cover is the council's own fee, building regulations work or structural calculations, which are priced separately on our price list.
Frequently asked questions
Is Borehamwood in a conservation area? No. Hertsmere has 15 conservation areas and none is in Borehamwood. The nearest is Elstree Village.
Does the 45-degree rule really include next door's kitchen? Yes. Hertsmere's guide counts kitchens as habitable rooms for this test.
What does the job cost beyond the planning drawings? Building regulations drawings are £545 drawings + £150 survey (£695 total), or take our planning, building regs and structural package. The building control charge is separate and set by whoever you use.
Do you cover the rest of Hertsmere? Yes, the whole of Hertsmere. Over the London border, see our Edgware garage conversion post; further north in Hertfordshire, planning drawings in Welwyn Garden City. The planning drawing service lists what the fee covers.
If the application goes through the Planning Portal, the Portal adds its own service charge: nothing, £99 or £149 including VAT, depending on the application type and complexity, paid to the Portal at submission and not normally refunded with a council fee (Ashford Borough Council, Planning Portal service charges, 11 September 2026). It is not ours and not the council's. Other submission routes exist; where your council accepts one without a charge, we can use it.