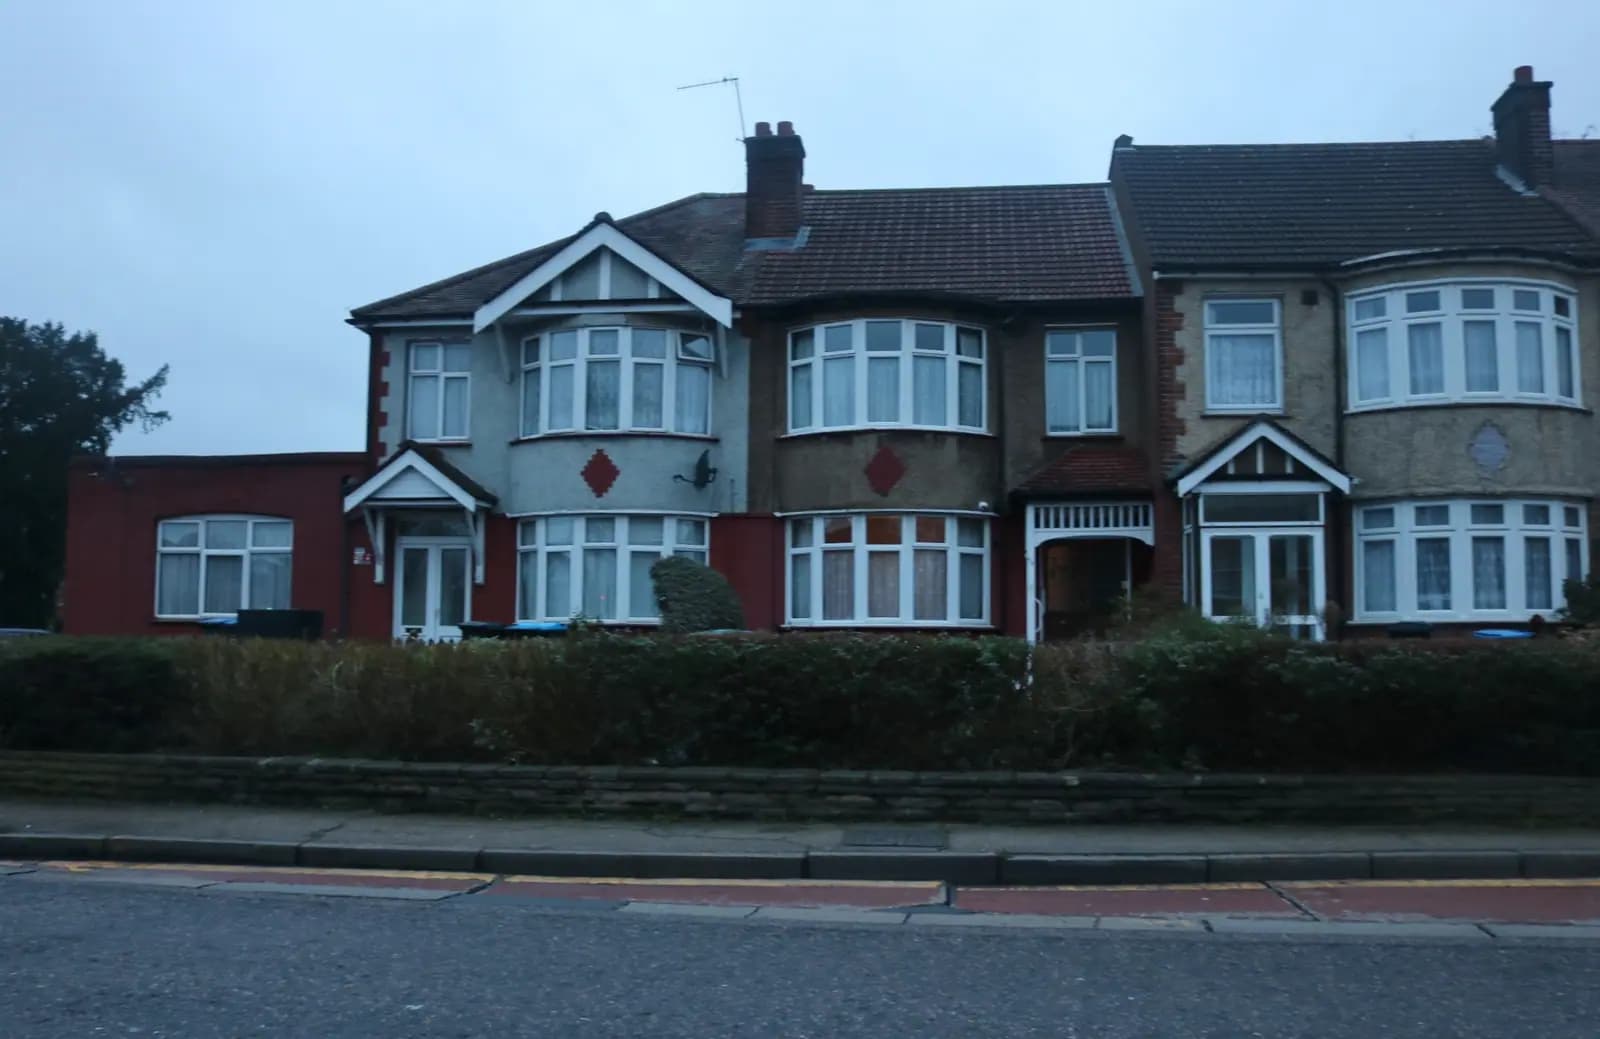
Planning drawings for a Welwyn Garden City home cost £645 drawings + £150 survey (£795 total) with us, a fixed fee from the laser measured survey to submitting the application and answering the case officer. Welwyn Hatfield Borough Council's householder fee, £548, is paid to the council and shown separately. What makes this town different is a second consent. Most of Welwyn Garden City sits inside the Estate Management Scheme, so an extension, a new porch or even a change to the garden may need Estate Management consent as well as planning permission. That consent is a separate application with its own checklist.
On this page
What is the Estate Management Scheme?
The council describes it as a scheme that covers most of Welwyn Garden City and protects the town's environment and heritage. If your home is in it, you may need consent before you change the house or the garden. That applies even where the work is permitted development and needs no planning permission at all. The council publishes a map to check whether an address is covered, and a design guide that explains which changes it allows.
The scheme's policies are named on its own website:
- EM1, Extensions and Alterations
- EM2, Erection of New Buildings
- EM3, Soft Landscaping and EM4, Hard Landscaping
- a policy on energy efficiency and other roof alterations
The council says there are charges for some Estate Management applications and publishes them in a separate fee schedule. We confirm the current charge for your work at the quote stage, rather than repeating a figure that may have changed.
How does the design guide shape an extension?
The scheme's design guide is specific, and it is stricter than permitted development in places:
- Side extensions must be subservient to, and in proportion with, the house and plot. At ground floor they must be designed for a flat roof, and crowned roofs must be avoided.
- Two-storey side extensions should look subordinate to the original house.
- Nothing may overhang the boundary, gutters included, and window positions must not cost the neighbours their privacy.
- Roof alterations, solar panels included, get consent only on the rear or side roof slope, placed to keep the effect on the house's appearance low. Officers may make an exception for a main slope where the design or the area's character means there is no harm.
We design one scheme that meets both the planning tests and the Estate Management guide, and draw one set of drawings used for both applications. Designing to the stricter rule first means neither consent forces a redesign of the other.
What drawings does Welwyn Hatfield want?
The council's householder validation list, adopted on 7 December 2017, sets rules that our drawings follow as standard:
- Floor plans and elevations at 1:50 or 1:100, each titled and numbered, with the paper size and dimensions or a scale bar.
- Every elevation, blank walls included, and where the extension sits close to another building, the relationship between them and the windows on each.
- No "Do Not Scale" note. Drawings carrying it are not accepted, which catches out sets reused from builders.
- Levels or sections wherever the work changes ground levels.
- A parking plan where the work affects parking or loses a space, showing hard and soft landscaping, how the hardstanding drains, and that any garage is big enough for a car.
Is my home in a conservation area?
Possibly. Welwyn Hatfield has 10 conservation areas, including Welwyn Garden City town centre, the Beehive area and Peartree. In a conservation area, permitted development is narrower: side extensions, cladding and roof additions need planning permission. The directions on the council's current Article 4 list cover houses in multiple occupation and added storeys on flats in Hatfield, Green Belt plots and employment sites. None of them removes householder rights in Welwyn Garden City's conservation areas. The council also links older directions we have not read in full, so we check your address before we design.
Homes on the edge of the town may also be in the Green Belt. There, national policy allows an extension only where it is not disproportionate to the house as first built, so we read the planning history first.
In what order should the two applications go in?
There is no fixed rule, and the council treats them as two separate decisions. What matters is that the same drawings go in to both, so an amendment asked for by one is not refused by the other. Our usual order is:
- Check the address on the scheme map, the conservation area map and the planning history, before any design.
- Design to the stricter rule. Where the Estate Management guide asks for a flat roof or a set-back that planning would not, we draw it that way from the start.
- Submit together where both are needed, with the same drawing numbers, so each case officer can see the other application.
- Answer queries on both until the decisions, and revise both sets if one officer asks for a change.
If the work is permitted development, the planning side may need only a lawful development certificate or nothing at all, while the Estate Management application still goes in. We tell you which you need at the quote stage.
How long do decisions take?
In the year to 30 June 2026, Welwyn Hatfield decided 225 of 240 householder applications (prior approvals excluded) within 8 weeks, according to the government's PS2 statistics. Most applications are decided by officers rather than the committee. If you want the council's view first, its written householder pre-application advice is £223 from 1 April 2026, or £383 with a meeting.
Frequently asked questions
Do I need Estate Management consent if my extension is permitted development? Very possibly. The scheme is separate from planning, so work that needs no planning permission may still need Estate Management consent. Check the council's map for your address.
Do I pay for two sets of drawings? No. One set of drawings serves both applications, and the price stays £645 drawings + £150 survey (£795 total). The council's planning fee and any Estate Management charge are paid to the council.
Can I put solar panels on the front roof slope? Generally not: the scheme gives consent for roof alterations on the rear or side slope, unless the officer finds the front slope causes no harm.
Which areas do you cover? The whole of Welwyn Hatfield, and neighbouring Hertsmere, where we cover extension plans in Borehamwood. See the planning drawing service for what the fee covers, or the permitted development guide first.
If the application goes through the Planning Portal, the Portal adds its own service charge: nothing, £99 or £149 including VAT, depending on the application type and complexity, paid to the Portal at submission and not normally refunded with a council fee (Ashford Borough Council, Planning Portal service charges, 11 September 2026). It is not ours and not the council's. Other submission routes exist; where your council accepts one without a charge, we can use it.