Extension plans for a house in Elstree cost £645 drawings + £250 survey (£895 total) with us, a fixed fee covering the laser measured survey, existing and proposed drawings, the application pack, submission and the case officer's queries. Hertsmere Borough Council's householder fee of £548 is paid to the council on top. Elstree is a small place, but three overlapping controls decide what you can build there: the village conservation area, two Article 4 directions, and the Green Belt that surrounds the village.
On this page
Is my Elstree house in the conservation area?
Possibly, and it matters more than in neighbouring Borehamwood, which has none. Elstree's conservation area follows the old village along the crossroads: Watling Street, Elstree Hill North, the High Street, Elstree Hill South and Barnet Lane. It was first designated in August 1976. At that time the village was split between Hertfordshire and Greater London, so Barnet, Harrow and Hertsmere each designated their part. Boundary changes in 1993 put the whole village in Hertfordshire, and Hertsmere now runs the area alone. In 1979 the council added a short stretch on the north side of Barnet Lane, from Oak Tree Court eastwards.
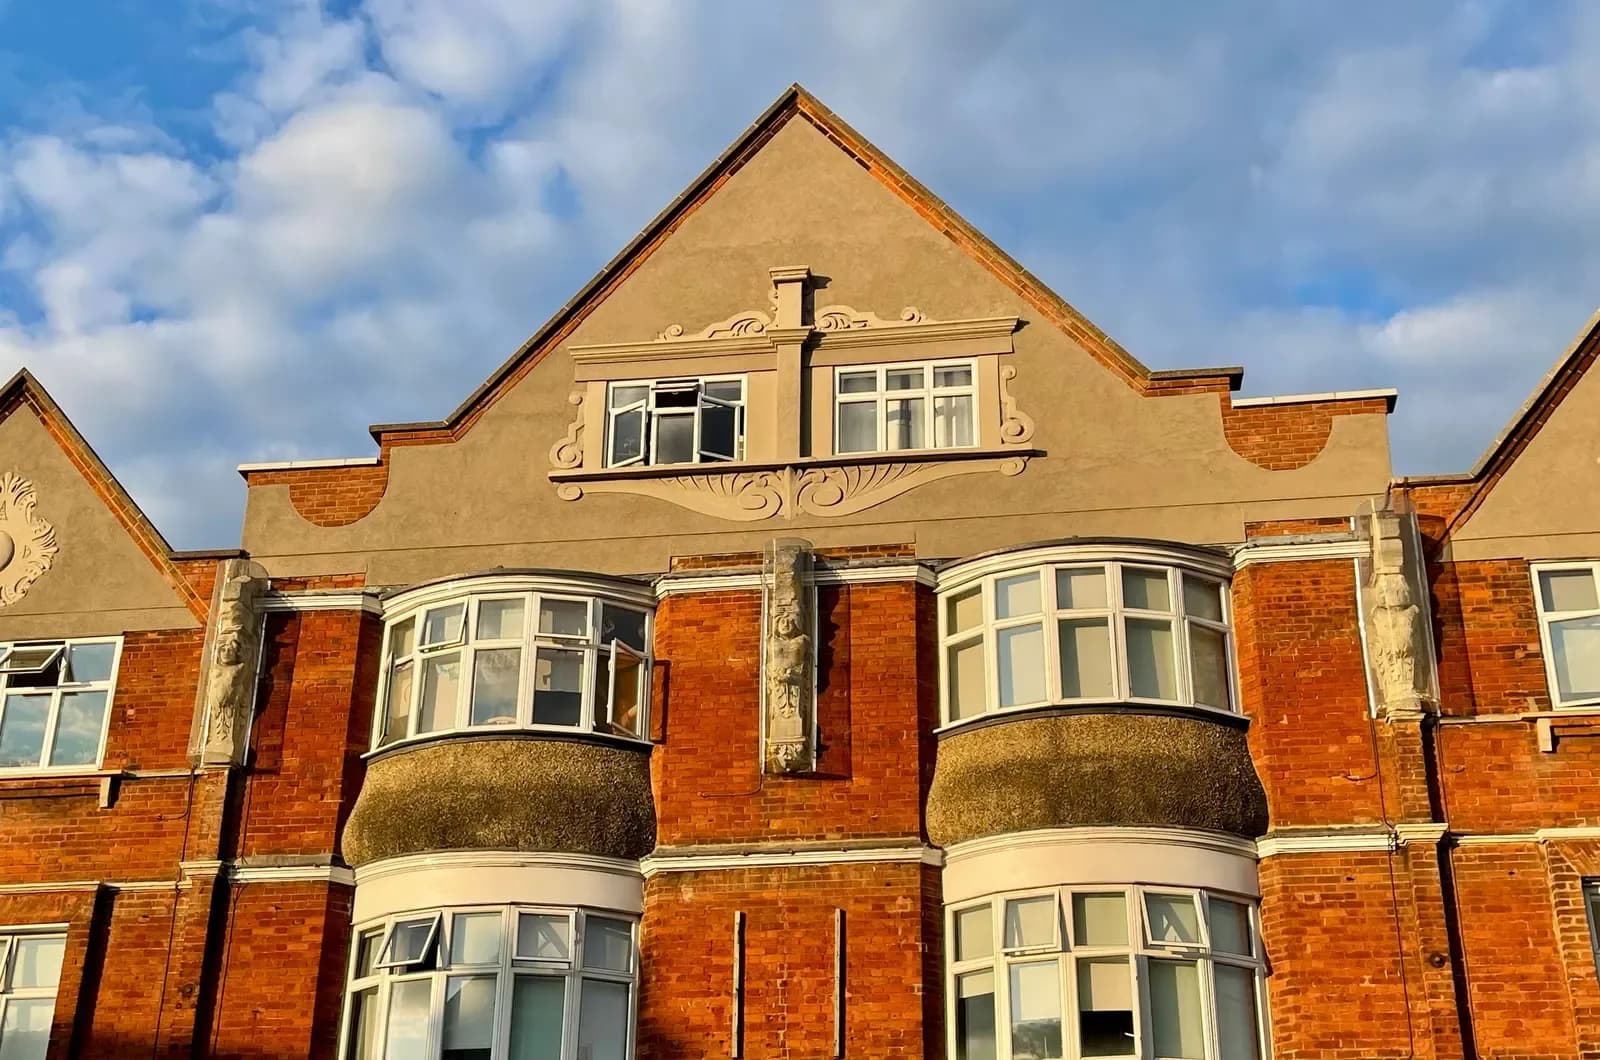
The 2014 appraisal describes a linear village on the Roman road of Watling Street, with timber-framed buildings from the 15th to 17th centuries, Georgian town houses, inns, a Victorian parish church, and Arts and Crafts buildings built under the 1st Lord Aldenham. Around 1900 the village grew along Elstree Hill South and Barnet Lane, with villas set back in ample grounds. Many Elstree extensions are on those later houses.
Inside a conservation area, side extensions, two-storey rear extensions, cladding and roof additions all need planning permission. A single-storey rear extension within the national limits can still be permitted development. Where permission is needed, the council must consider whether the work preserves or enhances the area, so the drawings show matching materials, roof pitches and window proportions. If the council asks for a heritage statement, our heritage statement service is from £565; we tell you at the quote stage whether yours needs one.
Which houses have extra Article 4 controls?
Hertsmere lists two Article 4 directions in Elstree:
- Summergrove and Barnet Lane. The appraisal says a 1987 direction covers the ten houses on Summergrove, off Barnet Lane, and County Corner, Brightwell, The Garth and The Haven on the south side of Barnet Lane. On those houses, planning permission is needed for enlargement, alteration, works to gates, fences, walls and access, and advertisements.
- 5-15 Elstree Hill North and St Mary's Croft, Fortune Lane. This is a separate direction, and its own order sets out which rights it removes.
On these addresses even an extension that would be permitted development elsewhere needs a householder application. That is the service priced above, not an extra cost. We read the direction for your address before any design starts.
How deep can a rear extension be?
Hertsmere's Planning and Design Guide, Part E, sets the test most Elstree applications are judged against. Under its rear projection guidance, a rear extension should sit comfortably within a 45-degree line drawn from the nearest edge of next door's front or rear windows to a habitable room or kitchen. Where an extension breaches that line, or goes more than 3.35 metres beyond the original rear building line, the council is likely to refuse it.
Two points catch people out:
- "Original" means the house as built. An earlier conservatory or kitchen extension counts towards the 3.35 metres.
- 3.35 metres is not a guaranteed allowance. The guide says it may be excessive, especially on terraces and on newer houses whose permitted development rights were removed. It allows some flexibility where the house is detached on one side or next door already projects further.
The guide also treats a conservatory as an extension, and says a flat roof used as a balcony will normally be refused or controlled by condition. On the larger Barnet Lane and Elstree Hill South plots, it asks for the existing gaps between houses to be kept, and names Elstree as one of the places where wide separation is part of the street scene.
What if the house is outside the village?
The appraisal describes Elstree as a discrete settlement surrounded by countryside protected by Green Belt designation, between Bushey to the west and Borehamwood to the north-east. Houses out along Watford Road, Barnet Lane towards Barnet, or the lanes towards Aldenham may be in the Green Belt.
There the national test applies. Chapter 13 of the National Planning Policy Framework, at GB7(1)(b), allows the extension of a building provided it does not result in a disproportionate increase in size compared with the original building. The original building is the one that stood on 1 July 1948, or as first built if later. Every earlier extension counts. We read the planning history, work out the original size and set the figures out on the drawings, so the officer can see the comparison.
An illustrative example
An illustrative example, not a real job: a 1900s villa on Elstree Hill South, inside the conservation area, with a 1980s single-storey kitchen extension 2 metres deep. The owners want a garden room across the back.
- The earlier 2 metres already counts, so under Part E there is little more than 1.35 metres left before the 3.35 metre guide is passed.
- A wider, shallower room, or rebuilding the old extension as part of one new design, often works better than adding depth.
- Because the house is in the conservation area, the brick, roof tile and window pattern are drawn to match the original house, not the 1980s addition.
We test those options on plan before you choose one.
How long will Hertsmere take?
In the year to 30 June 2026, Hertsmere decided 224 of 246 householder applications within 8 weeks without an agreed extension of time, according to the government's PS2 statistics.
What does the fee cover?
The £645 drawings + £250 survey (£895 total) fee covers the laser measured survey, the existing drawings, the proposed drawings tested against the guide, the forms, the CIL form, the location plan, submission and replies to the officer until the decision. It does not cover the council's fee, building regulations drawings or structural calculations, which are priced separately on our price list.
Work out your fee
FFP-01 · Rev AHouseholder application fee, paid to your council at submission.
Prices include one measured survey of a house of up to two storeys (£250). A flat or maisonette is £50 less; a house of three storeys or more is £50 more. One survey covers every service on the same job.
Plus the Planning Portal's own charge if the application goes through the Portal: up to £149 including VAT, depending on the application type, and some types have none (source).
Get this fee in writingor email hello@fixedfeeplans.co.uk
No obligation. Nothing is sent until you ask; your enquiry comes to us and nowhere else.
Frequently asked questions
Is all of Elstree in the conservation area? No. It covers the historic village along Watling Street, the High Street, Elstree Hill and part of Barnet Lane. We check the council's map for your address.
Can I build a single-storey rear extension without permission in the conservation area? Often yes, within the national limits, unless an Article 4 direction or a planning condition removes the right. Side extensions and two-storey rear extensions there always need permission.
Is Elstree the same as Borehamwood for planning? Both are in Hertsmere, but Borehamwood has no conservation area. See our Borehamwood extension post and, to the west, extension plans in Bushey Heath.
What else will the project cost? Building regulations drawings are £545 drawings + £250 survey (£795 total), or take our planning, building regs and structural package. See the house extensions page, our Hertsmere page and the Hertfordshire page.
If the application goes through the Planning Portal, the Portal adds its own service charge: nothing, £99 or £149 including VAT, depending on the application type and complexity, paid to the Portal at submission and not normally refunded with a council fee (Ashford Borough Council, Planning Portal service charges, 11 September 2026). It is not ours and not the council's. Other submission routes exist; where your council accepts one without a charge, we can use it.