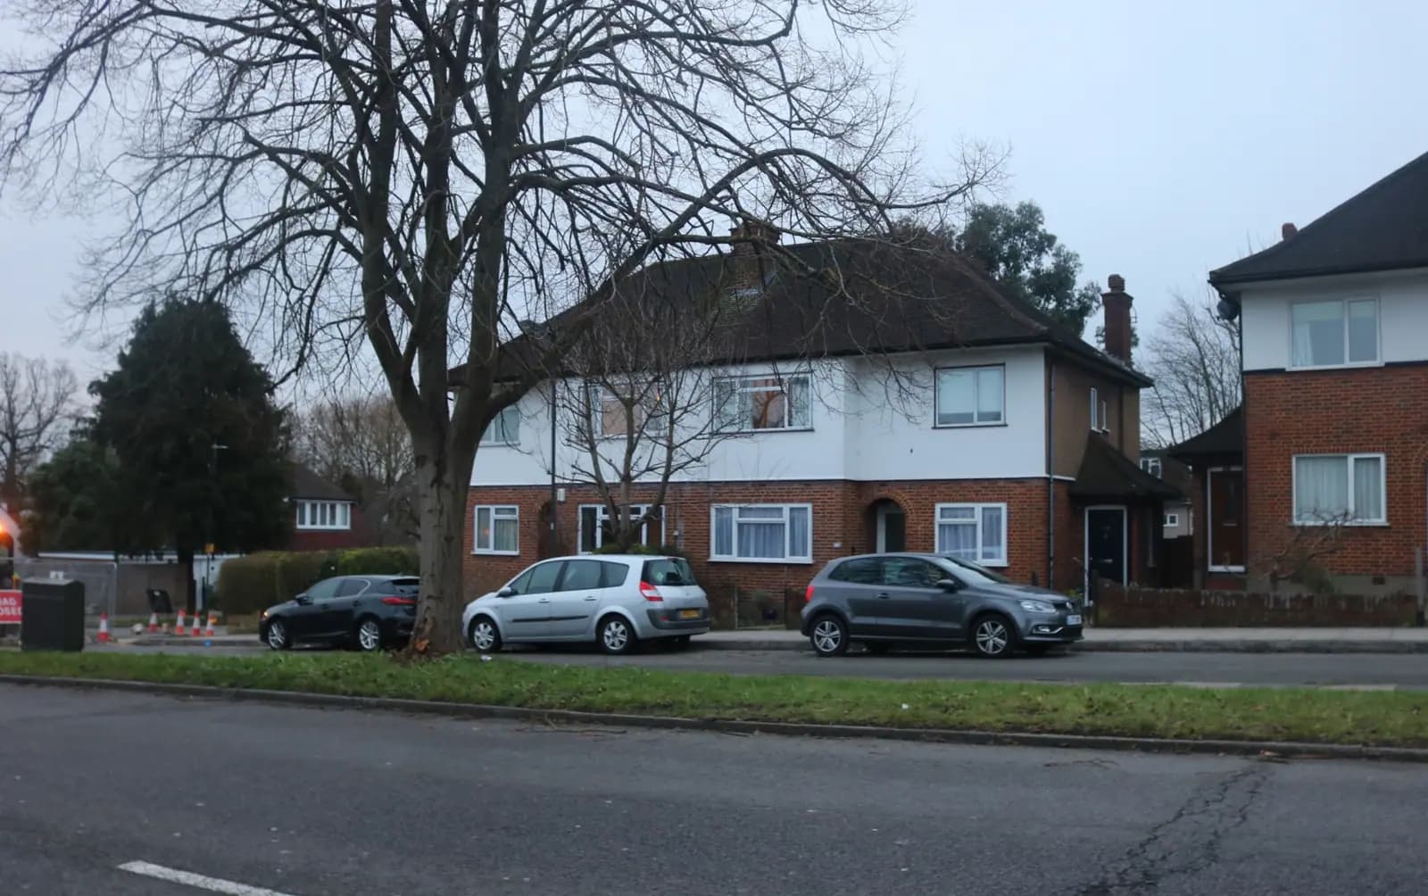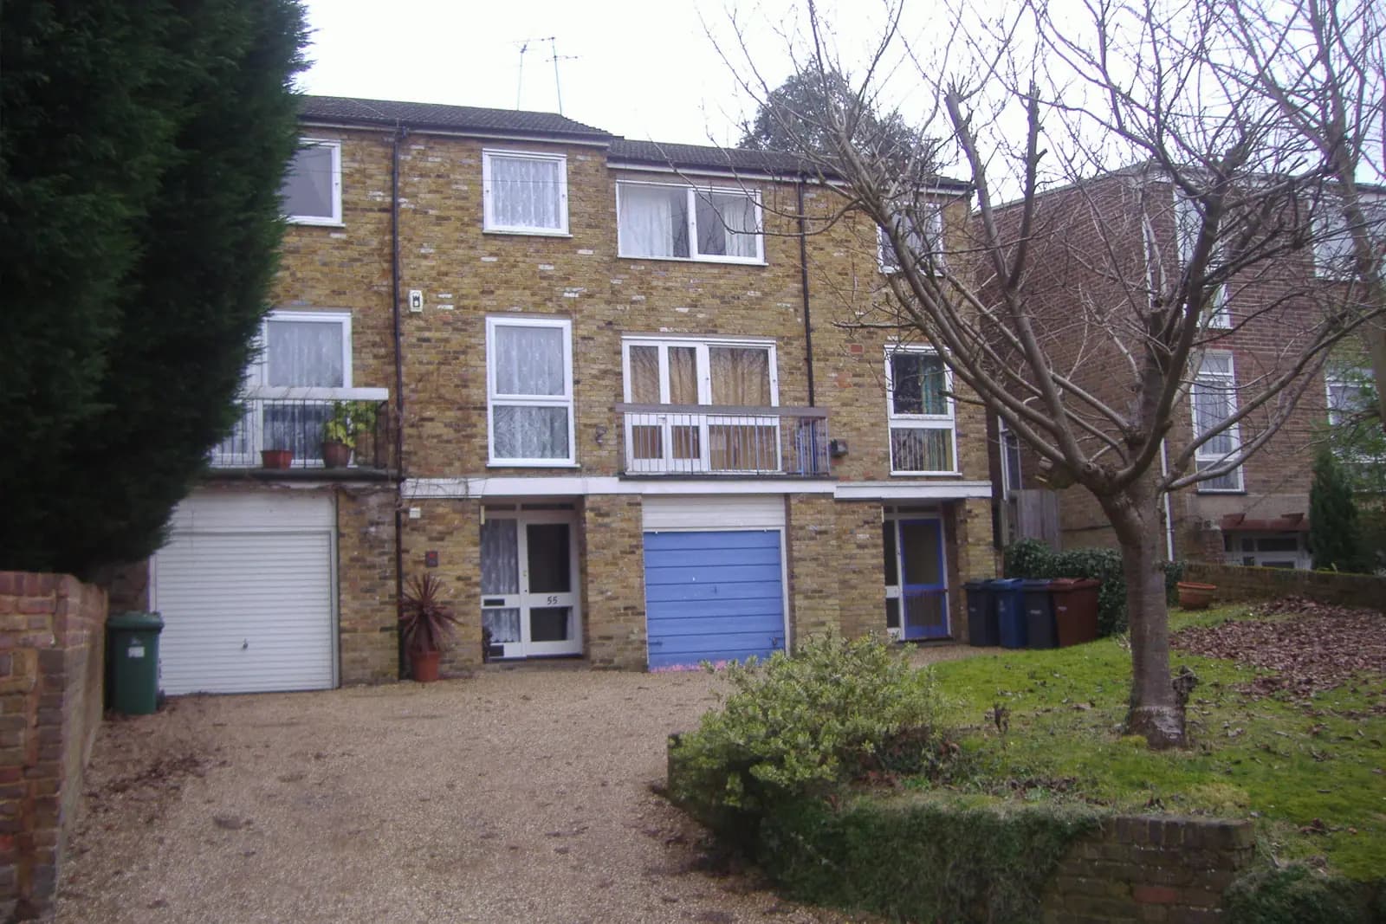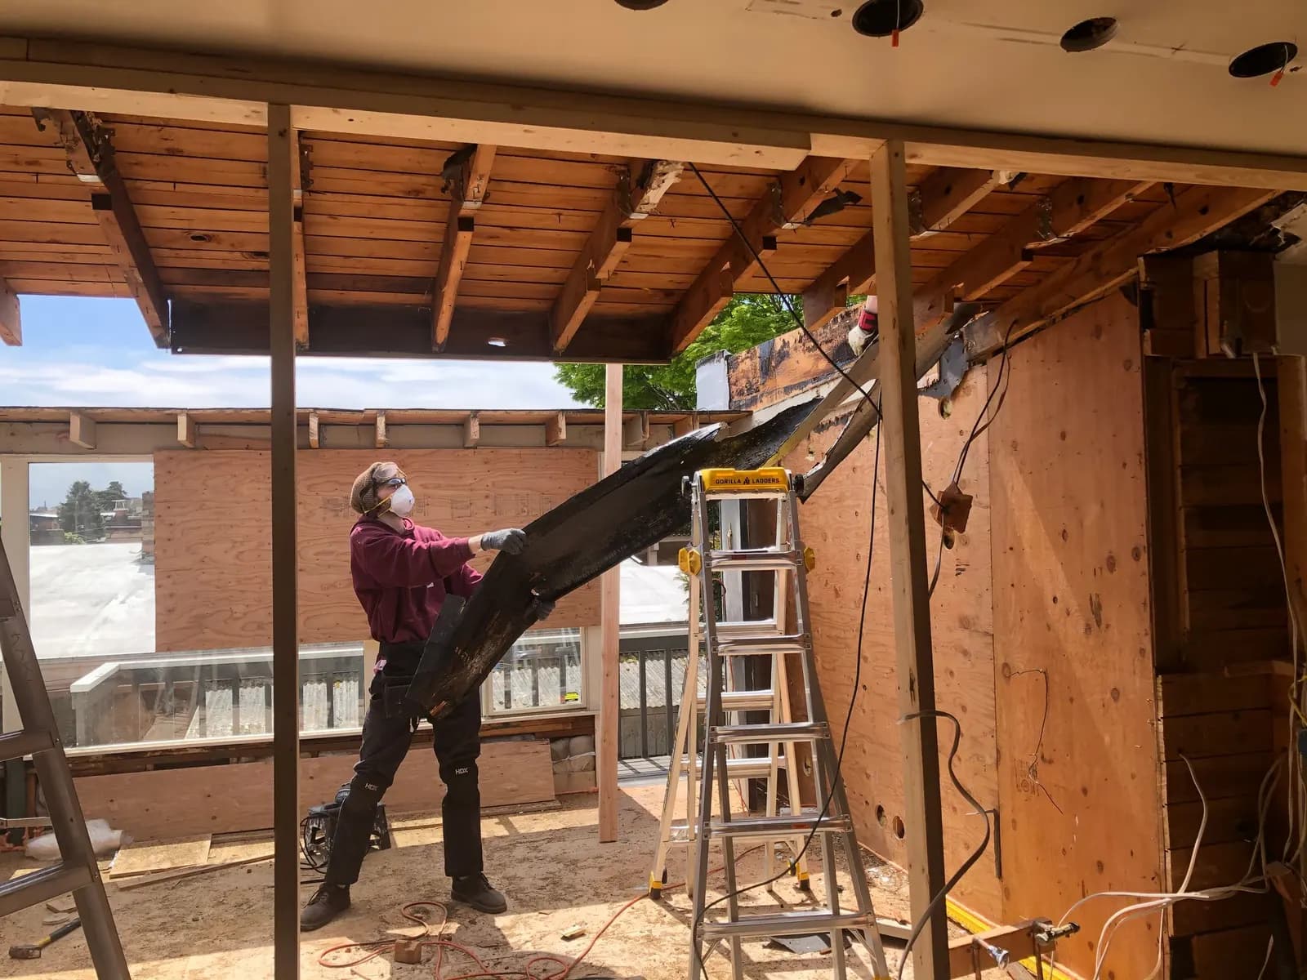
Loft conversion drawings for a Bushey house cost £645 drawings + £150 survey (£795 total) with us if the loft needs planning permission, a fixed fee from the laser measured survey to submission, with Hertsmere Borough Council's £548 householder fee paid to the council separately. Many Bushey lofts do not need permission at all. For those, a certificate of lawfulness from £695 proves the loft is permitted development, which buyers and lenders later ask to see. Which route you need depends on your street more than your roof.
On this page
Does my Bushey loft need planning permission?
Start with three questions, in this order:
- Is the house in a conservation area? If so, a roof extension is not permitted development, and any dormer or roof-shape change needs a planning application.
- Is it covered by an Article 4 direction, or did the original permission for the house remove its permitted development rights? Then the same applies.
- Does the loft fit the national limits? A semi or detached house can add up to 50 cubic metres of roof space, a terraced house 40. Earlier roof work counts. Nothing may extend beyond the roof slope that faces the road, and the work should sit at least 20cm back from the eaves where practicable.
If the answers are no, no and yes, the loft is usually permitted development, and the certificate is the sensible route. We work out the volume from the survey, so the answer rests on measurements rather than guesswork.
Which parts of Bushey are conservation areas?
Hertsmere has 15 conservation areas, and three are in Bushey:
- Bushey High Street and Melbourne Road, in the old village, which the council's design guide characterises by St James' Church and 17th and 18th century buildings on the High Street.
- Bushey Heath, High Road, in Bushey Heath itself.
- Bushey Heath, The Lakes, which takes in the Warren Estate and its Arts and Crafts houses. The council publishes a separate Warren Estate Design Guide for it.
On the Warren Estate there is a further layer. Two Article 4 directions cover Warren Road, The Comyns, The Lake, Coles Green and Rose Lawn, and each removes particular permitted development rights, set out in the direction itself. Hertsmere also lists directions on individual Bushey properties, including Sparrows Herne in Little Bushey Lane and Went House in Bushey Grove Road. We read the direction that applies to your house before any design starts.
What are Bushey's houses like, and why does it matter for a loft?
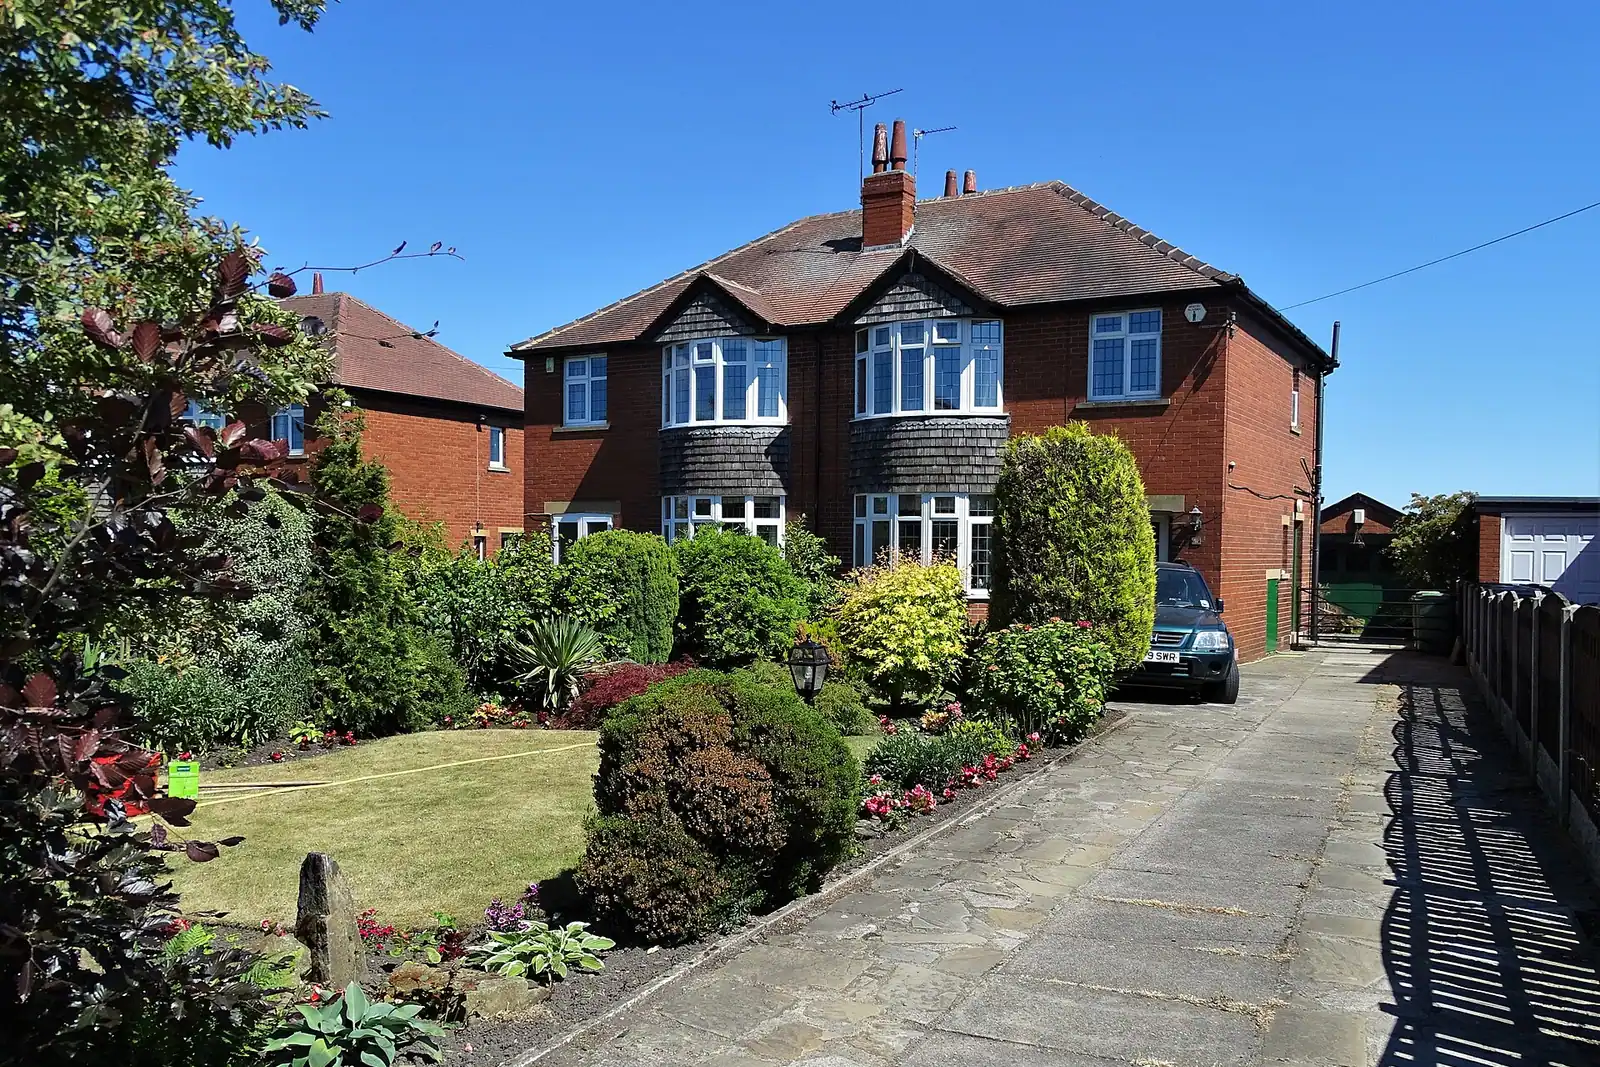
Hertsmere's own design guide describes most of Bushey as suburban, built in the mid-20th century, with post-war council housing in Herne Road and Great Grove, later housing around Meadow Road and Harcourt Road, and mid-century houses and bungalows in North Bushey. Bushey Heath was largely built in the early to middle part of that century.
That stock means hipped-roof semis and bungalows, and their lofts follow a familiar pattern:
- A semi with a hipped roof usually needs the hip turned into a gable and a rear dormer to give standing room over the stairs. Both together count towards the 50 cubic metre limit, which a full-width dormer on a larger semi can exceed.
- A bungalow has a shallow loft, and a conversion often needs a dormer on each side or a raised roof. A raised ridge is outside permitted development and always needs permission.
- A Victorian terrace off the High Street may sit in the conservation area; if it does, any dormer needs permission.
How does Hertsmere judge a dormer that needs permission?
Hertsmere still uses Part D of its Planning and Design Guide, a draft from October 2016 issued for development management use. Its dormer rules are specific:
- Rear slope only, normally. The council resists dormers on front or side slopes unless they are a feature of the street scene in a new development.
- As small as possible. A dormer should light a room, not form a large part of it; two small dormers can be better than one large one.
- Centred on the roof face.
- Set in. At least 0.3m below the ridge and above the eaves, measured vertically, and at least 0.5m in from the side or boundary walls, more on larger roofs.
- Roof to match the house, though a flat roof may sometimes be accepted on a rear dormer.
The guide also warns against crown roofs, and points to half-hipped roofs or small and recessed dormers as ways to gain room in a roof without bulk. For a semi in the conservation area, that usually means a smaller rear dormer than permitted development would allow elsewhere, so we draw the options against these figures before you choose one.
Is Bushey in the Green Belt?
Hertsmere describes itself as almost 80% Green Belt. The built-up town is outside it, but some houses on Bushey's edges sit inside it. Green Belt status alone does not remove the loft permitted development right. Where a loft does need permission there, the council also asks whether the house has grown disproportionately beyond its original size, and earlier extensions count.
What does the whole loft cost?
The planning or certificate fee is the first part. Building regulations drawings are £545 drawings + £150 survey (£695 total), and a loft always needs them, because the work adds a habitable floor and brings in fire escape rules for the stairs; our Part B guide explains them. A new floor usually needs structural calculations too, so our planning, building regs and structural package from £1,395 is often simpler. If you want the council's view first, Hertsmere's written householder advice is £230.40, or £374.40 with a meeting.
In the year to 30 June 2026, Hertsmere decided 224 of 246 householder applications (prior approvals excluded) within 8 weeks, according to the government's PS2 statistics. A certificate of lawfulness is a separate type of application.
Frequently asked questions
Can I put a dormer on the side of my Bushey semi? As permitted development, a side dormer can be possible within the volume limit. If it needs planning permission, Hertsmere's guide resists dormers on side slopes, so a rear dormer is the usual answer.
I live on Warren Road. Can I convert the loft without applying? Not without reading the direction first. Warren Road is named in both Warren Estate Article 4 directions, which may remove the rights a loft relies on, and the estate has its own design guide. We check both before drawing anything.
Do I need a certificate if the loft is permitted development? It is not compulsory, but it is proof, and buyers' solicitors routinely ask for it. See our loft permitted development guide.
Do you cover the rest of Hertsmere? Yes, the whole of Hertsmere and the rest of Hertfordshire where we work. Nearby, see our Harrow loft post and extension plans in Borehamwood. The loft conversions page lists what the fee covers.
If the application goes through the Planning Portal, the Portal adds its own service charge: nothing, £99 or £149 including VAT, depending on the application type and complexity, paid to the Portal at submission and not normally refunded with a council fee (Ashford Borough Council, Planning Portal service charges, 11 September 2026). It is not ours and not the council's. Other submission routes exist; where your council accepts one without a charge, we can use it.