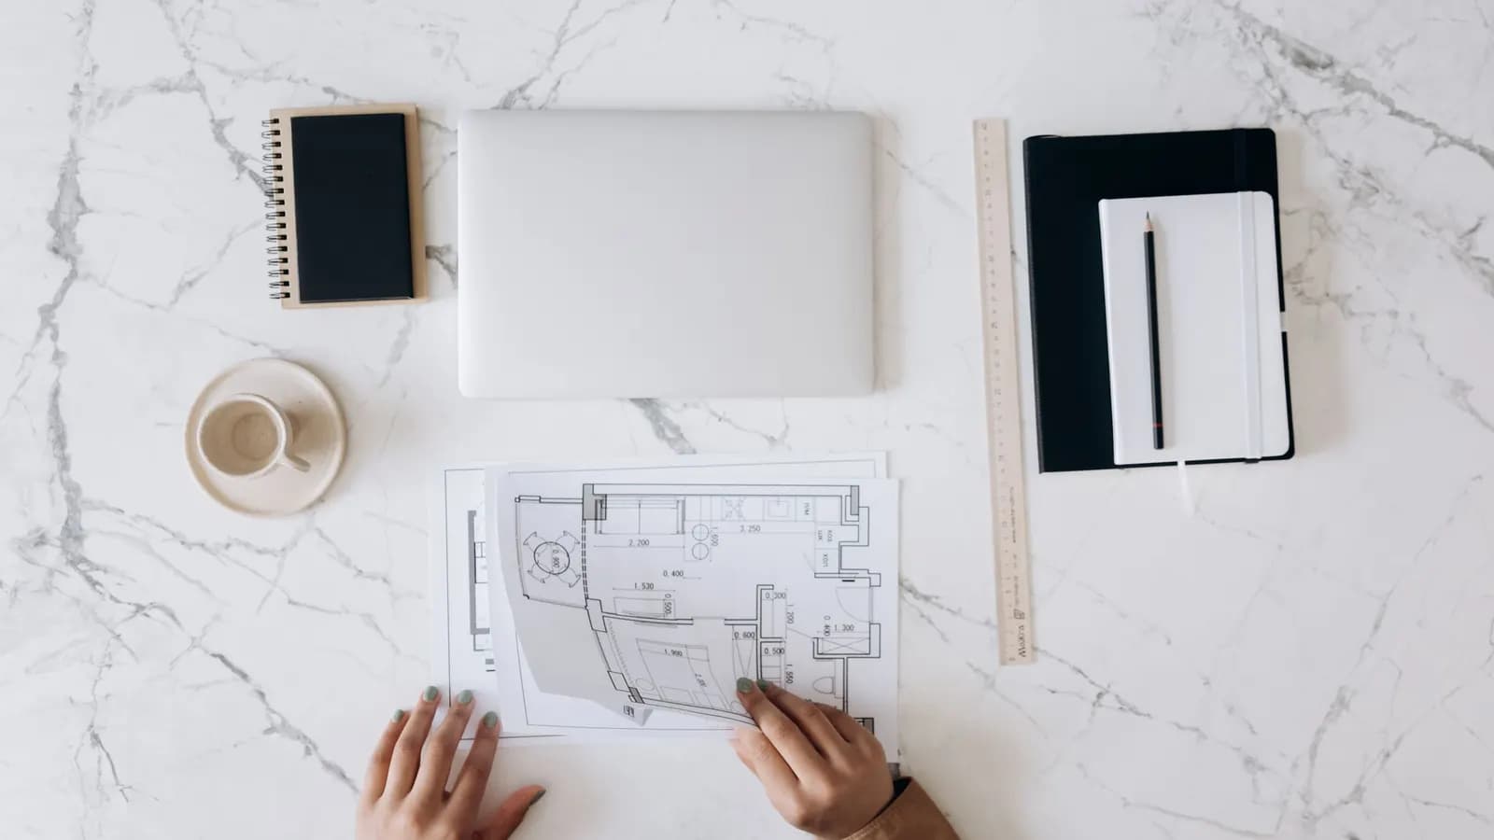
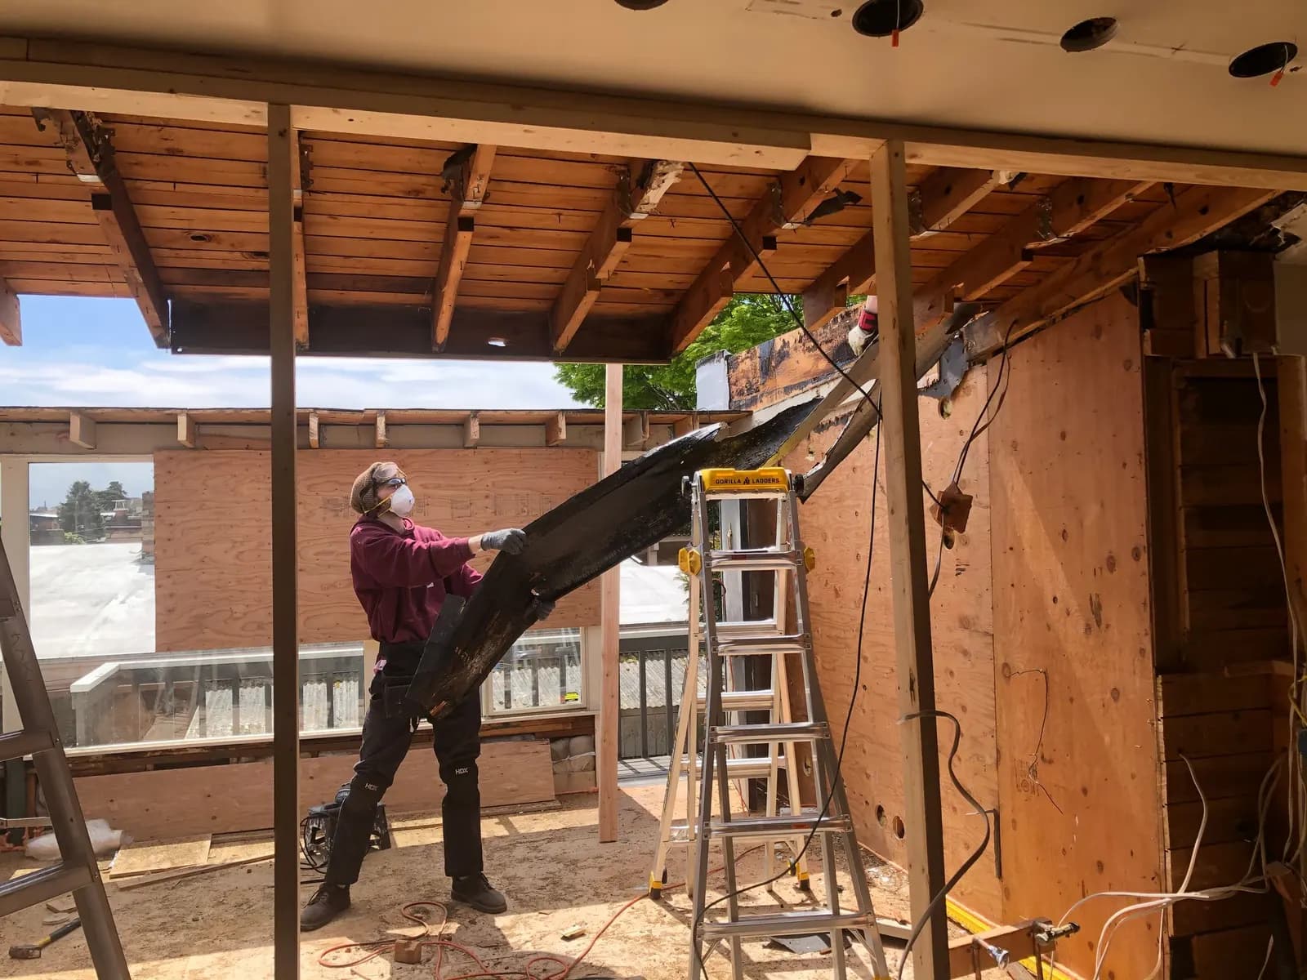
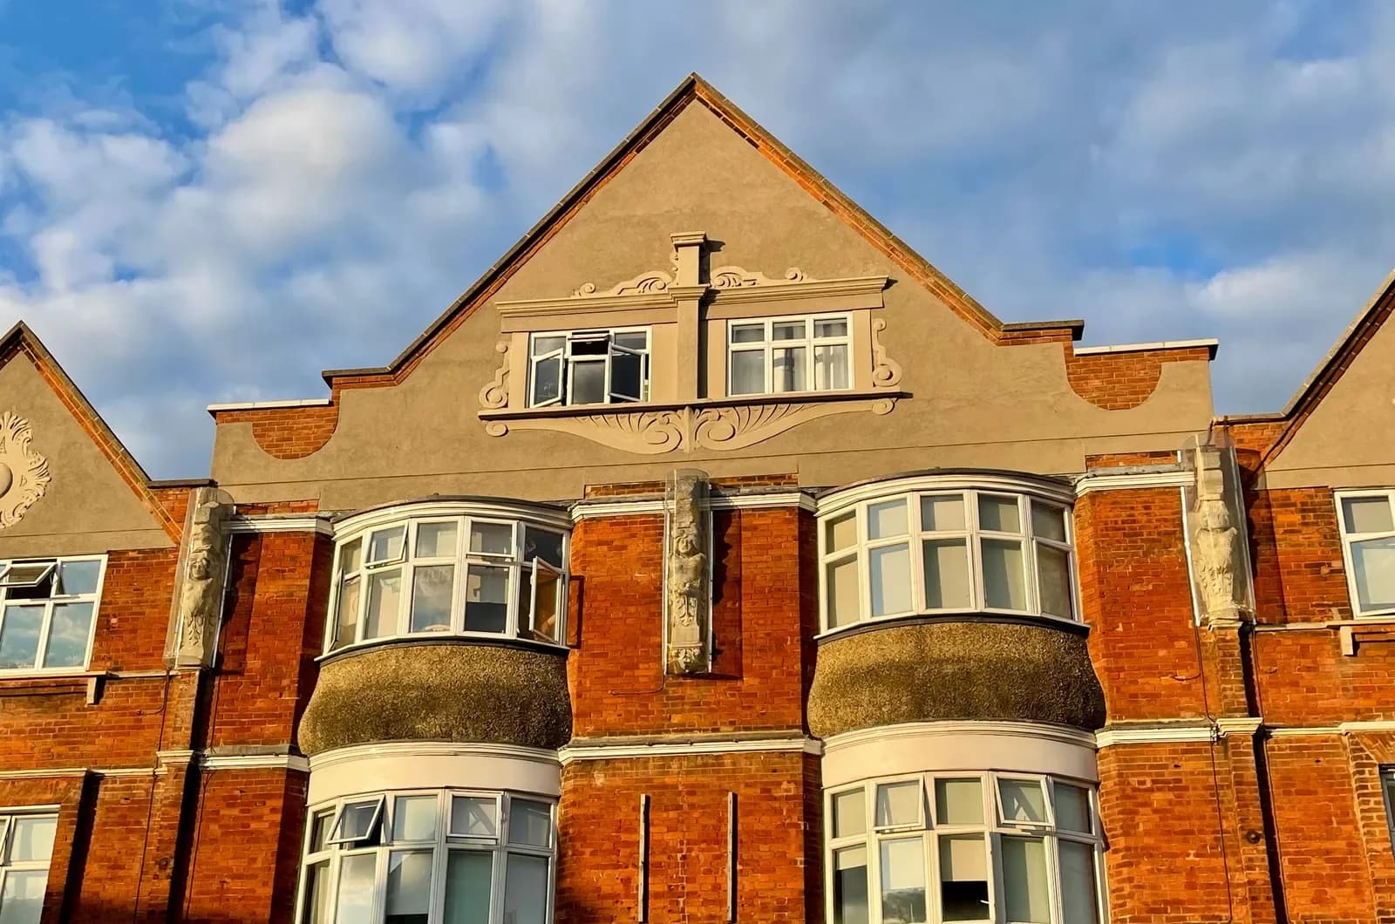
Extension plans for a Bushey Heath house cost £645 drawings + £250 survey (£895 total) with us, a fixed fee covering the laser measured survey, existing and proposed drawings, the application pack, submission and the case officer's queries. Hertsmere Borough Council's householder fee of £548 is paid to the council on top. On Bushey Heath's roads of detached and semi-detached houses, two numbers in Hertsmere's design guide shape most designs: a 2 metre gap to the side boundary, and how much garden must be left.
On this page
Which council do I apply to?
Bushey Heath sits on the county boundary, south-east of Bushey town beyond Sparrows Herne, with the London Borough of Harrow on the other side. The 2013 conservation area appraisal notes that High Road once marked the boundary between Hertfordshire and the old county of Middlesex. A few streets away, the same kind of house is decided by Harrow under different rules. We confirm the council from the address before anything else. This post covers the Hertsmere side.
How far from the boundary must a side extension be?
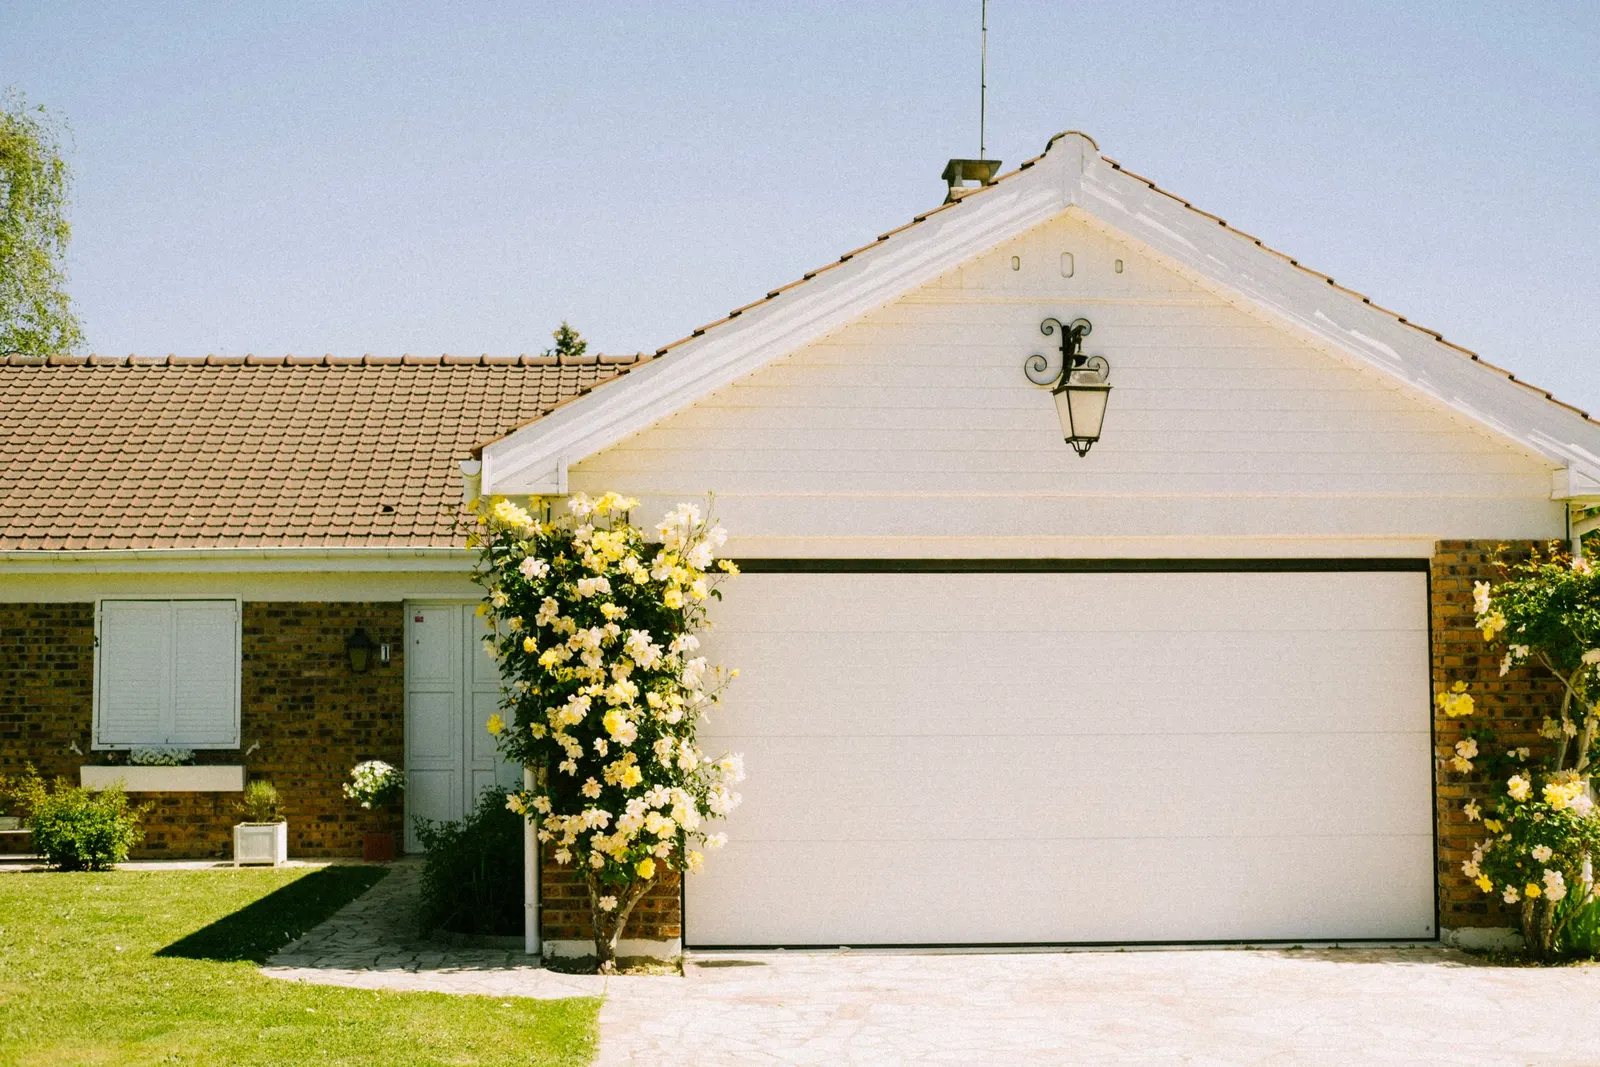
Part E of Hertsmere's Planning and Design Guide names parts of Bushey among the places where houses stand well apart, with spacious plots and clear breaks between them. There, the guide asks that:
- A two-storey side extension sits at least 2 metres from the side boundary. This applies whatever existing ground-floor extension or garage it replaces.
- A first floor over an existing side garage built closer than 2 metres is assessed for its visual impact, with a presumption in favour of the widest possible gap. A set-in of at least 2 metres at first floor is likely to be required.
- Where houses have little space between them, a first-floor side extension should be at least 1 metre from the boundary.
The purpose is to keep views and sky gaps between houses and to stop a row of detached houses reading as a terrace. In practice, the most common Bushey Heath request is a bedroom over the garage, and it often fails this test. The answer is usually a first floor stepped back from the garage wall, or a rear extension instead. We measure the plot width on the survey and draw the gap on the proposed plans, so the officer can see the test met.
How much garden do I need to keep?
The guide expects houses to keep the vast majority of their rear garden after an extension. It relates garden area to the size of the home:
| Home | Garden area in the guide |
|---|---|
| 2 or 3 bedrooms | 60 m2 |
| 4 bedrooms | 80 m2 |
| 5 or more bedrooms | 100 m2 |
This matters when an extension also adds a bedroom. A three-bedroom house becoming four-bedroom moves from the 60 m2 line to the 80 m2 line, at the same time as the extension takes garden away. We put the remaining garden area on the proposed site plan.
The same section sets the rear-depth test: an extension should sit within a 45-degree line from next door's nearest habitable or kitchen window, and one going more than 3.35 metres beyond the original back wall is likely to be refused. A conservatory counts as an extension, and a flat roof used as a balcony will normally be refused or controlled by condition.
Is my house in a conservation area?
Bushey Heath has two of Hertsmere's 15 conservation areas:
- Bushey Heath, High Road covers Windmill Lane, High Road and Hartsbourne Park. It was designated in March 1990 and grew from the settlement that followed the enclosure of the heath in 1808, along the Sparrows Herne turnpike. It stands at about 130 metres above sea level.
- Bushey Heath, The Lakes takes in the Warren Estate, which has its own design guide and Article 4 directions. Our Bushey loft conversion post covers those streets.
The council's draft appraisal of the High Road area, dated April 2013, proposed de-designating it. The council's conservation areas page still lists it, so we treat it as a conservation area until the council says otherwise. The appraisal singles out forward-facing porch extensions on the Windmill Lane terrace, and a garage extension at the end of that row, as harming its character. If you own one of those cottages, front additions face a hard test.
In a conservation area, side extensions, two-storey rear extensions, cladding and roof additions need planning permission; a single-storey rear extension within the national limits can still be permitted development.
An illustrative example
An illustrative example, not a real job: a detached 1930s house in Bushey Heath with an integral garage 1.2 metres from the side boundary. The owners want a fourth bedroom.
- A bedroom built straight up off the garage wall would sit 1.2 metres from the boundary, short of the 2 metres the guide asks for.
- Stepping the first floor in so its side wall is 2 metres from the boundary leaves a narrower room, but one that meets the guide.
- With four bedrooms, the guide's garden figure rises to 80 m2, so we check the rear garden still clears it.
We draw these options before you choose one.
How long will Hertsmere take, and what does the fee cover?
In the year to 30 June 2026, Hertsmere decided 224 of 246 householder applications within 8 weeks without an agreed extension of time, according to the government's PS2 statistics.
The £645 drawings + £250 survey (£895 total) fee covers the survey, existing and proposed drawings, the forms, the CIL form, the location plan, submission and replies to the officer until the decision. The council's fee, building regulations drawings and structural calculations are separate.
Work out your fee
FFP-01 · Rev AHouseholder application fee, paid to your council at submission.
Prices include one measured survey of a house of up to two storeys (£250). A flat or maisonette is £50 less; a house of three storeys or more is £50 more. One survey covers every service on the same job.
Plus the Planning Portal's own charge if the application goes through the Portal: up to £149 including VAT, depending on the application type, and some types have none (source).
Get this fee in writingor email hello@fixedfeeplans.co.uk
No obligation. Nothing is sent until you ask; your enquiry comes to us and nowhere else.
Frequently asked questions
Does the 2 metre rule apply to a single-storey side extension? No. The 2 metre set-in in Hertsmere's guide is for two-storey side extensions and first floors in areas of spacious plots.
Is the High Road conservation area still in force? The council still lists it among its 15 conservation areas, although a 2013 draft review proposed removing it. We check its status for your address before design starts.
My house is in Stanmore or Harrow Weald, not Bushey Heath. Does this apply? No. Those are in Harrow, which has its own rules. We confirm the council from the address.
What else will the job cost? Building regulations drawings are £545 drawings + £250 survey (£795 total), or take our planning, building regs and structural package. See the house extensions page, our Hertsmere page, the Hertfordshire page, and nearby extension plans in Elstree.
If the application goes through the Planning Portal, the Portal adds its own service charge: nothing, £99 or £149 including VAT, depending on the application type and complexity, paid to the Portal at submission and not normally refunded with a council fee (Ashford Borough Council, Planning Portal service charges, 11 September 2026). It is not ours and not the council's. Other submission routes exist; where your council accepts one without a charge, we can use it.