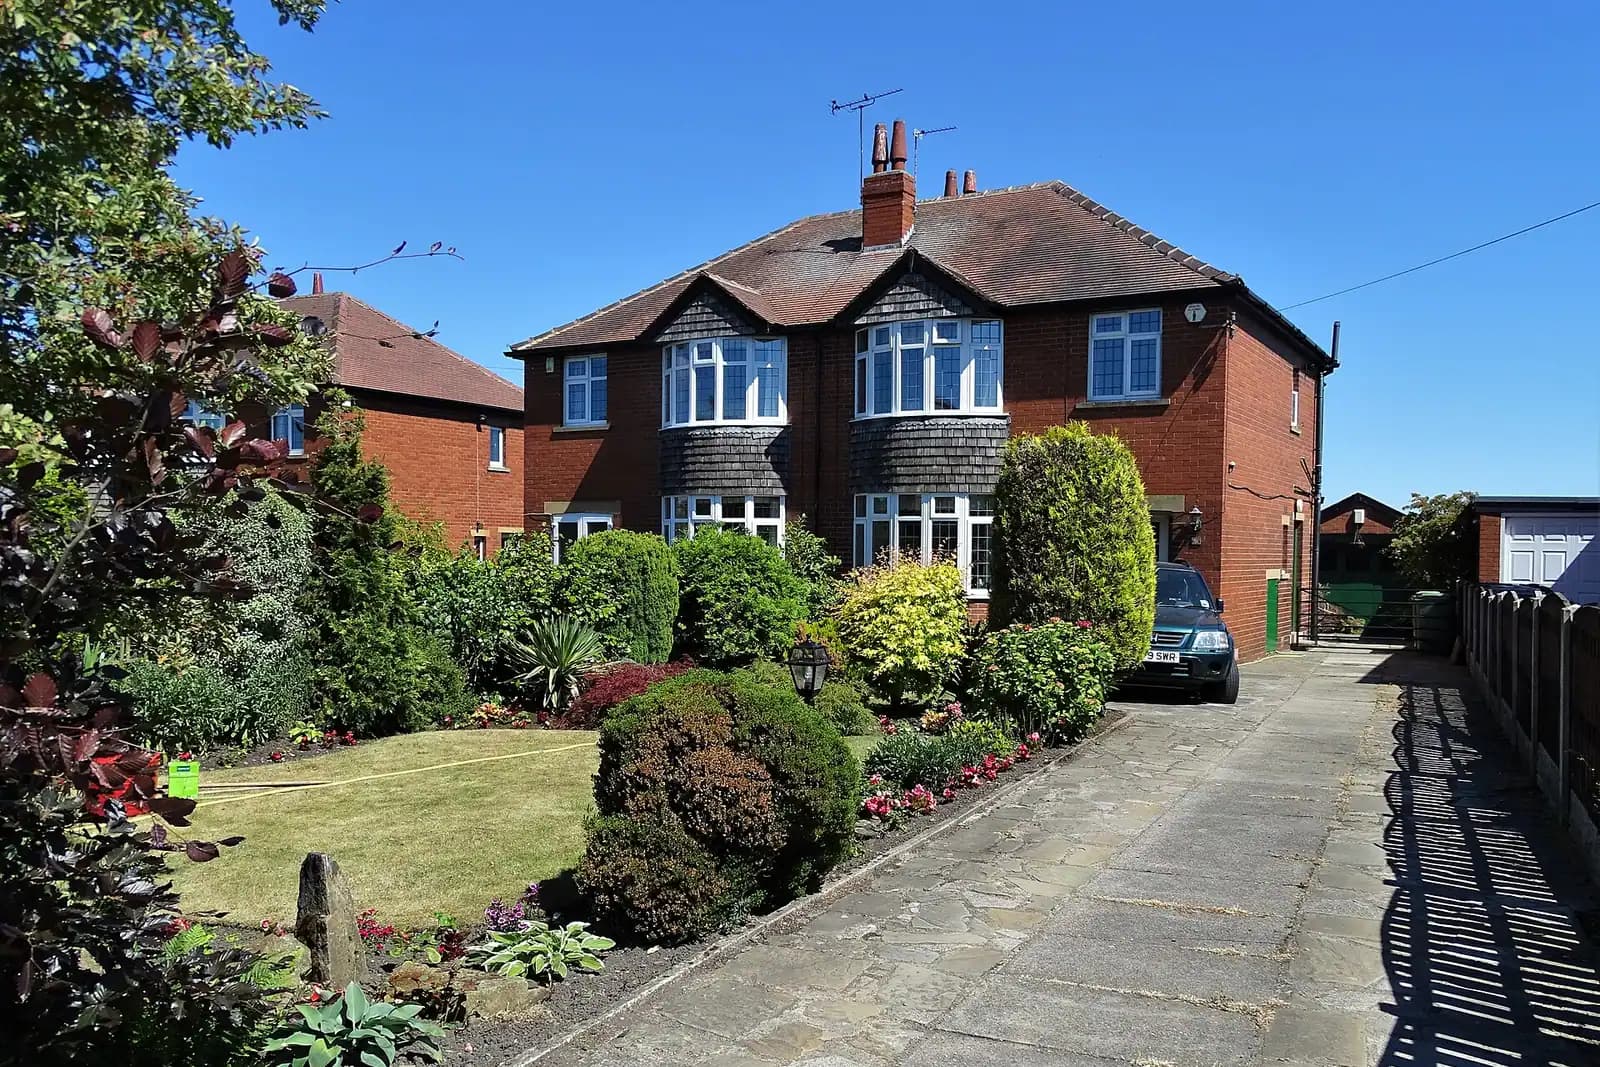
Radlett has its own adopted neighbourhood plan and design code, so a Radlett extension answers to that code as well as to Hertsmere's guide. Our house extension plans in Radlett cost £645 drawings + £250 survey (£895 total), a fixed fee from the laser measured survey to submission and the case officer's queries. Hertsmere Borough Council's householder fee of £548 goes to the council on top, passed straight through.
On this page
- What does the Radlett Neighbourhood Plan ask of an extension?
- How far from the boundary must a two-storey side extension be in Radlett?
- Is my house one of the Radlett bungalows?
- Which parts of Radlett are conservation areas?
- What about the Green Belt and Radlett Brook?
- Why does Hertsmere press for pre-application advice?
- What do house extension plans in Radlett cost for a bedroom over a garage?
- Frequently asked questions
Three local layers decide the drawings: the design code, the 2 metre side gap Hertsmere asks for on spacious plots, and the list of bungalows that cannot be built up without permission.
What does the Radlett Neighbourhood Plan ask of an extension?
The Radlett Neighbourhood Plan asks every proposal in the village to "have regard to" the Radlett Character Assessment and the Radlett Design Code. Written by Aldenham Parish Council, it was adopted after a referendum on 6 May 2021 and runs to 2036 (Hertsmere, adopted Radlett Neighbourhood Plan).
The examiner recommended that wording and deleted the version that would have made the code binding, finding parts of it too prescriptive (examiner's report). So the code is something the officer weighs, not a checklist that fails you on one point. Its headings, and how a set of drawings can answer each one:
| Design code heading | What the drawings show to answer it |
|---|---|
| Plot coverage that respects the surroundings | Existing and proposed footprint on the block plan |
| Ridge heights that respect gradients and neighbours | Ridge levels of the house and both neighbours on the street elevation |
| Sufficient space between dwellings | Side gaps dimensioned at ground and first floor |
| Front gardens with limited, permeable hard surfacing | Front garden surfaces labelled on the block plan |
| Open boundaries and green hedges | Boundary treatment noted, hedges kept |
| Grass verges and street trees left intact | Trees and verges shown on the location and block plans |
We add a short note that takes each heading in turn, because Aldenham Parish Council can comment on applications in the village and the code gives it the headings to comment against.
How far from the boundary must a two-storey side extension be in Radlett?
On Radlett's spacious plots, Hertsmere expects a two-storey side extension to stand at least 2 metres from the side boundary. Its extension guidance, Part E of the Planning and Design Guide, picks out areas with spacious plots, clear breaks between houses and low density, and names parts of Radlett among them. There, a two-storey side extension should be at least 2 metres from the side boundary, whatever the position of the garage or single-storey wing it replaces. The council's stated reason is to keep the sky gaps between houses and stop extensions joining up into a terrace.
Where a garage already sits close to the boundary and you want to build over it, the guide says the council will assess whether a greater set-in is needed at first floor, with a presumption in favour of the widest gap, and a 2 metre set-in "likely to be required". Over a boundary garage, that means the first floor steps back from the ground-floor wing rather than sitting flush on top of it.
Two other points come up on larger houses:
- Crown roofs are normally resisted. A deep two-storey extension topped with a flat-crowned roof keeps the ridge down, but Hertsmere's Part E (EKP-5) says the council will normally resist crown roofs because they add bulk. We set the depth so a pitched or hipped roof works instead.
- The 45-degree line counts kitchens. Hertsmere's draft Part D guide draws the line from next door's nearest habitable-room window, kitchens included (Planning and Design Guide Part D). Both are drawn on the plans, and whichever is tighter sets the width.
Is my house one of the Radlett bungalows?
Named Radlett bungalows have lost the right to add a storey without planning permission, through Article 4 directions that followed the neighbourhood plan. They remove Part 1 Class AA of the permitted development order from listed addresses in Theobald Street, Williams Way, Faggots Close, Craigweil Avenue, Newberries Avenue, Gills Hill Lane, Goodyers Avenue, Links Drive and The Close. Links Drive alone has 36 addresses on the list, and the direction for Goodyers Avenue, Links Drive and The Close was confirmed on 12 June 2024 (Hertsmere, Radlett bungalows Article 4).
The council is clear that the directions are not meant to stop all change: a conventional loft conversion or a rear extension can still go ahead under other permitted development rights. What you cannot do is add a whole storey without a planning application, and the neighbourhood plan's bungalows policy is then the test it faces. We check your address against the council's list before anything else.

Which parts of Radlett are conservation areas?
Two of Hertsmere's 15 conservation areas are in the village (Hertsmere, conservation areas). Radlett (North) covers the High Street area; its appraisal dates from October 2010, when the six houses of Barn Close were taken out. Radlett (South) had its boundary altered in October 2012, when Church Close and two houses in Christchurch Crescent were removed. Inside either, side extensions, rear extensions of more than one storey and cladding need permission, and the officer looks harder at materials and roof form. We check your address against the council's map before design.
What about the Green Belt and Radlett Brook?
The countryside around Radlett is Green Belt, and under national Green Belt policy a house beyond the edge of the village is judged on whether the extension, with earlier ones, is disproportionate to the house as first built. For those houses we read the planning history before we draw.
Gardens that run down to Tykes Water, also called Radlett Brook, have one more constraint. The neighbourhood plan supports a buffer zone along the brook, and the examiner noted that Hertsmere's own policy and its land drainage byelaws ask for 9 metres. An extension or outbuilding near the bank needs that checked first. If the brook is a main river, an Environment Agency permit is also needed for work within 8 metres of the bank (flood risk activities permits).
Why does Hertsmere press for pre-application advice?
Hertsmere presses for pre-application advice because it warns that applications sent in without pre-application discussion, which then need significant amendments, are likely to be refused (Hertsmere, pre-application advice). Written advice from the council costs £230.40 in total on the April 2025 schedule, and it is worth asking for when a side extension cannot keep the 2 metre gap.
Beyond that, Hertsmere points householders to the national validation requirements, plus plans to a metric scale with a scale bar, supplied as PDFs, and a CIL additional information form where needed (Hertsmere, apply for planning permission). We send every drawing, the forms and the design code note with the first submission, because the 8 weeks only start once the application is valid. In the year to 30 June 2026, Hertsmere decided 224 of 246 householder applications (agreed extensions of time left out) within 8 weeks (MHCLG live table PS2).
What do house extension plans in Radlett cost for a bedroom over a garage?
A bedroom over a side garage in Radlett costs our planning drawings plus Hertsmere's householder fee, and it is where Hertsmere's 2 metre gap and the Radlett design code meet.
Consider a hypothetical house (not a real job): a 1930s detached house off Watling Street has a single garage 1 metre from the side boundary, and the owners want a bedroom over it. The ground floor can stay where the garage is. The first floor is drawn 2 metres in from the boundary, so the new bedroom is 1 metre narrower than the garage below, with a hipped roof set below the main ridge rather than a crown roof. The design code note covers plot coverage, the side gap and the street's ridge line.
- Planning drawings, survey to decision: £645 drawings + £250 survey (£895 total)
- Hertsmere's householder fee: £548
- Building regulations drawings and structural calculations, if wanted in one go: the planning, building regs and structural package from £1,495 replaces the first line
- Optional written pre-application advice from Hertsmere: £230.40
Our Hertsmere council page covers the rest of the borough, and the Hertfordshire page lists our other councils. Nearby, see extension plans in Borehamwood and loft drawings in Potters Bar, and the house extension drawings service for what each drawing shows.
Work out your fee
FFP-01 · Rev AHouseholder application fee, paid to your council at submission.
Prices include one measured survey of a house of up to two storeys (£250). A flat or maisonette is £50 less; a house of three storeys or more is £50 more. One survey covers every service on the same job.
Plus the Planning Portal's own charge if the application goes through the Portal: up to £149 including VAT, depending on the application type, and some types have none (source).
Get this fee in writingor email hello@fixedfeeplans.co.uk
No obligation. Nothing is sent until you ask; your enquiry comes to us and nowhere else.
Frequently asked questions
Does the Radlett Design Code have to be followed to the letter? No. After the examination it is something the council must have regard to, not a set of fixed rules. A design that answers each heading is in a stronger position, especially when the parish council comments.
I have a garage on the boundary. Can I build a bedroom over it? It can be possible, but on Radlett's spacious plots Hertsmere's guide expects the first floor to sit about 2 metres in from the side boundary, so the new room is narrower than the garage below.
Can I add a storey to my bungalow? Only with planning permission if it is on the council's Article 4 list. A loft conversion within the existing roof is still possible under permitted development.
Is my Radlett house near the brook affected? If the garden runs down to Tykes Water, an extension or outbuilding near the bank is checked against the 9 metre buffer that Hertsmere's policy and land drainage byelaws ask for.
If the application goes through the Planning Portal, the Portal adds its own service charge: nothing, £99 or £149 including VAT, depending on the application type and complexity, paid to the Portal at submission and not normally refunded with a council fee (Ashford Borough Council, Planning Portal service charges, 11 September 2026). It is not ours and not the council's. Other submission routes exist; where your council accepts one without a charge, we can use it.