House extension plans in Barnes cost £795 with us, a fixed fee covering the measured survey, the drawings, the application pack and submission to Richmond upon Thames council. Richmond's householder fee is £548. Building regulations drawings and structural calculations together take the package to from £1,245 drawings + £150 survey (£1,395 total). In Barnes, two things change the drawing set more than the size of the extension: which conservation area you are in, and whether the house sits in the Thames flood zone.
On this page
What kind of Barnes house are you extending?
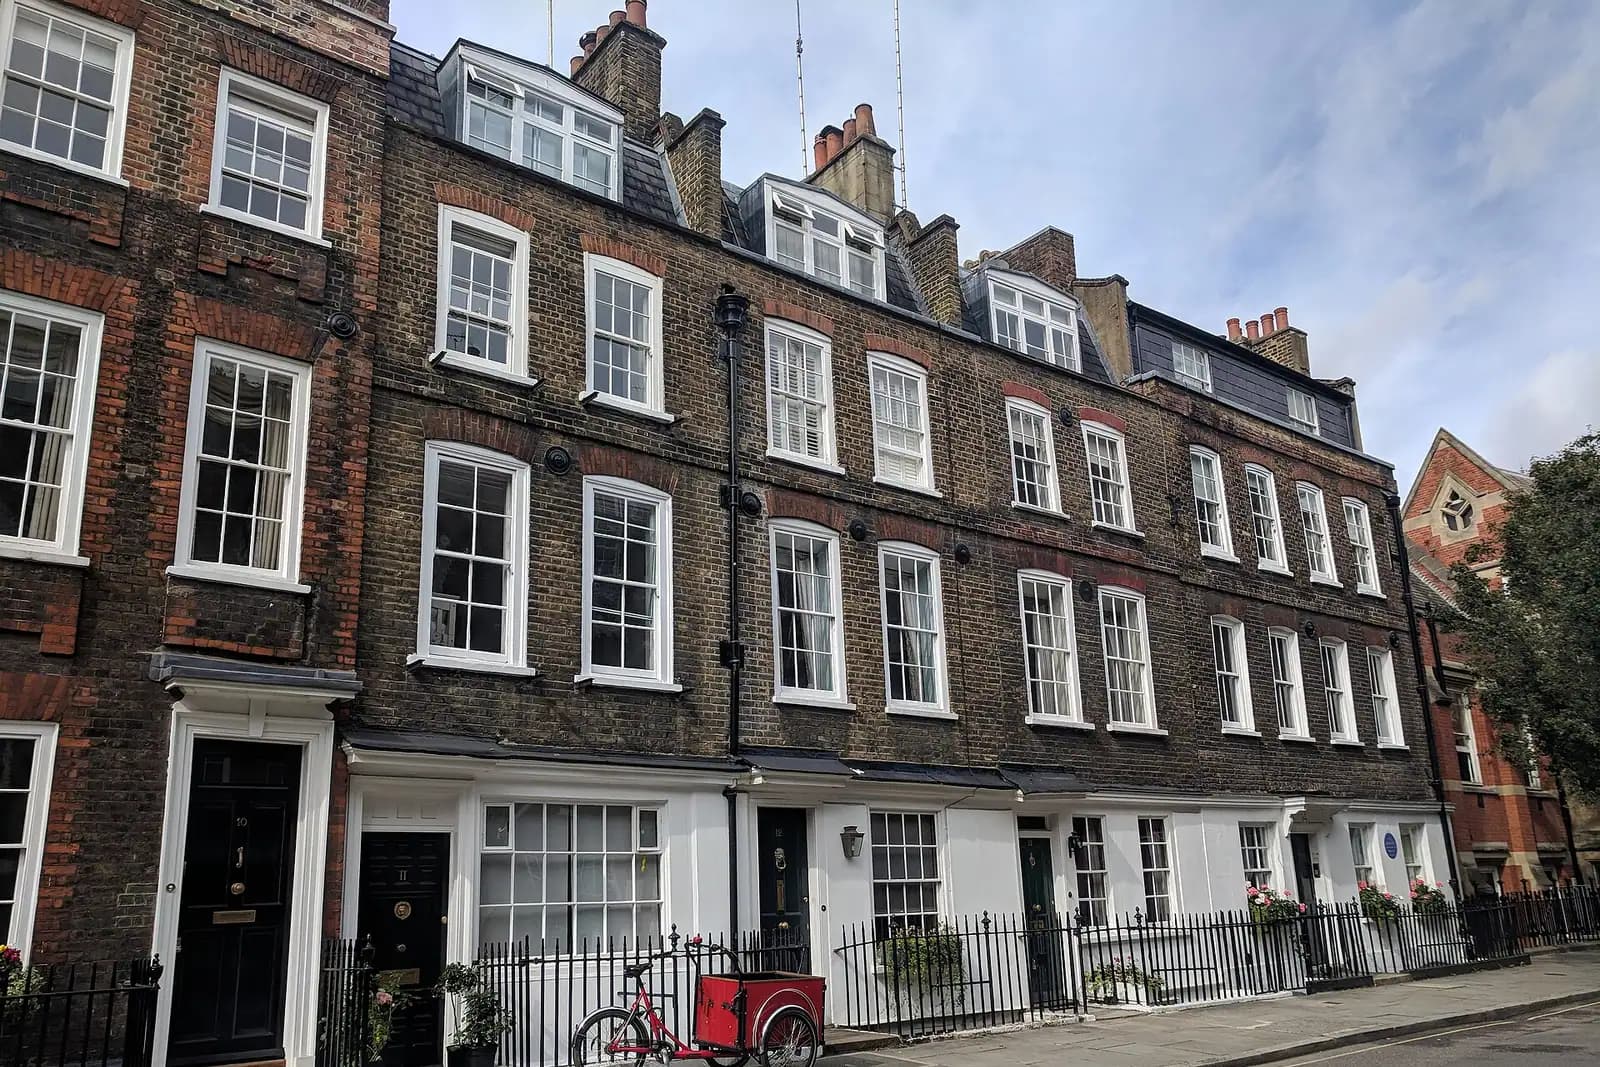
Barnes packs very different houses into a small area, and each suits a different extension. The Barnes Village Planning Guidance SPD, adopted on 8 January 2016, describes them character area by character area (Barnes SPD):
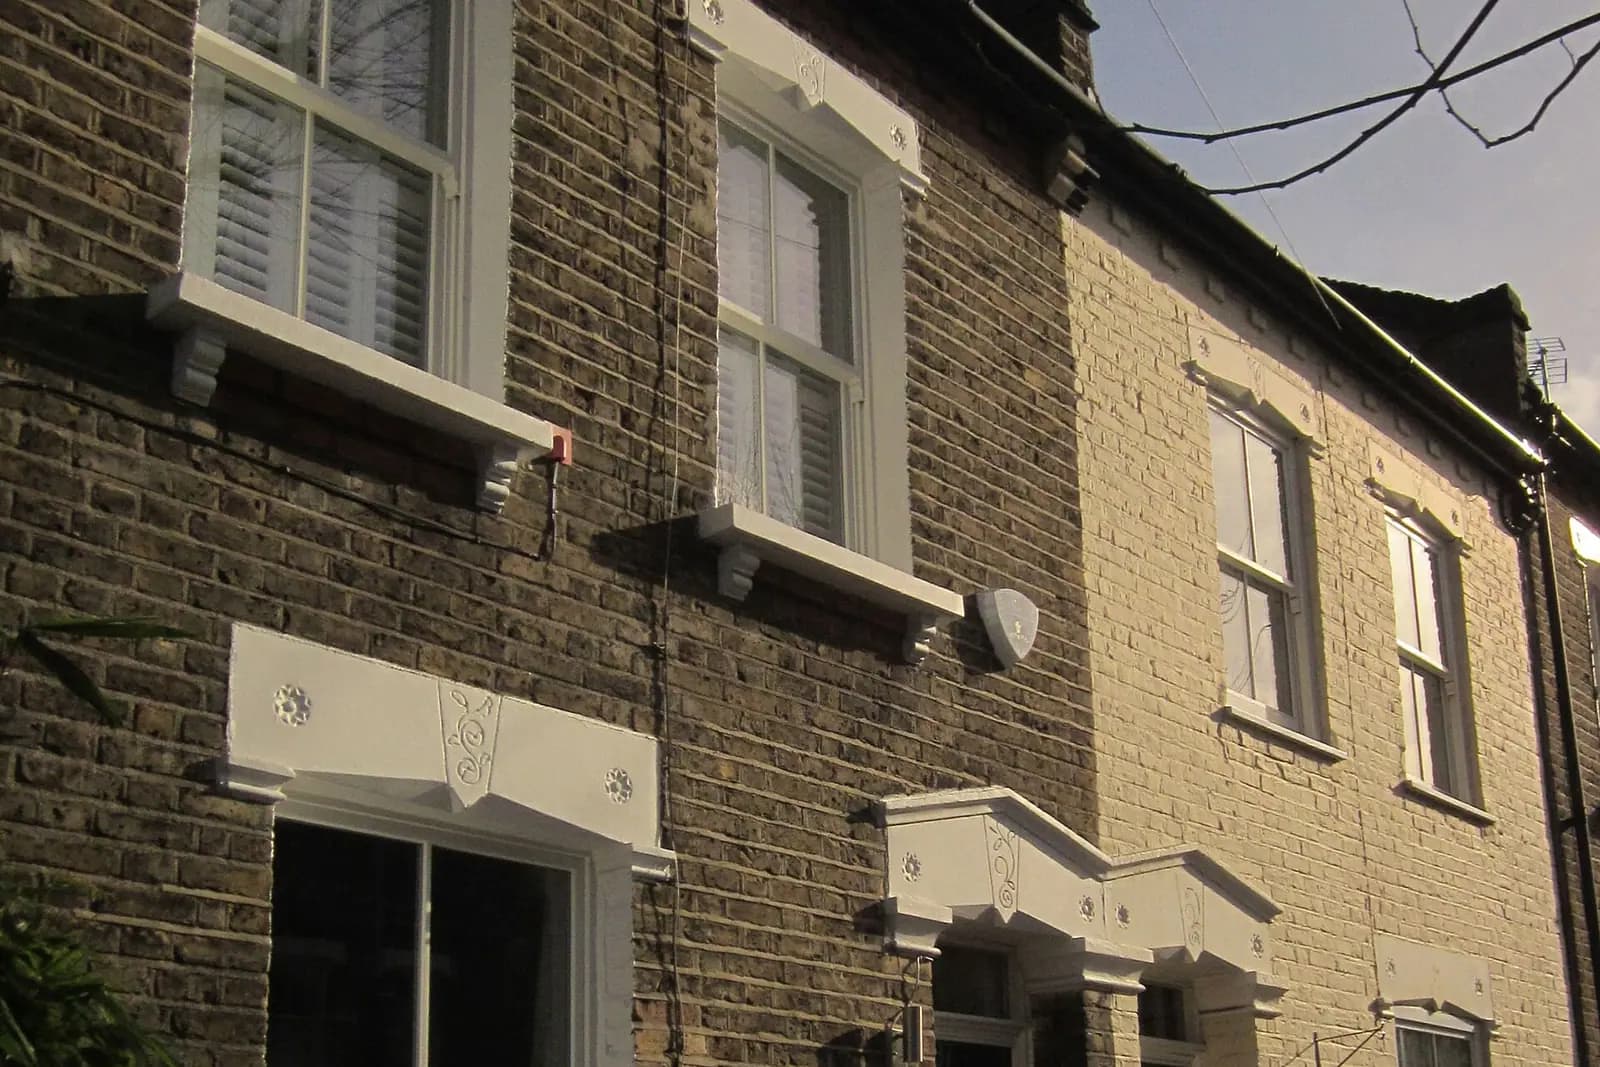
- Westfield, the "Little Chelsea" streets between White Hart Lane and the railway: sold for building in 1865, with parallel streets of small terraced cottages. A side-return infill is the usual extension.
- Barnes Green: Victorian workers' cottages on Stanton Road, Edwardian semis and terraces, the Lion Houses and the grand riverside houses of The Terrace.
- Castelnau: mid-nineteenth century villas, mostly detached and set back on a wide road, with 1860s villas of three and four storeys on Lonsdale Road.
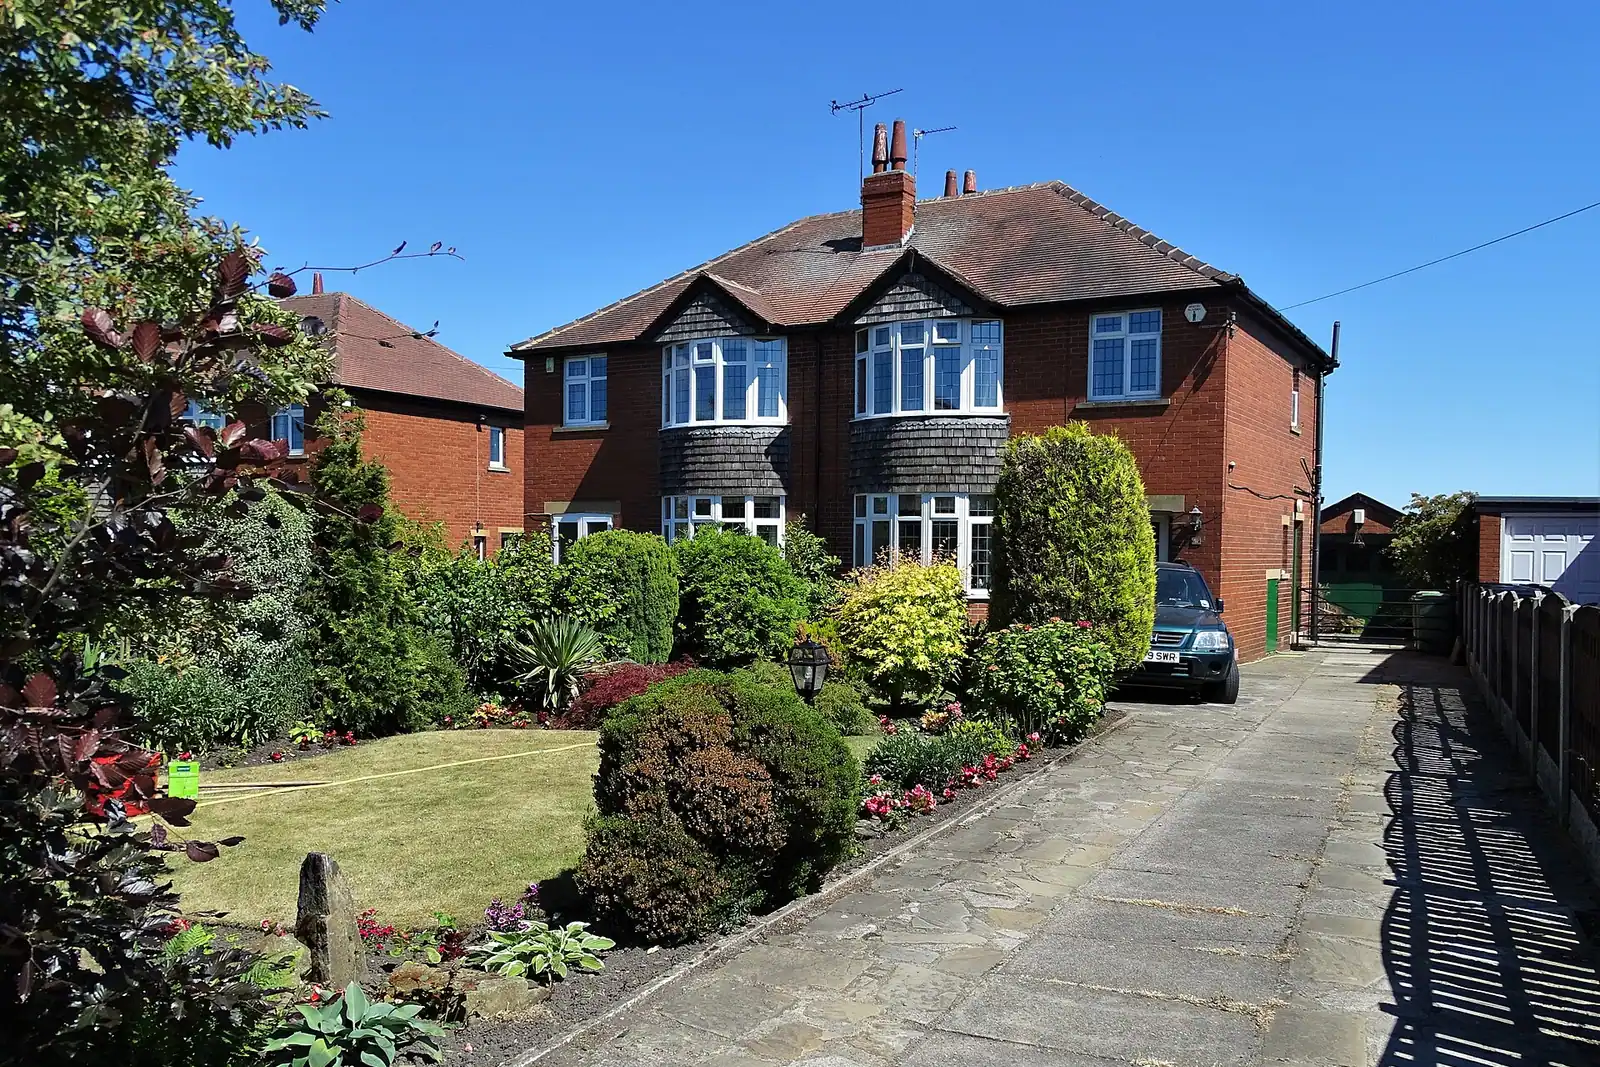
- North West Barnes: the 1930s estate built by the Henry Boot company, whose houses used precast reinforced clinker-concrete columns to save brick.
That last group needs care. A Boot house's frame is not a brick wall, so opening up the back means checking the columns before anything is drawn. We note it in the survey and flag it for the structural calculations.
How deep can a Barnes extension be?
Richmond's House Extensions and External Alterations SPD says a single-storey rear extension is usually acceptable if it projects no further than 3m on a terrace, 3.5m on a semi and 4m on a detached house (Richmond SPD, para 3.1.2). On a Victorian house with an outrigger, a side-return infill can go deeper, but the eaves on the boundary should then be limited to 2.2m. Larger houses may also use prior approval, outside conservation areas; our prior approval guide explains it.
On a Westfield cottage the side return is often under 2m wide, so the infill is narrow and the eaves limit decides the roof. On a Castelnau villa the question is less depth than how the extension reads against a house the conservation area values.
Which Barnes streets have Article 4 directions?
Barnes has four conservation areas of its own: Barnes Green, Mill Hill, Castelnau and Barnes Common (Richmond conservation area statements). Barnes Green was an early designation, made two years after conservation areas were created in law.
On top of that, Article 4 directions remove further rights on named streets (Richmond Article 4 directions):
| Conservation area | Article 4 streets |
|---|---|
| Barnes Green | Laurel Road, Ranelagh Avenue, The Crescent, Bellevue Road, Glebe Road, Hillersdon Road |
| Castelnau | Castelnau Row |
| Thorne Passage (Mortlake side) | Archway Street, Cross Street, Beverley Path, Thorne Passage |
On these streets, extensions, new windows and doors, painting brickwork and replacing front gardens can need planning permission even where they would otherwise be permitted development. We read the direction for your street before quoting.
Is my Barnes house in the flood zone?
Possibly, because Barnes sits on a loop of the Thames. The flood defences along the river protect it, but the government's flood map for planning shows land as if the defences were not there, so houses well back from the river can still show as Flood Zone 2 or 3. We check your address on that map before design.
If the house is in Flood Zone 2 or 3, Richmond's February 2026 checklist says a householder extension needs the council's "Householder and Other Minor Extensions in Flood Zone 2 and 3" declaration or a site-specific flood risk assessment (Richmond validation checklist). Without one, the application is invalid. We complete the declaration as part of the pack. If a full assessment is needed, our flood risk assessment service is from £375, not part of the drawings fee; we confirm whether you need it at the quote stage.
What about a house on the riverside?
For houses on The Terrace or the river side of Lonsdale Road, the defences are close. Richmond's flood risk work asks for development to be set back from the riverbanks and defences where possible, 16m for the tidal Thames, and work within that distance may need a flood risk activity permit from the Environment Agency as well as planning permission (flood risk assessment citing Richmond's SFRA). A rear garden extension towards the river is the case where this matters.
Can I add a basement in Barnes?
Every basement in Richmond needs planning permission, and flood risk narrows what is allowed. The SPD says that in areas of flood risk, self-contained basements and bedrooms at basement level are not allowed, and that any basement susceptible to flooding needs internal access to a higher floor and flood-resilient design (Richmond SPD, section 6). The Barnes SPD also lists the introduction of basements among the issues in Castelnau. Our Richmond basements page covers what the council asks for.
How long does it take, and what comes next?
Richmond decided 923 of 935 householder applications within eight weeks in the year to 30 June 2026, prior approvals excluded (MHCLG live table PS2). On a terrace or a semi, the work usually also needs party wall notices; our party wall guide explains when.
For Richmond town's Article 4 streets and listed buildings, read planning drawings in Richmond. East along the river, Putney follows Wandsworth's rules, and across Hammersmith Bridge, Chiswick follows Hounslow's. Everything Richmond asks for is on our Richmond house extensions page, the Richmond flood risk assessment page and the Richmond borough page.
Frequently asked questions
How deep can a rear extension be on a Barnes terrace? Richmond's SPD usually accepts 3m on a terrace and 3.5m on a semi. A deeper side-return infill keeps its boundary eaves to 2.2m.
Will my Barnes extension need flood paperwork? Only if the address is in Flood Zone 2 or 3. Then Richmond needs its minor-extension declaration or a flood risk assessment, or the application is invalid.
Can I have a bedroom in a new basement? Not in an area of flood risk. Richmond's SPD does not allow bedrooms at basement level or self-contained basements there.
Is my street covered by an Article 4 direction? In Barnes, the council lists Laurel Road, Ranelagh Avenue, The Crescent, Bellevue Road, Glebe Road, Hillersdon Road and Castelnau Row, among others. We check your address.
Does a 1930s Boot house need anything different? The planning rules are the same, but its concrete column frame must be checked before the back wall is opened.
If the application goes through the Planning Portal, the Portal adds its own service charge: nothing, £99 or £149 including VAT, depending on the application type and complexity, paid to the Portal at submission and not normally refunded with a council fee (Ashford Borough Council, Planning Portal service charges, 11 September 2026). It is not ours and not the council's. Other submission routes exist; where your council accepts one without a charge, we can use it.