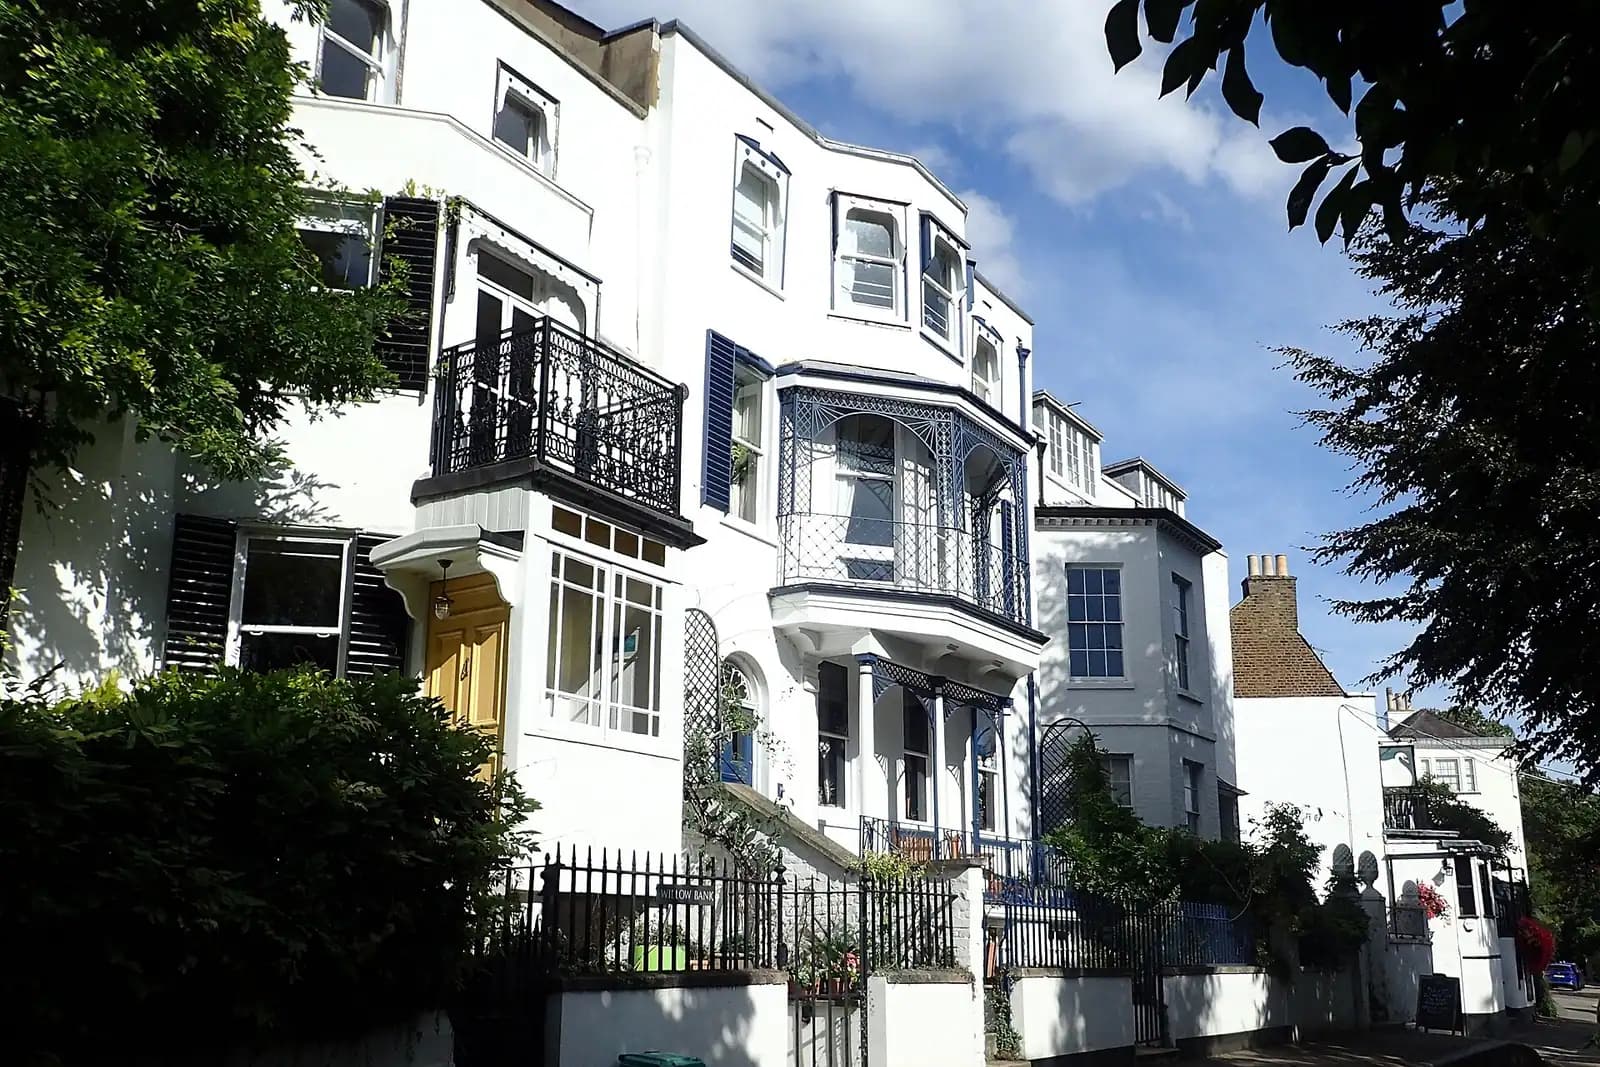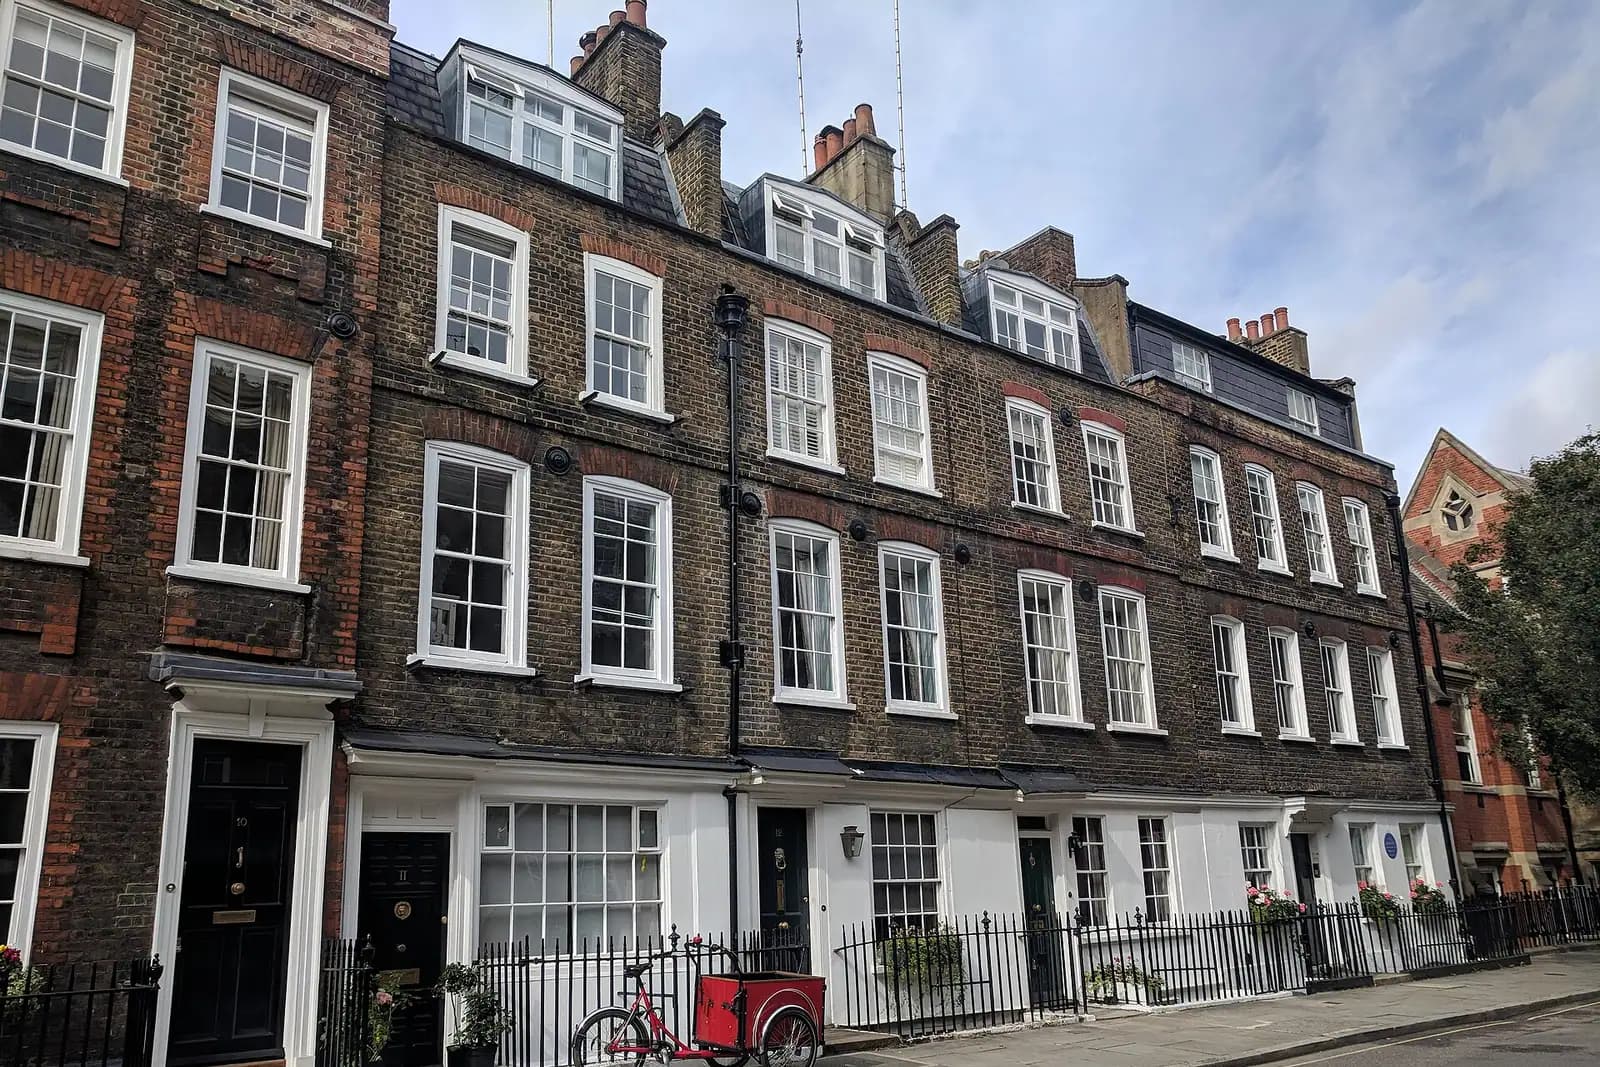
Planning drawings in Richmond cost £795 with us, a fixed fee that includes the measured survey, the drawings, the application pack and submission to Richmond upon Thames council. The council's householder fee is £548. In Richmond town the fee stays the same, but the drawing set often grows: much of the centre is conservation area, several streets have Article 4 directions, and many houses are listed or locally valued.
On this page
- Is my Richmond house in a conservation area?
- Does my Richmond street have an Article 4 direction?
- What changes if my Richmond house is listed?
- What is a Building of Townscape Merit?
- What goes in the heritage statement?
- What if I own a flat in Richmond?
- What does that mean for one Richmond house?
- How long does Richmond take?
- Frequently asked questions
Is my Richmond house in a conservation area?
Quite likely. Richmond town's conservation areas include Richmond Green, Richmond Riverside, Richmond Hill, Central Richmond, St Matthias, Sheen Road, Sheendale Road and Kew Foot Road (Richmond conservation area statements). Together they cover the Green and its Georgian terraces, the riverside below the Hill, the Victorian villas of St Matthias and the streets either side of Sheen Road.
In a conservation area some permitted development rights are narrower: side extensions, cladding and roof extensions all need permission, and so do many changes to the front. The design is judged against the area's appraisal and the Richmond and Richmond Hill Village Planning Guidance SPD, adopted on 7 June 2016 (Richmond SPDs). Our drawings start from the character area your house sits in.
Does my Richmond street have an Article 4 direction?
Check the list. Article 4 directions remove further rights on named streets, so works such as new windows and doors, painting brickwork, removing chimneys and replacing front gardens need planning permission there (Richmond Article 4 directions). In Richmond town the council lists:
| Conservation area | Article 4 streets |
|---|---|
| St Matthias | Montague Road, Rosemont Road, Mount Ararat Road, The Vineyard |
| Sheen Road | Dunstable Road, St Mary's Grove, Sydney Road, Townshend Road, Townshend Terrace |
| Kew Foot Road | Shaftesbury Road |
On these streets even a like-for-like window replacement in a different material can need an application. Each direction lists its own rights, so we read the direction for your street before quoting. Separately, every basement anywhere in the borough has needed planning permission since April 2018.
What changes if my Richmond house is listed?
Two things: a second consent, and more detailed drawings.
Listed building consent is needed for any work that affects the building's character, inside or out, on top of any planning permission. It is not a formality. Carrying out work without it, where it is needed, is a criminal offence under section 9 of the Planning (Listed Buildings and Conservation Areas) Act 1990 (legislation.gov.uk). Richmond Green shows the range: 1-4 Maids of Honour Row, built about 1720, is listed grade I, while houses nearby on the Green are grade II* and II (Historic England, list entry 1065317).
Richmond's February 2026 validation checklist then sets the drawing standard. For listed buildings, Buildings of Townscape Merit and conservation areas, detailed plans at a scale of not less than 1:20 must show new doors, windows, shop fronts, panelling, fireplaces, plaster mouldings and other decorative features (Richmond local validation checklist). The checklist also asks for an internal room-by-room and external schedule of works.
So for a listed house the set includes the usual plans and elevations at 1:50 or 1:100, plus 1:20 joinery details and a schedule describing what happens to each room. We draw both; we confirm at the quote stage whether your scheme needs extra detail sheets beyond the standard set.
What is a Building of Townscape Merit?
Richmond's own list of buildings that are not nationally listed but matter to the street. Being on it adds no separate consent, but the checklist treats it like a heritage asset: a heritage statement and the 1:20 details apply, and demolishing one needs a structural report (Richmond checklist). Many owners only find out at validation. We check the status before drawing.
What goes in the heritage statement?
The checklist requires one for every application affecting a designated or non-designated heritage asset or its setting. At minimum it names the assets affected, summarises what the Greater London Historic Environment Record holds, explains their significance and shows how the proposal fits the conservation area appraisal and the Village Planning Guidance. Our heritage statement service is from £565; whether your application needs one, and how long, we confirm at the quote stage.
What if I own a flat in Richmond?
Flats have no householder permitted development rights, so most external changes need a full planning application, and many Richmond flats are in converted period houses inside a conservation area. The drawing set is the same in principle, but the freeholder's consent, the other flats and the shared parts of the building all shape the design. We confirm the council's fee for your application at the quote stage.
What does that mean for one Richmond house?
An illustrative example, not a real job: a Victorian semi on Montague Road, in the St Matthias conservation area, wants a single-storey kitchen at the back and new timber sash windows at the front.
- The extension needs a householder application, judged against Richmond's extension guidance, the St Matthias appraisal and the Village Planning Guidance.
- The front windows would often be permitted development elsewhere. On an Article 4 street they need permission too, so we put them in the same application rather than a second one later.
- The drawing set adds 1:20 details of the new sashes, a schedule of works and a heritage statement, because the house is in a conservation area.
One application, one fee to the council, and nothing left for an enforcement letter to find.
How long does Richmond take?
Richmond decided 923 of 935 householder applications within eight weeks in the year to 30 June 2026, prior approvals excluded (MHCLG live table PS2). Listed building consent runs alongside the planning application. Our Richmond planning drawings page lists every item the council asks for, and the Richmond heritage statement page covers the heritage side.
For an extension in a riverside village, read house extension plans in Barnes. Richmond's depth rules for terraces and semis are set out in house extension plans in Twickenham. Across the river, Isleworth follows Hounslow's guidance. Everything else is on the Richmond borough page.
Frequently asked questions
Do I need planning permission to replace windows in Richmond? On an Article 4 street, usually yes. In a listed building, you need listed building consent. Elsewhere, like-for-like replacement is often permitted development.
What scale must my window drawings be? For a listed building, a Building of Townscape Merit or a conservation area, Richmond asks for new windows and doors at a scale of not less than 1:20.
Is there a council fee for listed building consent? No national fee is charged for listed building consent itself. The planning application, if you also need one, carries the normal fee.
Can I start work before listed building consent is granted? No. Work that needs consent and is done without it is a criminal offence.
Do Buildings of Townscape Merit need a separate consent? No, but Richmond's checklist asks for a heritage statement and 1:20 details for them.
If the application goes through the Planning Portal, the Portal adds its own service charge: nothing, £99 or £149 including VAT, depending on the application type and complexity, paid to the Portal at submission and not normally refunded with a council fee (Ashford Borough Council, Planning Portal service charges, 11 September 2026). It is not ours and not the council's. Other submission routes exist; where your council accepts one without a charge, we can use it.