For a typical London house extension, very few. Every householder application needs the application form, a location plan, a block plan, existing and proposed drawings, an ownership certificate and the council's fee. Reports are added only when something about the address or the design triggers them: a conservation area or listed building (heritage statement), a flood zone (flood risk assessment), trees near the works (tree survey), a basement (construction and structural reports), a design close to a neighbour's window (daylight report) or roof works on an older house near water or woodland (bat survey). Find out which triggers apply to your address first, and you will know exactly which reports to pay for.
On this page
What does every householder application need?
National planning guidance lists the core documents: the completed application form, plans and drawings, the ownership certificate, and the fee. The plans start with a location plan, usually at 1:1250 or 1:2500, and a block plan, then the existing and proposed floor plans, elevations and sections. The householder fee is £548, paid to the council.
Two more items appear on most London applications:
- The biodiversity net gain answer. House extensions are exempt, but the application should say so.
- A Community Infrastructure Levy form. London councils use it to work out whether the levy applies; an extension adding 100 m² or more of floorspace is where the levy usually comes into play. Our CIL forms are from £49 on their own and free with every planning service.
A design and access statement is not needed for most householder schemes. National guidance requires one in a conservation area only where the development is one or more new homes or a building of 100 m² or more.
Which reports do London councils add, and what triggers each?
Every council keeps a local validation list. Richmond's, adopted in February 2026, has a householder quick guide that separates documents that are always required from those that could be. The pattern across London is similar:
| Report | Usual trigger | Who prepares it | Our price |
|---|---|---|---|
| Heritage statement | Listed building, conservation area, or a locally listed building | Us, or a heritage specialist | from £565 |
| Flood risk assessment | Site in Flood Zone 2 or 3, or a local surface water risk area | Us | from £375 |
| Design and access statement | Listed building consent, or 100 m² or more in a conservation area | Us | from £235 |
| Fire safety information | London Plan policy D12; a short statement for most householder schemes | Us | from £125 |
| Daylight and sunlight report | Design crosses the 45° or 25° line from a neighbour's window | A daylight specialist | Not sold by us |
| Bat or ecology survey | Roof works or demolition where bats are reasonably likely | A licensed ecologist | Not sold by us |
| Tree survey | Trees on or next to the site that the works could affect | An arboriculturist | Not sold by us |
| Basement reports | A new or enlarged basement | Engineers and specialists | Not sold by us |
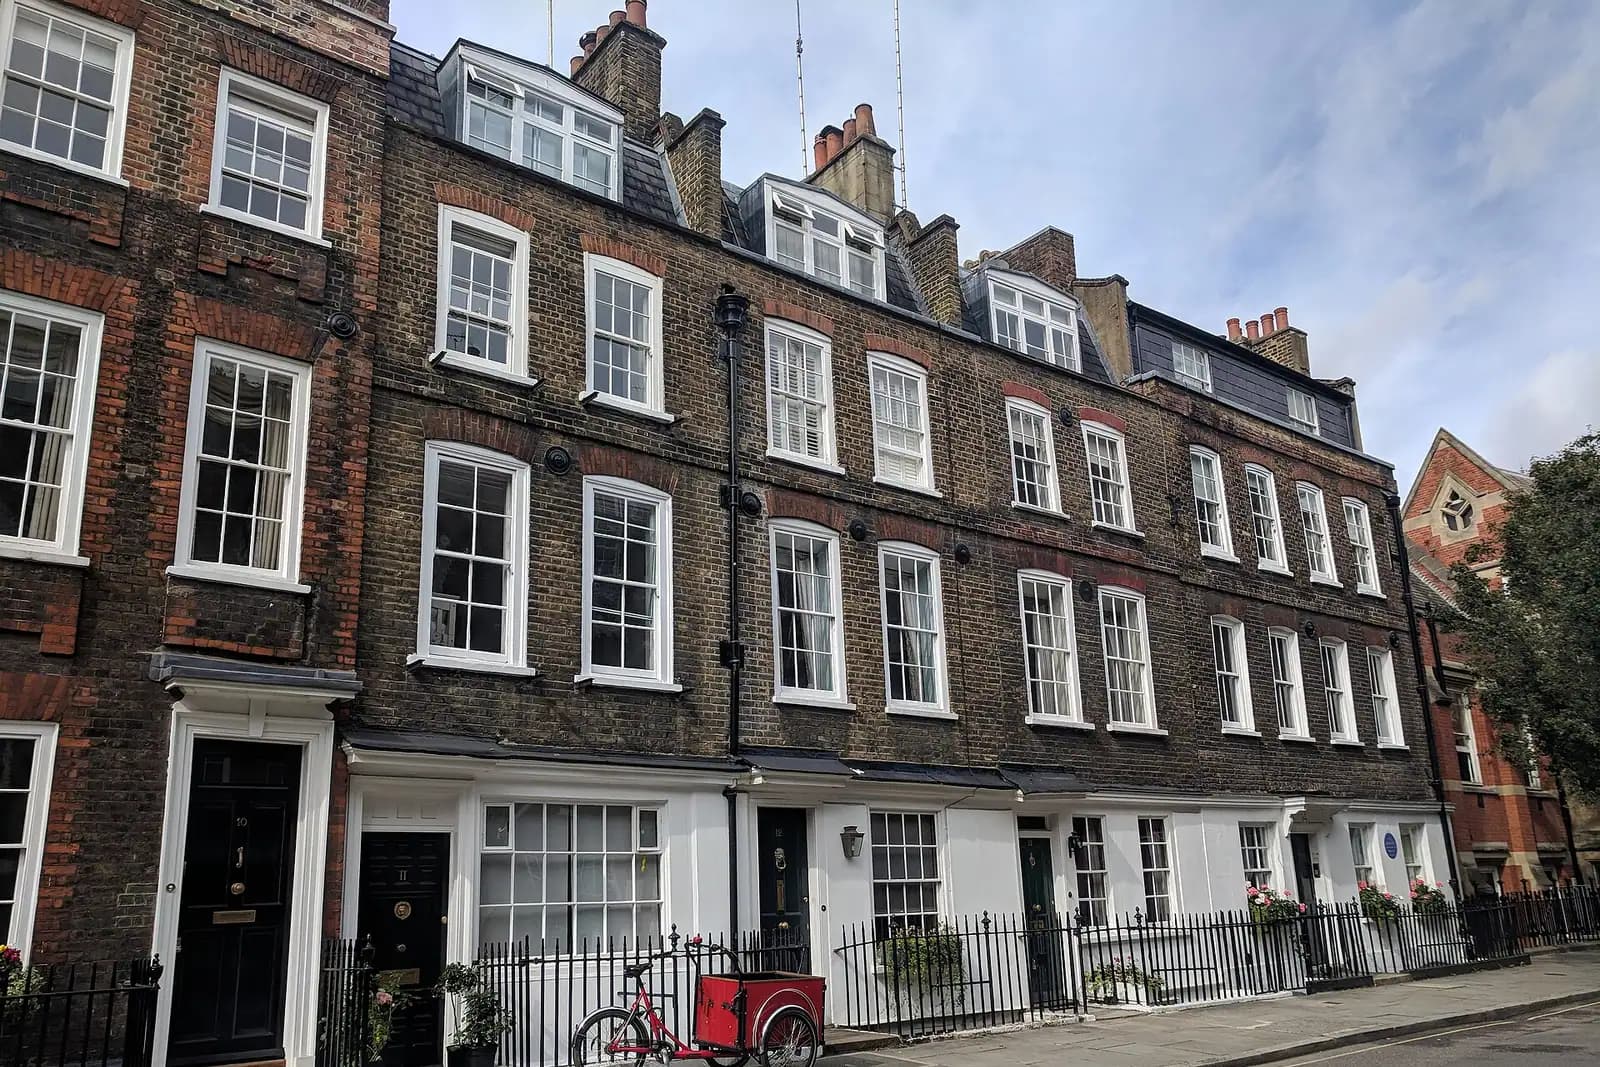
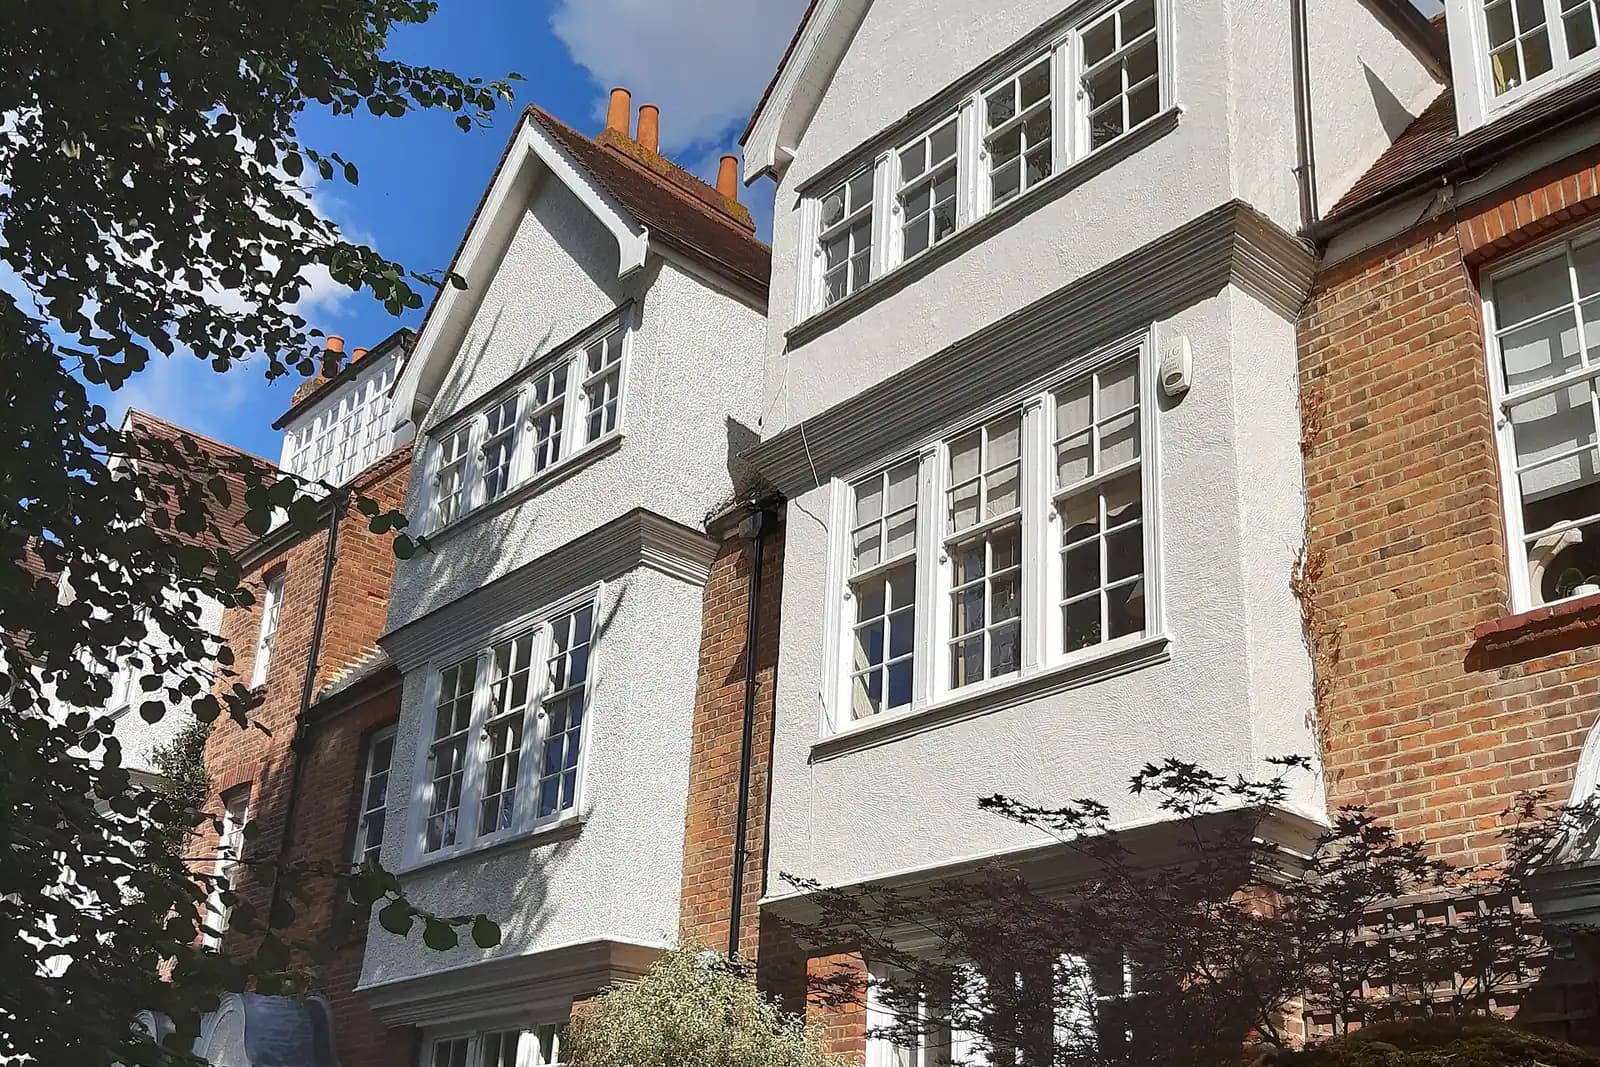
Heritage. The August 2026 National Planning Policy Framework, policy HE5, says proposals affecting heritage assets should come with an assessment of the assets' significance and the effect on it, proportionate to their importance. Richmond's list applies this to listed buildings, conservation areas and to its own Buildings of Townscape Merit. A heritage statement is the London report most householders actually meet, because so much of inner London is in a conservation area. Our heritage statement is from £565; what affects the price is in our heritage statement cost post.
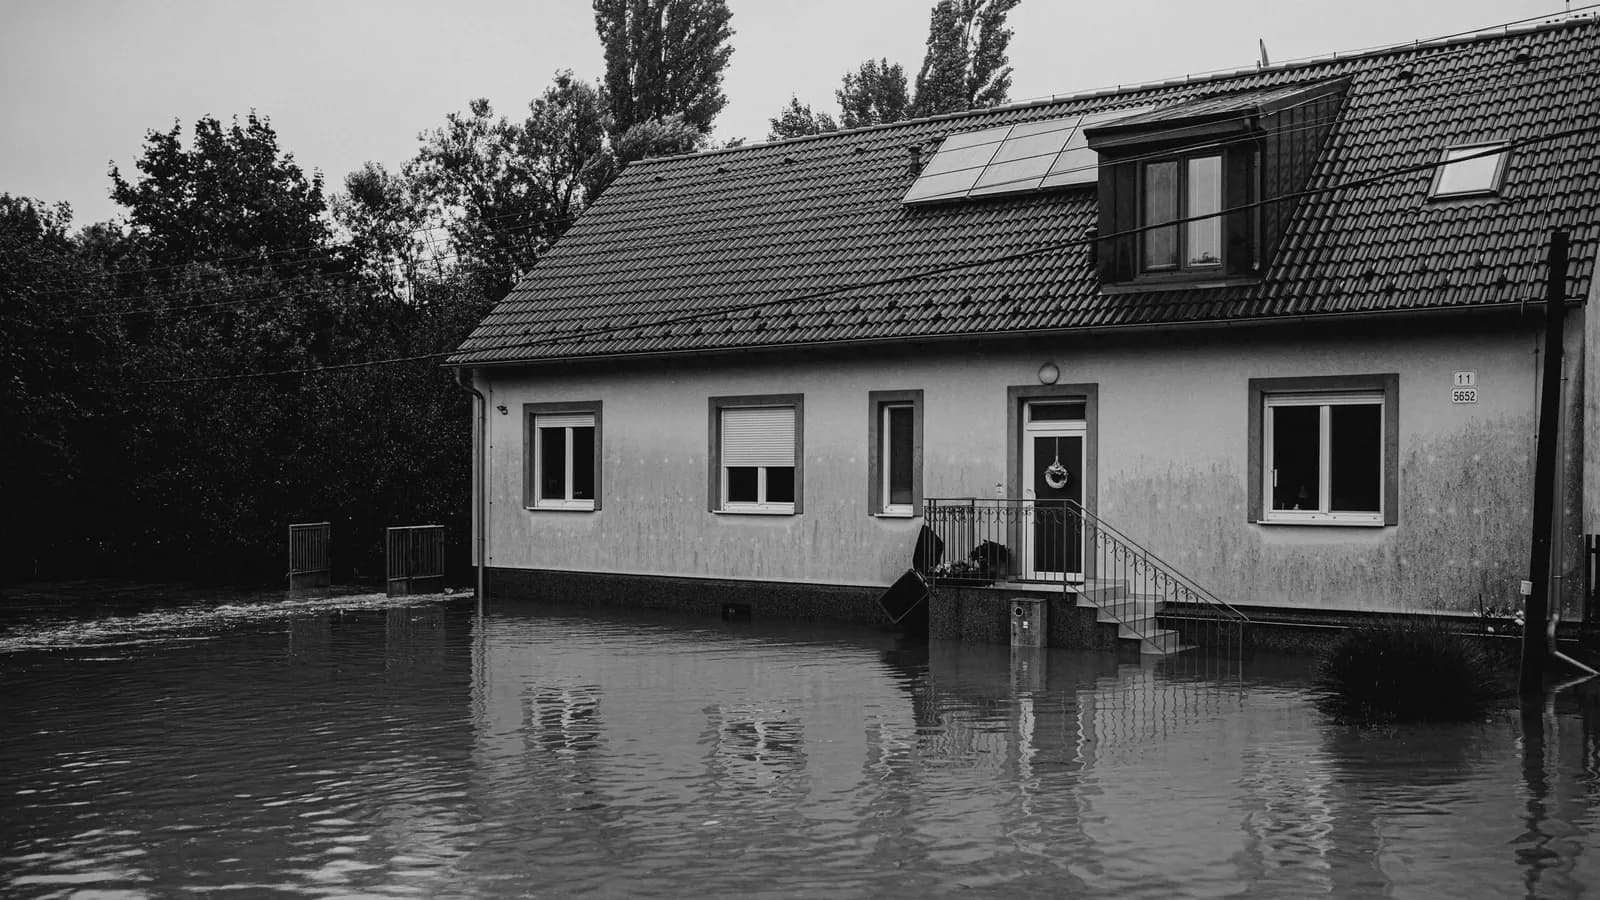
Flood risk. Policy F4 of the same framework says a site-specific flood risk assessment should accompany all development in Flood Zones 2, 3a and 3b, and in Flood Zone 1 where land has critical drainage problems or a known flood risk. That covers large parts of riverside London. Our flood risk assessment is from £375; the flood risk cost post explains what it contains.
Fire. London Plan policy D12 applies fire safety standards to all development, and Richmond's checklist asks every application for either a fire safety strategy or a reasonable exception statement. It says a householder scheme that adds no homes or lifts and leaves fire safety measures unchanged can generally submit a short reasonable exception statement. Our fire statement is from £125.
Daylight, bats and biodiversity. These are specialist reports we do not prepare. Most extensions never need them; the posts below set out the triggers.
Basements. Kensington and Chelsea asks for a construction method statement with every new or enlarged basement, and Richmond asks for a structural impact assessment where a basement is added to or beside a listed building. These are engineering documents, prepared by specialists, and a basement scheme should be planned with them from the start.

How do I find out which triggers apply to my address?
Each trigger is a fact about the address: whether it is in a conservation area, listed, in a flood zone, covered by a tree preservation order or an Article 4 direction. Councils publish these on their maps, but they sit in different places and use different names. Our planning constraints report is from £19 and checks them for one address, so you know which reports your application needs before you commission any. What it covers is set out in our constraints post.
Then read your council's local validation list. National guidance says a requirement only counts towards validity if it is on a list published in the two years before your application, so check the list's date.
Can a council ask for a report my extension does not need?
It can ask, but the request has to be justified. National guidance says information requested must be reasonable having regard to the nature and scale of the development, and relate to a matter likely to be a material consideration. The August 2026 framework, policy DM2, goes further: local lists should only add requirements where a development plan policy calls for that assessment, and should be proportionate rather than applied to every application alike.
If you think a request fails those tests, guidance describes a formal route: a notice to the council under article 12 of the Development Management Procedure Order explaining why. Before that, it is worth replying to the officer with the reason the trigger does not apply to your address.
What does our planning service include?
Our complete planning drawing service is £795: the measured survey, existing and proposed drawings, the forms, ownership certificate, location and block plans, CIL forms, and the Planning Portal submission with officer queries handled. Any report your address needs is added at its published price, or by a specialist where we do not prepare it. Every report we sell is listed on our planning reports page.
Frequently asked questions
Do I need a planning statement for a house extension? Rarely. The August 2026 framework asks for a concise planning statement on major development. A householder extension is usually explained well enough by the drawings, and by a heritage statement where one is needed.
Does a loft conversion need any reports? If it needs planning permission at all, usually only the core documents. A conservation area adds a heritage statement; an older roof near water or woodland may add a bat survey.
What happens if I leave out a report the council needed? The council will not validate the application until it arrives, so the decision clock does not start. Checking the triggers first avoids that delay.
Is a party wall notice part of the planning application? No. Party wall notices are a separate legal process between neighbours and are not on any council's validation list.
If the application goes through the Planning Portal, the Portal adds its own service charge: nothing, £99 or £149 including VAT, depending on the application type and complexity, paid to the Portal at submission and not normally refunded with a council fee (Ashford Borough Council, Planning Portal service charges, 11 September 2026). It is not ours and not the council's. Other submission routes exist; where your council accepts one without a charge, we can use it.