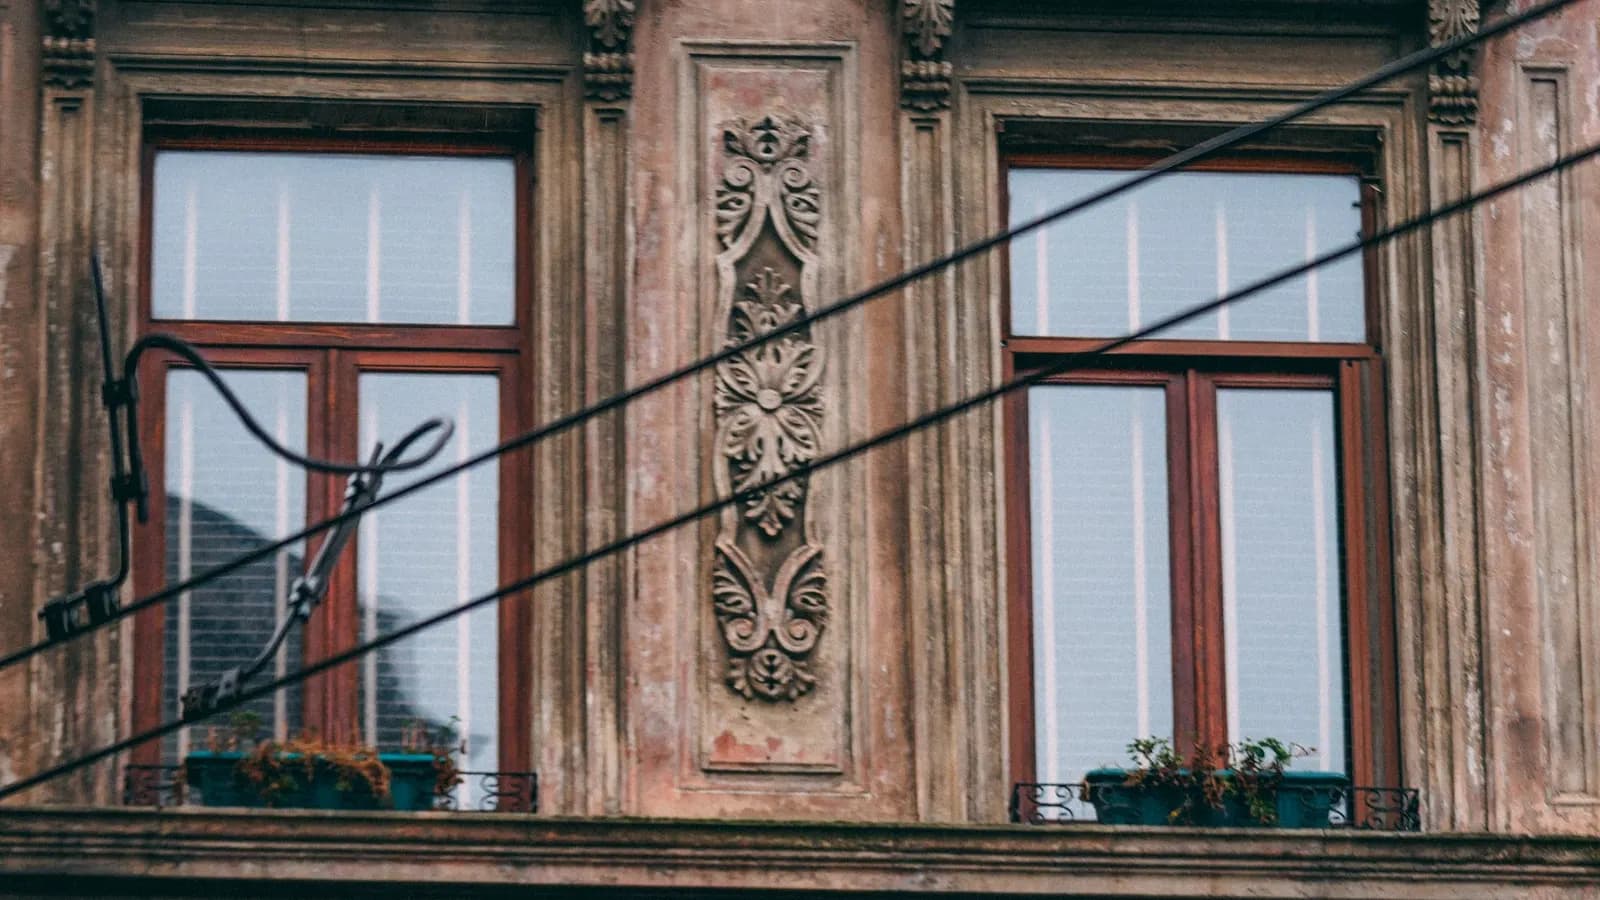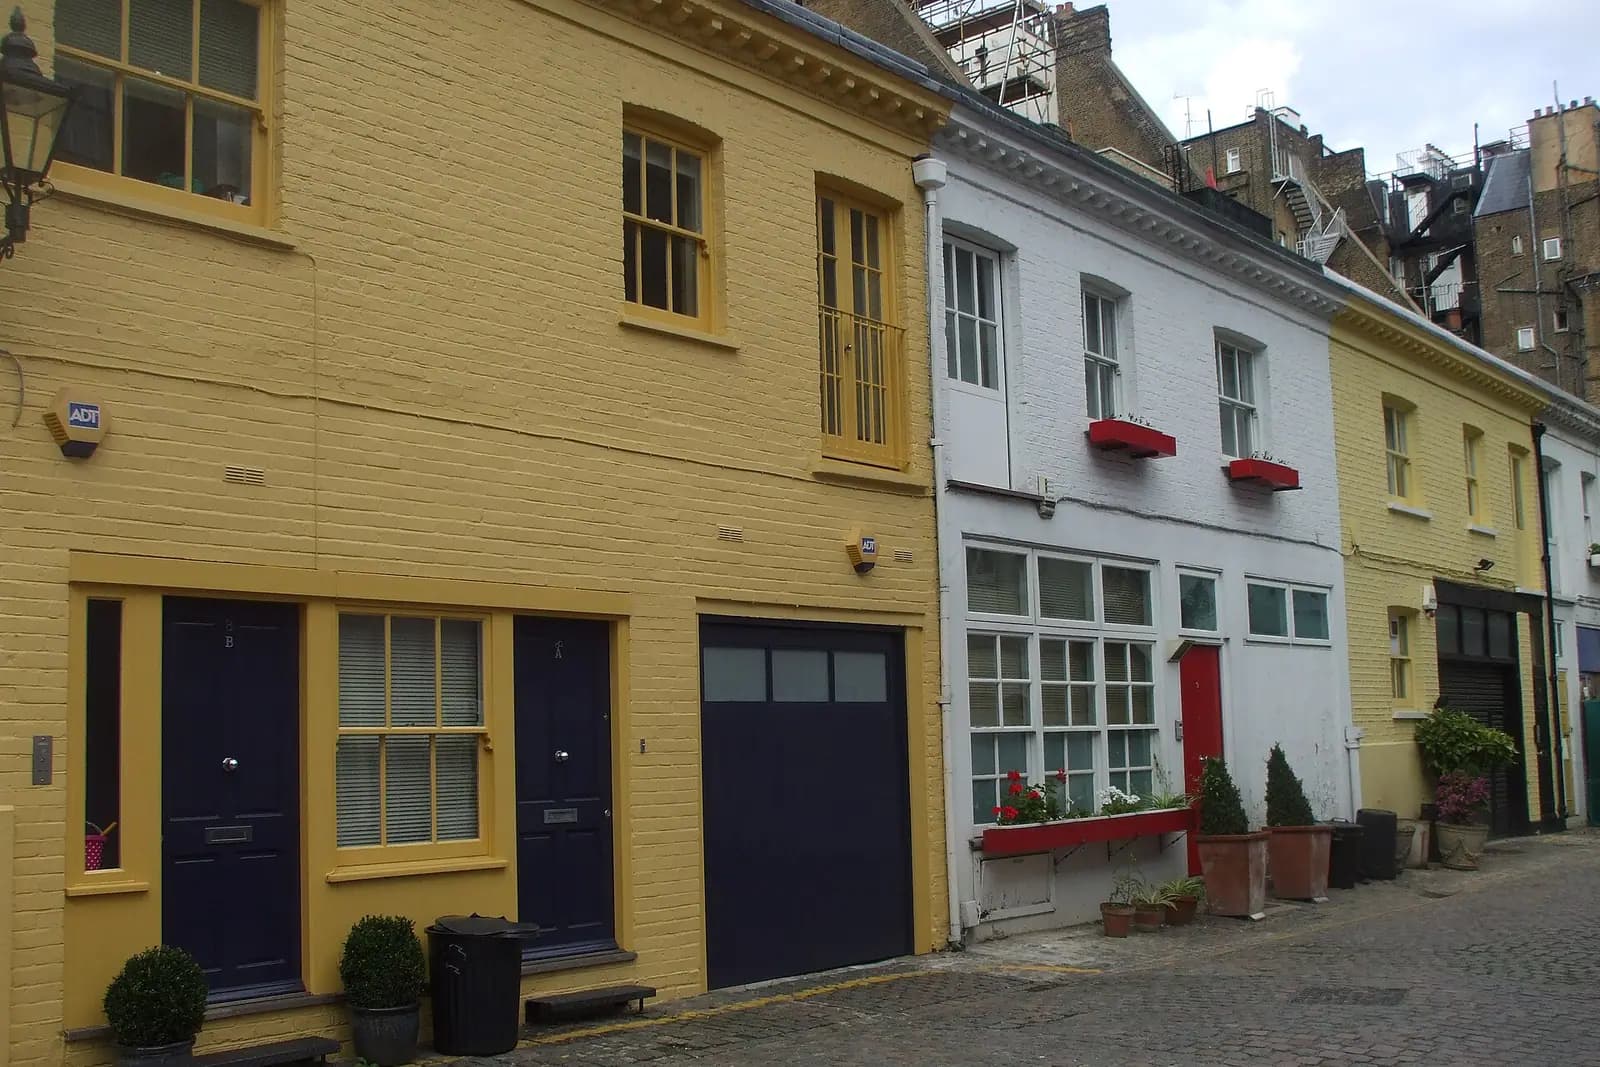
Probably not. A design and access statement is required nationally in three cases: major development; development in a conservation area or World Heritage Site that provides a new home or creates 100 square metres or more of floor space; and listed building consent. A rear or side extension, a dormer or new windows on an unlisted London house meets none of them, even in a conservation area, unless it is very large. Where you do need one, we write it; design and access statements are from £235.
On this page
For what a statement costs and what goes into ours, see our design and access statement cost guide. This post is about the yes or no.
What are the three triggers?
Article 9 of the Development Management Procedure Order sets the rule (legislation.gov.uk). A statement must go with a planning application that is:
- Major development, such as ten or more homes. No householder application is major.
- In a designated area, meaning a conservation area or a World Heritage Site, where any part of the development is there and it provides one or more dwellinghouses, or a building where "the floor space created by the development is 100 square metres or more".
- Listed building consent. The national guidance lists applications for listed building consent among those that need a statement (MHCLG guidance, paragraph 030).
Article 9(4) also lists applications that never need one: a material change of use, engineering or mining operations, waste development, and section 73 applications to vary conditions.
How do I apply the 100 square metre test?
The test is floor space the development creates, not the size of the house. Work it out from the proposed plans before you commission anything.
- A single-storey kitchen extension behind a terrace in a conservation area usually adds well under 100 square metres. No statement under article 9.
- A loft dormer adds a room or two under the roof. No statement.
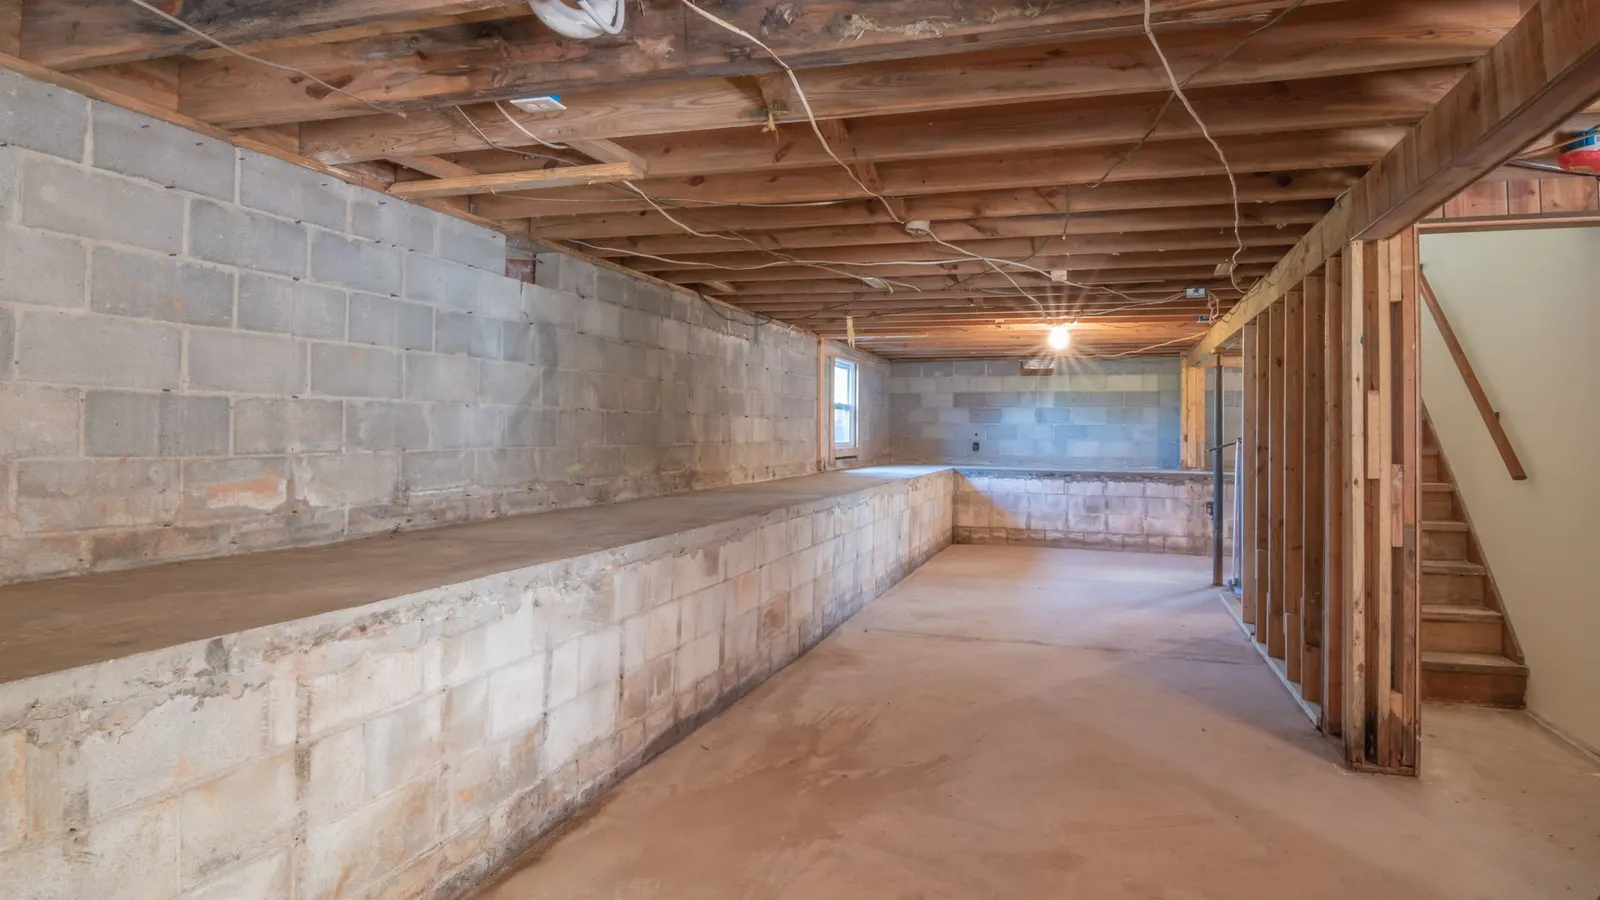
- A full-footprint basement under a large house in Kensington, Belgravia or Hampstead can add more than 100 square metres on its own. If the house is in a conservation area, check the figure, because a statement may be required. Our Kensington and Chelsea basement page covers that borough.
- A new mews house or a house in a back garden in a conservation area provides a dwellinghouse, so a statement is needed whatever its size.
Add every element of the application together. A basement and a rear extension in one application count as one development.
What do London validation lists say?
Councils can add requirements through their local lists, so we checked three current ones.
Lambeth asks for a design and access statement for major development, for development in a designated area creating one or more dwellings or 100 square metres or more, and for listed building consent (Lambeth local list, item 6). Where one is needed, Lambeth wants more than the national minimum: external materials and why they were chosen, how the scheme meets the Lambeth Design Guide, and an inclusive design statement.
Wandsworth lists it for major development and development in a designated area of one or more dwellings or 100 square metres or more (Wandsworth checklist, July 2026, item 9).
Bromley uses the same triggers and adds listed building consent (Bromley validation guidance).
None of the three asks for a design and access statement with every householder application. Other councils may differ, so read your own council's list, and check its date: a local requirement only affects validity if the list was published less than two years before you apply (MHCLG guidance, paragraph 039). The borough pages for Lambeth, Wandsworth and Bromley list each council's other local rules.
If I don't need one, what do I send instead?
For an unlisted house outside a conservation area, the drawings, the forms, the location plan and the fee are usually the whole application. Our planning application pack guide lists the parts.
Inside a conservation area, the document the lists we read ask for is a heritage statement, not a design and access statement. Lambeth and Wandsworth both ask for one where a heritage asset or its setting may be affected. Our post on heritage statements for conservation area extensions covers that test.
Where both are needed, you do not need two documents: Wandsworth's list accepts the heritage statement as part of the design and access statement.
What must a statement say if I need one?
Article 9(3) sets the content. The statement explains the design principles and concepts applied, shows how the context was appraised and how the design responds to it, explains the approach to access and how relevant local plan policies were considered, records any consultation on access, and explains how specific access issues were dealt with.
For a basement or a mews house that means real substance: lightwells and how they read from the street, the front door level against the pavement, the stair and how a wheelchair user or a parent with a pushchair reaches the entrance. A statement that repeats the policy titles and says nothing about the house adds nothing to the application.
What if the council asks for one I don't need?
Ask the validation officer which item on the local list they are relying on. If the list does not require it and the national rules do not either, the guidance sets out a route: you send the council an article 12 notice giving your reasons, and it must then confirm the application is valid or explain why it maintains the requirement (MHCLG guidance, paragraphs 049 and 050).
Often the quicker answer is a short covering letter that explains the design. That is not a statutory statement, but it can settle a validation query without a dispute. The planning reports hub lists every supporting document we prepare, with its fee.
Frequently asked questions
Do I need a design and access statement for a loft conversion in London? Not under the national rule, unless the house is listed. A loft creates far less than 100 square metres and no new home. In a conservation area expect a heritage statement instead.
Does a flat conversion need one? An application only for a material change of use is exempt under article 9(4). If the scheme also involves building works that provide new homes in a conservation area, check your council's list before you apply.
Does a listed building consent application always need one? Yes. The national guidance lists listed building consent applications among those that need a statement, whatever the size of the works.
Can my planning drawings show the design instead? The drawings show what is proposed. Where a statement is required, it has to explain why, so the drawings alone do not meet the requirement.