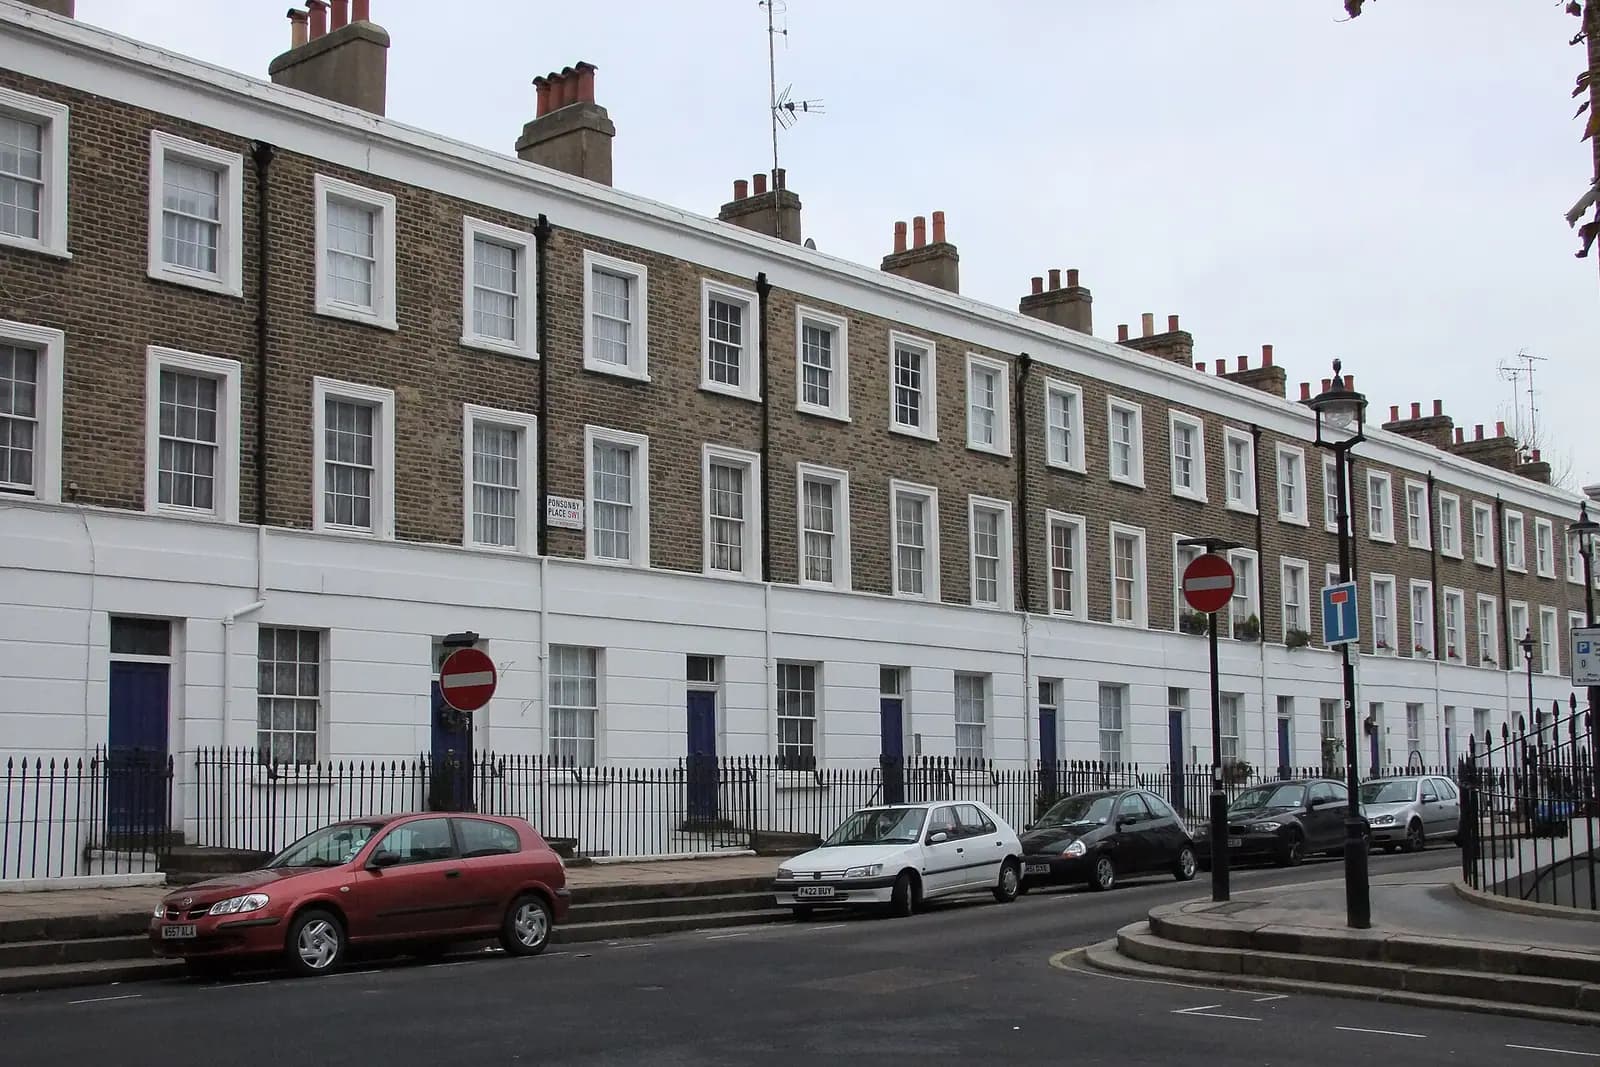
Planning drawings for a Pimlico house cost £795 with us, fixed, with the laser measured survey included. That covers one project from survey to a submitted application, and the replies to the case officer. Westminster's householder fee of £548 is paid to the council separately; for a flat, where the application is not a householder one, we confirm the council fee at the quote stage.
On this page
- What makes Pimlico different from the rest of Westminster?
- Can I add a mansard to my Pimlico house?
- Can I have a roof terrace on top of the mansard?
- What about the lightwell and the front of the house?
- Can the single-storey buildings between terraces be built up?
- I own a Pimlico flat. Does any of this apply?
- What does the £795 include?
- How long does Westminster take?
- Frequently asked questions
Pimlico differs from the rest of Westminster in one way that matters more than the price: it has its own neighbourhood plan, with its own policy on roofs. If your project is a mansard, a roof terrace or anything at the front of the house, the drawings are judged against it.
What makes Pimlico different from the rest of Westminster?
Two documents sit on top of the usual Westminster rules.
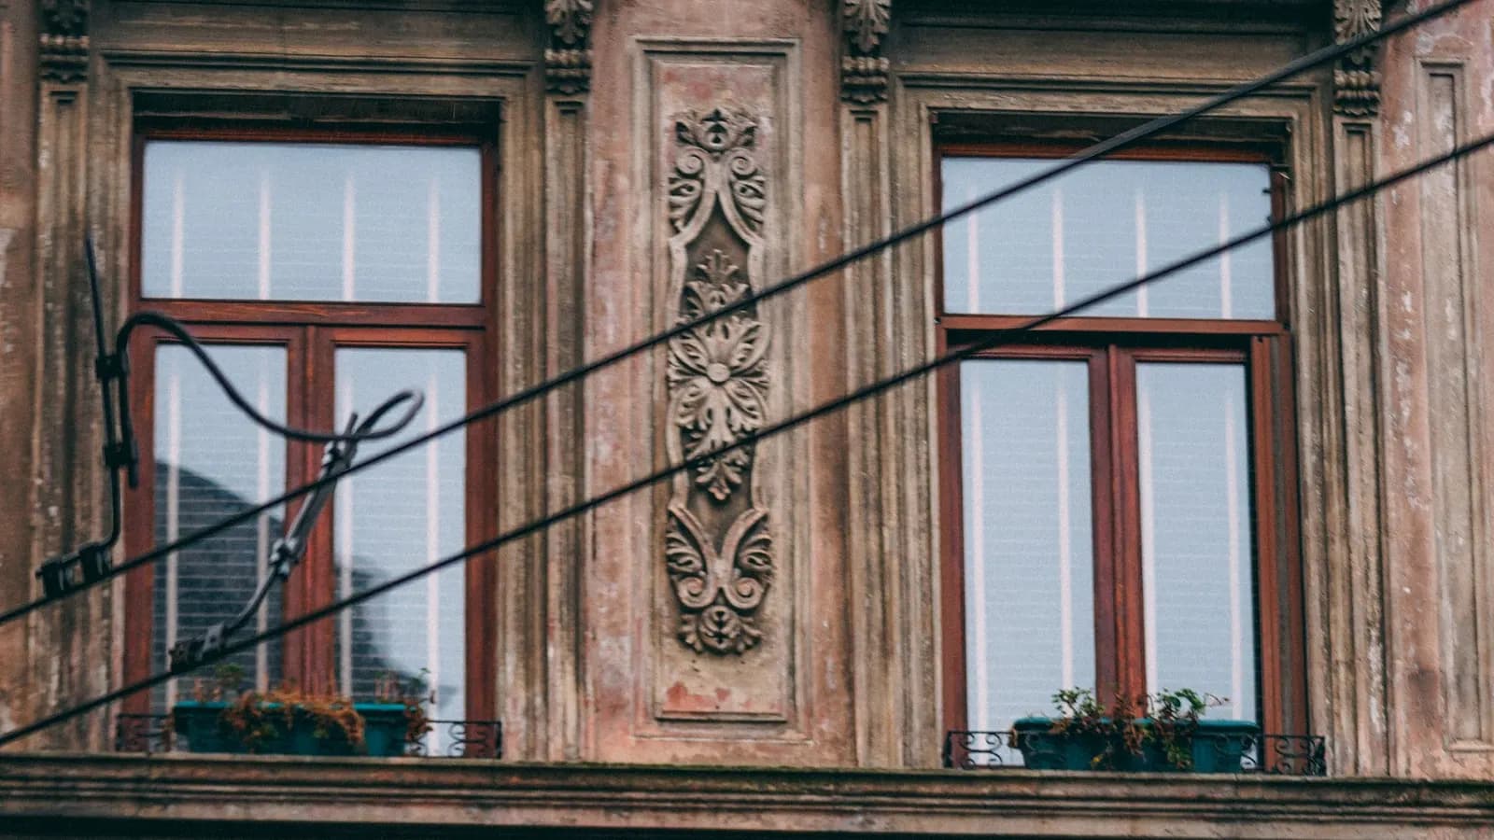
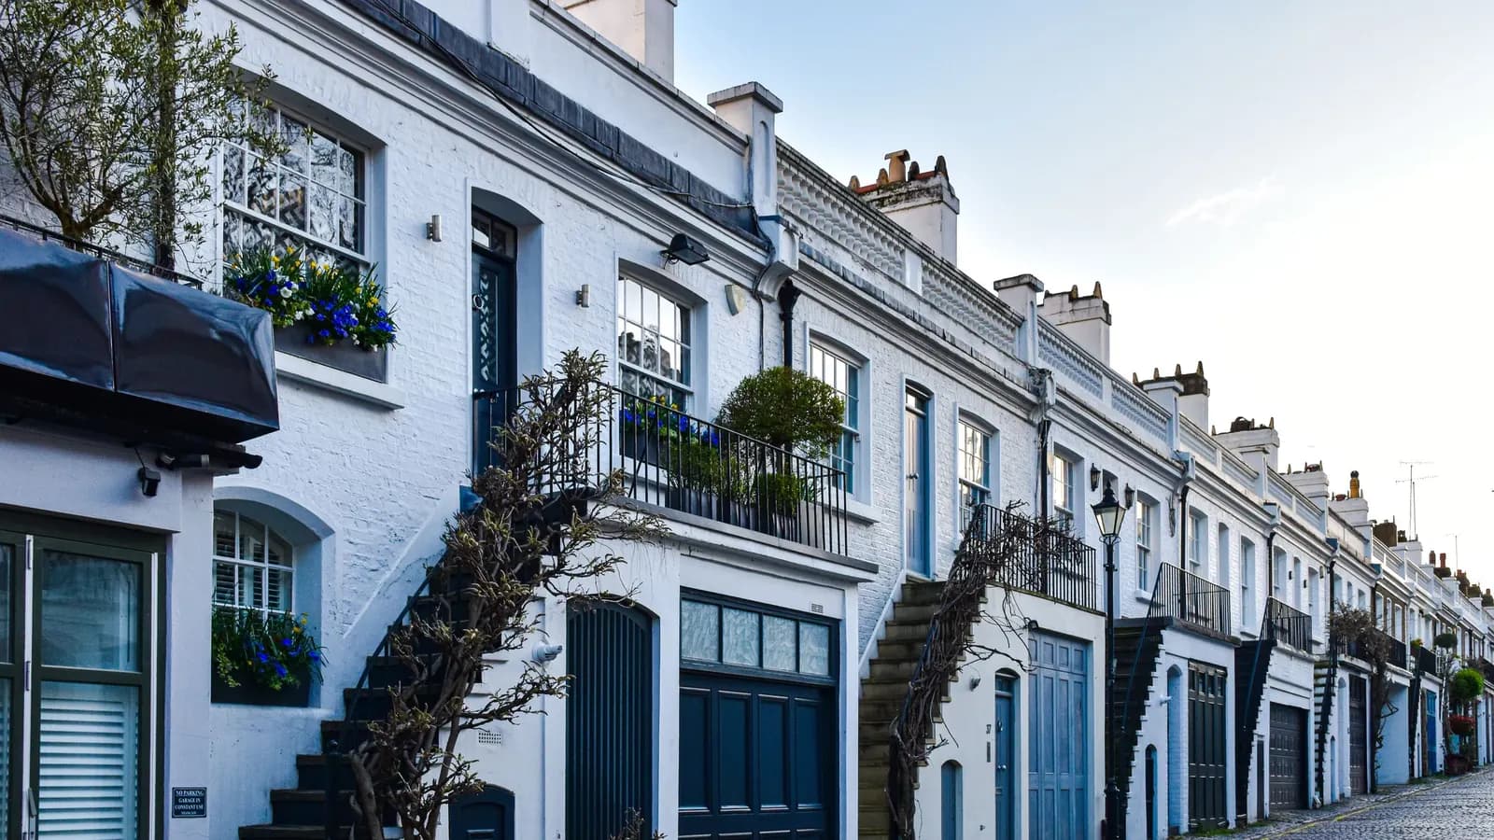
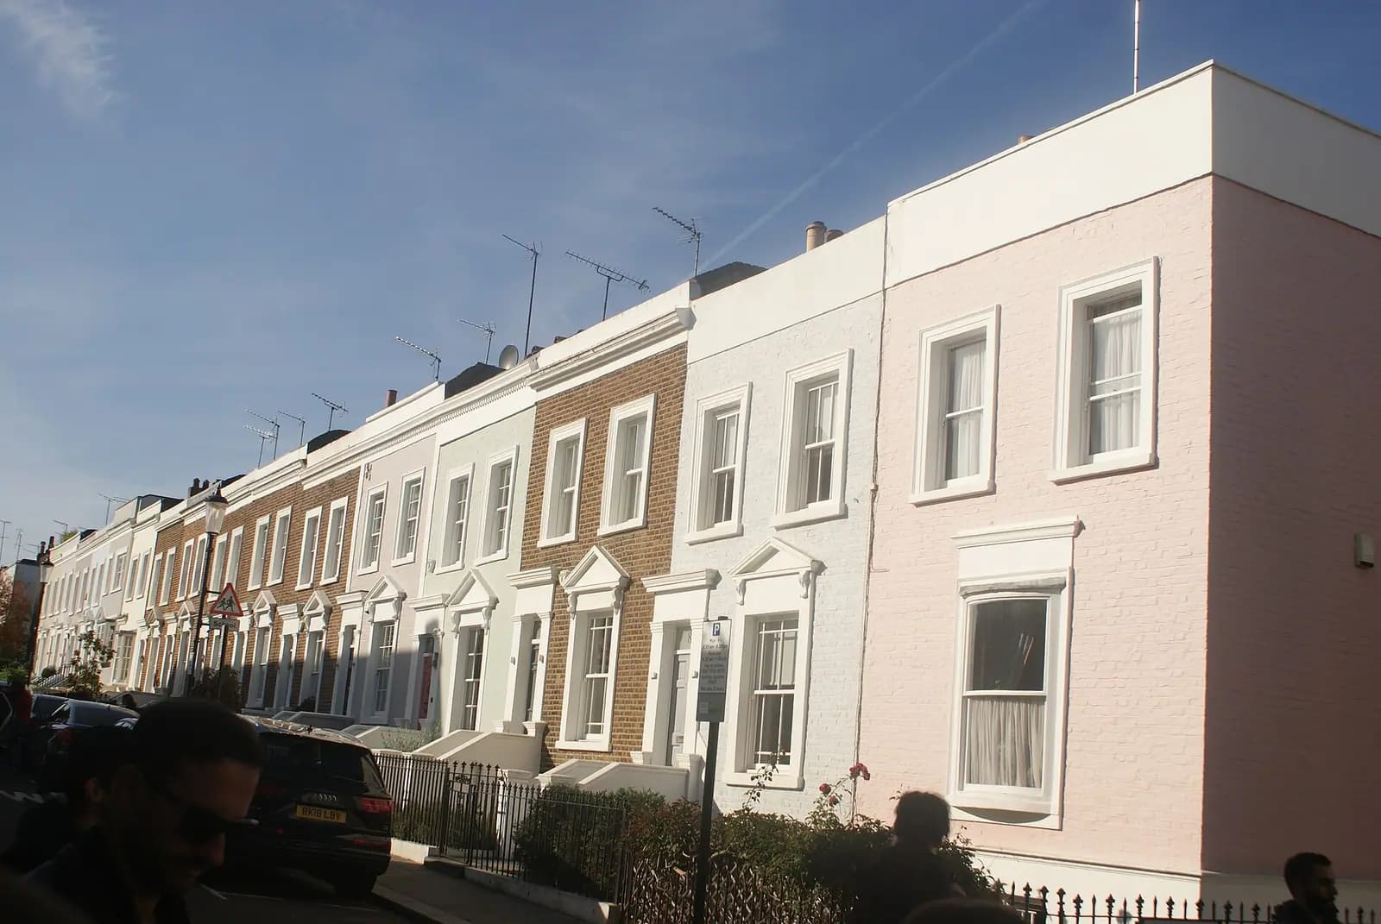
The first is the Pimlico conservation area, designated in 1968 and extended in 1973, 1990 and 2006. Westminster describes its character as Thomas Cubitt's mid-19th century squares and terraces: cream stucco houses, small shop parades and planted squares (Westminster character summaries). Almost every street between Vauxhall Bridge Road and the railway into Victoria is inside it. Lillington and Longmoore Gardens, Churchill Gardens and Dolphin Square are separate conservation areas of their own.
The second is the Pimlico Neighbourhood Plan. Residents voted for it by 92.94% in September 2022, and Westminster made it part of the statutory development plan on 7 December 2022 (Westminster). A case officer must weigh it alongside the City Plan.
Can I add a mansard to my Pimlico house?
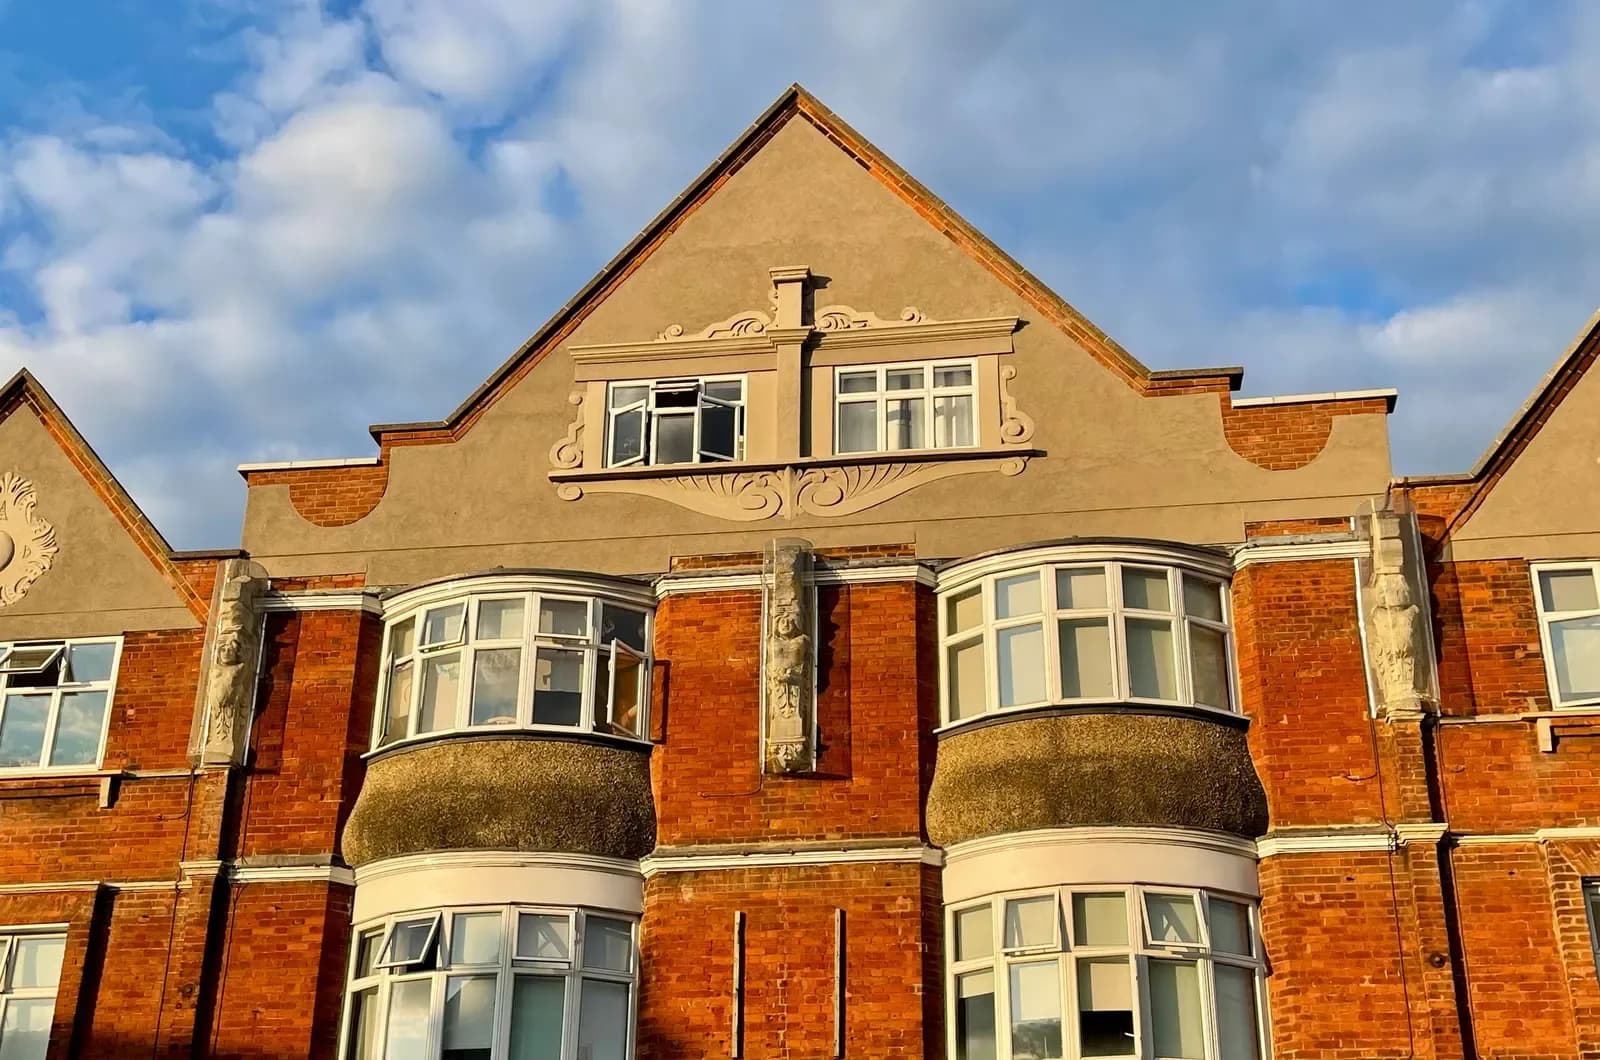
Often, yes, and Pimlico is more open to it than many conservation areas. Policy PIM 3 of the neighbourhood plan says upward extensions of the original 19th-century terraced houses should generally be mansards, and that a new mansard should (Pimlico Neighbourhood Plan):
- follow the prevailing design of mansards in the terrace, including whether they are double-pitched or flat-topped;
- cause minimal visual intrusion;
- be set back clearly behind the parapet and not be too tall;
- on a listed house, avoid harm to its significance and keep historic roof forms where they matter;
- be a single storey. One single-storey mansard may be acceptable, but not where the house already has a mansard or other upward extension.
The plan explains why. Cubitt's grid has a hierarchy: the squares (Eccleston, Warwick and St George's) and the wide avenues (Belgrave Road, St George's Drive, Claverton Street and Sutherland Street) were built at basement plus five storeys, while the side streets were basement plus three. For those smaller houses, the plan says a single storey above the main parapet is acceptable. On the taller streets it is acceptable only where it would not create a canyon effect.
The plan also lists where an upward extension has historically not been allowed under the 2006 conservation area audit: terraces with no mansards at all, such as the north side of Denbigh Place, Moreton Street and the south side of Eccleston Square, and short three-storey terraces such as the easternmost block on the north side of Hugh Street. It adds that the City Plan now allows upward extensions in more places than the audit's map implied. So we check where your terrace sits before drawing a mansard. Where the case is borderline, a pre-application enquiry can settle it first.

Can I have a roof terrace on top of the mansard?
Not on top of it. Policy PIM 4 resists a roof terrace above the mansard floor level, at the front or the rear. A rear roof terrace at mansard floor level, set into the roof, can be permitted if it causes no loss of privacy to neighbours, keeps the character of a listed building and keeps the terrace uniform. At the front, a terrace within the mansard is acceptable only where it keeps the street uniform. On the main avenues a front setback would be highly visible, so the plan does not encourage it there.
What about the lightwell and the front of the house?
The front basement area is one of the things Pimlico protects most firmly. PIM 4 says proposals to infill front basement areas will be resisted, and projecting porches over the basement door are generally not acceptable. The plan's reasoning is that the open lightwells, repeated along every terrace, give the streets their openness.
Basement work goes further. Since 31 July 2016 an Article 4 direction has required planning permission for basement development anywhere in Westminster (Westminster Article 4 directions). Our Westminster basements page covers that route, and basement planning drawings cost from £1,705 drawings + £150 survey (£1,855 total). Pimlico sits beside the Thames, so for any lower ground floor work we check the Environment Agency flood map first; our Westminster flood risk assessment page explains when a report is needed.
Can the single-storey buildings between terraces be built up?
Sometimes, by one storey. Pimlico has gaps, often filled by single-storey buildings, between the grander terraces on the main streets and the smaller houses on the side streets. Westminster's roofs guide says there is a presumption for keeping these gaps; one additional storey may be acceptable depending on the heights either side, more than one is unlikely to be, and a sheer storey is normally better than a mansard (Westminster roofs guide). PIM 4 adds that where a return frontage is separated from the side street by a gap above ground floor, the gap must be kept.
I own a Pimlico flat. Does any of this apply?
Most Pimlico homes are flats in converted Cubitt houses, and flats have no householder permitted development rights. So a new opening, a change to the rear of a lower ground floor flat or a new balcony needs a full planning application, and a top-floor flat's mansard needs the freeholder's agreement as well as permission. Internal changes to a flat that is not listed need no planning permission, but they do need building regulations approval where walls, fire separation or drainage change. If the building is listed, internal work needs listed building consent too. Our Maida Vale post covers the flat route in Westminster in more detail.
What does the £795 include?
One fixed fee for one project, staged on our pricing page and described on our planning drawings page:
- The laser measured survey, including the parapet, the rear roof and the lightwell.
- Existing drawings of the building as it stands.
- Proposed plans, elevations and sections, with the neighbouring roofs drawn so the case officer can see the terrace.
- Forms, location and site plans, and submission to Westminster.
- Replies to the case officer and revised drawings if asked.
In a conservation area Westminster expects a heritage statement. Ours costs from £565; our Westminster heritage statement page explains it, and our planning drawings in Westminster page sets out the council's drawing checklist.
How long does Westminster take?
Westminster decided 123 of 186 householder applications within eight weeks in the year to 30 June 2026, prior approvals excluded (MHCLG live table PS2). That is roughly two in three, so it pays to submit drawings that show the whole terrace's roofline and the neighbourhood plan tests answered. Across the river and the borough line, our Chelsea post covers Kensington and Chelsea's stricter roof policy. The Westminster borough page brings the council's rules together.
Frequently asked questions
Will Westminster approve a mansard on my Pimlico house? It may, if it is a single storey, set back behind the parapet and in keeping with the other mansards on the terrace. Policy PIM 3 of the Pimlico Neighbourhood Plan does not support a second upward storey where a mansard already exists, and terraces with no mansards at all have historically been refused.
Can I put a roof terrace on my Pimlico mansard? Not above the mansard. A rear terrace at mansard floor level can be permitted if it protects neighbours' privacy and keeps the terrace uniform; a front one only where it keeps the street uniform.
Can I build over the front lightwell of my Pimlico house? Policy PIM 4 resists infilling front basement areas, and projecting porches over the basement door are generally not acceptable.
Is the Pimlico Neighbourhood Plan still in force? Yes. Westminster made it on 7 December 2022 and it is part of the statutory development plan used to decide applications in Pimlico.
If the application goes through the Planning Portal, the Portal adds its own service charge: nothing, £99 or £149 including VAT, depending on the application type and complexity, paid to the Portal at submission and not normally refunded with a council fee (Ashford Borough Council, Planning Portal service charges, 11 September 2026). It is not ours and not the council's. Other submission routes exist; where your council accepts one without a charge, we can use it.