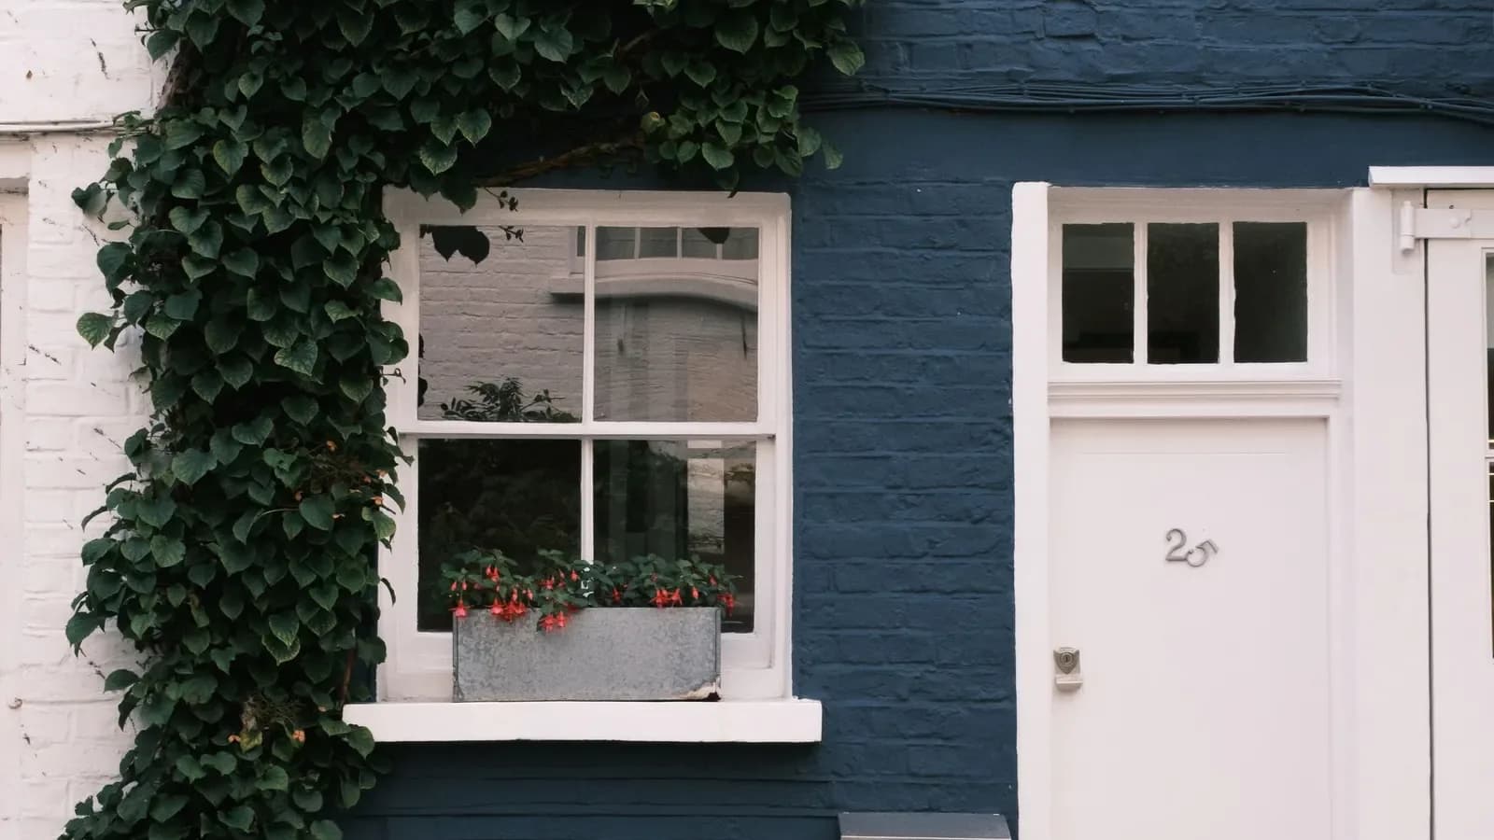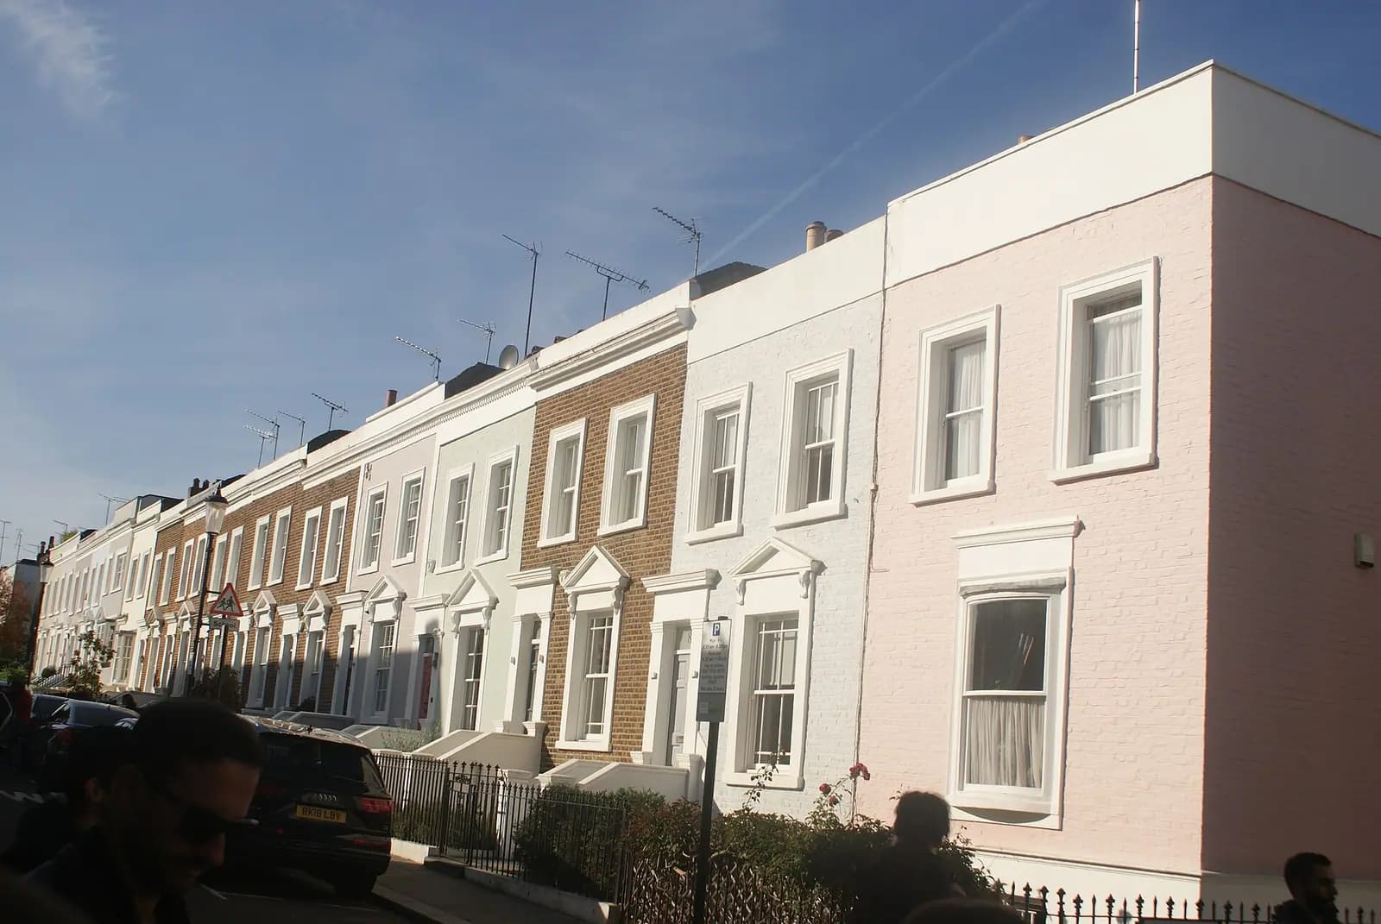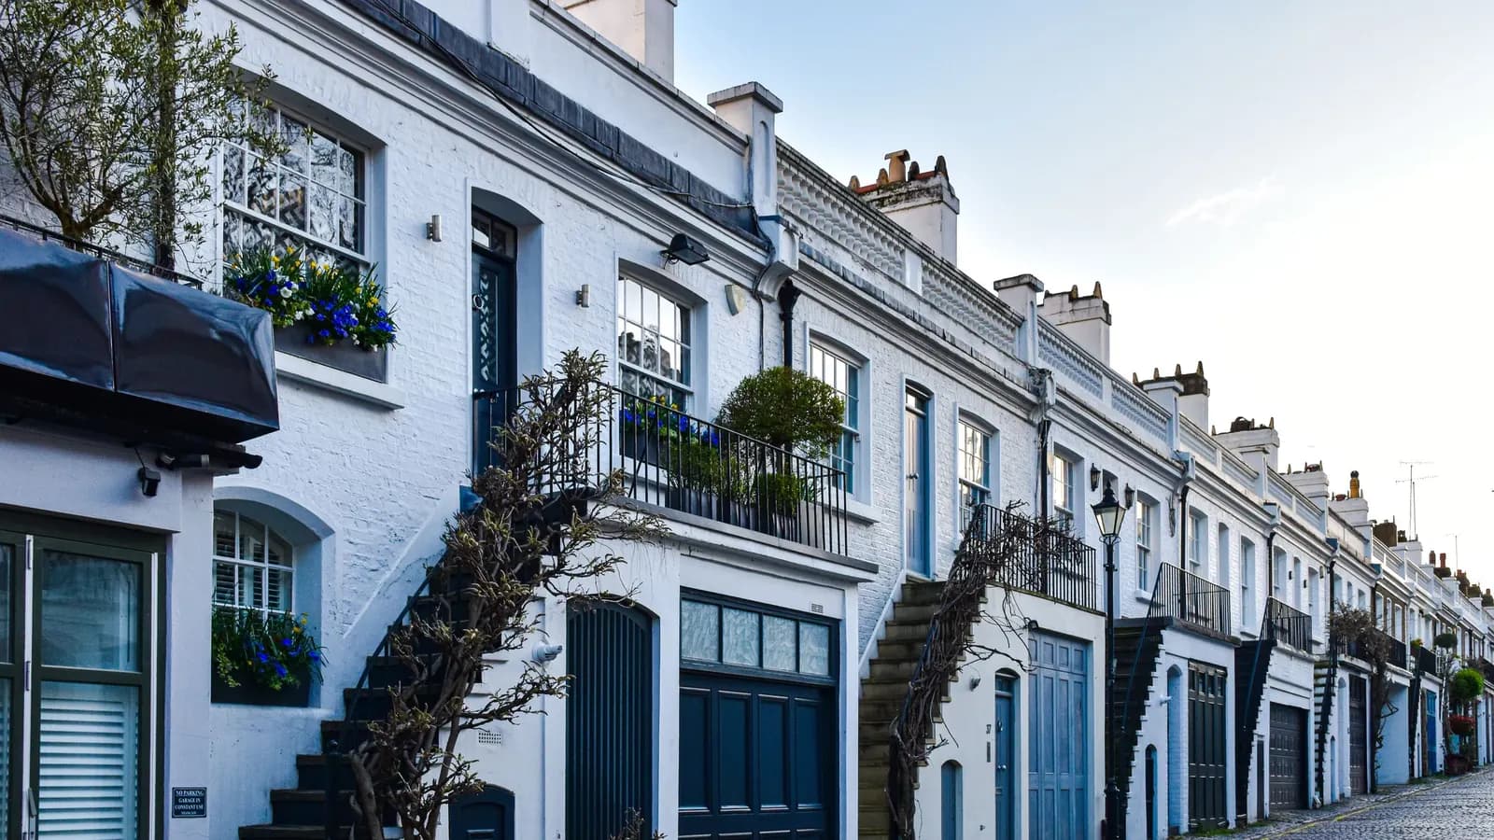
Planning drawings for a Chelsea house cost £795 with us, fixed, with the laser measured survey included. That takes one project from survey to a submitted application, with replies to the case officer. Kensington and Chelsea's householder fee of £548 is paid to the council separately. In Chelsea the fee is the predictable part. What the council will accept depends on three things the drawings must address: the roofline of your terrace, the listing of the house and, near the river, the flood zone.
On this page
- Which Chelsea conservation area is my house in?
- Do Article 4 directions cover my Chelsea house?
- Can I add a mansard to a Chelsea terrace?
- Can I dig a basement under a listed Chelsea house?
- Does the river change what I can build?
- What does the £795 include?
- How long will Kensington and Chelsea take?
- Frequently asked questions
Which Chelsea conservation area is my house in?
Almost certainly one of them. The Royal Borough's appraisals for Chelsea include (RBKC appraisals):
- Chelsea, formed in 1983 from the Milner, Markham and St Luke's conservation areas, in two parts between Fulham Road and the King's Road. Its appraisal describes formal yellow stock brick terraces with stucco and timber sashes on Sydney Street, Markham Square and Halsey Street (Chelsea appraisal).
- Cheyne, by the river, covering Cheyne Walk, Old Church Street, Paultons Square and the artists' studios of Glebe Place (appraisal adopted 30 January 2017).
- Chelsea Park Carlyle, Royal Hospital, Sloane Square, Sloane Stanley and Chelsea Estates, each with its own appraisal.
Each appraisal says what the council regards as positive in that area. We read the one for your street before we design, because the case officer will.
Do Article 4 directions cover my Chelsea house?
Check your house number. Kensington and Chelsea's directions are listed address by address, and in Chelsea several cover whole squares (RBKC Article 4 directions):
- Carlyle Square, numbers 4 to 39, since 16 March 1988.
- Wellington Square, numbers 1 to 35, since 26 May 1995.
- Chelsea Square, numbers 28 to 33 and 63 to 68, since 2003.
- Glebe Place, numbers 53 to 59, since 1988.
- Chelsea Park Gardens, most numbers, since 1978.
- The King's Road, 55 to 65 odd and 72 to 112 even.
The council says these directions control small-scale changes to the outside of houses, such as windows, front doors, boundary walls and roof coverings. For a window or door change alone, our windows and doors service is £845.
Can I add a mansard to a Chelsea terrace?
This is the question most Chelsea projects turn on, and the answer is in Policy CD12 of the Local Plan the council adopted in July 2024 (RBKC Local Plan 2024). The policy permits well-designed roof additions that improve the townscape, including where a terrace has already been compromised by a variety of roof extensions and infilling would reunite it. It resists additional storeys on:
- Complete terraces or groups whose roofline is unimpaired, even where a coordinated design is proposed for the whole terrace.
- Buildings or terraces that already have an additional storey or mansard.
- Roofs of historic or architectural interest.
- Buildings or terraces whose roofline or party walls are exposed to long views from public spaces.
- Pitched roofs with eaves.
- Terraces broken only by isolated roof additions, or where an addition would harm the terrace's symmetry.
It also resists altering dormers of architectural or historic interest, even where others in the terrace have been altered. The Chelsea appraisal makes the same point from the street: roof extensions that stand alone in a group of unaltered roofs, or that differ in design, harm the buildings and the street scene.
So before drawing a mansard we photograph and survey the whole terrace's roofline. If most neighbours already have matching mansards, infilling yours can be a strong application. If the roofline is complete, the realistic options are rooflights, a modest rear dormer where the roof allows, or space found elsewhere in the house.
Can I dig a basement under a listed Chelsea house?
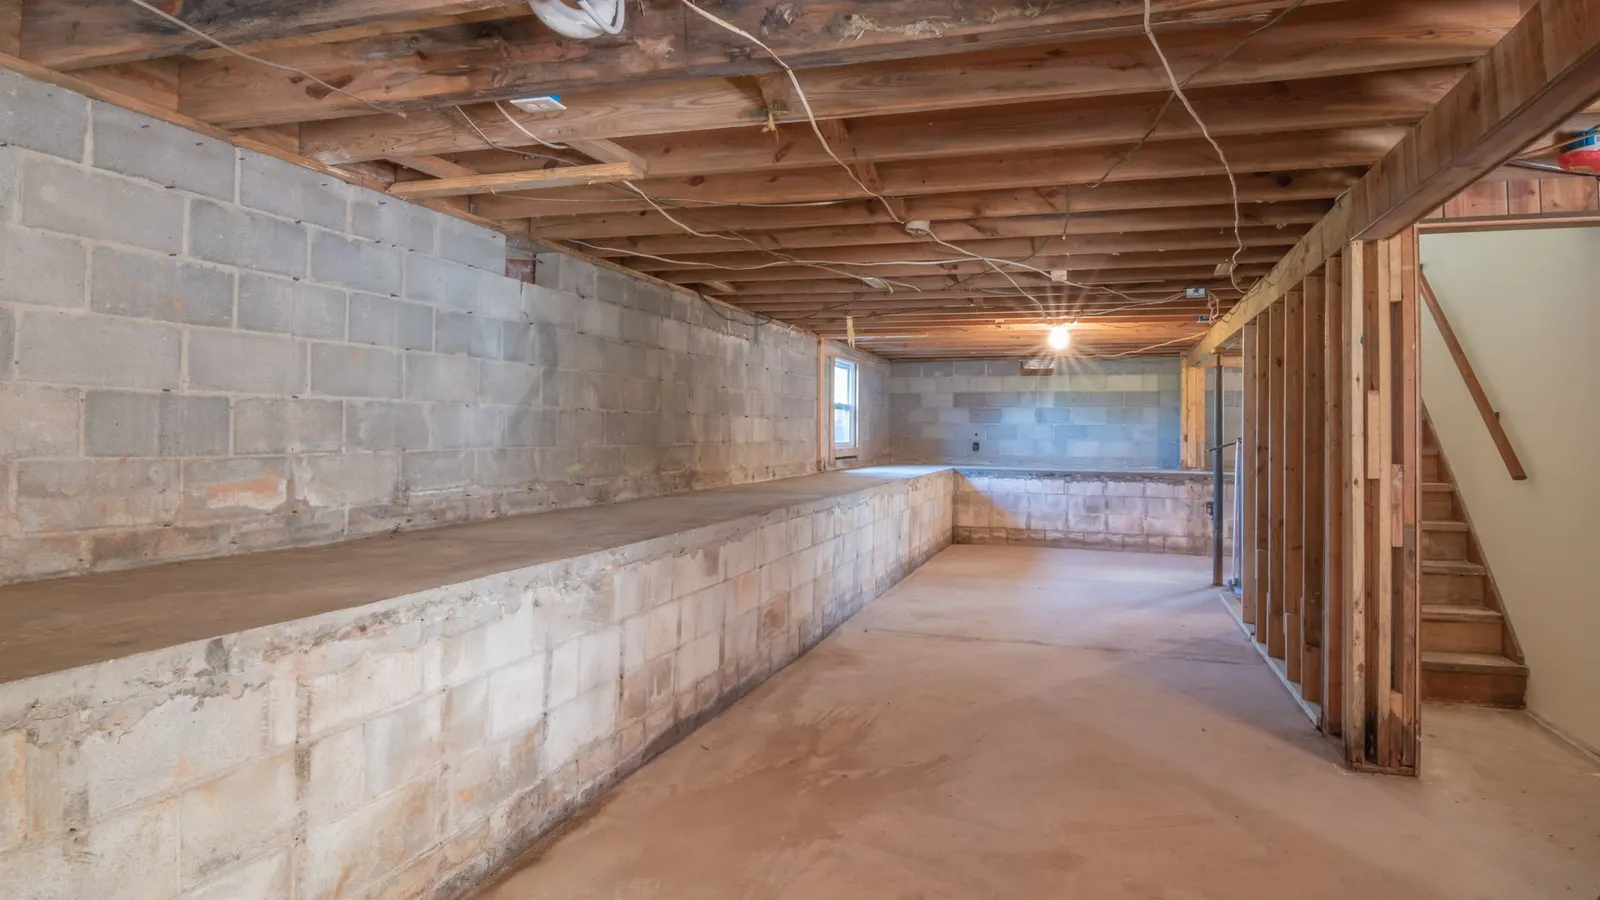
Not under the listed building itself. Policy CD11 says basement development must not involve excavation underneath a listed building, including its vaults, and must leave at least one metre of soil above any basement beneath a garden. The same policy limits basements to one storey and half of each garden, as our Notting Hill post explains in detail. A basement under the garden of a listed house can still be possible within those limits, but it is a specialist design; our basements in Kensington and Chelsea page covers it, and basement planning drawings cost from £1,705 drawings + £150 survey (£1,855 total).
For any listed house, works affecting its character need listed building consent as well as planning permission, under section 7 of the 1990 Act (legislation.gov.uk). That includes internal alterations, which the council will expect to see drawn.
Does the river change what I can build?
It can. Policy GB11 asks for a site-specific flood risk assessment for every basement and for all development in Flood Zones 2 and 3, and says that in Flood Zone 3 no sleeping accommodation is permitted below ground floor level and self-contained basement flats are not permitted. For a house near the Thames, a lower ground floor bedroom that would be routine further north may be refused for that reason alone. We check the Environment Agency flood map for your address first; our Kensington and Chelsea flood risk assessment page explains the report, which costs from £375.
What does the £795 include?
One fixed fee for one project, staged on our pricing page, with the service itself described on our planning drawings page:
- The laser measured survey of the house, including the roof and parapet.
- Existing drawings of the house as it stands.
- Proposed plans, elevations and sections, with the terrace's roofline where the roof changes.
- Forms, location and site plans, and submission to Kensington and Chelsea.
- Replies to the case officer and revised drawings if asked.
In a conservation area, or for a listed house, the council expects a heritage statement. Ours costs from £565; our Kensington and Chelsea heritage statement page explains it. The council's drawing checklist is on our planning drawings in Kensington and Chelsea page.
How long will Kensington and Chelsea take?
The council decided 252 of 274 householder applications within 8 weeks in the year to June 2026, prior approvals excluded (MHCLG live table PS2). Listed building and roof cases take the most discussion, so drawings that show the whole terrace and the original details save a round of questions.
Across the borough boundary, our Fulham loft post covers Hammersmith and Fulham's roof rules. The Kensington and Chelsea borough page brings the council's rules together.
Frequently asked questions
Will Kensington and Chelsea approve a mansard on my Chelsea terrace? It depends on the terrace. Policy CD12 resists an additional storey on a complete terrace with an unbroken roofline, or on a pitched roof with eaves, but can permit infilling where varied roof extensions have already broken the roofline.
Is Carlyle Square or Wellington Square under an Article 4 direction? Yes. Numbers 4 to 39 Carlyle Square have been covered since 1988 and 1 to 35 Wellington Square since 1995, so small external changes such as windows and doors need permission.
Can I put a bedroom in the basement of a Chelsea house near the river? Not if the house is in Flood Zone 3: Policy GB11 permits no sleeping accommodation below ground floor level there, and every basement needs a flood risk assessment.
Can I build a basement under a listed house in Chelsea? Not under the listed building itself, which Policy CD11 rules out. Work under the garden may be possible within the one-storey and half-garden limits, with listed building consent for any change to the house.
If the application goes through the Planning Portal, the Portal adds its own service charge: nothing, £99 or £149 including VAT, depending on the application type and complexity, paid to the Portal at submission and not normally refunded with a council fee (Ashford Borough Council, Planning Portal service charges, 11 September 2026). It is not ours and not the council's. Other submission routes exist; where your council accepts one without a charge, we can use it.