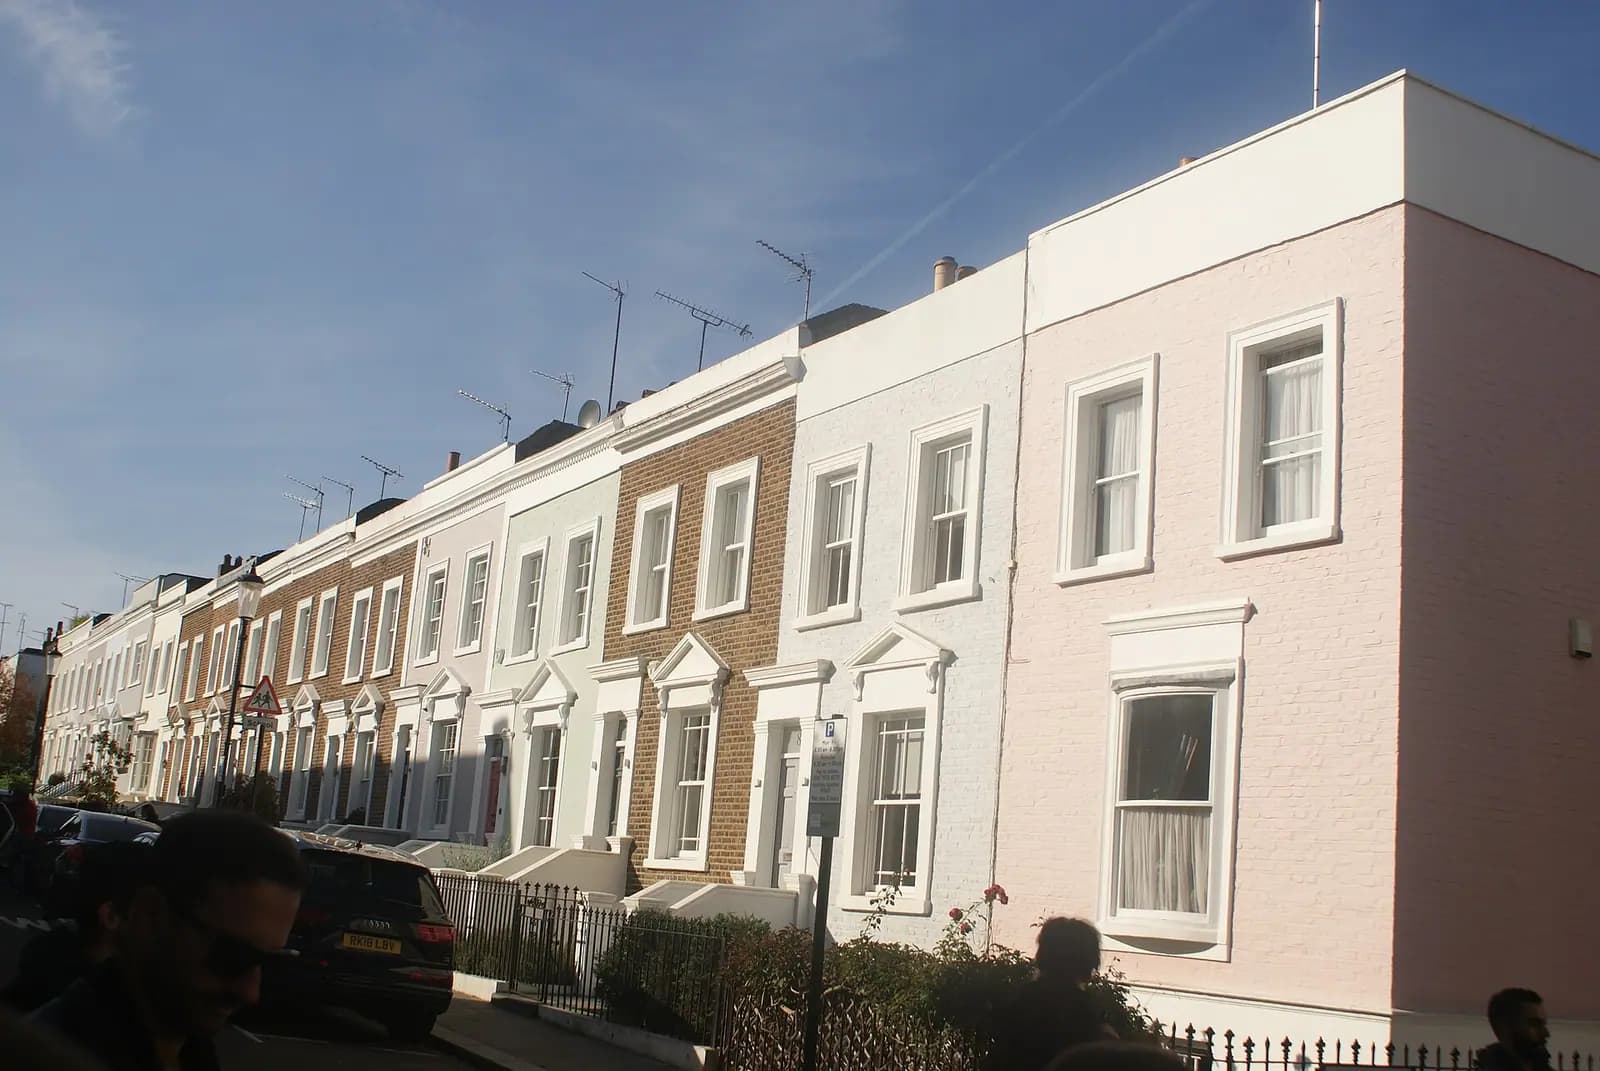
Planning drawings for a Notting Hill house cost £795 with us, fixed, from the survey to the decision, and Kensington and Chelsea's £548 householder fee is paid separately. Almost every Notting Hill job sits inside a conservation area, many involve a listed building, and the one that goes underground has its own set of limits. Those three things decide what the drawings must show.
On this page
- Which Notting Hill conservation area is my street in?
- Do Article 4 directions apply to my house?
- What are the basement rules in Notting Hill?
- What if my Notting Hill house is listed?
- What drawing rules does Kensington and Chelsea check?
- How long does Kensington and Chelsea take to decide?
- What about Notting Hill flats?
- What does it cost beyond the plans?
- What does that look like for a typical house?
- Frequently asked questions
Which Notting Hill conservation area is my street in?
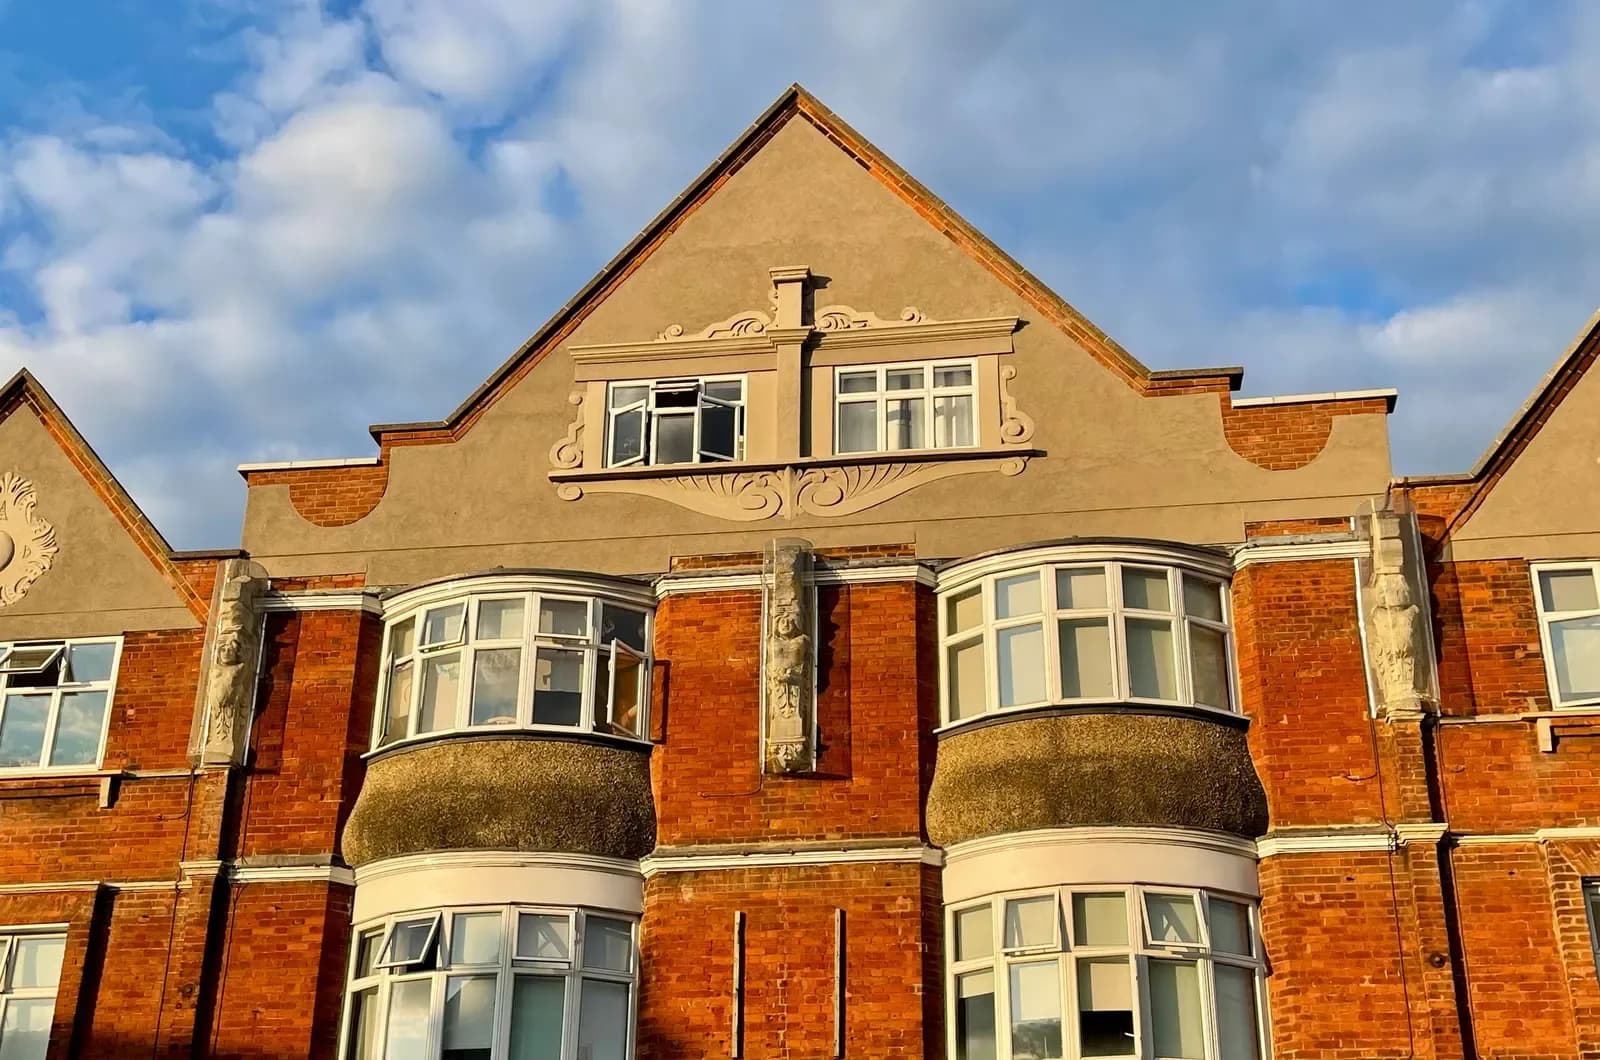
Almost certainly one of four. Nearly three quarters of the Royal Borough is covered by 38 conservation areas (RBKC), and Notting Hill falls mainly in these, each with an adopted appraisal (RBKC appraisals):
- Ladbroke, appraisal adopted 15 October 2015;
- Pembridge, appraisal adopted 30 January 2017;
- Colville, appraisal adopted 17 February 2015;
- Norland, appraisal adopted 23 March 2020.
The appraisal is what the case officer reads your scheme against. It sets out what makes that area special and what harms it. We read the one for your street before drawing, and the heritage statement quotes it back.
Do Article 4 directions apply to my house?
Quite possibly, and you have to check the address, not the street. Kensington and Chelsea's directions run house by house: the council's own examples include single addresses on Arundel Gardens, Addison Avenue and Abingdon Road, controlling front windows, front doors, boundary walls and roof coverings (RBKC).
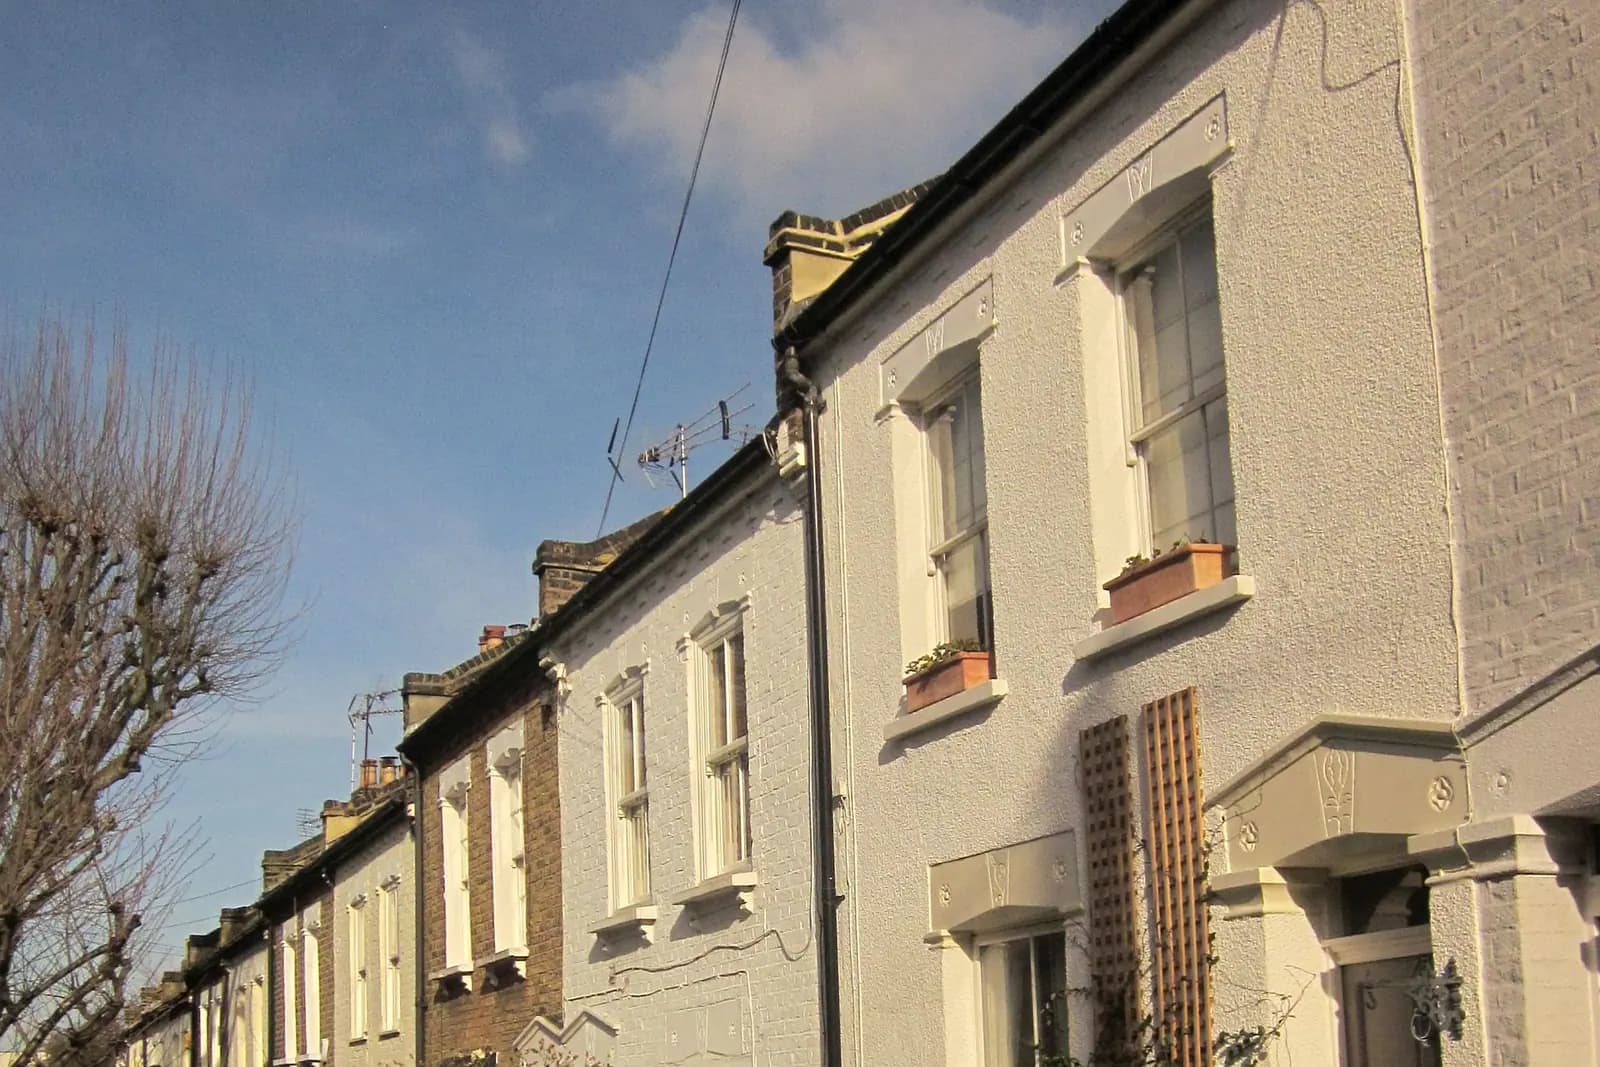
So two neighbours on the same terrace can have different rights. Being in a conservation area already removes some permitted development rights, such as cladding the outside or a side extension; an Article 4 direction removes more, and only at the addresses it lists. Replacing sash windows on the front may need an application at one address and not next door. We check the council's Article 4 map at the start.
What are the basement rules in Notting Hill?
Strict, and they apply everywhere in the borough. Since 28 April 2016, basement development needs planning permission across the whole Royal Borough, even entirely under the house (RBKC Article 4).
The Local Plan then sets limits on what can be granted. As the Ladbroke Association summarises it, double basements are banned in most circumstances, and a basement under the garden can cover no more than 50% of it, down from 85% before (Ladbroke Association). Any new or enlarged basement also needs a construction method statement and a construction traffic management plan on the council's own proforma.
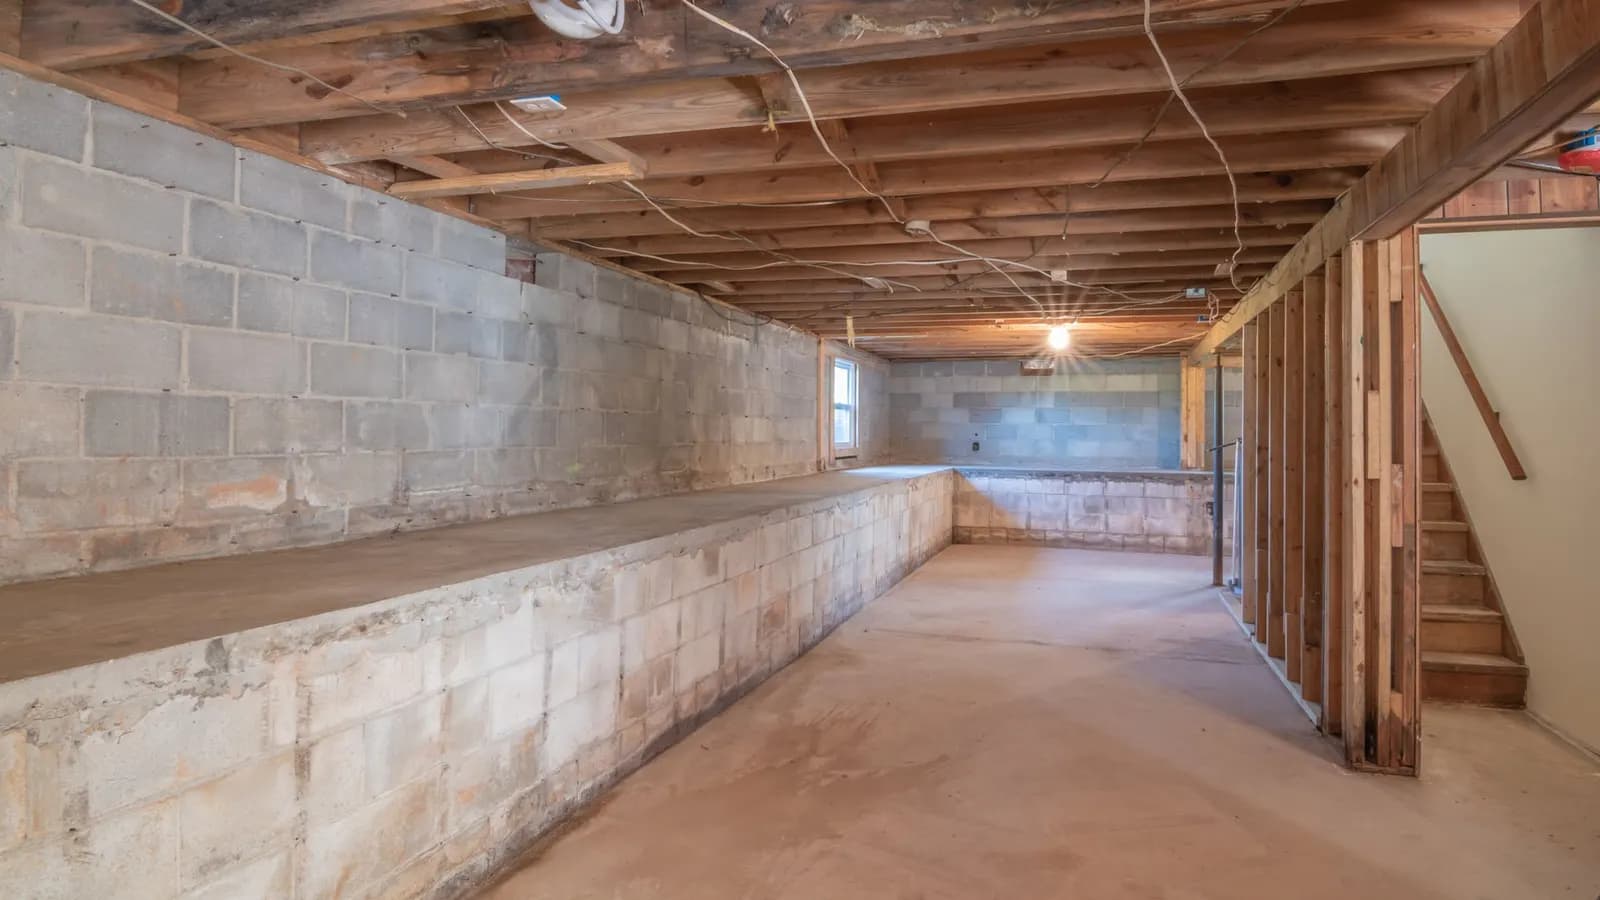
On a Notting Hill house with a lower ground floor, that often means the realistic scheme is lowering and extending the existing lower ground within those limits, not adding a new level. Our basement planning drawings are from £1,705 drawings + £150 survey (£1,855 total), and we confirm at the quote stage which reports your site needs.
What if my Notting Hill house is listed?
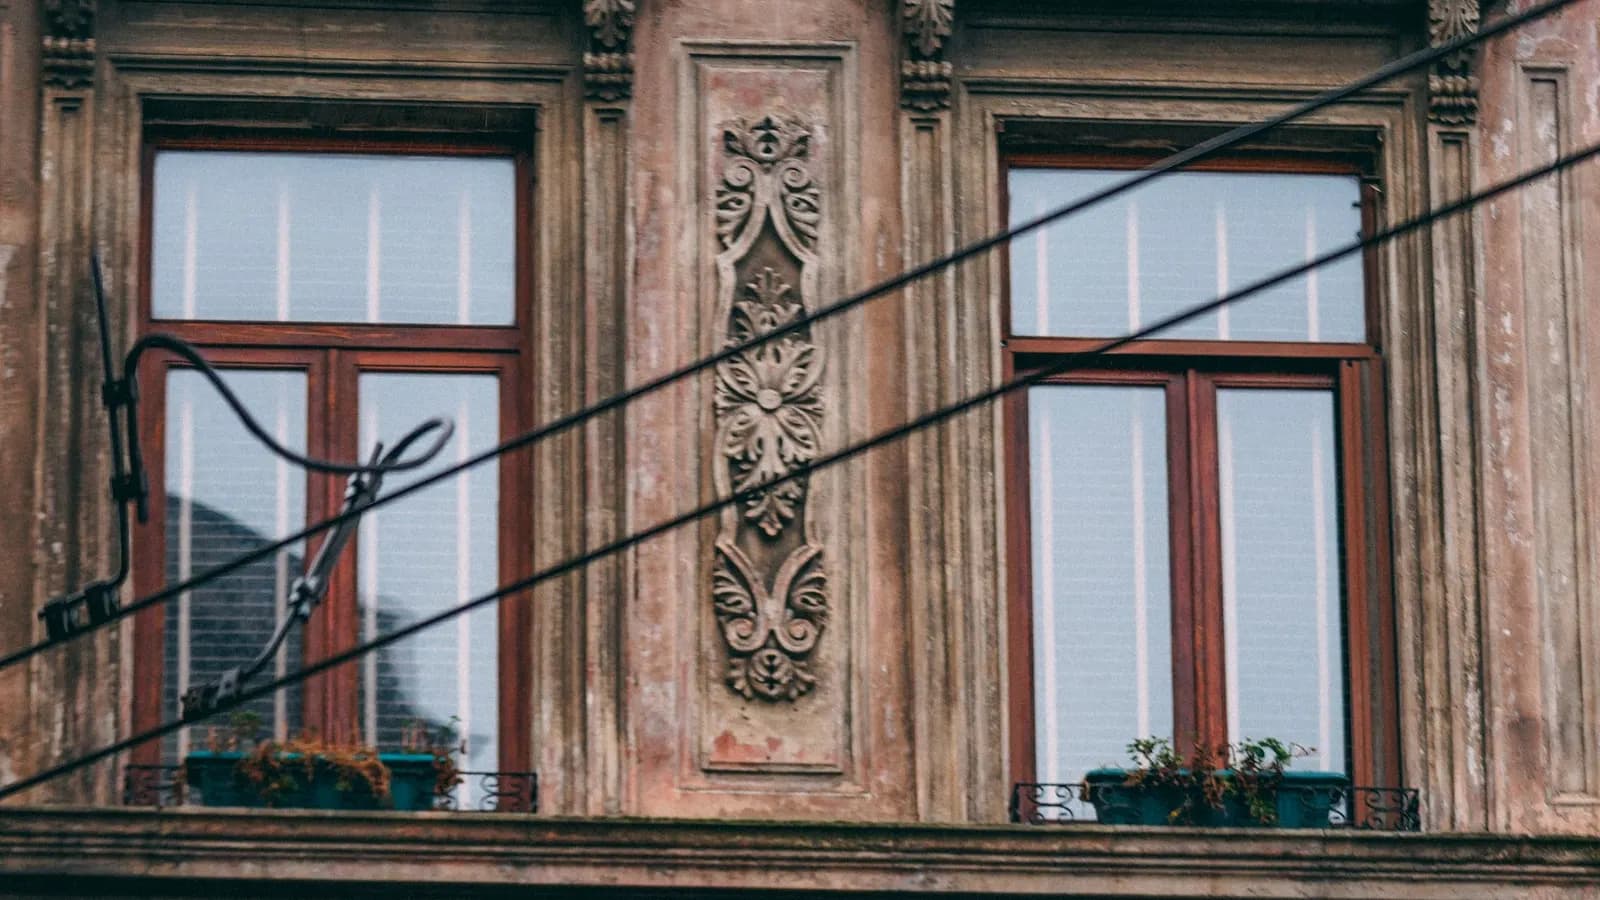
Then listed building consent comes into it. Section 7 of the Planning (Listed Buildings and Conservation Areas) Act 1990 says no one may alter or extend a listed building in a way that affects its character unless the works are authorised (legislation.gov.uk). That covers inside as well as out: moving a wall, replacing a staircase or changing windows can all need consent, even where planning permission does not.
The drawings for a listed building go further than a planning set. They show what is original and what is being removed, with details of new joinery. A heritage statement is from £565 on its own, and we confirm at the quote stage whether your scheme needs one.
What drawing rules does Kensington and Chelsea check?
The council's validation list has two rules that catch people out (RBKC validation list):
- every drawing needs a scale bar showing 1m and 10m and must state the print size;
- a householder site plan is drawn at 1:200.
A set without them can be returned before it is registered. We add both to every sheet.
The reason is practical: officers and neighbours in the Royal Borough often view drawings on screen or printed at a different size, and a stated print size plus a scale bar lets anyone check a measurement. A drawing that says only "1:100" stops being reliable the moment it is printed on the wrong paper.
How long does Kensington and Chelsea take to decide?
The council decided 252 of 274 householder applications within eight weeks in the year to June 2026, 92.0% (MHCLG PS2). The clock starts only once the application is valid.
If you want the council's view first, Level 1 householder pre-application advice is £587.00 for 2026/27, or £758.10 where the scheme includes subterranean works, with a written summary within two weeks and no site visit (RBKC).
What about Notting Hill flats?
Most Notting Hill homes are flats: 81.8% of the borough's homes are flats or maisonettes (VOA, March 2025). A flat has no householder permitted development rights, so even a small rear extension or a new rear window needs an application, and usually the freeholder's consent as well.
What does it cost beyond the plans?
- Building regulations drawings and structural calculations; the package at from £1,245 drawings + £150 survey (£1,395 total) covers both with planning.
- Party wall notices, which on a basement or a terrace extension are almost always needed.
What does that look like for a typical house?
An illustrative example, not a real job: take an unlisted stucco house in the Pembridge conservation area with a lower ground floor and a rear garden of about 60 square metres.
The owner wants a bigger kitchen. The survey records the lower ground, the front lightwell and the garden. We draw a rear extension at lower ground level that keeps more than half the garden as one area, check the Article 4 map for the front windows, quote the Pembridge appraisal in the heritage statement, and put a 1m and 10m scale bar on every sheet.
More on the borough: our Kensington and Chelsea page, planning drawings in Kensington and Chelsea, basements in Kensington and Chelsea and heritage statements in Kensington and Chelsea. North-east, the Maida Vale post covers Westminster's mansion flats; west, the Shepherd's Bush post covers Hammersmith & Fulham's conversion rules.
Frequently asked questions
Do I need planning permission for a basement in Notting Hill? Yes. Since 28 April 2016 every basement in Kensington and Chelsea needs planning permission, even one entirely under the house.
How big can a basement under my Notting Hill garden be? The Local Plan limits it to half of the garden, and double basements are banned in most circumstances.
Is my Notting Hill street in a conservation area? Very likely. Ladbroke, Pembridge, Colville and Norland cover most of Notting Hill, and nearly three quarters of the borough is in a conservation area.
What scale bar does Kensington and Chelsea want on drawings? One showing 1m and 10m, with the print size stated on every drawing.
If the application goes through the Planning Portal, the Portal adds its own service charge: nothing, £99 or £149 including VAT, depending on the application type and complexity, paid to the Portal at submission and not normally refunded with a council fee (Ashford Borough Council, Planning Portal service charges, 11 September 2026). It is not ours and not the council's. Other submission routes exist; where your council accepts one without a charge, we can use it.