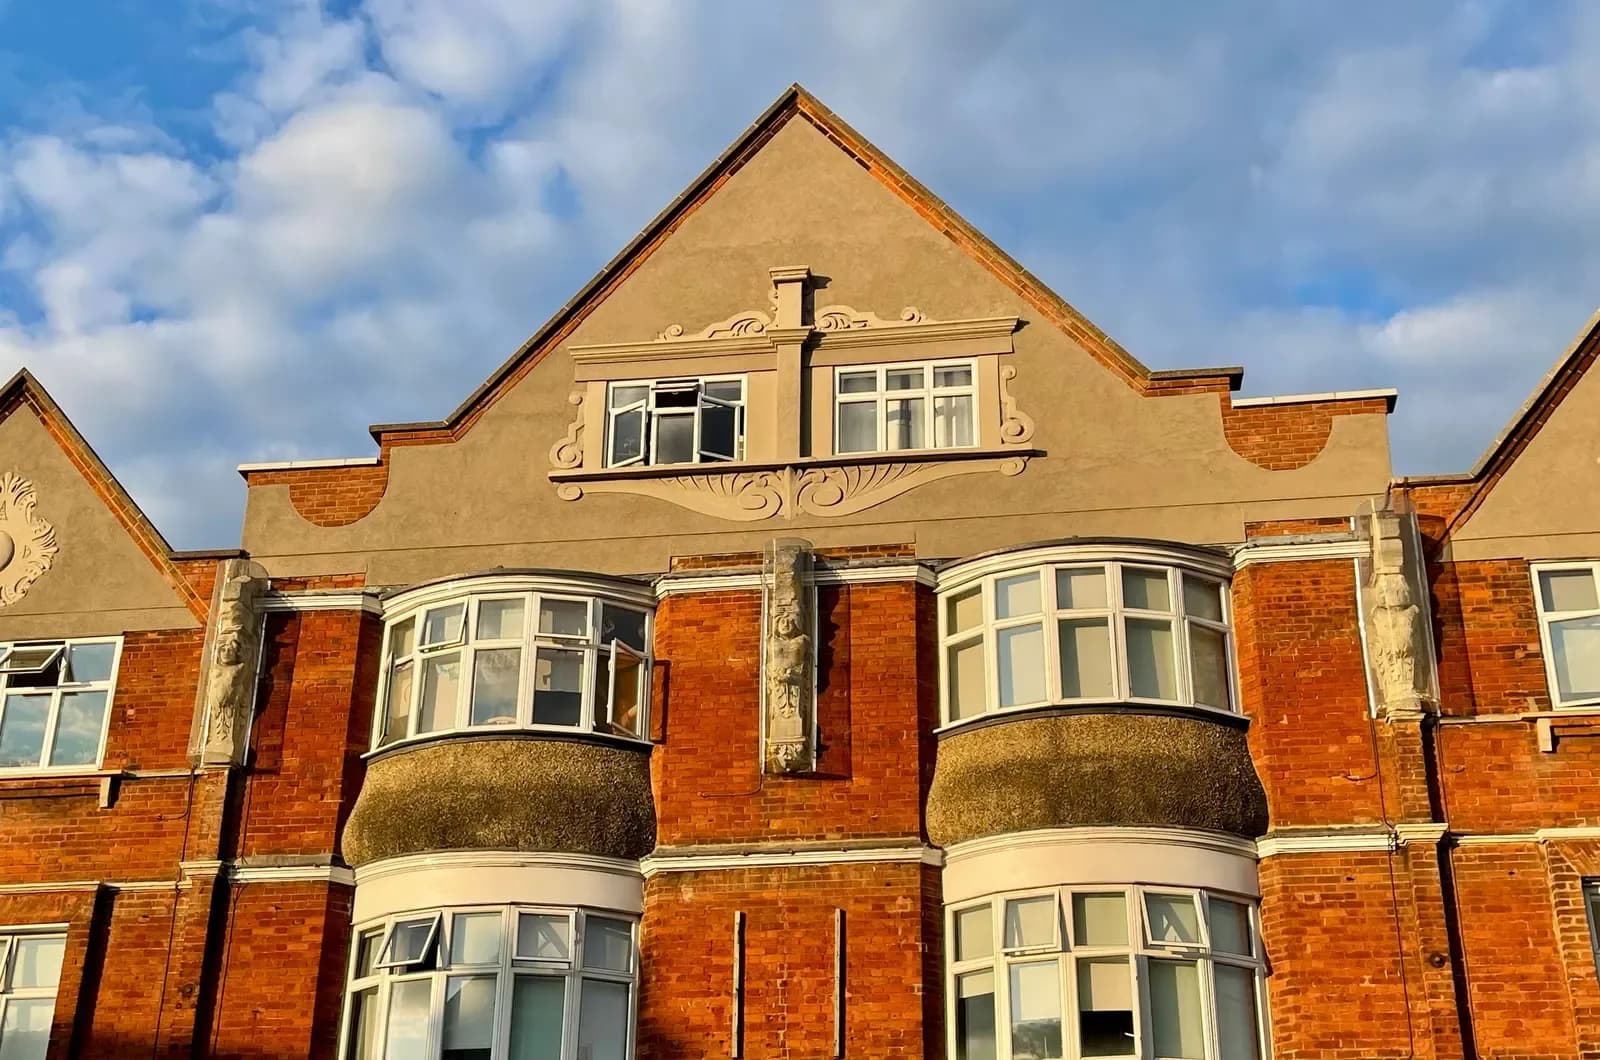
Planning drawings for a Maida Vale house cost £795 with us, fixed, and Westminster's £548 householder fee is separate. For a mansion flat, where the route is a full application rather than a householder one, we confirm the council fee at the quote stage. In Maida Vale the first question is not the size of the job but which kind of building it is in.
On this page
- Is a Maida Vale mansion flat treated differently from a house?
- What does the Maida Vale conservation area cover?
- Can I add a mansard or roof extension in Maida Vale?
- What else does Westminster ask for?
- How long does Westminster take to decide?
- What does it cost beyond the plans?
- What does that look like in practice?
- Frequently asked questions
Is a Maida Vale mansion flat treated differently from a house?
Yes, in two ways. First, a flat has no householder permitted development rights. In Westminster that covers most people: 89.2% of the city's homes are flats or maisonettes (VOA, March 2025). So a new window opening, a rear extension to a ground-floor flat or a change to a balcony needs an application, where a house elsewhere might not.
Second, the parts most people want to change in a mansion block, the roof, the rear elevation and the lightwells, are usually not yours. They belong to the freeholder, and the lease decides what you may do. We draw the planning set; the freeholder's licence is a separate step, and we suggest you start it at the same time.
Internal changes that do not alter the outside, in a flat that is not listed, do not need planning permission at all. They still need building regulations approval where walls, drainage or fire separation are involved.
What does the Maida Vale conservation area cover?
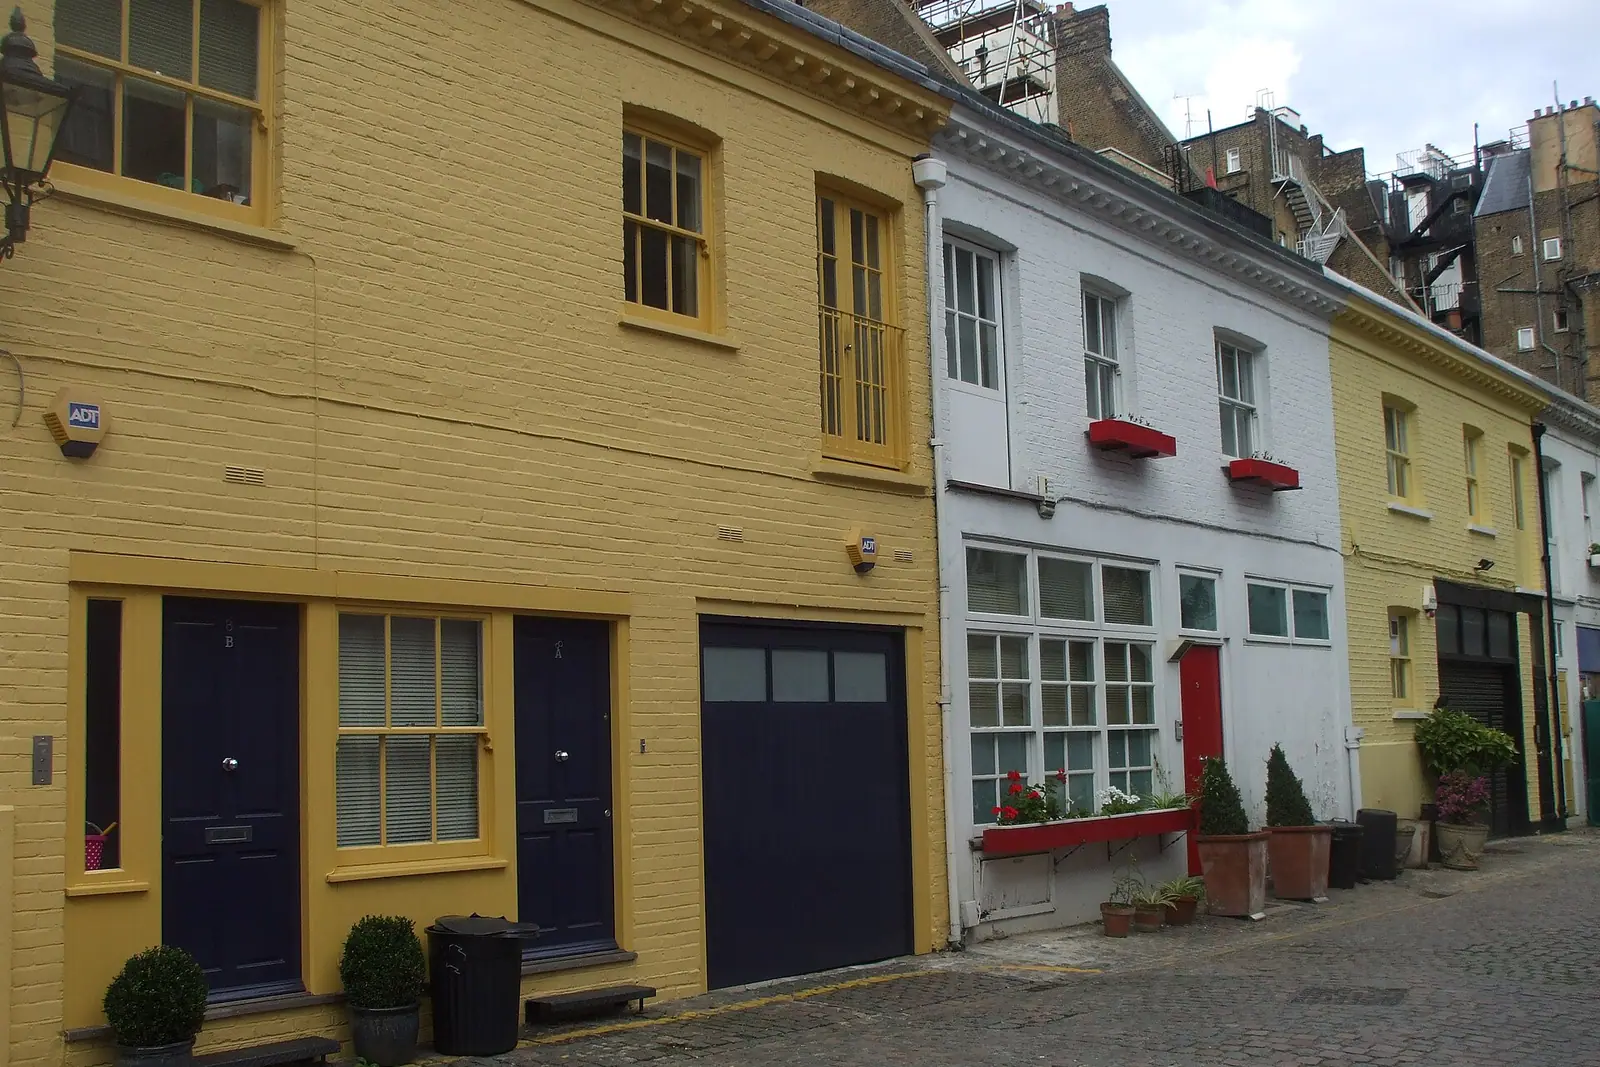
Westminster first designated the Maida Vale conservation area in 1968 and extended it several times, most recently in 1996 (Westminster character summaries). The council's summary describes two halves:
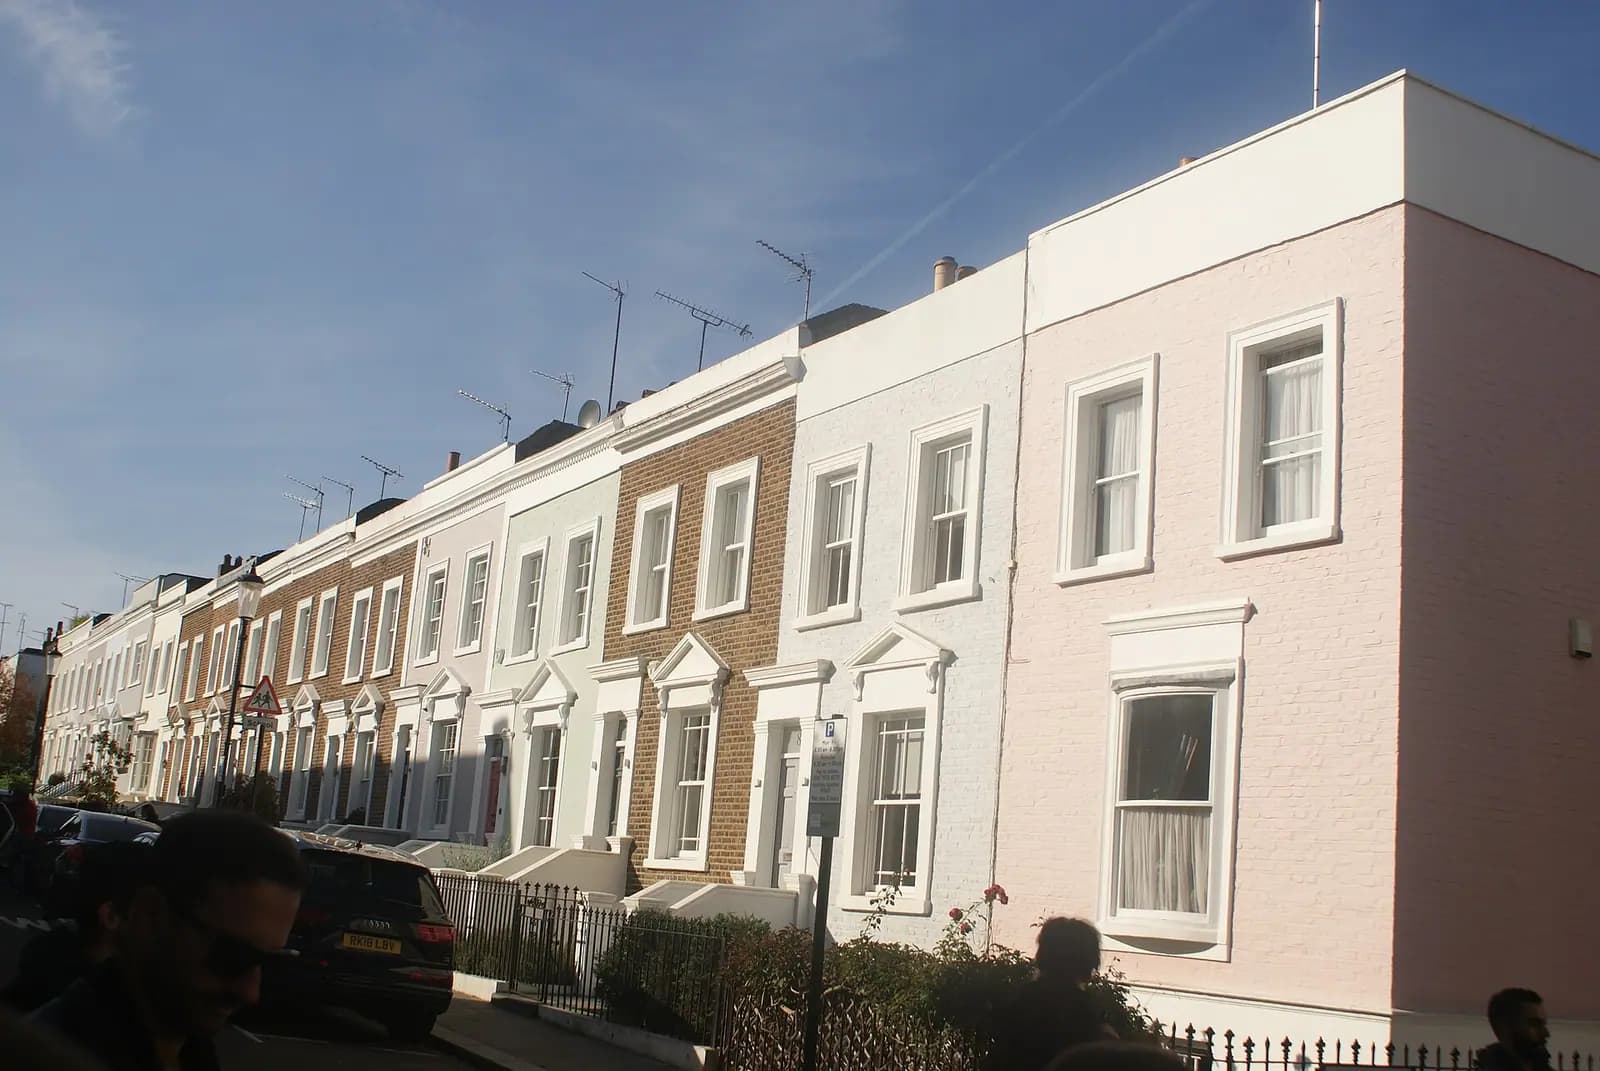
- the south, built up to Sutherland Avenue by the 1860s, mostly in brick and stucco, with the imposing stucco crescents;
- the north, mostly complete by 1900, in red stock brick, with early mansion blocks around Elgin Avenue.
It also notes the tree-lined streets and large private gardens, and the canals that set the earliest layouts. Westminster has 56 conservation areas in all (Westminster).
In a conservation area, Westminster asks for photographs of the building with the application (Westminster checklist), and a heritage statement may be needed where the change affects the area's character. A heritage statement is from £565 on its own; we confirm at the quote stage whether yours needs one.
Can I add a mansard or roof extension in Maida Vale?
Only where Westminster's roofs guide allows it. The council's supplementary planning guidance, Roofs: a guide to alterations and extensions on domestic buildings (March 1995), lists where roof extensions are unlikely to be accepted (Westminster roofs guide), including:
- buildings significantly higher than their neighbours;
- terraces that are completed compositions, already with mansards or roof storeys, or where an extension would unbalance the building;
- an unbroken run of butterfly roofs, where roof extensions will not normally be acceptable.
Where a mansard is acceptable, its shape is set out in numbers:
- the main slope no steeper than 70 degrees;
- the upper slope not normally more than 30 degrees;
- a floor-to-ceiling height kept to a minimum, normally no more than 2.3m in a house;
- set back behind a parapet gutter at front and rear, with dormers only in the 70 degree slope.
The guide even names Maida Vale for its tall gabled roofs, which often already house attic rooms. On those, the answer is usually to use the space that is there, with conservation rooflights, rather than to add a storey.
What else does Westminster ask for?
Its local validation list (Westminster local list 2026) asks for:
- a CIL additional information form with every application;
- a sustainable design statement wherever new floorspace is created;
- for any basement, a structural methodology statement and the signed Code of Construction Practice checklist. Basements have needed planning permission throughout Westminster since 31 July 2016 (Westminster Article 4).
Westminster also has minor-alteration Article 4 directions in a few named conservation areas, including Bristol Gardens W9, so we check the exact address.
The sustainable design statement surprises people with small schemes. It applies wherever new floorspace is created, so a modest rear extension to a Maida Vale house needs one as well as a large project. Ours is short and specific: insulation, glazing, drainage and how the extension avoids overheating, written for the scheme in front of the officer rather than copied from another job.
How long does Westminster take to decide?
Often longer than eight weeks. Westminster decided 123 of 186 householder applications within eight weeks in the year to June 2026, which is 66.1% (MHCLG PS2). Next door in Kensington and Chelsea the same figure was 92.0%.
Plan for that. A complete application, with every statement and photograph in, at least starts the clock on day one. If you want the council's view first, written householder pre-application advice is £504 for 2026/27, within 28 days (Westminster pre-app fees).
What does it cost beyond the plans?
- Building regulations drawings, which for a mansion flat focus on fire separation, sound and drainage.
- Structural calculations where walls come out; the package at from £1,245 drawings + £150 survey (£1,395 total) covers planning, building regulations and calculations for a house extension or loft.
- Party wall notices where work touches a party wall.
What does that look like in practice?
An illustrative example, not a real job: take a ground-floor mansion flat near Elgin Avenue, in the conservation area, where the owner wants to replace a rear window with French doors to the garden.
Because it is a flat, there are no permitted development rights, so it needs a full application. We survey the rear elevation, draw the existing and proposed elevations with the new doors matching the block's joinery, add the conservation area photographs and the CIL form, and suggest the owner asks the freeholder for a licence in parallel.
More on the city: our Westminster page, planning drawings in Westminster and heritage statements in Westminster. South-west, the Notting Hill post covers Kensington and Chelsea's basement rules; our heritage statement cost post explains what the statement contains.
Frequently asked questions
Do I need planning permission to alter my Maida Vale mansion flat? For any change to the outside, yes. Flats have no householder permitted development rights. Internal changes to an unlisted flat do not need planning permission.
How steep can a Westminster mansard be? Westminster's roofs guide says the main slope should be no more than 70 degrees and the upper slope normally no more than 30 degrees.
When was the Maida Vale conservation area designated? In 1968. Westminster has extended it several times, most recently in 1996.
How long does Westminster take to decide a householder application? It decided 66.1% within eight weeks in the year to June 2026, slower than Kensington and Chelsea's 92.0%.
If the application goes through the Planning Portal, the Portal adds its own service charge: nothing, £99 or £149 including VAT, depending on the application type and complexity, paid to the Portal at submission and not normally refunded with a council fee (Ashford Borough Council, Planning Portal service charges, 11 September 2026). It is not ours and not the council's. Other submission routes exist; where your council accepts one without a charge, we can use it.