Planning drawings for a Shepherd's Bush house extension cost £795 with us, fixed, and the council's £548 householder fee is separate. If the plan is to turn a terrace into flats, drawings for a two-flat conversion are from £945 drawings + £150 survey (£1,095 total), and the council's application fee for the new flat is confirmed at the quote stage. In Shepherd's Bush the second kind of job is common, and Hammersmith & Fulham has its own numbers for it.
On this page
- Why are flats the starting point in Shepherd's Bush?
- How big must a converted flat be in Hammersmith & Fulham?
- Who gets the garden when a house is split?
- Which Shepherd's Bush streets are in a conservation area?
- What else does the council check before it registers the application?
- Should I check a conversion before I buy?
- What does it cost beyond the plans?
- What does a two-flat layout look like on the drawings?
- Frequently asked questions
Why are flats the starting point in Shepherd's Bush?
Because most homes already are flats. Across Hammersmith and Fulham, 75.8% of homes are flats or maisonettes and 20.2% are terraced houses (VOA, March 2025). So a Shepherd's Bush enquiry is as likely to come from a flat owner, or from someone buying a house to split, as from a family extending a house.
That matters for two reasons. A flat has no householder permitted development rights, so the owner of a ground-floor flat needs planning permission even for a rear extension that a house could build without one. And converting a house is itself development that needs permission, judged against the council's conversion rules below.
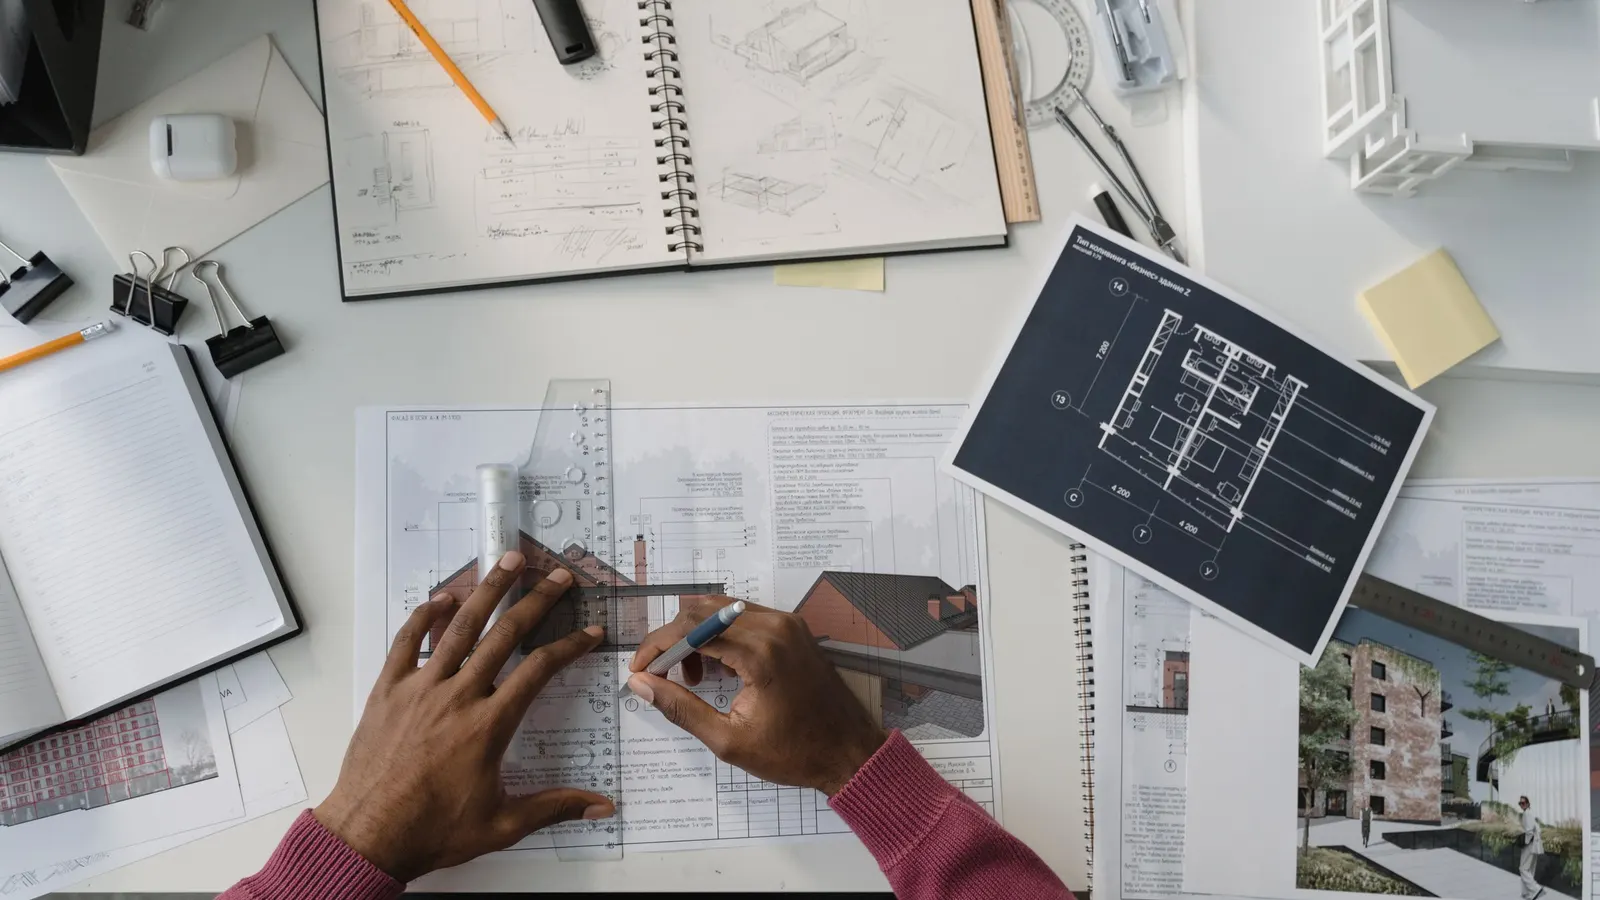
How big must a converted flat be in Hammersmith & Fulham?
The council's Planning Guidance SPD sets its own minimums for conversions in Key Principle HS3 (LBHF SPD 2018):
- a self-contained flat with a separate bedroom: at least 32.5 square metres;
- a studio or bedsitting room: at least 25 square metres, with a living and sleeping area of at least 14 square metres;
- in a family flat of three or more bedrooms: a main bedroom of 12 square metres, other doubles of 10.2, singles of 6.5, and a living room of 15.
The SPD says conversions get more flexibility than new-build flats, because they have to work with rooms designed for something else. It still asks whether every room is big enough, in size and shape, for its furniture. That is why our survey measures every room: a layout drawn from an estate agent's plan can fail on a bedroom by half a square metre.
The kitchen is where Shepherd's Bush conversions most often come unstuck. The SPD asks for a working kitchen of 7.5 square metres in a family flat and 6.5 in a smaller one, or a kitchen-diner of 9 square metres in a family flat. A galley squeezed into the old back addition can fall short, so we check it before the layout is fixed rather than after the officer's first email.
Who gets the garden when a house is split?
A family. Key Principle HS1 says that where a house being converted has a rear garden, it should be usable by a family-sized flat of three or more bedrooms, with direct access from that flat (LBHF SPD 2018).
On a typical Shepherd's Bush terrace that pushes the design one way: a larger flat on the ground and lower floors with the garden, and the smaller flat above. Two one-bedroom flats with a shared garden reached down a side passage is the layout the rule is written against.
Which Shepherd's Bush streets are in a conservation area?
The council's dataset lists 44 conservation areas across the borough (LBHF open data). In and around Shepherd's Bush they include:
- Shepherds Bush, the council's own name for the area around the Green;
- Coningham and Lime Grove;
- Wood Lane;
- Lakeside/Sinclair/Blythe Road;
- Ingersoll and Arminger.
In a conservation area, the application needs a design and access statement, and changes to the front, such as new entrance doors for flats, extra bin stores or front lightwells, get close attention. The council also lists more than 40 address-level Article 4 directions (LBHF Article 4 list), so we check the exact address at the start.
What else does the council check before it registers the application?
Its validation checklist asks for (LBHF checklist):
- a tree survey where work is within 5m of the crown spread of any tree, including a street tree or a neighbour's tree;
- a design and access statement in a conservation area;
- a construction statement for any basement work, which since April 2018 needs planning permission across the borough.
A street tree outside the front bay can be enough to trigger it, so we record trees near the works during the survey. A tree survey is from £445 when one is needed.
Should I check a conversion before I buy?
If the price you are paying assumes two flats, yes. Our house to flats feasibility report is from £355. It tests the house against the council's space and garden rules and tells you the likely route before you commit.
What does it cost beyond the plans?
- Building regulations drawings, which for flats must deal with fire separation and sound between the new units.
- Structural calculations where walls come out.
- Party wall notices where work touches a party wall.
What does a two-flat layout look like on the drawings?
An illustrative example, not a real job: take a three-storey terrace near the Green, outside a conservation area, with a rear garden.
The survey measures each floor. The ground and first floors become a three-bedroom flat with the garden reached from the kitchen; the second floor becomes a one-bedroom flat of more than 32.5 square metres. Every room area is written on the plan next to the council's minimum, so the officer does not have to measure.
If the same house were in the Coningham and Lime Grove conservation area, the application would also carry a design and access statement and keep the front door arrangement as close to the original as the flats allow.
For a householder extension, the council decided 152 of 175 applications within eight weeks in the year to June 2026, 86.9% (MHCLG PS2).
More on the borough: our Hammersmith & Fulham page and house extensions in Hammersmith & Fulham. Just south, the Hammersmith post covers the 3.5m rear extension test; across the borough line, the Notting Hill post covers Kensington and Chelsea's rules. Our wider guide to converting a house into flats in London explains the process.
Frequently asked questions
What is the smallest flat Hammersmith & Fulham will accept in a conversion? A one-bedroom flat of at least 32.5 square metres, or a studio of at least 25 square metres with a 14 square metre living and sleeping area.
Who should get the garden when a Shepherd's Bush house is split into flats? The council's SPD says a family-sized flat of three or more bedrooms, with direct access from that flat.
Can I extend my ground-floor flat without planning permission? No. Flats have no householder permitted development rights, so any extension needs an application.
Is Shepherd's Bush a conservation area? Partly. Shepherds Bush is one of the council's 44 conservation areas, and Coningham and Lime Grove and Wood Lane are nearby.
If the application goes through the Planning Portal, the Portal adds its own service charge: nothing, £99 or £149 including VAT, depending on the application type and complexity, paid to the Portal at submission and not normally refunded with a council fee (Ashford Borough Council, Planning Portal service charges, 11 September 2026). It is not ours and not the council's. Other submission routes exist; where your council accepts one without a charge, we can use it.