Planning drawings for a Hammersmith house cost £795 with us, fixed, from the laser survey to the decision, and Hammersmith & Fulham's £548 householder fee is paid separately. Most Hammersmith jobs are rear extensions to Victorian terraces, and the council has three hard numbers that decide how big yours can be before a word of design is drawn.
On this page
- What size of rear extension will Hammersmith & Fulham accept?
- Which Hammersmith streets are in a conservation area?
- Do Article 4 directions apply to my Hammersmith house?
- Why might a Hammersmith application need a tree survey?
- What else does the council check before it registers the application?
- How long does Hammersmith & Fulham take to decide?
- What does a Hammersmith extension cost beyond the plans?
- What does that look like for a typical terrace?
- Frequently asked questions
What size of rear extension will Hammersmith & Fulham accept?
The council's Planning Guidance SPD sets the tests in Key Principle HS4 (LBHF SPD 2018). Permission will not normally be granted if the extension:
- projects more than 3.5m beyond the rear building line of the back addition as originally built;
- comes within 4m of the rear boundary; or
- covers more than 50% of the open area at the rear of the house as originally built.
The tests are cumulative. If an earlier owner added a kitchen extension in the 1980s, its depth and its footprint count against the 3.5m and the 50%. So the first thing we draw is the house as originally built, then everything since, then what is left. Where the history is unclear, the council's planning records and old building control files usually show when the earlier work went in.
On a short terrace garden, the 4m boundary rule can bite before the 3.5m one. That is why our survey runs to the back fence, not just to the back door.
Which Hammersmith streets are in a conservation area?
The council's dataset lists 44 conservation areas across the borough (LBHF open data). The ones in and around Hammersmith include:
- Ravenscourt & Starch Green, named after Ravenscourt Park and Starch Green;
- Bradmore;
- Brook Green, north of Hammersmith Road;
- St Peter's Square and The Mall, along the river;
- Hammersmith Grove, Westcroft Square and Hammersmith Broadway.
You may have heard of a "Brackenbury Village" conservation area. It is not on the council's list. The Brackenbury streets are a well-known neighbourhood, but whether your house there is in a conservation area depends on the boundary of the areas next to it, so we check the council's map for the exact address rather than going by the name.
Inside a conservation area, the application needs a design and access statement, and rear extensions are also judged on how they fit the pattern of back additions along the terrace. The SPD asks extensions to respect the symmetry of original additions and never dominate the main house.
Do Article 4 directions apply to my Hammersmith house?
Possibly, and they work address by address. Beyond the borough-wide basement direction of 2018, the council lists more than 40 further directions, each covering named addresses and named works (LBHF Article 4 list). Two Hammersmith examples:
- Bradmore (1): any structure at ground or first-floor level behind the rear wall needs planning permission. On those addresses even a small rear extension that would be permitted development elsewhere needs an application.
- Brook Green (1): any change to the front roof or gable needs permission.
We check your address against the list at the start, because it can turn a permitted development job into an application, or the reverse.
Why might a Hammersmith application need a tree survey?
Because of the street trees. The council's validation checklist says building work within five metres of the crown spread of any tree, including street trees and trees on neighbouring land, needs a tree survey with the application (LBHF checklist).
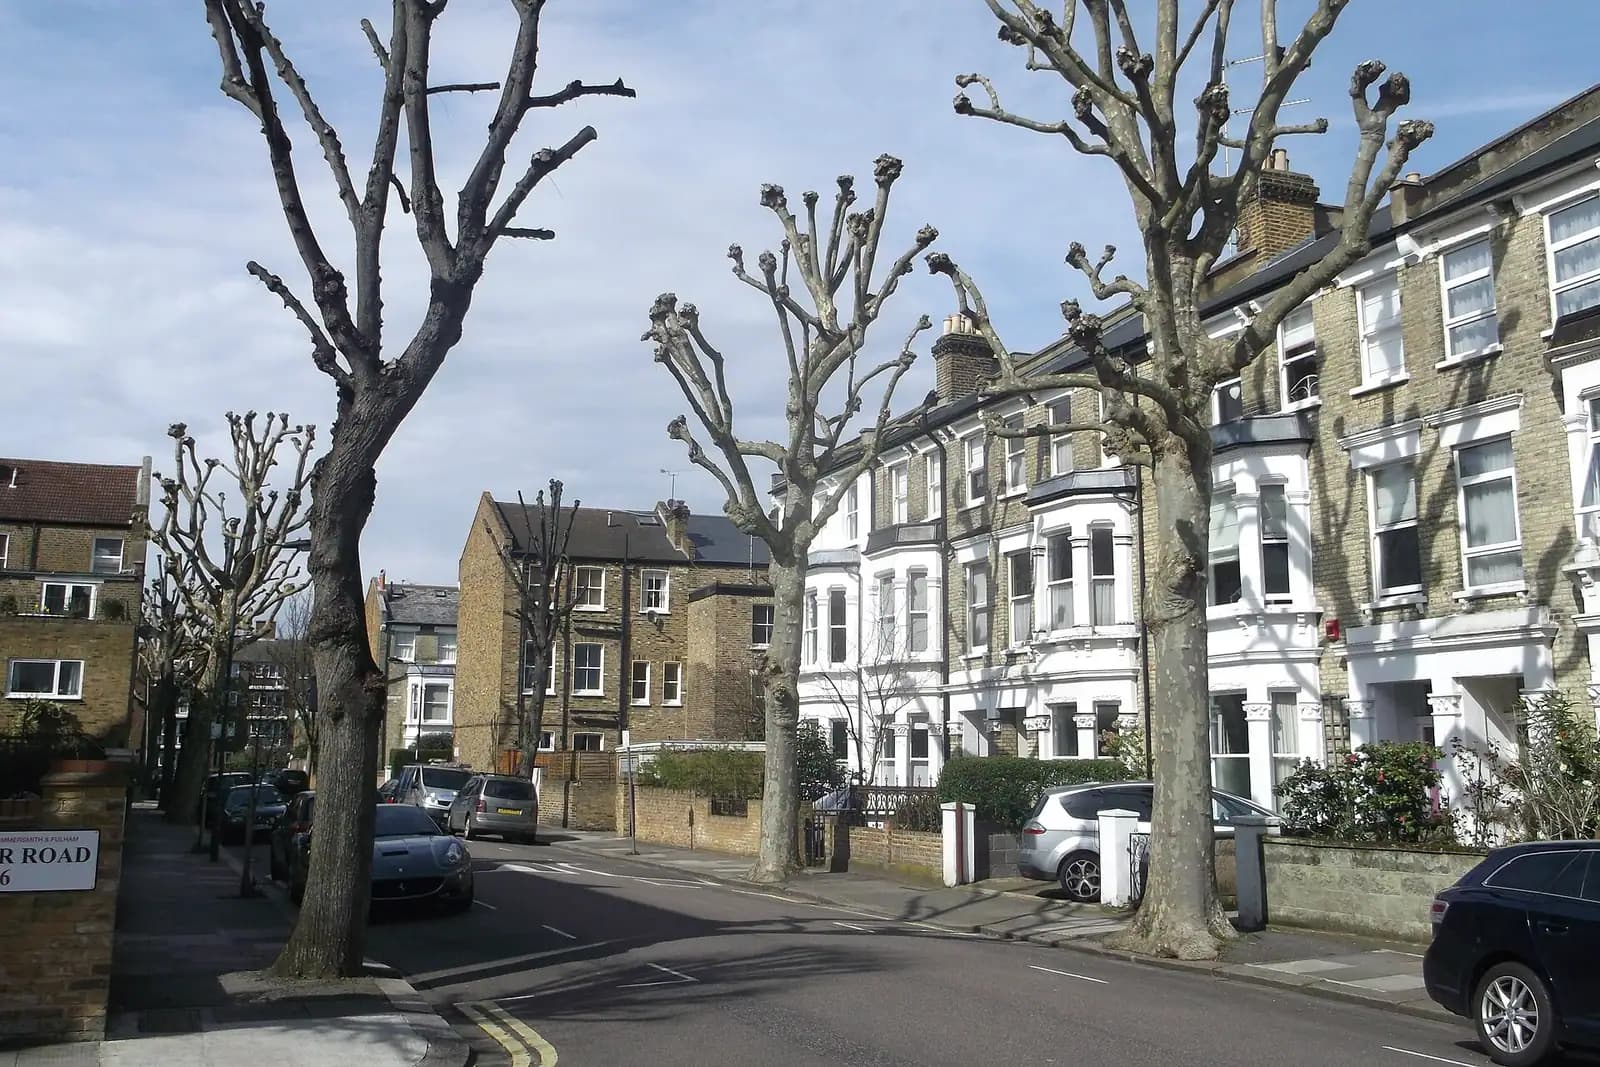
Many Hammersmith streets are lined with mature plane trees, and back gardens are close together, so a neighbour's tree is often within reach of a rear extension. We note every tree within 5m during the survey. If one is there, a tree survey is from £445, and we confirm at the quote stage whether your job needs one.
What else does the council check before it registers the application?
The same checklist asks for:
- a design and access statement where the work affects a listed building or a conservation area;
- a construction statement for any new, enlarged or lowered basement, which since 26 April 2018 needs planning permission across the borough;
- a flood risk assessment for basement or ground-floor work in flood zone 2 or 3; we check the flood map for your address at the start.
How long does Hammersmith & Fulham take to decide?
The council decided 152 of 175 householder applications within eight weeks in the year to June 2026, which is 86.9% (MHCLG PS2). The clock starts at validation, so a missing tree survey or statement adds weeks before it even begins.
If you want the council's view first, written pre-application advice costs £452 for 2026/27, aimed within 10 working days (LBHF).
What does a Hammersmith extension cost beyond the plans?
- Building regulations drawings and structural calculations for the steel over the new opening. The package at from £1,245 drawings + £150 survey (£1,395 total) covers planning, building regulations and calculations together.
- Party wall notices, because most extensions on a terrace dig near or build on the party wall.
What does that look like for a typical terrace?
An illustrative example, not a real job: take a two-storey Victorian terrace in the Ravenscourt & Starch Green conservation area with a two-storey back addition and a 9m garden. The survey shows a 1990s extension already 1.5m deep behind the back addition.
That leaves 2m before the 3.5m test, and the new footprint plus the old one must stay under half the original rear open area. We draw a side infill alongside the back addition with a 2m rear projection, measure all three tests on the plan, and send it in with the design and access statement.
More on the borough: our Hammersmith & Fulham page and house extensions in Hammersmith & Fulham. To the north, the Shepherd's Bush post covers flat conversions; to the south, the Fulham loft post covers the roof rules.
Frequently asked questions
How deep can a rear extension be in Hammersmith? Hammersmith & Fulham will not normally grant one that projects more than 3.5m beyond the original back addition, counting any earlier extension.
Is Brackenbury Village a conservation area? Not under that name. It is not on the council's list of 44 conservation areas, so we check your address on the council's map.
Do I need a tree survey for my Hammersmith extension? If the work is within 5m of the crown spread of any tree, including a street tree or a neighbour's tree, the council's checklist asks for one.
How long does Hammersmith & Fulham take to decide a householder application? It decided 86.9% within eight weeks in the year to June 2026, counted from validation.
If the application goes through the Planning Portal, the Portal adds its own service charge: nothing, £99 or £149 including VAT, depending on the application type and complexity, paid to the Portal at submission and not normally refunded with a council fee (Ashford Borough Council, Planning Portal service charges, 11 September 2026). It is not ours and not the council's. Other submission routes exist; where your council accepts one without a charge, we can use it.