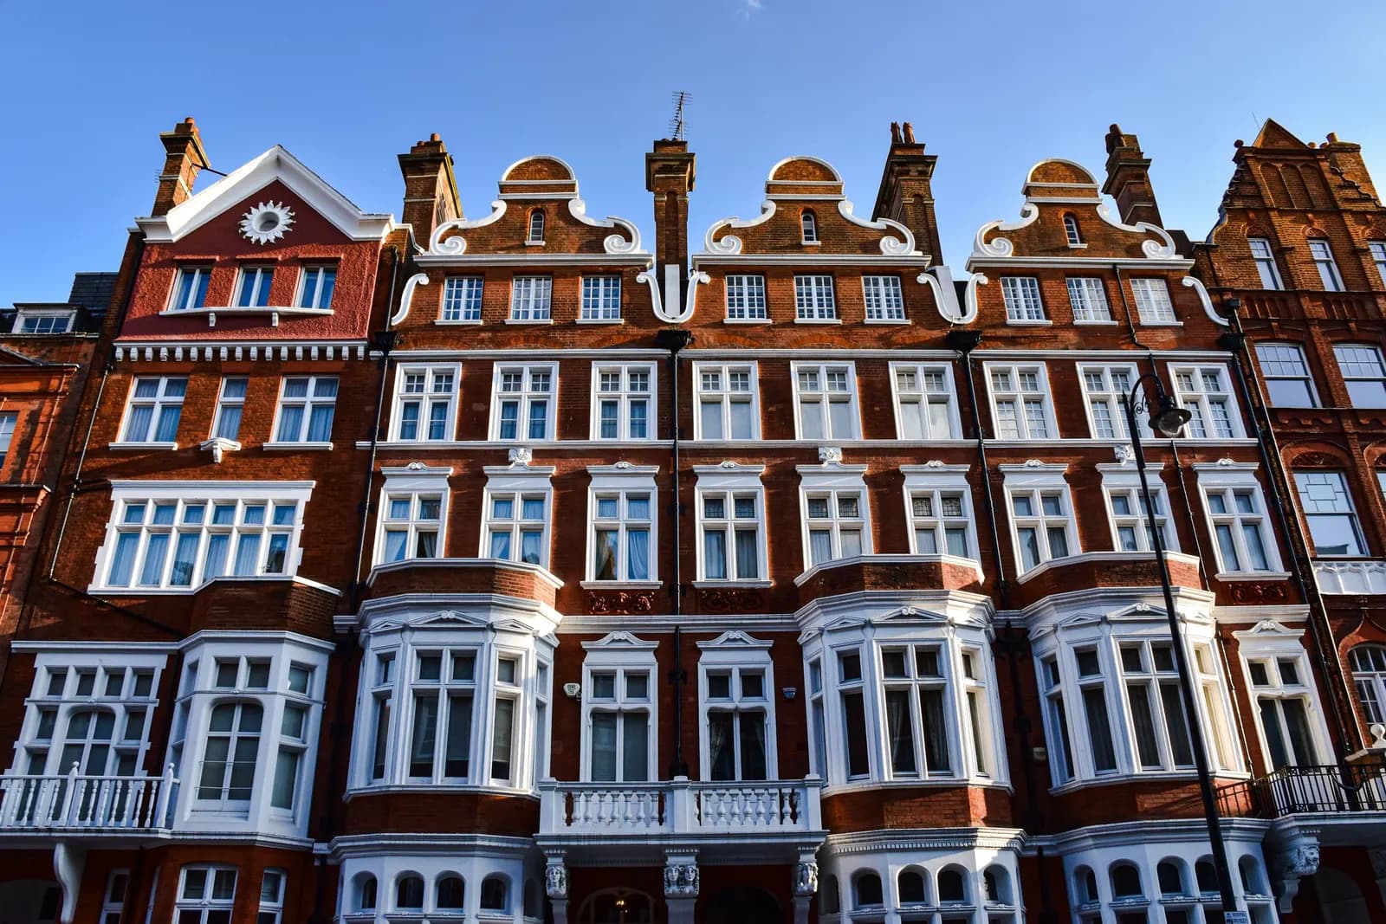
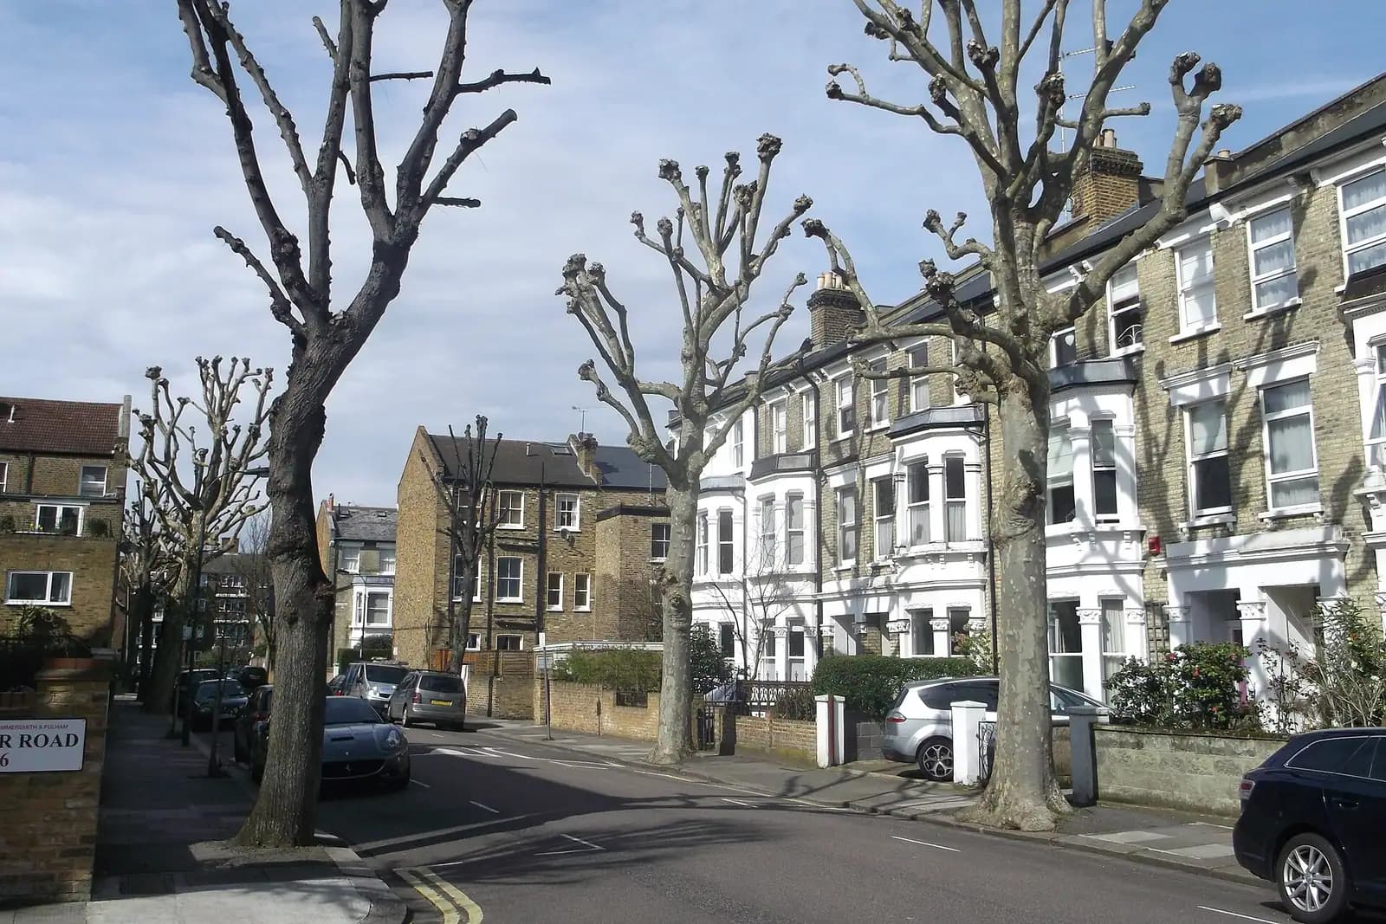
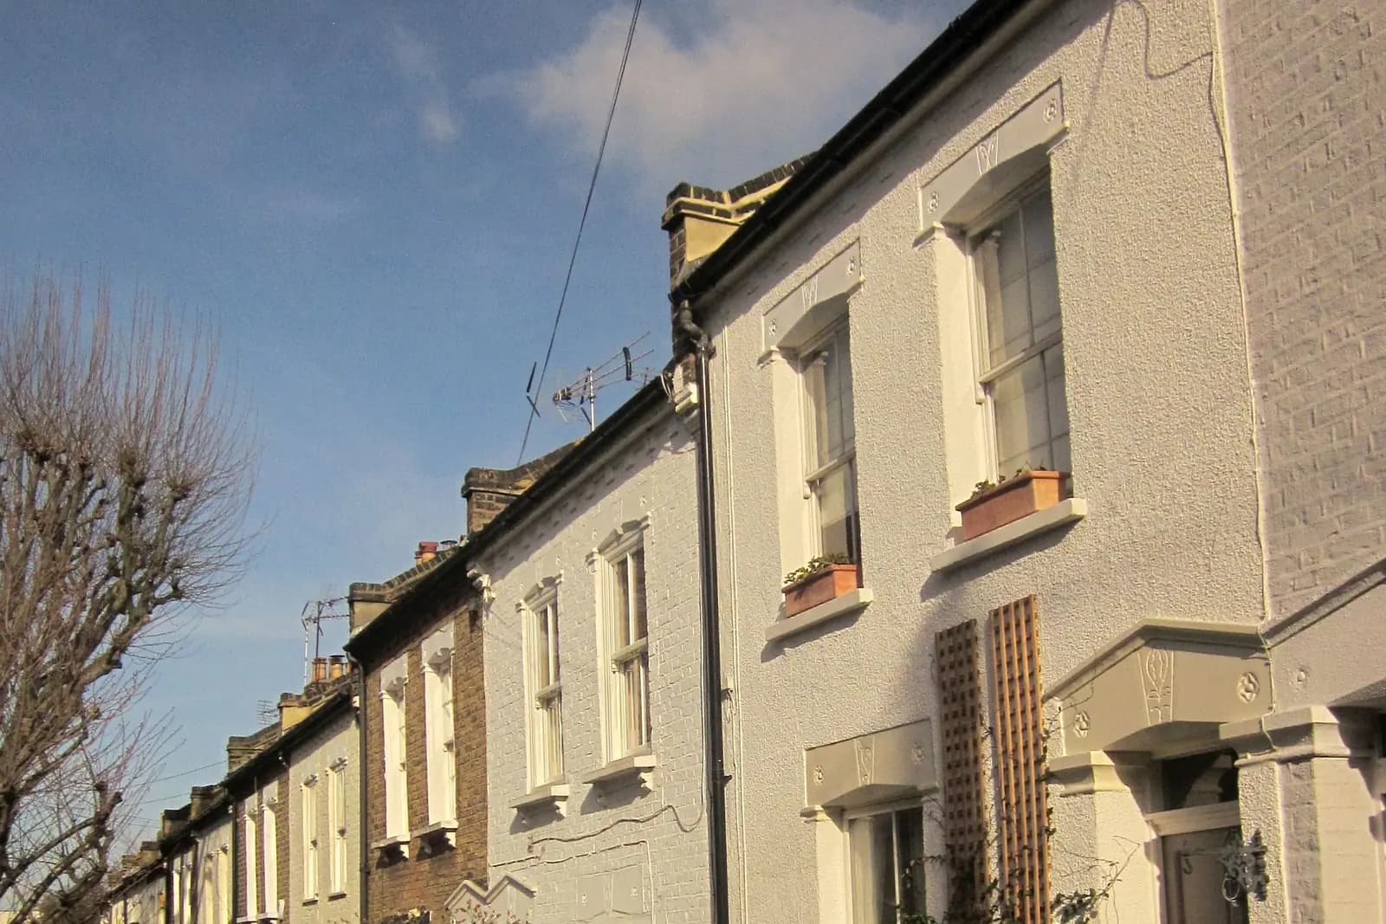
Loft conversion plans for a Fulham house cost £795 with us when the loft needs a planning application, and Hammersmith & Fulham's £548 householder fee is paid separately. A plain rear dormer on a house outside a conservation area can often go through permitted development instead, backed by a certificate of lawfulness at from £545 drawings + £150 survey (£695 total). In Fulham, which of those two routes you are on usually comes down to the map, not the roof.
On this page
- Why does the conservation area map decide most Fulham lofts?
- What does Hammersmith & Fulham say about roof extensions?
- When can a Fulham terrace take a mansard?
- How do we choose between a dormer, a mansard and rooflights?
- What does a Fulham loft cost beyond the plans?
- What does a Fulham dormer look like on the drawings?
- Frequently asked questions
Why does the conservation area map decide most Fulham lofts?
Because so much of Fulham is covered. The council's dataset lists 44 conservation areas across the borough (LBHF open data), and a large share of them sit south of the A4: Parson's Green, Moore Park, Walham Green, Walham Grove, Hurlingham, Bishops Park, Fulham Park Gardens, Barclay Road, Central Fulham, Sands End and Queen's Club Gardens among them.
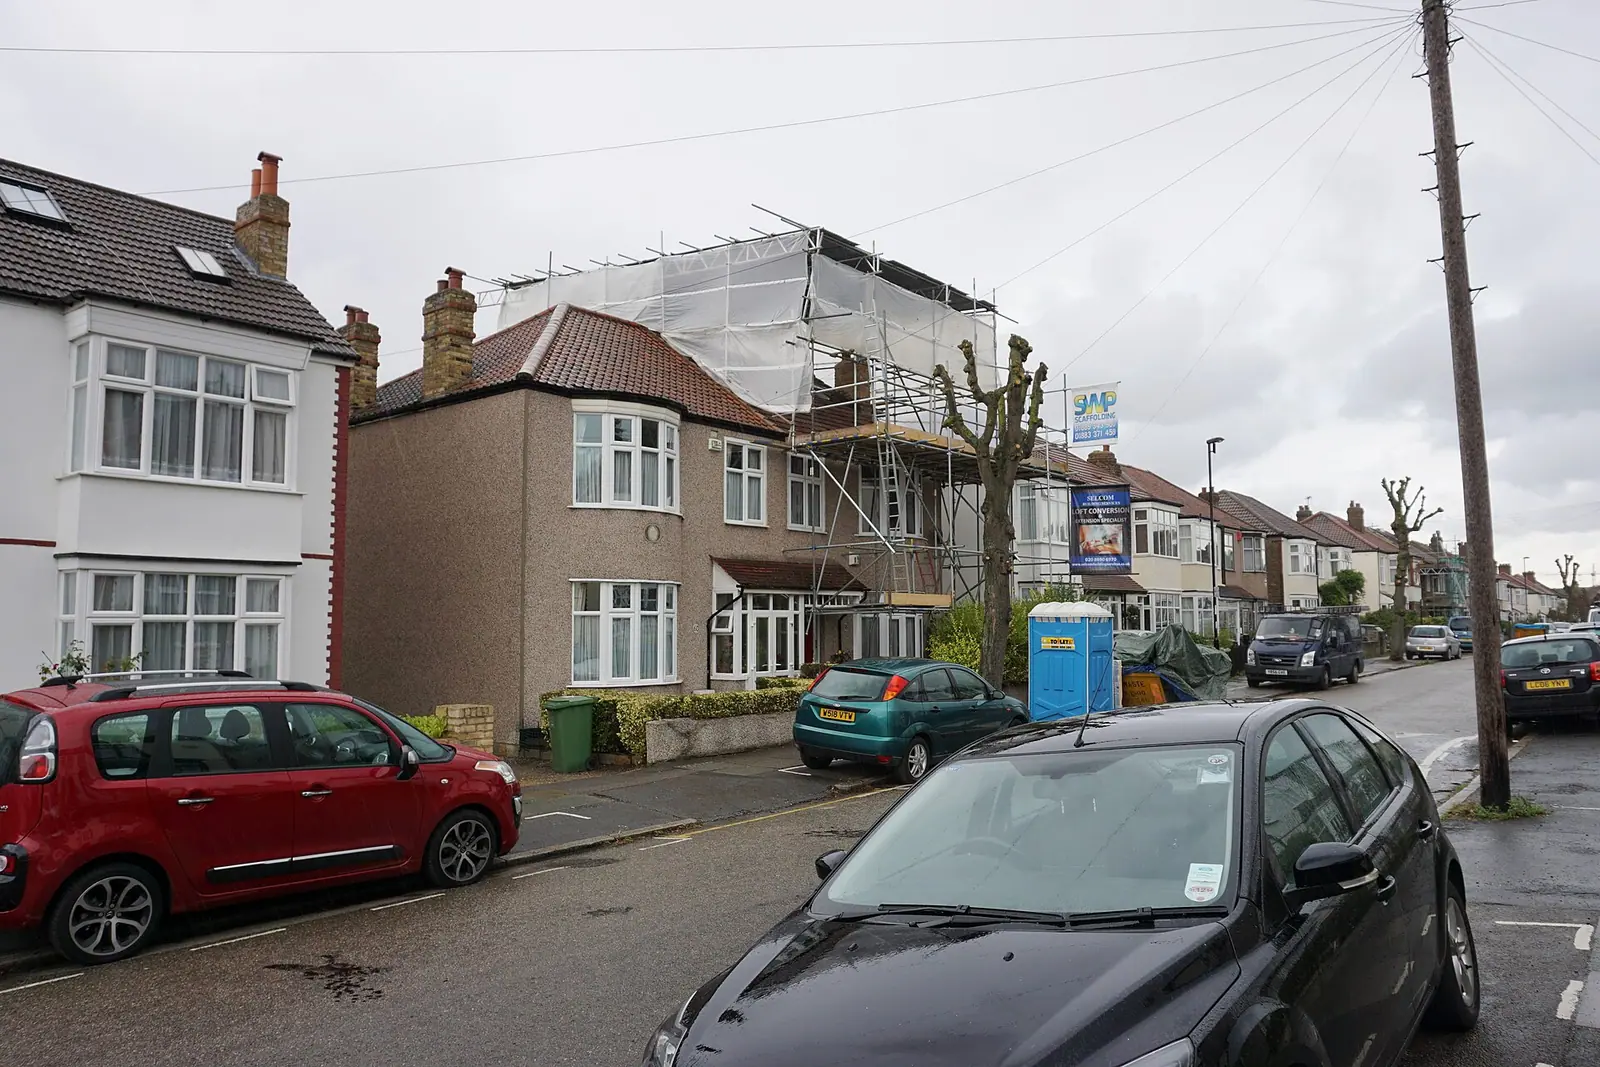
Inside any of those, a dormer is not permitted development, so the loft needs a householder application, drawings that show the roof in its street, and a design and access statement. Outside them, a rear dormer on a house can usually be built under permitted development up to 40 cubic metres on a terrace, as long as it does not face the road and stays below the ridge (MHCLG technical guidance).
Check flats separately. Three in four homes in the borough are flats or maisonettes, and only one in five is a terraced house (VOA, March 2025). Householder permitted development belongs to houses, so the owner of a converted top-floor flat on a Fulham terrace always needs planning permission for a loft, and usually the freeholder's consent as well.
What does Hammersmith & Fulham say about roof extensions?
The council's Planning Guidance SPD, adopted in February 2018, has a short roof section that shapes every Fulham loft we draw (LBHF SPD 2018):
- Front roof extensions interrupt continuous parapet and eave lines and are generally unacceptable for the borough's typical building styles.
- Rear roof extensions should be sympathetic, with special care where they can be seen from the street or neighbouring houses.
- Raising the ridge or changing the front slope is unacceptable where it harms the uniformity of a terrace.
- Hip-to-gable extensions can break the symmetry of a pair or a group, and where hipped roofs are part of the original pattern their loss will be resisted.
- Original chimney stacks that matter to the roofline should stay; removing one may need permission and will be resisted.
The Fulham terrace, two storeys with a back addition and a pitched roof behind a low parapet or eaves, fits those rules well if the work stays at the back. That is why the usual Fulham answer is a rear dormer with rooflights on the front slope only where the terrace already has them.
When can a Fulham terrace take a mansard?
When the terrace already has them. The clearest recent example is 40 Barclay Road, inside the Barclay Road conservation area, which went to the council's planning committee on 15 September 2026 with an officer recommendation to grant (LBHF committee report).
The scheme added a mansard to the front and rear slopes. Officers judged the front mansard in the context of a terrace where similar roof extensions were already present, and found it followed the roofline of its neighbours. At pre-application stage they had asked for the pitch, ridge height and parapet walls to be changed to match the adjoining mansards. Local objectors still argued it harmed the conservation area, which is why it went to committee.
The lesson for your own house: a Fulham mansard is argued from the terrace, not from the house. If yours would be the first along an unbroken roofline, expect resistance. If it would be the sixth, the drawings must show the other five and copy their profile.
How do we choose between a dormer, a mansard and rooflights?
In three checks, before any design fee goes on the wrong option:
- The map. Conservation area or not, and whether an Article 4 direction covers your address. The council lists more than 40 address-level directions on top of its conservation areas (LBHF Article 4 list), so the street name alone is not enough.
- The terrace. We photograph the rear and front roofs along the run. Existing mansards give a mansard a case; an untouched run points to a rear dormer.
- The house. A hipped end of terrace raises the hip-to-gable question; a flat removes permitted development altogether.
Where a dormer would leave too little head height to be worth it, we say so. Rooflights alone, for storage or a study, can sometimes be done without an application, though a habitable room always needs building regulations approval.
What does a Fulham loft cost beyond the plans?
- Building regulations drawings, always. A loft makes the stair the escape route; our Part B loft guide explains the protected stair.
- Structural calculations for the new floor and any steels. The package at from £1,245 drawings + £150 survey (£1,395 total) covers planning, building regulations and calculations together.
- Party wall notices to both neighbours, because a dormer or mansard cuts into the party walls.
- A flood risk assessment only if the scheme also includes basement or ground-floor work in flood zone 2 or 3, which the council's checklist asks for. A loft alone does not trigger it.
What does a Fulham dormer look like on the drawings?
An illustrative example, not a real job: take a two-storey terrace near Parson's Green, outside a conservation area, with a pitched roof and a two-storey back addition. The survey records the ridge, the eaves, both chimney stacks and the back addition roof.
The roof plan places a rear dormer set below the ridge and in from both party walls, with its volume added up against the 40 cubic metre limit. The front slope keeps its slates and gains no dormer. Because no application is needed, we submit a certificate of lawfulness so a future buyer's solicitor has proof the work was allowed.
If the same house were across the road inside the Parson's Green conservation area, the same dormer would go in as a householder application with a design and access statement.
The council decided 152 of 175 householder applications within eight weeks in the year to June 2026, 86.9% (MHCLG PS2), so a complete application is usually decided in about two months from validation.
More on the borough: our Hammersmith & Fulham page and house extensions in Hammersmith & Fulham. North of the A4, the Hammersmith post covers rear extensions under the same SPD. Across Putney Bridge, the Putney post covers Wandsworth's different rules. All our loft work is on the loft conversions page.
Frequently asked questions
Can I put a dormer on the front of my Fulham house? Rarely. Hammersmith & Fulham's 2018 SPD says front roof extensions are generally unacceptable because they break continuous parapet and eave lines.
Do I need planning permission for a loft in a Fulham conservation area? Yes for a dormer or mansard. Permitted development for roof extensions does not apply in conservation areas such as Parson's Green, Moore Park or Walham Green.
Will the council accept a mansard on my Fulham terrace? It depends on the terrace. On Barclay Road in 2026, officers supported one because mansards were already common there, and asked for its pitch and parapets to match its neighbours.
Can I convert the loft of my Fulham flat without planning permission? No. Flats do not have householder permitted development rights, so a top-floor flat's loft always needs an application.
If the application goes through the Planning Portal, the Portal adds its own service charge: nothing, £99 or £149 including VAT, depending on the application type and complexity, paid to the Portal at submission and not normally refunded with a council fee (Ashford Borough Council, Planning Portal service charges, 11 September 2026). It is not ours and not the council's. Other submission routes exist; where your council accepts one without a charge, we can use it.