
Flood risk assessment · London Borough of Kensington and Chelsea
Flood risk assessment in Kensington and Chelsea, from £375 fixed
Kensington and Chelsea asks for a flood risk assessment with every basement, whatever the flood zone, and with ground-floor work in its Critical Drainage Areas that adds rooms or vulnerability. The plan lists the measures it wants to see, from raised lightwell walls to sump pumps, so we draw them on the plans.
or email hello@fixedfeeplans.co.uk
No obligation. Nothing is sent until you ask; your enquiry comes to us and nowhere else.
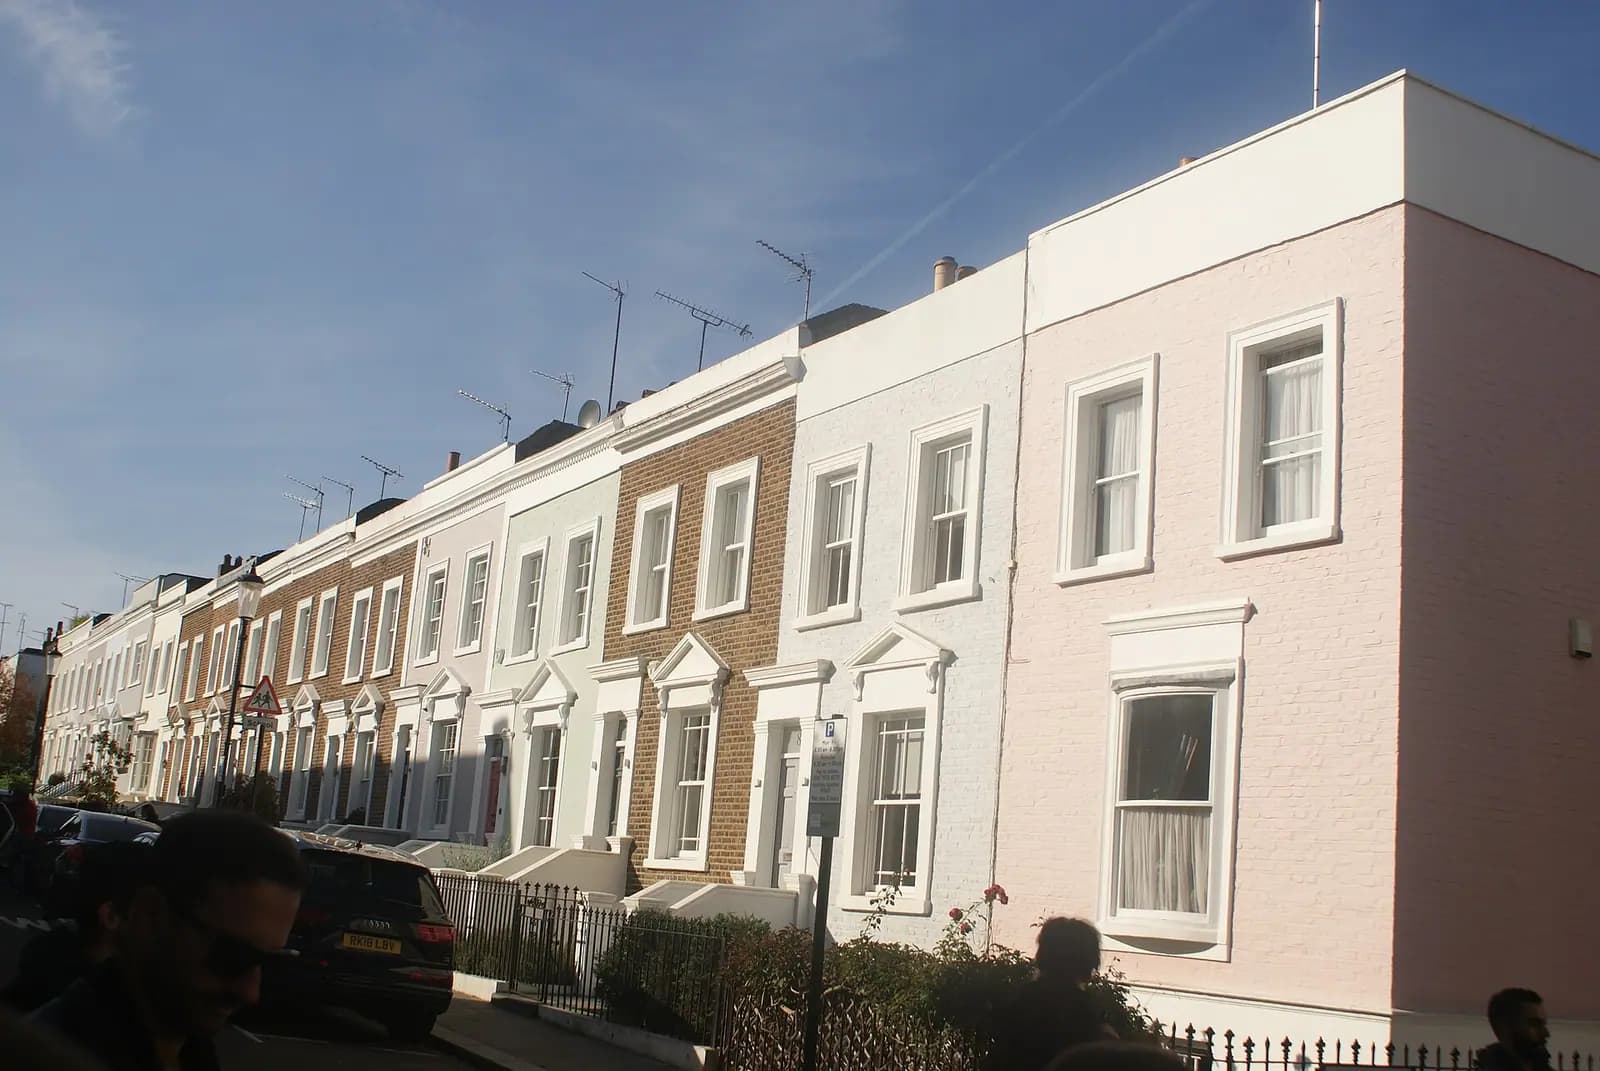
Photo: Robert Lamb / Wikimedia Commons, CC BY-SA 2.0

Fixed fee, in writing
Tell us about your project
Send the postcode and what you want to build, and add photos or old plans if you have them. We reply with the fee in writing and the payment stages set out in full.
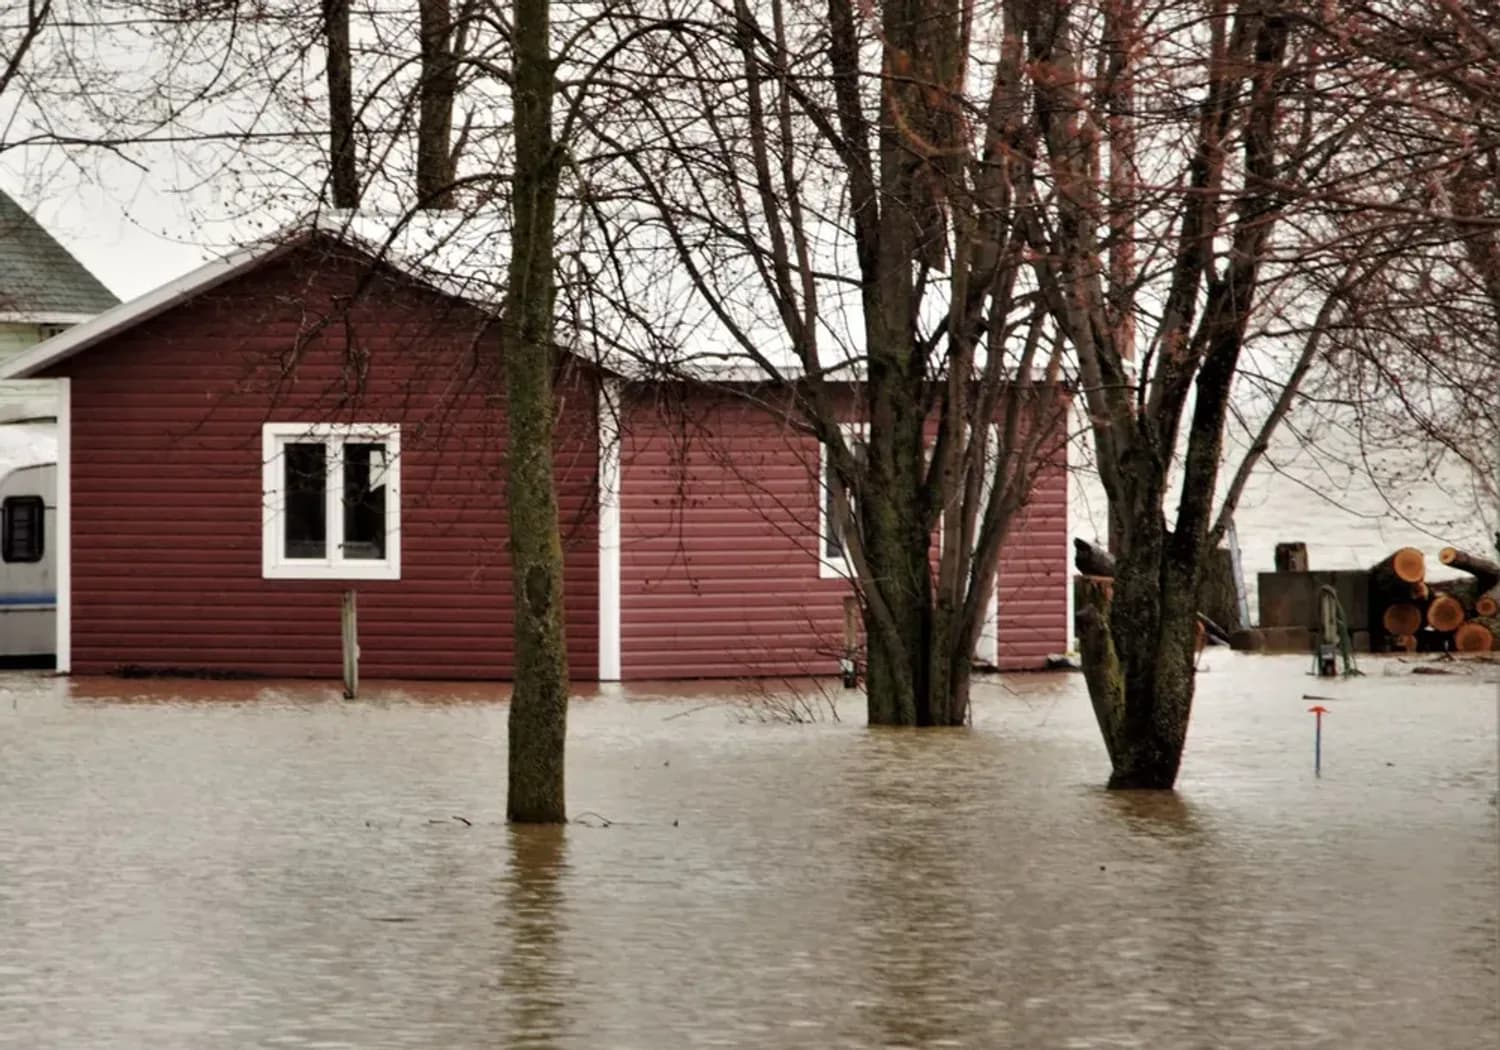
What Kensington and Chelsea Council asks of a flood risk assessment
From the council's Local Plan 2024, Policy GB11 (Flood Risk) and paragraphs 4.93 to 4.98 (adopted Local Plan 2024 (final version, August 2024)).
- Flood risk assessments are required for development in Flood Zones 2 and 3 as defined in the Strategic Flood Risk Assessment 2022, and for all sites greater than one hectare. (source, checked 29 October 2026)
- Basements are considered highly vulnerable to flooding, so a flood risk assessment is required for any basement development, regardless of the risk of flooding. (source, checked 29 October 2026)
- In Critical Drainage Areas, assessments are required for all development below ground or at ground level where there is an increase in vulnerability to flooding or in the number of habitable units; most work at first floor and above may not need one. (source, checked 29 October 2026)
- The plan names resistance measures (drainage pumps, raised lightwell walls, flood doors) and resilience measures (solid concrete floors, sump pumps, raised sockets) to be identified in the assessment and shown on the plans. (source, checked 29 October 2026)
- In conservation areas and listed buildings, flood measures are supported where they are sympathetic to the property, such as timber flood doors, or where they cause no harm, such as internal measures or those away from the principal elevation. (source, checked 29 October 2026)
What Kensington and Chelsea flood risk assessment drawings have to show
In Kensington and Chelsea a basement always needs a flood risk assessment, so we write it in step with the basement drawings. The lightwell walls, the pump and the non-return arrangements appear on the plans as the assessment describes them.
For a ground-floor extension in a Critical Drainage Area we check whether it adds a habitable room or makes the use more vulnerable, since that decides whether an assessment is needed. In a conservation area we choose measures that suit the house, for example a timber flood door rather than a metal barrier on the front elevation.
Kensington and Chelsea: 664 householder decisions

What it costs in Kensington and Chelsea
- Flood risk assessment: from £375.
Flood risk assessment across London · Kensington and Chelsea planning rules · every price
Flood risk assessment · Kensington and Chelsea
What happens next in Kensington and Chelsea
We check your address on every map the council uses, take the flood level with climate change, set the floor level and resilience measures, and mark them on the drawings.
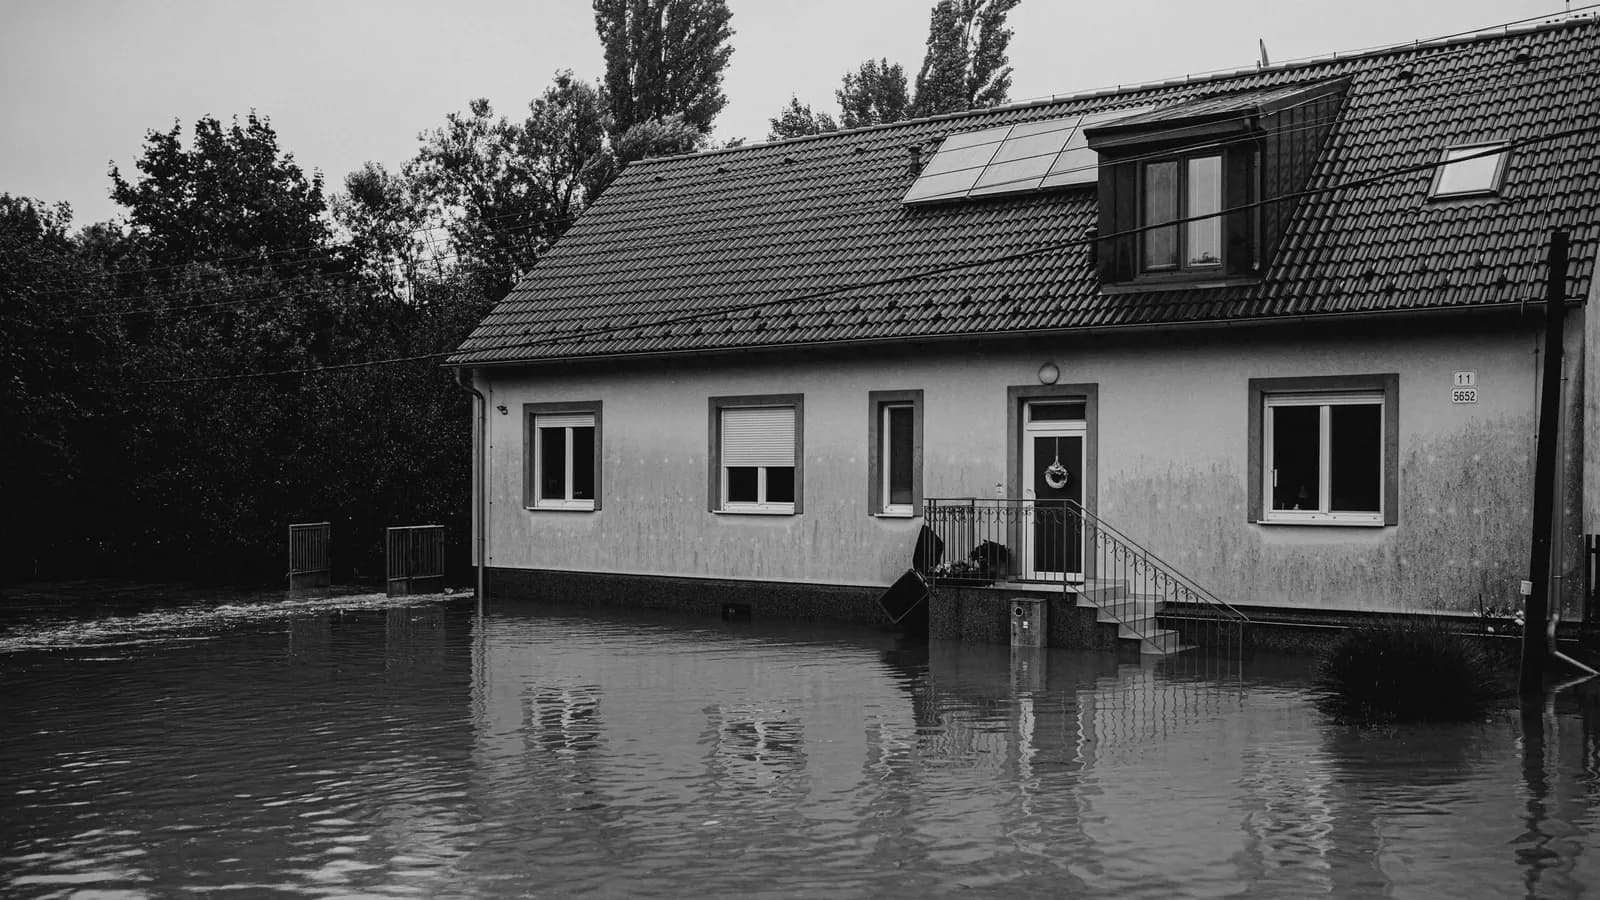
Photo: Helena Jankovičová Kováčová / Pexels
Answers
Kensington and Chelsea flood risk assessment questions
Do I need a flood risk assessment for a basement in Kensington and Chelsea?
What is a Critical Drainage Area in Kensington and Chelsea?
Can I fit flood doors to a listed house in Kensington and Chelsea?
Start with £150
Your fixed fee is already on this page.
Tell us the postcode and what you want to build. We confirm the fee in writing and book the survey.