Planning drawings for a Kensington house cost £795 with us, fixed, with the laser measured survey included. That takes one project from survey to a submitted application, with replies to the case officer. Kensington and Chelsea's householder fee of £548 is paid to the council separately.
On this page
- Which conservation area is my Kensington house in?
- Do Article 4 directions cover my Kensington house?
- How far can a rear extension go on a Kensington terrace?
- What does the basement policy mean in Kensington?
- What if my Kensington house is listed?
- What does the £795 include?
- How long will Kensington and Chelsea take?
- Frequently asked questions
Most Kensington projects are about the back of the house: a rear extension, a closet wing, a conservatory or a basement under the garden. The Royal Borough's 2024 Local Plan has a precise test for each, and the drawings must answer it.
Which conservation area is my Kensington house in?
Almost certainly one. The Royal Borough has appraisals for each of its Kensington areas (RBKC appraisals), including:
- Kensington Square, laid out by Thomas Young in 1685 and designated on 28 January 1968, one of the earliest conservation areas in the country. The appraisal says almost all the houses around the square are listed grade II (Kensington Square appraisal).
- Edwardes Square, Scarsdale and Abingdon, designated in 1970. Edwardes Square was laid out between 1812 and 1823 and Pembroke Square between 1825 and 1835; the villas of Scarsdale Villas and Abingdon Villas followed (ESSA appraisal).
- Kensington, Kensington Court, De Vere, Holland Park and Queen's Gate, each with its own appraisal.
The appraisal for your street tells the case officer what to protect. The Edwardes Square one, for example, names a mansard on an uninterrupted roofline and overly tall closet wings as the kind of addition that harms the uniform groups there.
Do Article 4 directions cover my Kensington house?
Check the house number. Kensington and Chelsea lists its directions address by address, and in Kensington they include (RBKC Article 4 directions):
- Victoria Road, 23 to 81 odd and 2 to 52 even, since 13 September 1996.
- Phillimore Gardens, 24 to 30 even, and Phillimore Place, 2, 4 and 14 to 18 even, since 25 May 1988.
- Kensington Square, number 17 since 1980 and 14 to 19 since 1984.
- Scarsdale Villas, 58 to 62 and 66 to 72 even, since 1976.
- Kensington Court Place, 6 to 15, since 1998.
The council says these directions bring small changes to the outside of houses under control, such as windows, front doors, boundary walls and roof coverings. For a window or door change alone, our windows and doors service is £845.
How far can a rear extension go on a Kensington terrace?
As far as the neighbours' extensions, and usually no further. Policy CD13 of the 2024 Local Plan resists an extension if it would (RBKC Local Plan 2024):
- extend beyond the general rear building line of any neighbouring extensions;
- rise above the general height of nearby extensions, or to or above the original main eaves or parapet;
- spoil the even rhythm of rear additions along the terrace;
- impair the symmetry of a building, terrace or group;
- block an important or historic gap or view, or hide original features on a formal flank wall.
It also resists a conservatory at roof level, well above the garden or on a corner site. The plan adds that rear elevations facing a communal garden can matter as much as the front.
So there is no fixed depth in metres in Kensington. The limit is set by what the houses either side already have. That is why our survey measures the neighbours' closet wings and extensions from your garden, and the proposed drawings show them. A case officer can then see the building line your extension respects, not take it on trust.
What does the basement policy mean in Kensington?
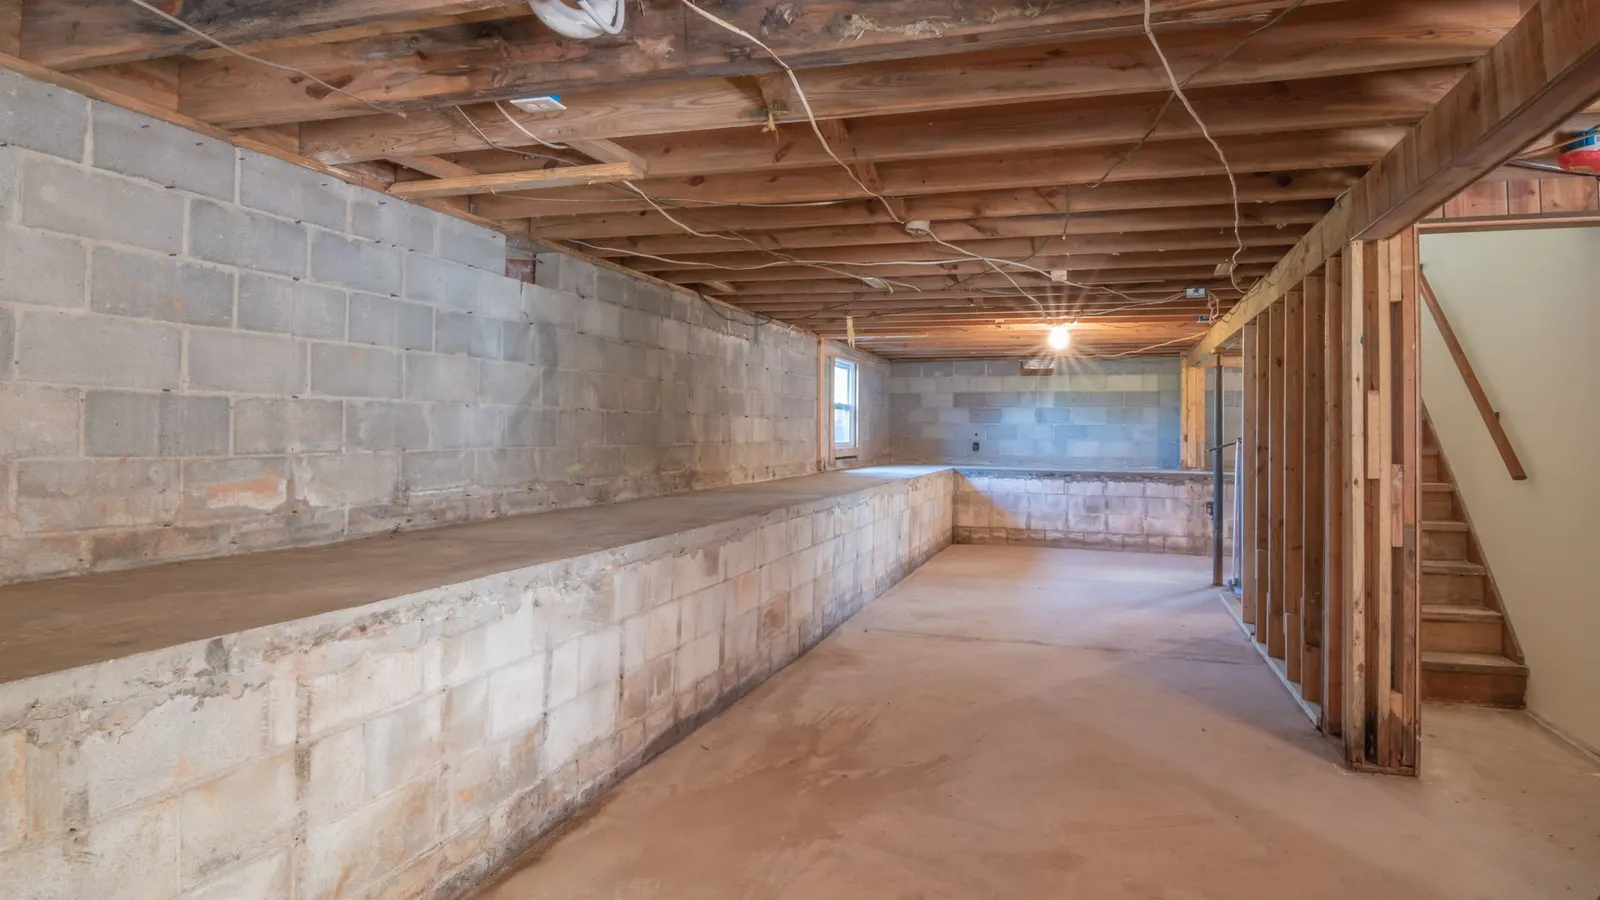
Since 28 April 2016 every basement in the Royal Borough has needed planning permission (RBKC Article 4). Policy CD11 limits a basement to one storey and half of each garden, as our Notting Hill post explains. Three other parts of the same policy change a Kensington design:
- Lightwells at the front. A new lightwell with railings at the front or side is resisted where it would seriously harm the street, particularly where front lightwells are not already an established feature. Many Kensington villas have basement areas; many later streets do not.
- Construction traffic and noise. The basement must not cause unacceptable harm to road safety, bus routes or neighbours' daily life, and noise, vibration and dust must be kept to acceptable levels.
- Tunnels. The design must safeguard the structural stability of the house, its neighbours and infrastructure, including London Underground tunnels and the highway.
Under a listed house, such as most of Kensington Square, excavation is ruled out altogether. Basement drawings cost from £1,705 drawings + £150 survey (£1,855 total); our basements in Kensington and Chelsea page covers the reports that sit alongside them.
What if my Kensington house is listed?
Then works that affect its character, inside or out, need listed building consent as well as planning permission, under section 7 of the 1990 Act (legislation.gov.uk). Around Kensington Square that is nearly every house. The council will expect to see the plan form, the stair and the surviving joinery drawn, and a heritage statement that explains what is original. Ours costs from £565; our Kensington and Chelsea heritage statement page explains it.
What does the £795 include?
One fixed fee for one project, staged on our pricing page and described on our planning drawings page:
- The laser measured survey, including the neighbours' rear additions where they can be seen.
- Existing drawings of the house as it stands.
- Proposed plans, elevations and sections, with the rear building line and eaves height marked.
- Forms, location and site plans, and submission to Kensington and Chelsea.
- Replies to the case officer and revised drawings if asked.
The council's drawing rules, including the scale bar it wants on every sheet, are on our planning drawings in Kensington and Chelsea page.
How long will Kensington and Chelsea take?
The council decided 252 of 274 householder applications within eight weeks in the year to June 2026, prior approvals excluded (MHCLG live table PS2). Listed building cases take longer to agree. For a roof extension rather than a rear one, our Chelsea post covers the borough's roof policy, CD12. The Kensington and Chelsea borough page brings the council's rules together.
Frequently asked questions
How deep can a rear extension be in Kensington? There is no set depth. Policy CD13 resists an extension that goes beyond the general rear building line of the neighbours' extensions or rises to the original eaves or parapet, so the neighbours' additions set the limit.
Is Victoria Road in Kensington under an Article 4 direction? Yes. Numbers 23 to 81 odd and 2 to 52 even have been covered since 13 September 1996, so windows, doors and other small changes to the front need permission.
Can I add a front lightwell for a Kensington basement? Only where it would not seriously harm the street. Policy CD11 resists new front or side lightwells and railings, particularly where they are not an established feature of the street.
Do I need listed building consent on Kensington Square? Almost certainly. Nearly every house around the square is listed grade II, so internal and external works that affect its character need consent as well as planning permission.
If the application goes through the Planning Portal, the Portal adds its own service charge: nothing, £99 or £149 including VAT, depending on the application type and complexity, paid to the Portal at submission and not normally refunded with a council fee (Ashford Borough Council, Planning Portal service charges, 11 September 2026). It is not ours and not the council's. Other submission routes exist; where your council accepts one without a charge, we can use it.