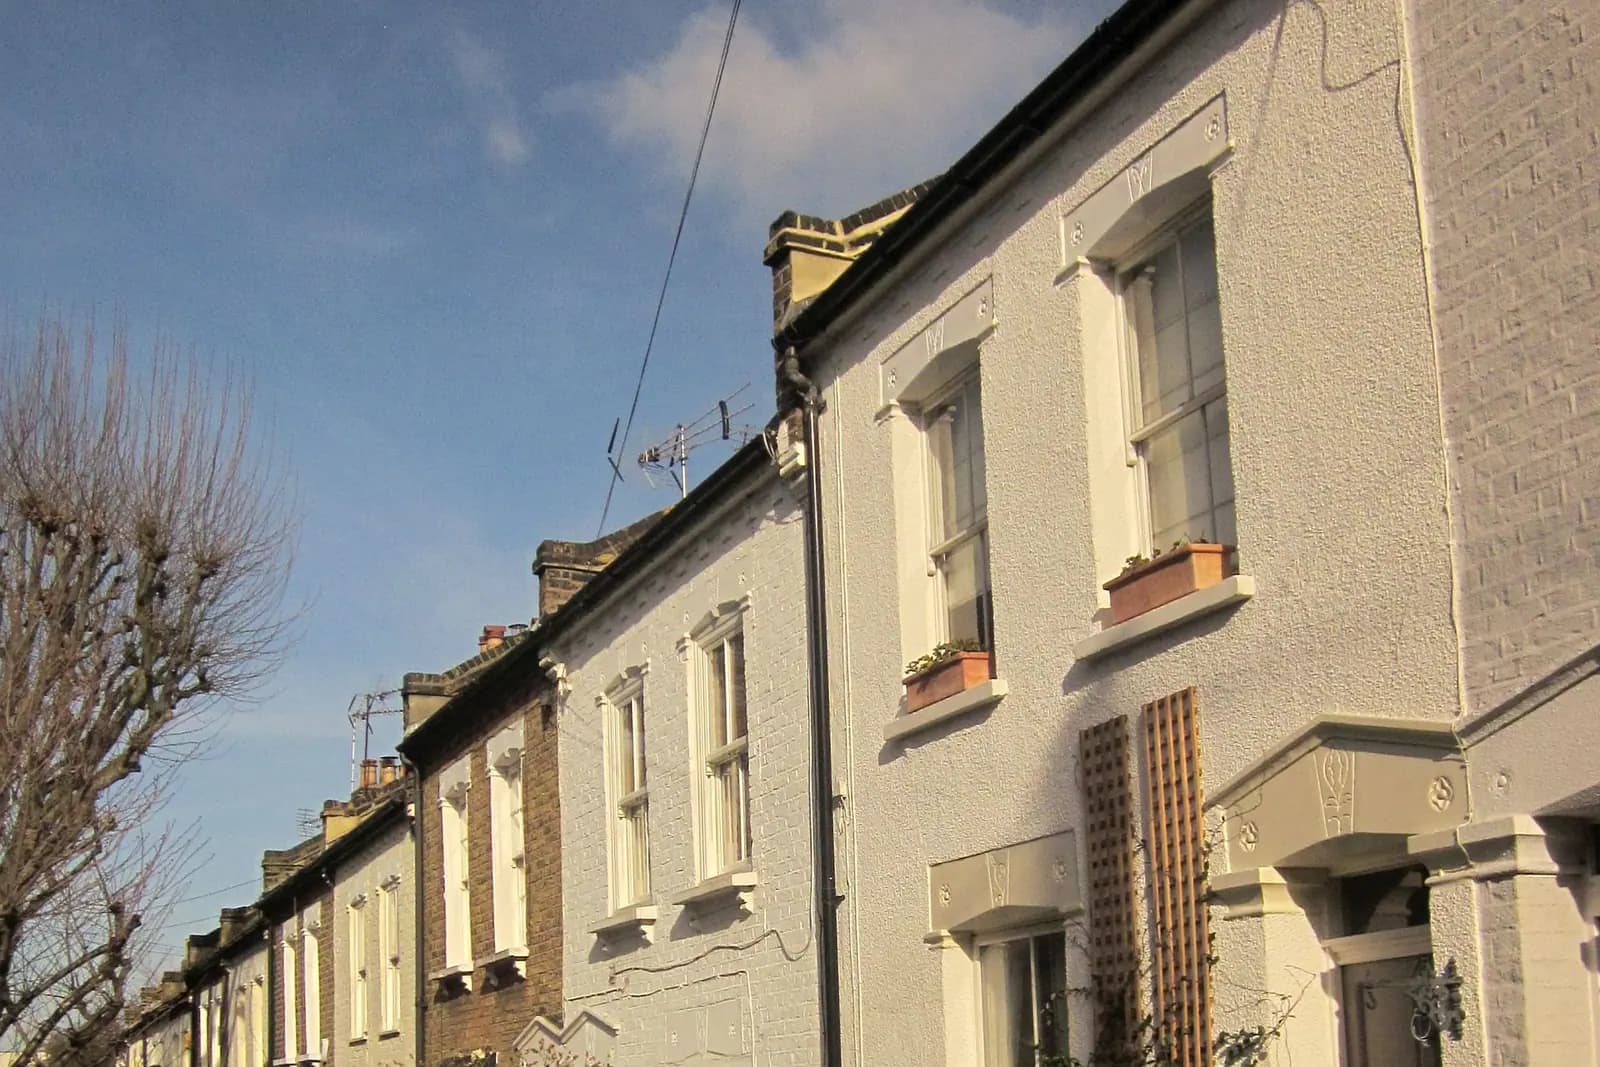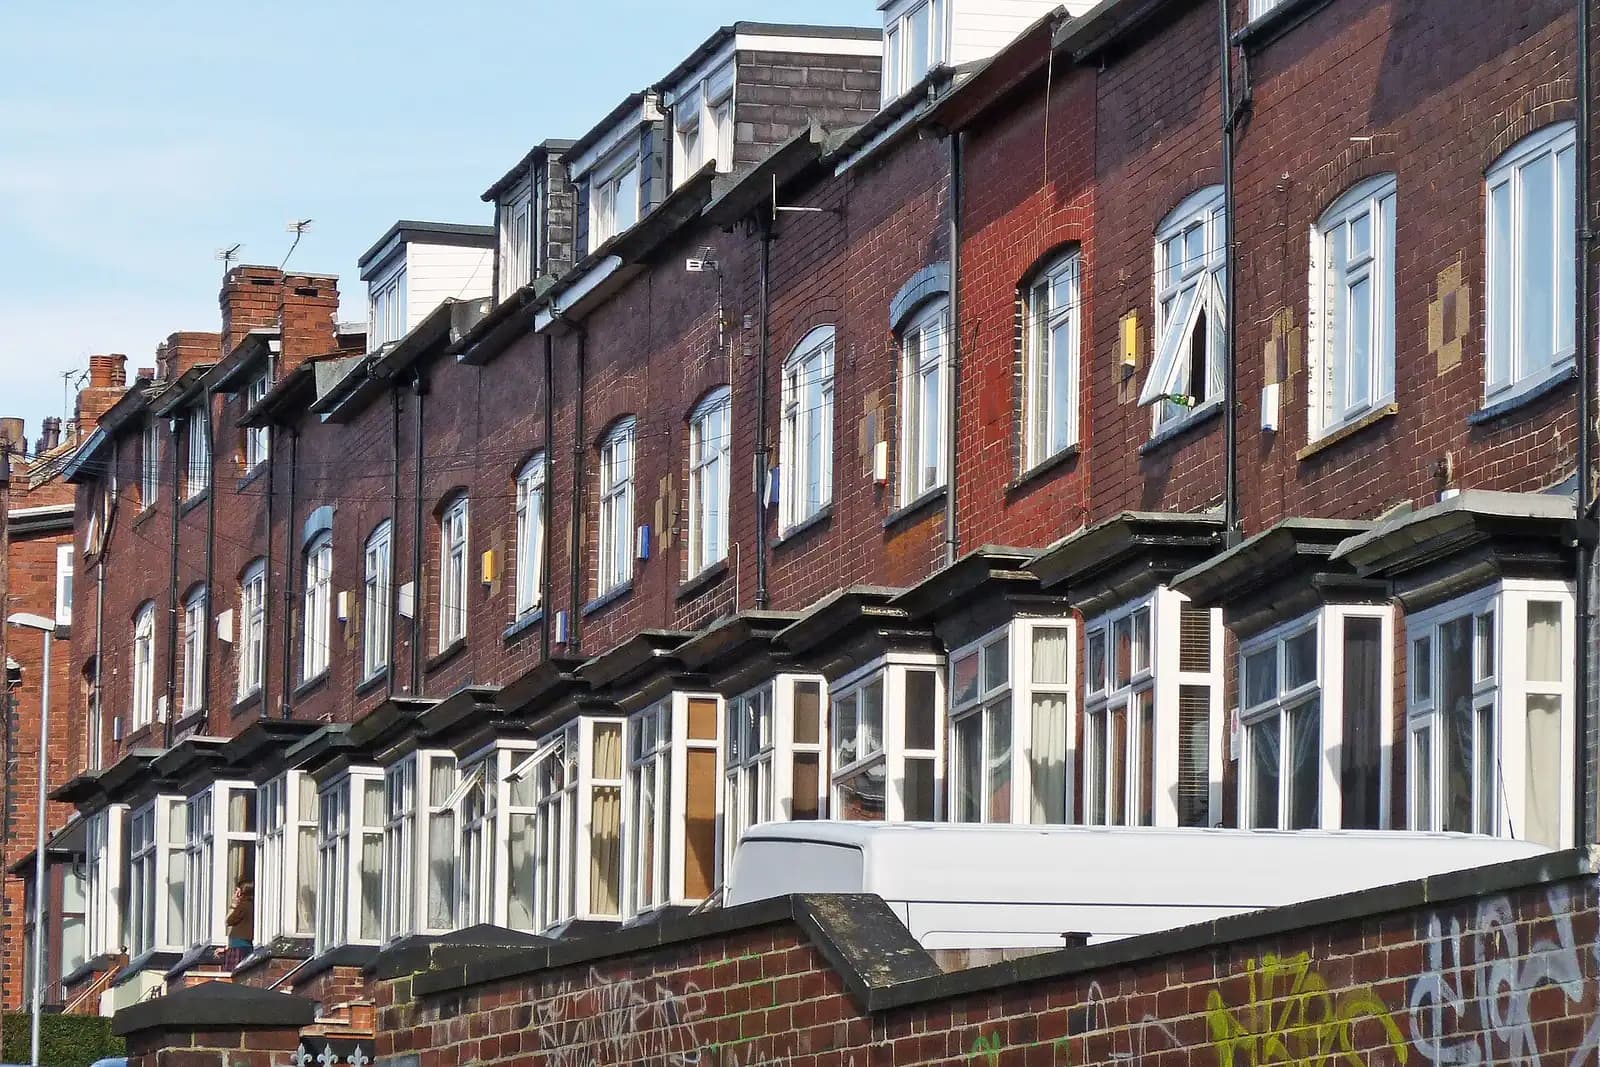
Loft conversion drawings for a whole house on the Harringay Ladder cost from £695 with us for a lawful development certificate, the usual route for a rear dormer, plus Haringey's £274 certificate fee. If the house has been split into flats, the loft needs full planning permission instead, and the drawings are £795. Which of those applies is the first thing to settle on the Ladder, because so many of its terraces have been divided.
On this page
- Why does it matter whether the house is still a house?
- Is the Ladder in a conservation area?
- What does Haringey expect a dormer to look like?
- Does the HMO Article 4 direction affect a loft on the Ladder?
- What if I want to split the house into flats with the new loft?
- What does the £695 cover?
- What does a Ladder loft look like on the drawings?
- Frequently asked questions
Why does it matter whether the house is still a house?
Because permitted development for lofts belongs to houses. The Ladder is the grid of parallel Victorian terraces between Green Lanes and Wightman Road, from the streets near Harringay Green Lanes station up towards Turnpike Lane, and over the decades a large share of its houses have been converted into flats or let as shared houses.
That gives three routes:
- A single house, lived in by one household. A rear dormer within the national limits is permitted development. We draw it and apply for a lawful development certificate so you have written proof.
- A house divided into flats. A flat has no householder permitted development rights, so the top flat's loft is a planning application. You also need the freeholder's consent to build into the roof space, which is usually part of the building rather than your lease.
- A house let as an HMO. The building work may still be permitted development, but the use is a separate question, covered below.
We read the title and ask how the building is used before quoting, so you pay for the right route once.
Is the Ladder in a conservation area?
No. Haringey's list of its 28 conservation areas includes nearby St Ann's, Clyde Circus and Stroud Green, but none of the Ladder streets (Haringey conservation areas). That is good news for a loft: outside a conservation area, a rear dormer on a terraced house can be permitted development up to 40 cubic metres of new roof space, as long as it does not face the road, stays below the ridge and sits back from the eaves (MHCLG technical guidance).
On the Ladder that 40 cubic metres has to cover two pieces of roof. Most of these houses have a two-storey back addition behind the main house, so the classic Ladder loft is an L-shape: a dormer across the rear slope of the main roof joined to a second one over the back addition. Both count towards the limit. Our survey measures both roofs so the volume calculation on the drawings is exact, which is what a certificate officer checks first.
What does Haringey expect a dormer to look like?
If the loft needs planning permission, Haringey judges the design against its own advice. Policy DM1 says dormers should be restricted to the rear and look subordinate on the roof; front dormers are normally refused unless they are already part of the street's character (Haringey DM DPD, paragraph 3.16). The Ladder's front roofs are long, unbroken runs seen from each rung, so expect that rule to hold.
The council's loft advice adds two dimensions: set a dormer at least 1 metre in from the sides of a gable roof, or 0.5 metres from the edges of a hip roof, and do not expect consent to change the shape of a roof facing the street (Haringey loft conversions and dormers). It also points out that a rooflight on a flat needs permission, even though the same rooflight on a house usually would not.
For a flat, then, we design to those numbers from the start. A dormer that is smaller than the permitted development maximum, but approved first time, is worth more than a full-width box that comes back refused.
Does the HMO Article 4 direction affect a loft on the Ladder?
It can. Haringey's Article 4 direction for houses in multiple occupation covers 14 wards, Harringay and St Ann's among them, and has been in force since 30 November 2013 (Haringey HMO Article 4). In those wards, turning a family house into a small HMO for three to six people needs planning permission.
The direction does not stop you building a loft. What it controls is the use. Two situations come up on the Ladder:
- A family house where the loft is meant to create lettable rooms. If the plan is to let it to sharers, the change to an HMO needs its own permission, judged under policy DM17. We will tell you that before drawing the loft as if it were a family bedroom.
- An existing HMO adding rooms. Haringey's plan explains that an HMO for more than six people is a different use class and needs planning permission anywhere in the borough (Haringey DM DPD, paragraph 3.41). A loft that takes a six-person house to seven or eight crosses that line.
Licensing is separate again: room sizes and fire separation for a licensed HMO are set by the council's housing team. If that applies, our HMO drawings in Haringey cover both.
What if I want to split the house into flats with the new loft?
That is a conversion, not a loft, and Haringey is strict. Policy DM16 allows a house to be divided only where its original internal floor space is over 120 square metres, and inside the Family Housing Protection Zone the scheme must not lose a family-sized home (Haringey DM DPD, policy DM16). The floor area of a new loft does not count towards the 120, because the test is the original house. Our Tottenham conversion post sets out that route in full.
What does the £695 cover?
The certificate route for a whole house: a laser measured survey of the loft and both roofs, existing and proposed drawings, the volume calculation, the application form, a location plan, submission to Haringey and replies to the officer. The planning route for a flat is £795 and adds the full application pack. The stages and their prices are on our pricing page.
Building regulations come next whichever route you take. A loft turns a two-storey house into a three-storey one, so the stair has to become a protected escape route, which changes doors and sometimes the hallway (our Part B guide). The party walls either side are shared with your neighbours, so a party wall notice is almost always needed on a terrace.
What does a Ladder loft look like on the drawings?
An illustrative example, not a real job: a two-storey terrace on one of the rungs, still a single house, with a back addition and a small rear garden. The survey records the main roof pitch, the back addition roof, the party wall lines and the existing stair. The proposed drawings show an L-shaped dormer: one part across the main rear slope, set back from the eaves and below the ridge, and one over the back addition, with the volume of each worked out and added together to stay under 40 cubic metres. A new stair rises over the existing one, and the section shows the headroom. Two rooflights on the front slope sit within 150 millimetres of the roof plane. That set goes to Haringey as a certificate application.
Had the same building been two flats, the design would shrink to match the council's set-in distances, and the application would be for planning permission with the freeholder's consent in hand.
For more in this borough, see loft conversions in Haringey, our Wood Green loft post for the Noel Park side of the borough, and our Haringey page.
Frequently asked questions
Do I need planning permission for a loft conversion on the Harringay Ladder? Not usually for a whole house: a rear dormer within the limits is permitted development, and a certificate confirms it. A flat always needs planning permission, and so can a change of use to an HMO.
Can I put a dormer on the front of my Ladder house? Not as permitted development, which only allows dormers that do not face the road. Haringey's policy normally refuses front dormers too, unless they are already part of the street's character.
Does the loft count towards the 120 square metres for a flat conversion? No. Haringey's test is the original internal floor space of the house, so a new loft does not lift a small house over the line.
Is the certificate fee the same as a planning fee? No. A certificate for proposed works is £274, half the householder planning fee of £548.
Do I need the freeholder's permission for a loft in my flat? Almost always, because the roof space usually belongs to the freeholder rather than to your lease. We check the title before quoting.
If the application goes through the Planning Portal, the Portal adds its own service charge: nothing, £99 or £149 including VAT, depending on the application type and complexity, paid to the Portal at submission and not normally refunded with a council fee (Ashford Borough Council, Planning Portal service charges, 11 September 2026). It is not ours and not the council's. Other submission routes exist; where your council accepts one without a charge, we can use it.