Since 13 March 2024, Welwyn village has had its first ever conservation area appraisal, and it says that an application in the conservation area or its setting without a heritage assessment "should not be validated". House extension plans in Welwyn village cost £645 drawings + £250 survey (£895 total) with us, fixed: the measured survey, existing and proposed drawings, the forms, submission to Welwyn Hatfield Borough Council and replies to the case officer. The council's householder fee of £548 is paid on top, and near the conservation area the heritage statement is the extra cost to plan for.
On this page
- Is Welwyn village covered by the Garden City's Estate Management Scheme?
- What changed for the conservation area in 2024?
- Why does a Welwyn village house extension need a heritage statement?
- Does the new neighbourhood plan apply?
- What if my house is on the edge of the village?
- What do house extension plans in Welwyn village cost in total?
- Frequently asked questions
| Where your Welwyn house is | What the application needs | Our fee | Separate costs |
|---|---|---|---|
| Inside the conservation area | Drawings plus a heritage statement; listed building consent, with a design and access statement, if the house is one of the 52 listed buildings | £895 | from £565 for the heritage statement; £548 to the council |
| Outside it, but seen from it or in a key view | Drawings, and a heritage assessment if the extension affects the area's setting or views | £895 | from £565 where needed; £548 |
| On the lanes beyond the village edge, in the Green Belt | Drawings with original, existing and proposed volumes worked out | £895 | £548 |
After planning permission, building regulations drawings are £795 and structural calculations from £425; booked with the planning drawings from the start, all three are our planning, building regulations and structural package, from £1,495.
Is Welwyn village covered by the Garden City's Estate Management Scheme?
Welwyn village and Welwyn Garden City are two different places, and the council describes the Estate Management Scheme as covering the Garden City. Welwyn village is the old settlement in the valley of the River Mimram, bypassed by the A1(M). Welwyn Garden City is a separate, much larger town to the south.
In the Garden City, many changes to a home need consent under the Estate Management Scheme as well as planning permission. The council describes that scheme as covering "most of Welwyn Garden City" (Welwyn Hatfield, Estate Management Scheme).
Its pages do not extend it to the village, and the Welwyn Hatfield Local Plan treats Welwyn as a separate "large excluded village". The edges of the two places are close, though, so we check your address on the council's scheme map before we design, so you know whether there is one application or two. If you are in the Garden City itself, our post on planning drawings in Welwyn Garden City explains the second consent.
What changed for the conservation area in 2024?
Welwyn's historic core was designated a conservation area in 1969, but for 55 years it had only a boundary map and no appraisal. On 13 March 2024 Full Council adopted the Welwyn Village Conservation Area Character Appraisal and Management Plan and amended the boundary (council page). The council publishes a schedule of the properties taken out of the area, so a house that was in it before 2024 may not be now.
A conservation area is an area the council has designated for its special architectural or historic interest, where planning decisions must preserve or enhance its character. The appraisal says Welwyn's sixteenth and seventeenth century development lines Church Street, Codicote Road, High Street, Mill Lane, Prospect Lane and School Lane (appraisal). It sets out four points that matter to anyone extending a house.
- 52 listed buildings stand inside the area, one of them (Guessens on Codicote Road) grade II*, and works affecting a listed building's character need listed building consent, a separate application.
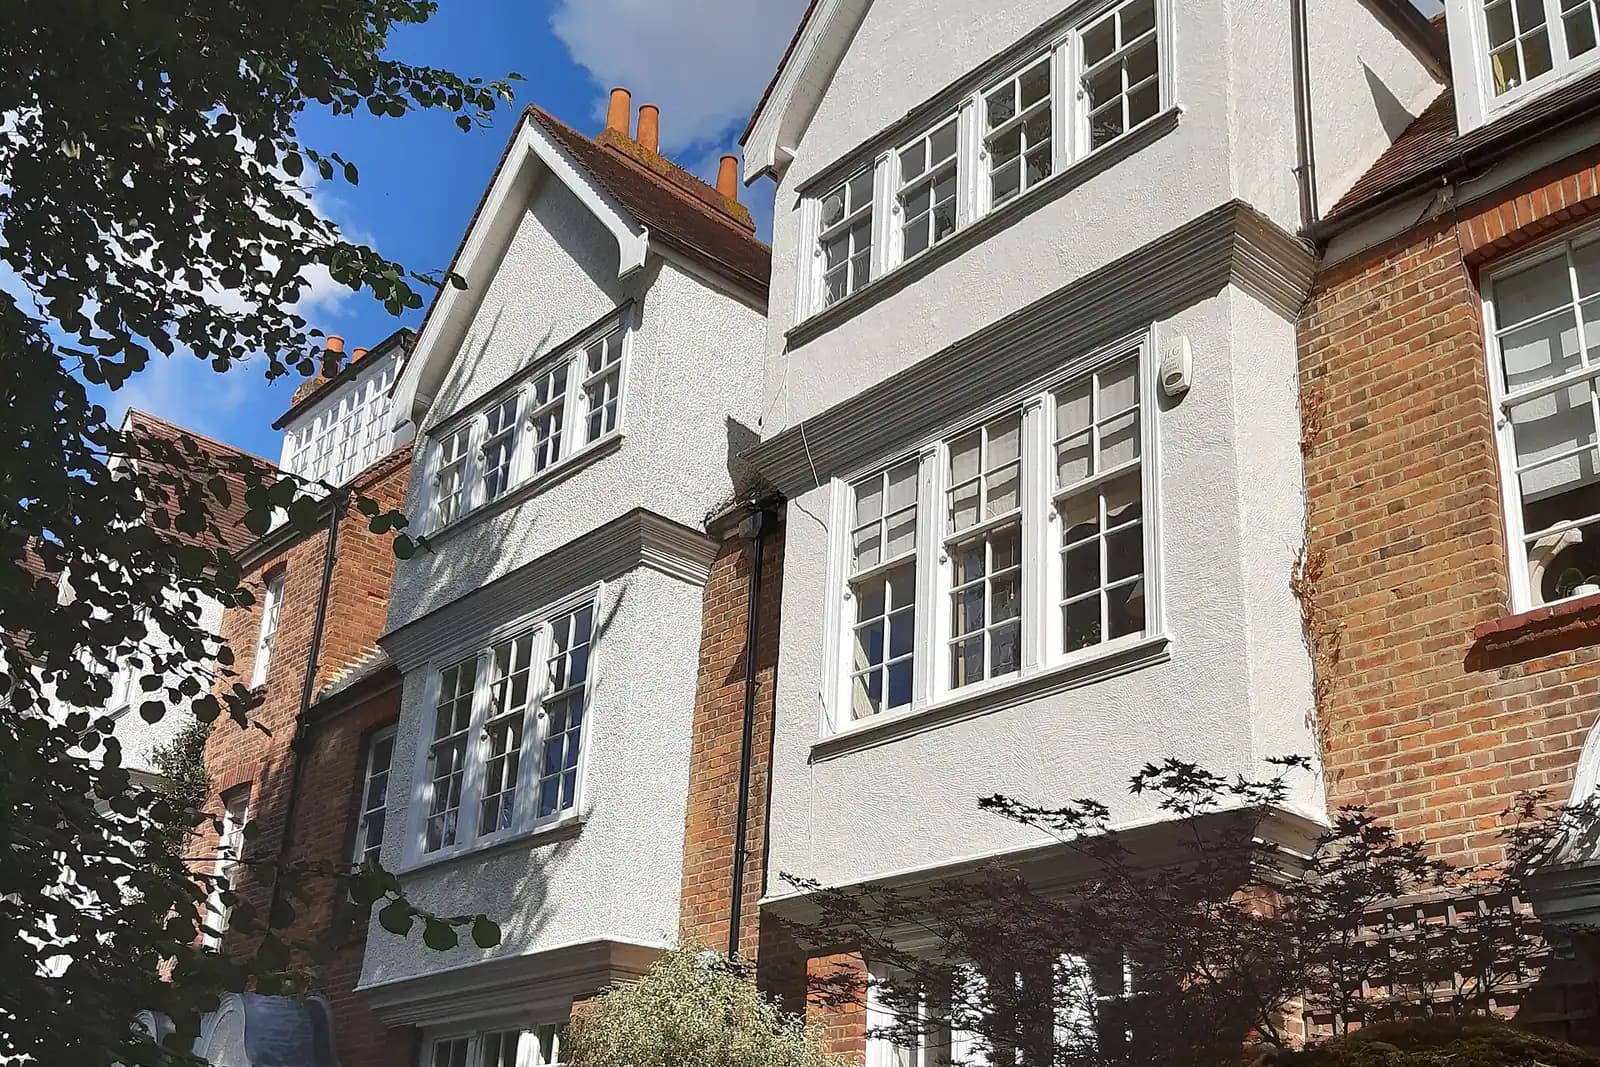
- Materials: houses are mostly two storeys in red brick, often painted white or cream. Roofs are slate and clay plain tiles, with chimneys and some small dormers, particularly on School Lane.
- Windows: the appraisal regrets plastic replacements and wants timber windows kept or restored.
- Local list: it names buildings of local value, including Gothic House at 23 Church Street, the North Lodge on Lockleys Drive and the workers' cottages at 16-28 Mill Lane.
Why does a Welwyn village house extension need a heritage statement?
The appraisal's management plan makes a heritage assessment a validation point in Welwyn village. A heritage statement is the document that describes the significance of the heritage assets a proposal affects and how the design responds to them. The management plan says all applications within the conservation area and its setting require an appropriately detailed heritage assessment, and that "any application without an assessment should not be validated". It adds that an application which has not assessed its effect on views, setting and significance should not be validated either.
"Its setting" reaches beyond the boundary. The appraisal says the impact of changes within its key views should be considered, and that "this includes development outside the conservation area". So a house just outside the line can still need an assessment if the extension is seen from the area or sits in a key view. We write the heritage statement as a separate document, from £565, and draw the extension so the statement has something good to say about it: matching red brick, a clay tile roof set below the main ridge and timber windows.
For instance, picture an invented house (not a real job): a 1950s semi on the slope above Church Street, outside the 2024 boundary, wants a two-storey rear extension. From the allotments in the valley, the appraisal notes views onto the backs of houses and their staggered rooflines. If the new rear wall shows in that view, the application goes in with drawings at £645 drawings + £250 survey (£895 total) and a heritage statement from £565, showing the roof stepped down below the existing ridge.
Does the new neighbourhood plan apply?
Yes, the Welwyn Parish Neighbourhood Plan 2025-2036 applies to extensions in Welwyn village. It went to referendum on 7 May 2026, and 3,206 people voted for it against 428 (election results). A neighbourhood plan that passes its referendum becomes part of the development plan, so the council must take its policies into account.
For a householder, the parts that matter most are its protection of key views (the examiner counted 22 of them) and its list of non-designated heritage assets (examiner's report, November 2025). A rear extension that rises into a protected view across the Mimram valley can be resisted even if it passes every other test. We check your address against the plan's list of key views at the start.
What if my house is on the edge of the village?
The village itself is not in the Green Belt: the Local Plan lists Welwyn as a large excluded village, "excluded from (not in) the Green Belt" (Local Plan 2016-2036). The examiner's report notes that all the parish's built-up areas are tightly ringed by Green Belt, so a house on a lane just beyond the village edge can be inside it. We check the Policies Map for your address.
There the Local Plan sets a figure. An extension that would make the footprint, volume or height and width of the house 50% greater than the original building would generally be refused (paragraph 24.10). Two details change the sum here:
- Outbuildings count. A garage, studio or store built or extended within 5 metres of the house is treated as part of the house (paragraph 24.12).
- Demolition can help. The volume of an old outbuilding you knock down can be offset against the new extension (paragraph 24.11).
We work out the original, existing and proposed figures from the planning history before you pay for design. The appraisal describes the Mimram as a chalk river with lowland flood meadows, so we check the flood map for your address at the same time.
What do house extension plans in Welwyn village cost in total?
The total for a Welwyn village extension is our drawing fee plus the council's fee, plus a heritage statement near the conservation area. For a semi above Church Street seen from the conservation area, the total is £645 drawings + £250 survey (£895 total) to us for our planning drawings, from £565 for the heritage statement and £548 to Welwyn Hatfield. In the year to 30 June 2026, Welwyn Hatfield decided 225 of 240 householder applications within eight weeks, agreed extensions of time left out (MHCLG live table PS2). If you want the council's view first, its heritage pre-application advice with a meeting costs £321 (from 1 April 2026), paid to the council.
After approval, building regulations drawings are £795 and structural calculations from £425. Booked together from the start, planning, building regulations and calculations are our package from £1,495.
The Welwyn Hatfield council page sets out the borough's drawing rules, and the Hertfordshire page covers the county. For the new-town side of the borough, see extension plans in Hatfield. More on our house extension service. Send us the address and we will check it against the 2024 boundary, its setting and the Green Belt line.
Work out your fee
FFP-01 · Rev AHouseholder application fee, paid to your council at submission.
Prices include one measured survey of a house of up to two storeys (£250). A flat or maisonette is £50 less; a house of three storeys or more is £50 more. One survey covers every service on the same job.
Plus the Planning Portal's own charge if the application goes through the Portal: up to £149 including VAT, depending on the application type, and some types have none (source).
Get this fee in writingor email hello@fixedfeeplans.co.uk
No obligation. Nothing is sent until you ask; your enquiry comes to us and nowhere else.
Frequently asked questions
Do I need Estate Management consent for an extension in Welwyn village? The council describes the scheme as covering Welwyn Garden City, and its pages do not extend it to the village. We still check your address on the scheme map before we design.
My house is not in the conservation area. Do I still need a heritage statement? Possibly. The 2024 appraisal asks for a heritage assessment for applications in the area's setting too, which covers houses that can be seen from it.
Is Welwyn village in the Green Belt? The village is excluded from it, but the Green Belt starts at its edge. Houses on the outlying lanes can be inside it, where the 50% test applies.
Was my house taken out of the conservation area in 2024? The council publishes a schedule of the properties removed with the new map. We check both before we design.
If the application goes through the Planning Portal, the Portal adds its own service charge: nothing, £99 or £149 including VAT, depending on the application type and complexity, paid to the Portal at submission and not normally refunded with a council fee (Ashford Borough Council, Planning Portal service charges, 11 September 2026). It is not ours and not the council's. Other submission routes exist; where your council accepts one without a charge, we can use it.