House extension plans in Weybridge cost £795 with us for the full planning drawing set and its submission to Elmbridge, or from £1,395 with the building regulations drawings and structural calculations as well. Elmbridge's householder application fee of £548 is paid to the council on top. Weybridge is not one planning picture but several: a private estate with its own Act of Parliament, three conservation areas, wooded plots full of trees, and two rivers. Which one your house sits in decides what the drawings must show.
On this page
Does a St George's Hill extension need two approvals?
Yes. St George's Hill is a private estate, and it is governed by a local Act of Parliament, the St. George's Hill, Weybridge, Estate Act 1990 (legislation.gov.uk). The estate has its own residents' association, and building work there goes through the estate's approval as well as the council's.
That approval is separate from planning permission. Elmbridge decides the planning application against the Design Code and its policies; the association decides whether the scheme meets the estate's own guidelines. A scheme can pass one and not the other, so it pays to know both sets of rules before the design is fixed. We do not act for the association and cannot say what it will accept, but the measured drawings we prepare for Elmbridge are the drawings you would put to it too. If the association asks for something the council has not, such as more planting or a different footprint, we revise the set once you have its comments; whether that falls within the quoted fee depends on the change, which we confirm at the quote stage.
Estate houses are large and set in big wooded gardens. That brings in the two Elmbridge requirements that matter most on the hill: trees and, for the few houses that touch it, the Green Belt.
What does Elmbridge want to know about trees?
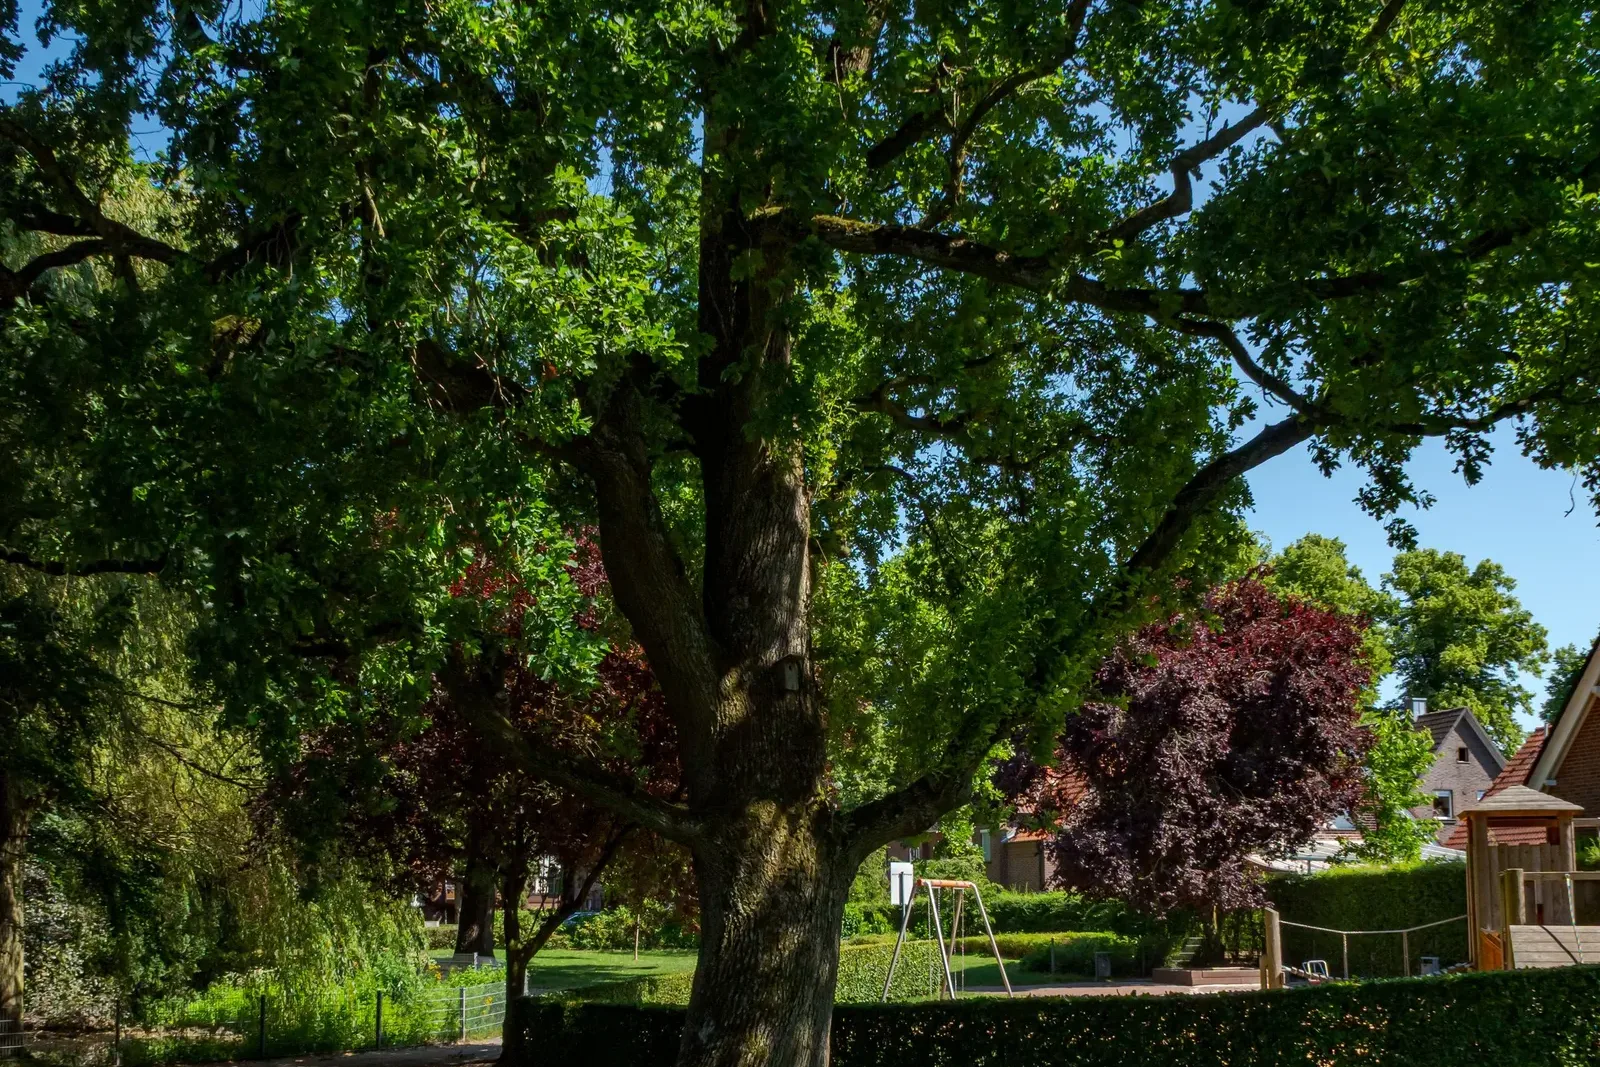
Elmbridge's householder validation list asks for tree information to BS 5837:2012 wherever trees could be affected by the work (Elmbridge validation checklist). On a Weybridge plot the question is rarely whether there are trees near the extension; it is how close their roots are.
A tree survey and an arboricultural report are a specialist's work, not part of our drawing fee. What we do is draw the extension around what the survey finds. Root protection areas often move a side wing or change the foundation design, and it is cheaper to move a line on a drawing than to argue for felling a protected oak. If the house is in a conservation area, trees there are protected by law too, whether or not they carry a preservation order.
Is my Weybridge house in a conservation area?
Possibly. The national register lists 24 conservation areas in Elmbridge, and three are Weybridge's own: Weybridge, Weybridge Monument Green and Brooklands (Planning Data, Elmbridge conservation areas). The Wey Navigation conservation area follows the canal through the town as well. St George's Hill is not on that list, so estate houses keep their normal planning rights unless a past permission removed them.
Inside a conservation area, side extensions, cladding and roof additions all need a planning application, because those permitted development rights do not apply there. A two-storey side wing on a house near Monument Green will be judged on how it sits in the street as well as on the Design Code. Elmbridge's two Article 4 directions cover land in Cobham, not Weybridge, so outside the conservation areas most Weybridge homes keep their normal rights (Elmbridge Article 4 directions).
Does the river change a Weybridge extension?
It can. Weybridge sits where the Wey meets the Thames, and Elmbridge asks for a flood risk assessment for any proposal in Flood Zone 2 or 3, and for any proposal within 5 metres of an area of medium to high surface water flood risk (Elmbridge validation checklist). The second test catches houses well away from the river, along low roads where water collects in heavy rain.
We check both maps for the address before quoting. Where an assessment is needed, our householder flood risk assessment is from £375, quoted separately because not every Weybridge house needs one.
Which rules decide the design itself?
Since 6 January 2025, every Elmbridge householder application needs a completed Design Code Checklist, confirming the mandatory codes of the Design Code SPD adopted on 17 April 2024 are met (Elmbridge Design Code). Applications submitted before that date were judged against the 2012 Design and Character SPD and its companion guides, including the one written for Weybridge. If you have an old pre-application letter or a neighbour's permission that quotes that guide, read it with care: a new application is tested against the Code.
The validation list also returns any drawing marked "do not scale" or "approximate", and wants elevations and sections at 1:50 or 1:100. That rules out a design drawn over an estate agent's floor plan.
Weybridge has more large detached houses than most places we work. Across Elmbridge, 32.6% of households live in a detached house, 18,146 of 55,588 (ONS Census 2021, TS044). That is a borough figure; the estate itself is almost entirely large detached houses in generous gardens. Big houses invite big schemes: a wraparound ground floor, a two-storey wing, or a basement. Our fee covers one householder project drawn as one application, whatever its size (pricing). A basement is a different job with its own engineering, and we quote it separately.
The few Weybridge houses inside the Green Belt also face Elmbridge's policy DM18, with its 25% limits on volume and footprint over the original house. Our Esher post works through that arithmetic in detail.
How long does Elmbridge take?
Elmbridge decided 492 of its 581 householder applications within eight weeks in the year to June 2026, according to the government's PS2 statistics (MHCLG live tables). The council aims to validate within 5 days and consults neighbours for 21 days (Elmbridge application process). On St George's Hill, allow time for the estate's own process alongside, and agree with the association which comes first.
Our Elmbridge page sets out the council's rules in full, and the Surrey page covers the county's other councils we work in. For a loft rather than an extension, see loft conversion drawings in Cobham or, by the river, in Walton-on-Thames. Our house extensions service explains what each drawing shows.
Frequently asked questions
Does planning permission on St George's Hill mean the estate has approved my extension? No. Elmbridge's permission and the residents' association's approval are separate decisions. You need both before building.
Is St George's Hill a conservation area? It is not one of the 24 conservation areas on the national register for Elmbridge. Estate houses keep normal permitted development rights unless a condition on an earlier permission removed them.
Do I need a tree survey for an extension in Weybridge? Only where trees could be affected, but on a wooded Weybridge plot that is common. Elmbridge asks for information to BS 5837:2012, which a tree specialist prepares; we design around it.
Does the old Weybridge companion guide still apply? Not to a new application. Since 6 January 2025 Elmbridge tests householder applications against its Design Code and asks for the Design Code Checklist.
Is the council fee included in your price? No. The £548 householder fee is paid to Elmbridge at submission, and the receipt is yours.
If the application goes through the Planning Portal, the Portal adds its own service charge: nothing, £99 or £149 including VAT, depending on the application type and complexity, paid to the Portal at submission and not normally refunded with a council fee (Ashford Borough Council, Planning Portal service charges, 11 September 2026). It is not ours and not the council's. Other submission routes exist; where your council accepts one without a charge, we can use it.