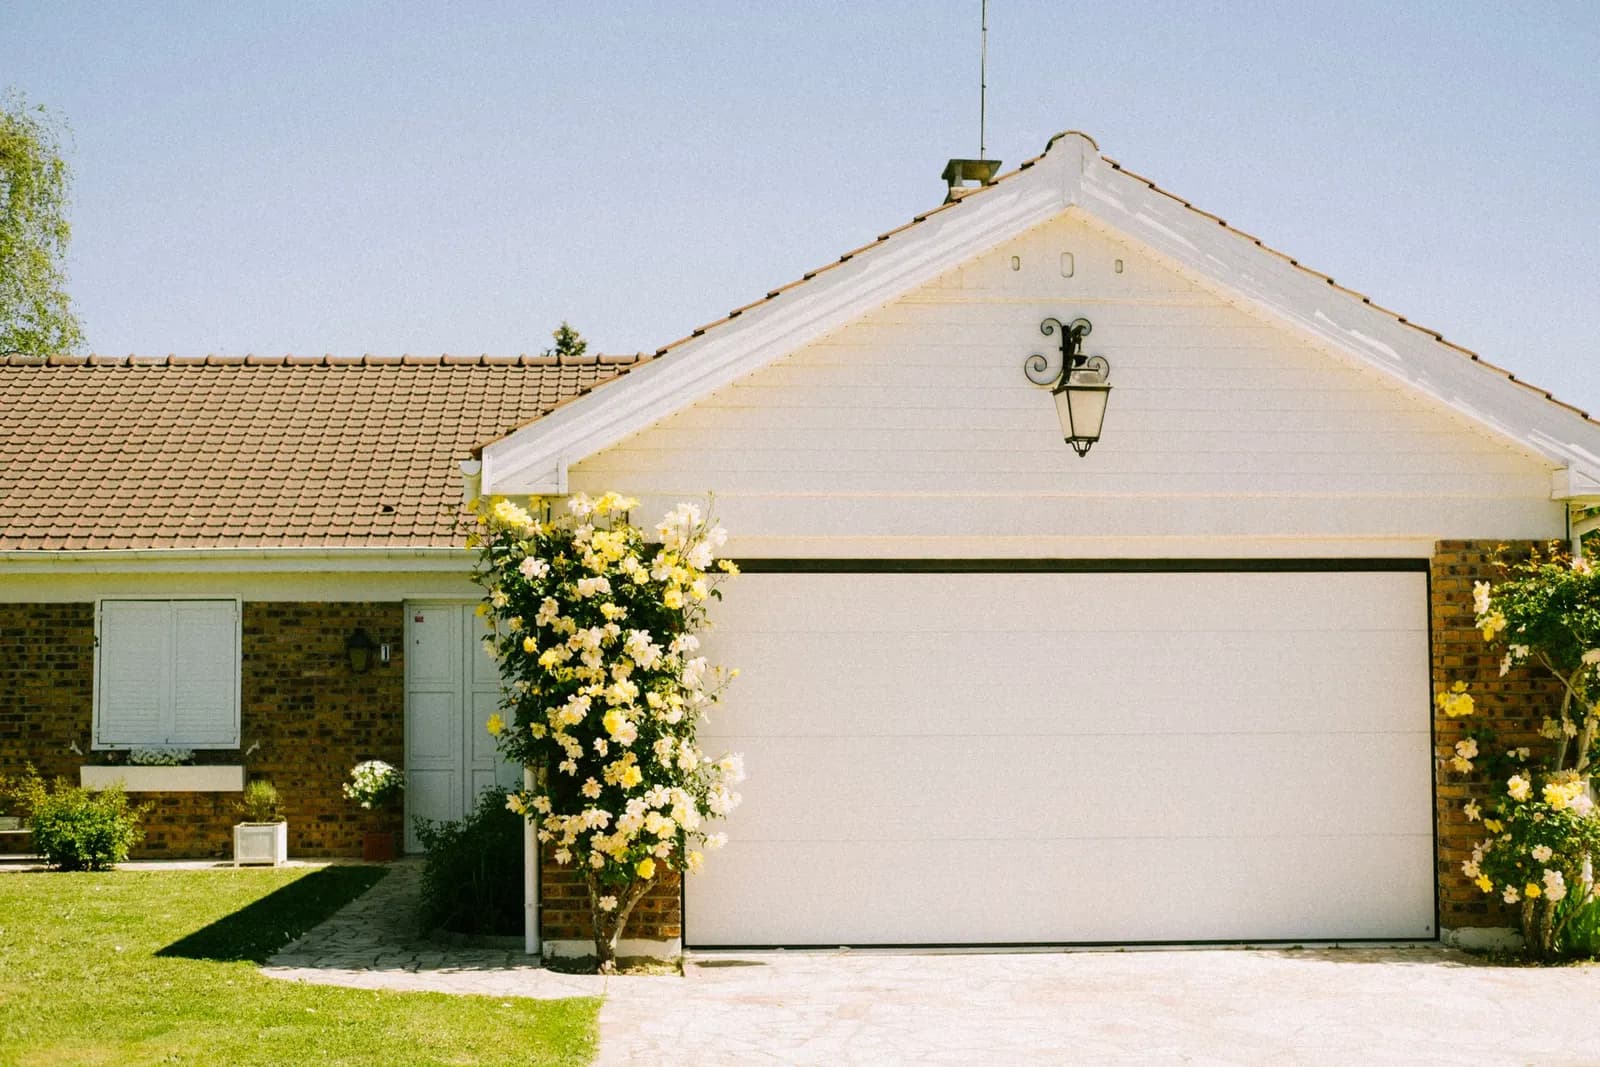
Extension plans for a house in Marlow Bottom cost £645 drawings + £250 survey (£895 total) with us, fixed. That covers the laser survey, the drawings, submission and the case officer's questions. Buckinghamshire Council's householder fee of £548 is separate. Marlow Bottom is not Marlow: it is a separate village running up a valley north of the town, and its planning position is different from the town centre's conservation area and Thames flood zones. Here, the questions are where the Green Belt line runs and how the slope affects your neighbours.
On this page
Is Marlow Bottom in the Green Belt?
The village itself is not. The Wycombe District Local Plan, which still applies across the former Wycombe area, says plainly that "the settlement of Marlow Bottom is excluded from the Green Belt" (Wycombe Local Plan, paragraph 5.5.75). It is a Tier 3 village in the plan's settlement hierarchy, the same tier as Flackwell Heath and Stokenchurch.
The fields and woods around it are a different matter. The same plan took a site at High Heavens, on the north-western side of the village, out of the Green Belt to allocate it for about 20 homes. That shows the Green Belt boundary runs right along the edge of the built-up area. So:
- Inside the village, an extension is judged on design and on the neighbours, not on a volume sum.
- On the edge, for a house along one of the lanes that run out into the woods, check the Policies Map first. In the Green Belt, national policy allows extensions that are not disproportionate to the original building (NPPF chapter 13, GB7(1)(b)). The former Wycombe area measures that by volume against the house as it stood on 1 July 1948. Our Flackwell Heath post works through that sum.
We confirm which side of the line your house is on before any design work.
How deep can a rear extension be?
Wycombe's Householder Planning and Design Guidance from January 2020 gives a number most owners do not know about. It says a rear extension should be no deeper than half the depth of the original house (SPD, section 10). On a semi-detached house next to a shared boundary, a lesser depth will be required. A larger extension may occasionally be accepted on a substantial detached house, but only if it can be shown that the neighbours are not harmed.
The guidance also warns against one workaround. An extension that steps in close to the boundary just to get round the depth limit is treated as "a contrived design approach". We would rather design a simple shape that meets the test than one that looks like it is dodging it.
Why does the slope matter in Marlow Bottom?
Because the village sits in a valley, plots can climb or fall from the road, and neighbours can sit higher or lower than each other. The council's guidance says that when it tests loss of light and outlook, it gives consideration to "change in levels" (paragraphs 14.3 and 15.3).
The test itself draws a line from the middle of the neighbour's nearest habitable room window, at 60 degrees for a single-storey rear extension and 45 degrees for a two-storey one. Where your garden sits above the neighbour's, the same extension reads taller from next door. Where it sits below, you may have more room than a flat plot would allow.
That is why we measure ground levels to each side as part of the survey and draw a section through the boundary where the ground changes. A plan alone cannot show the case officer what the neighbour will see from their window.
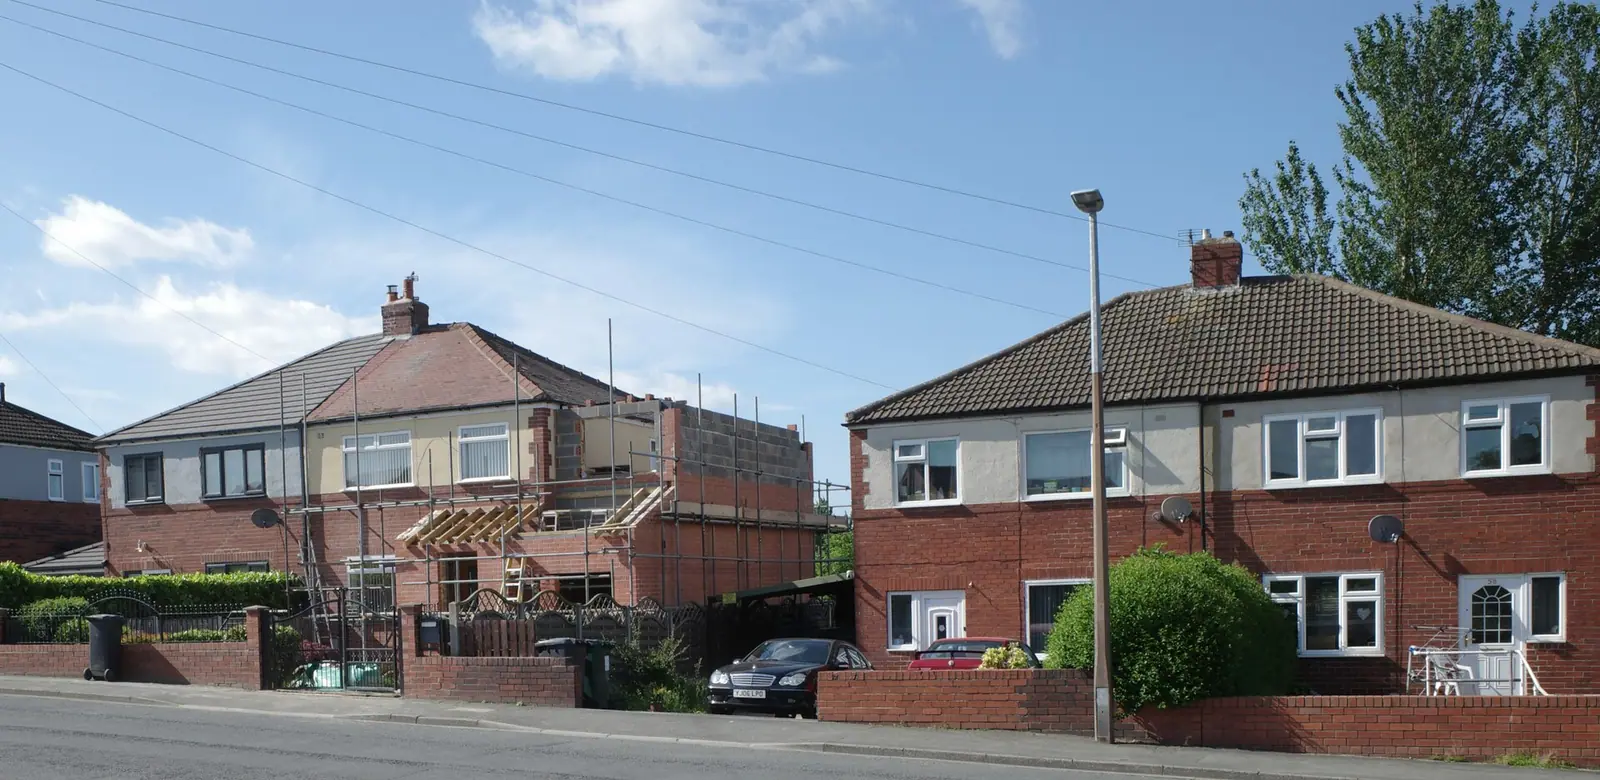
Can I add rooms in the roof at the same time?
Often, and on a plot where the half-depth rule bites, it is worth looking up as well as back. If your house has a low roof, extra rooms in the roof or a first floor may suit the plot better than a deep rear extension. The guidance sets out how a dormer should sit (section 11):
- below the ridge, and at least 1 metre above the eaves;
- at least 1 metre in from the edge of a gabled roof, or 0.5 metres from the edge of a hip;
- on the rear where possible, and not much larger than the window it holds.
Raising a whole roof is treated with more caution. The guidance says not every roof space is suitable, and that poor roof changes elsewhere on the street are not, on their own, an argument for yours. Two-storey and first floor extensions should leave at least 1 metre to the side boundary at first floor level.
Do the woods or drainage affect my house?
For most houses in the village, no. But the Local Plan records ancient woodland around the High Heavens site, with a 15 metre development-free buffer, and notes that the site contains critical drainage areas (paragraphs 5.5.77 and 5.5.78). If your garden backs onto woodland, or trees within influencing distance of the work, we show them on the drawings. A tree survey, where the council asks for one, is a specialist's job and we confirm whether you need it at the quote stage.
How long and how much in total?
In the year to 30 June 2026, Buckinghamshire decided 842 of 1,361 householder applications within eight weeks without an agreed extension of time (MHCLG live table PS2).
- Our planning drawings and submission: £645 drawings + £250 survey (£895 total).
- Buckinghamshire Council's householder fee: £548.
- Building regulations drawings and structural calculations after approval: our package is from £1,245 drawings + £250 survey (£1,495 total) for one extension.
Our Buckinghamshire Council page covers validation, and the Buckinghamshire page covers the county. For the town below the valley, see loft conversion drawings in Marlow. For a Chilterns village cut through by the Green Belt line, see extension plans in Lane End.
Work out your fee
FFP-01 · Rev AHouseholder application fee, paid to your council at submission.
Prices include one measured survey of a house of up to two storeys (£250). A flat or maisonette is £50 less; a house of three storeys or more is £50 more. One survey covers every service on the same job.
Plus the Planning Portal's own charge if the application goes through the Portal: up to £149 including VAT, depending on the application type, and some types have none (source).
Get this fee in writingor email hello@fixedfeeplans.co.uk
No obligation. Nothing is sent until you ask; your enquiry comes to us and nowhere else.
Frequently asked questions
Is my Marlow Bottom house in the Green Belt? Not if it is inside the village: the Local Plan says the settlement is excluded from the Green Belt. A house on the wooded edge may be in it, so we check the Policies Map.
How far back can I extend? Wycombe's guidance says a rear extension should be no deeper than half the depth of the original house, and less beside a shared boundary on a semi or terrace.
My neighbour's house is lower than mine. Does that matter? Yes. The council weighs changes in level when it tests light and outlook, so we survey the levels and draw a section through the boundary.
Is Marlow Bottom covered by the Marlow conservation area? No. The council's list of conservation areas has no entry for Marlow Bottom. We still check whether your house is listed.
If the application goes through the Planning Portal, the Portal adds its own service charge: nothing, £99 or £149 including VAT, depending on the application type and complexity, paid to the Portal at submission and not normally refunded with a council fee (Ashford Borough Council, Planning Portal service charges, 11 September 2026). It is not ours and not the council's. Other submission routes exist; where your council accepts one without a charge, we can use it.