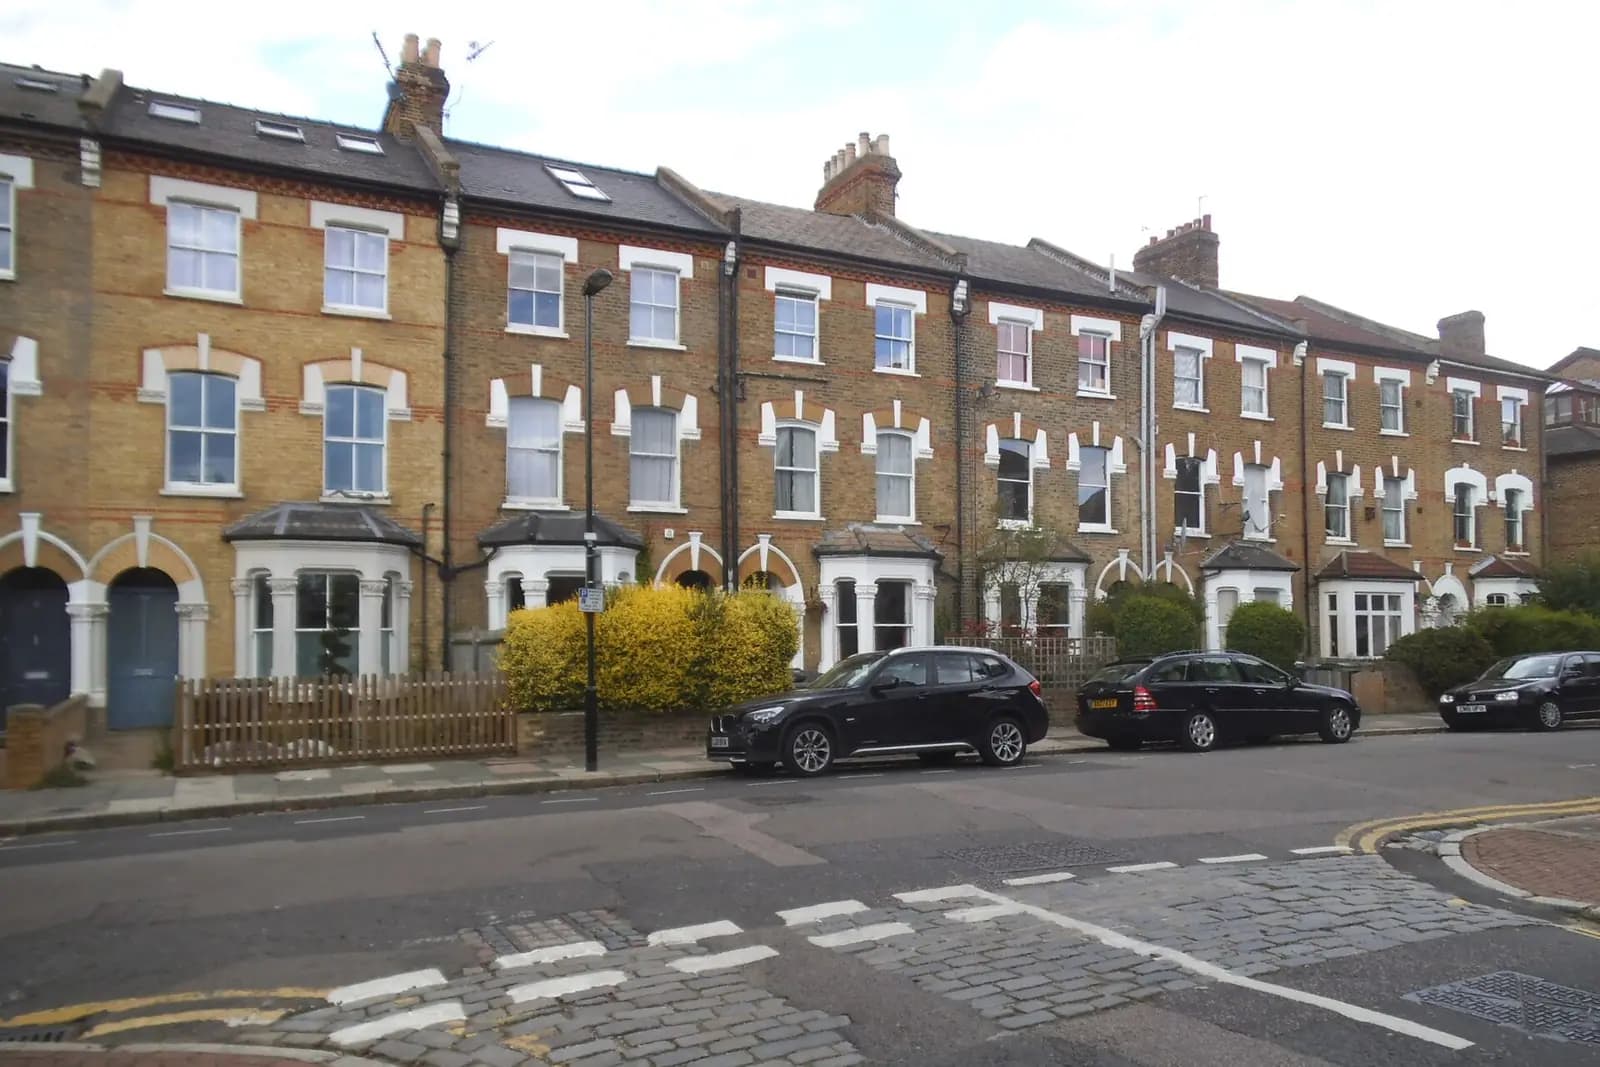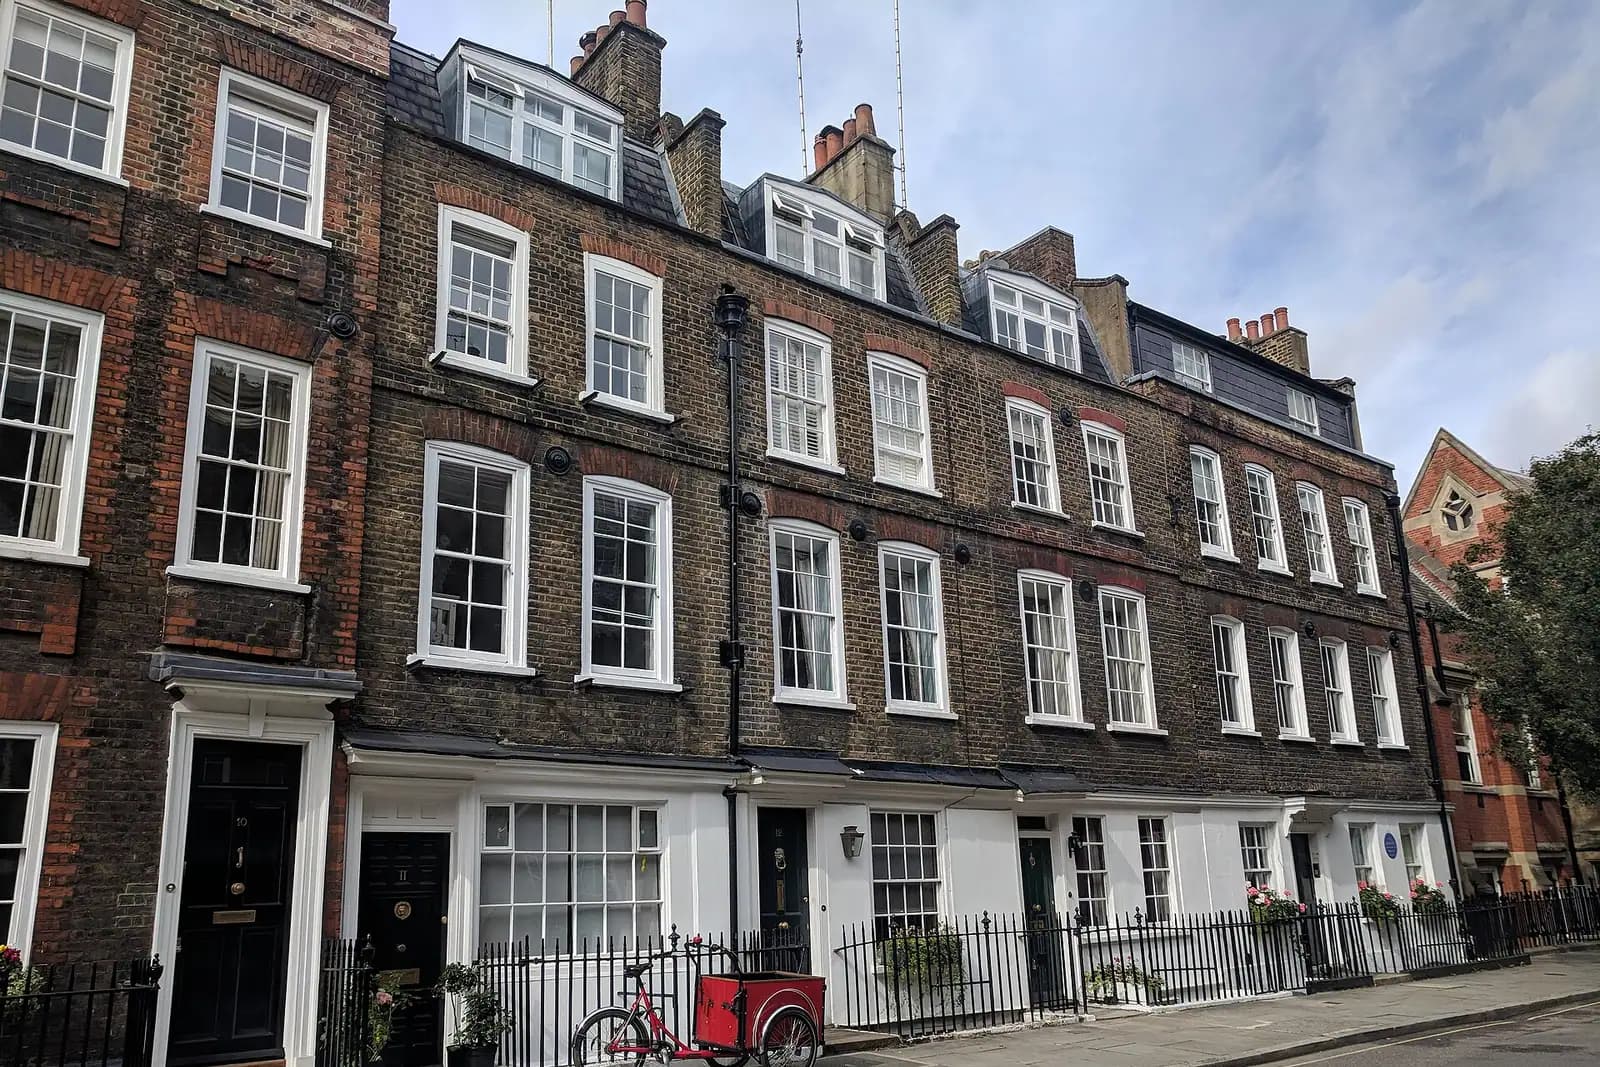
Extension plans for a Highgate house cost £795 with us, fixed, from the laser survey to the submitted application. The householder fee of £548 is the same on both sides, but it goes to a different council depending on your street. Highgate is split between Camden and Haringey, with a small part in Islington, so the first job is to work out whose rules apply. In both halves your house is very likely in the Highgate conservation area, which is why most extensions here need an application.
On this page
- Is my house on the Camden or the Haringey side?
- Can I extend without planning permission in Highgate?
- Is there an Article 4 direction in Highgate?
- What will each council accept at the back?
- What does each council want on the drawings?
- What does a Highgate extension cost in total?
- Frequently asked questions
Is my house on the Camden or the Haringey side?
The line runs through the middle of the village. Camden's appraisal says the conservation area's northern edge follows the borough boundary along Hampstead Lane, runs through the middle of Highgate High Street and curves south down Dartmouth Park Hill (Camden, Highgate appraisal). Along Hampstead Lane only the south side is in Camden. The boundary was even moved a few feet in 1993 so that Camden took over the whole of the Gatehouse pub.
As a rule of thumb, using each council's own appraisal:
- Camden side: Pond Square, The Grove, Highgate West Hill, Fitzroy Park, Merton Lane, Millfield Lane, Swain's Lane and the streets around Waterlow Park and the cemeteries.
- Haringey side: North Road, North Hill, Southwood Lane, Castle Yard, Cholmeley Park, Jackson's Lane, the Miltons (Milton Park, Milton Road, Milton Avenue), Shepherd's Hill, the Gaskell estate off North Hill, and the large houses of the Bishops area around Bishopswood Road and Sheldon Avenue (Haringey, Highgate appraisal, draft October 2012).
Houses facing each other across the High Street can therefore deal with different councils. We confirm yours from the council maps before quoting.
Can I extend without planning permission in Highgate?
Only a little. Haringey designated its part of the conservation area on 21 December 1967 and extended it in 1990 and 1994; Camden's appraisal dates its part to 1968, extended in 1978 and 1992. Inside a conservation area, permitted development excludes side extensions, roof enlargements, two-storey rear extensions and cladding. Larger home extension prior approval is not available either.
What remains is a modest single-storey rear extension within the national limits. Anything more is a householder application, with a heritage statement explaining the effect on the conservation area. We confirm at the quote stage whether the statement is part of your pack or the separate from £565 service.
Is there an Article 4 direction in Highgate?
Not for the conservation area itself, on either side. Haringey's appraisal records no Article 4(2) directions in Highgate, though it saw a case for them in key residential streets. Haringey's current list names directions only in Noel Park, Peabody Cottages, Rookfield and Tower Gardens. Camden's list of conservation area directions, including those adopted on 9 June 2026, does not include Highgate.
One borough-wide direction does reach Highgate: since 1 June 2017 every basement in Camden needs planning permission (Camden, Article 4 directions). On Highgate's slopes, where many houses already step down to a lower garden, that matters. A basement there also needs a basement impact assessment, which Camden says must be independently verified at the applicant's cost; our Camden basements page explains it.
What will each council accept at the back?
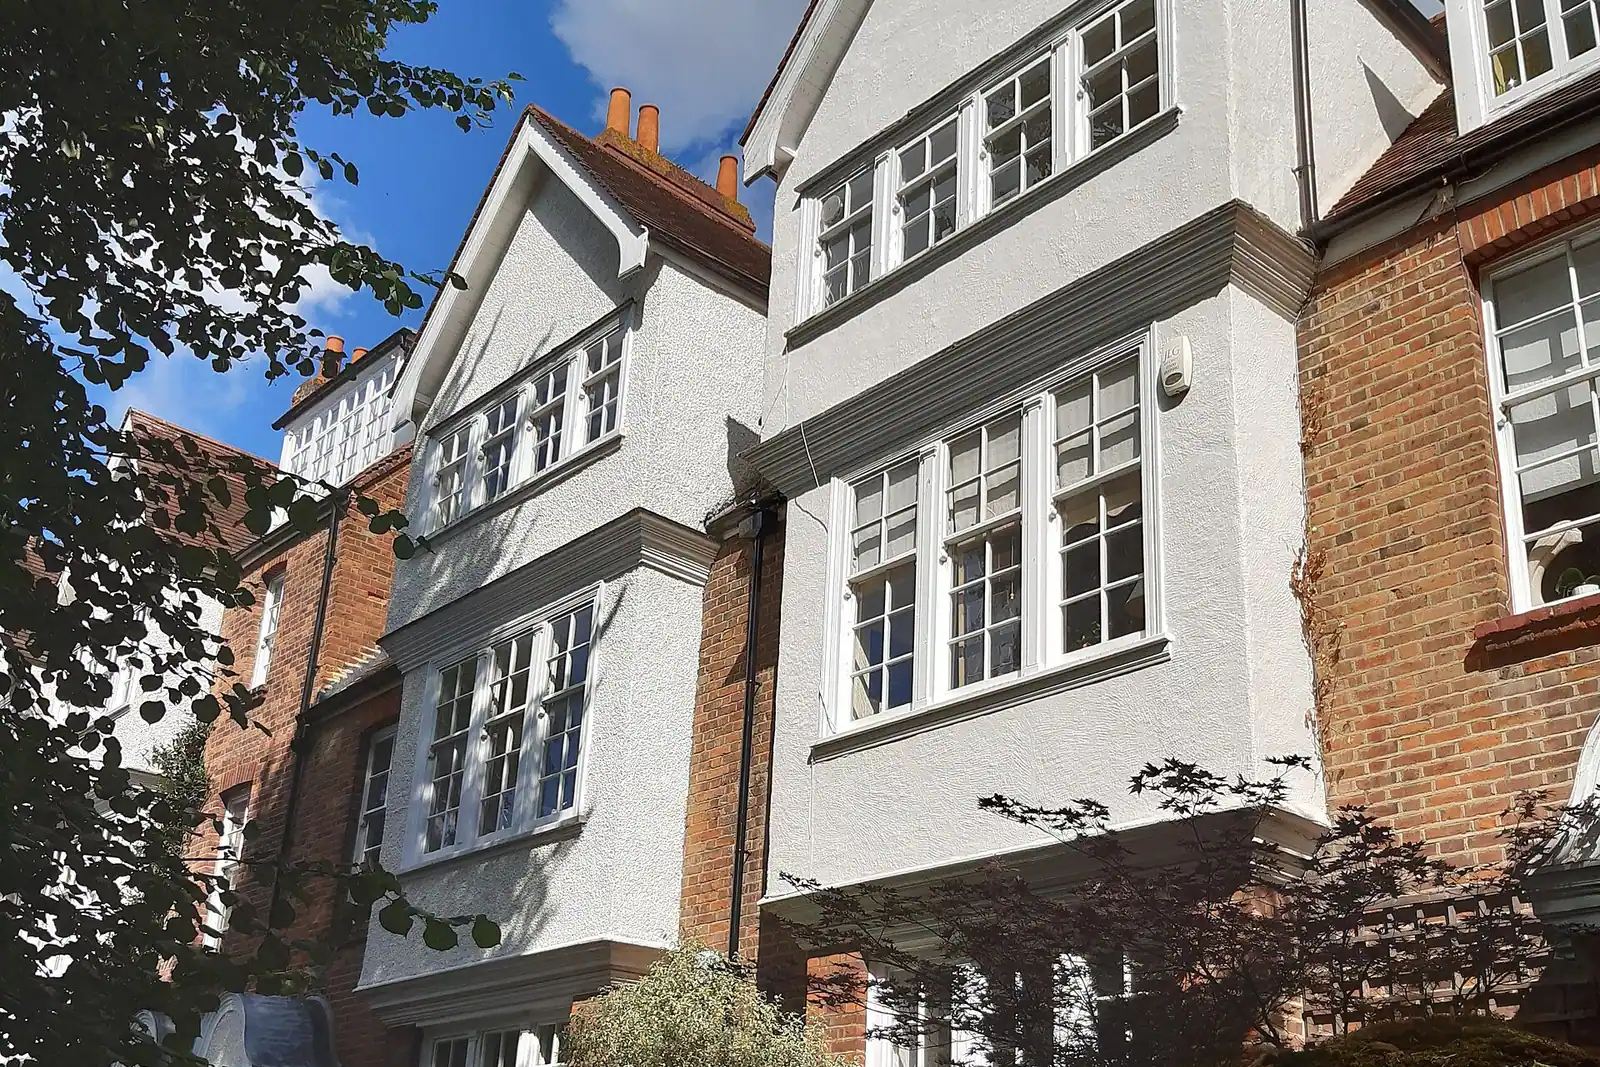
Both appraisals protect the rear of the houses as well as the fronts. Camden's says the historic pattern of rear elevations is an integral part of the area's character, so rear extensions "will not be acceptable" where they would compromise it, and it calls intrusive dormers harmful to the roofscape. Haringey's draft asks for front dormers to be avoided unless original to the street, and for care with rear dormers and extensions where the backs of houses can be seen from nearby streets.
On a hill that last point is not theoretical. Haringey's appraisal records Southwood Lane running along the ridge of the hill, at 127.6m where it meets the High Street. With streets stepping down from a ridge, the rear of a house on one street is often in plain view from another. We photograph the back of the house from the garden and, where we can, from the streets below, and we draw the extension against the whole rear elevation rather than the ground floor alone.
What does each council want on the drawings?
They differ, and getting it wrong costs time at validation:
- Camden asks for plans, elevations and sections at 1:50 in conservation areas, with anything to be demolished cross-hatched in red. For a rear extension it wants the boundary walls with the neighbours shown, and where the extension rises above a boundary wall, an elevation from the neighbour's side (Camden local area requirements). Its Home Improvements guidance asks rear extensions to pass the 45 degree and 25 degree daylight tests.
- Haringey wants site photographs with a signed declaration that they were taken within 21 days of submission, and a scale bar and at least one significant dimension on every proposed plan and elevation (Haringey local validation list).
What does a Highgate extension cost in total?
An illustrative example, not a real job: a single-storey rear extension to a Victorian house in the Miltons, Haringey side, needing a householder application.
| Item | Paid to | Amount |
|---|---|---|
| Complete planning drawing service | Us | £795 |
| Householder planning fee | Haringey Council | £548 |
| Express written pre-application advice (optional) | Haringey Council | £312 |
Pre-application advice costs more on the Camden side: £481.50 in total for a simpler project such as a single-storey rear extension, or £963 for more complex work. Haringey's full householder advice is £498, or £312 for express written advice. Building regulations drawings follow after permission, or come together in our planning, building regs and structural package from £1,395.
Frequently asked questions
How long do the two councils take? In the year to 30 June 2026 Haringey decided 369 of 408 householder applications, excluding prior approvals, within 8 weeks; Camden decided 129 of 212 (MHCLG, table PS2). Camden also says validation and decisions are taking longer than usual.
My house is on the Islington side of Highgate Hill. Does this apply? The conservation area rules are similar in principle, but Islington has its own directions and validation list; see our Islington page.
Is my Highgate house listed? Several in the village core are. Listing adds listed building consent to any extension, and we check the National Heritage List before quoting.
Where are the councils' other rules? Our Haringey page, Haringey house extensions page and Camden page list them. Further north, our Muswell Hill post covers another Haringey conservation area.
If the application goes through the Planning Portal, the Portal adds its own service charge: nothing, £99 or £149 including VAT, depending on the application type and complexity, paid to the Portal at submission and not normally refunded with a council fee (Ashford Borough Council, Planning Portal service charges, 11 September 2026). It is not ours and not the council's. Other submission routes exist; where your council accepts one without a charge, we can use it.