Loft conversion plans in Kentish Town cost £645 drawings + £150 survey (£795 total) with our complete planning drawing service: the measured survey, existing and proposed drawings, the application pack and submission to Camden. Camden's householder fee of £548 is paid to the council, and we show it separately.
On this page
The harder question is what Camden will let you build. In Kentish Town that usually comes down to three things: whether the house is in a conservation area, what the rest of the terrace has already done to its roof, and whether the appraisal names your roofline.
Will a Kentish Town loft need planning permission?
Most will. Camden has 40 conservation areas covering about half the borough (Camden). Several meet in and around Kentish Town, including Kentish Town itself and West Kentish Town. The permitted development right to enlarge a roof does not apply on conservation area land (MHCLG technical guidance), and flats never had it.
A house outside a conservation area may still add a rear dormer without an application. Our permitted development loft guide explains the volume limits. We check your address against Camden's maps before we quote.
What does the Kentish Town conservation area say about roofs?
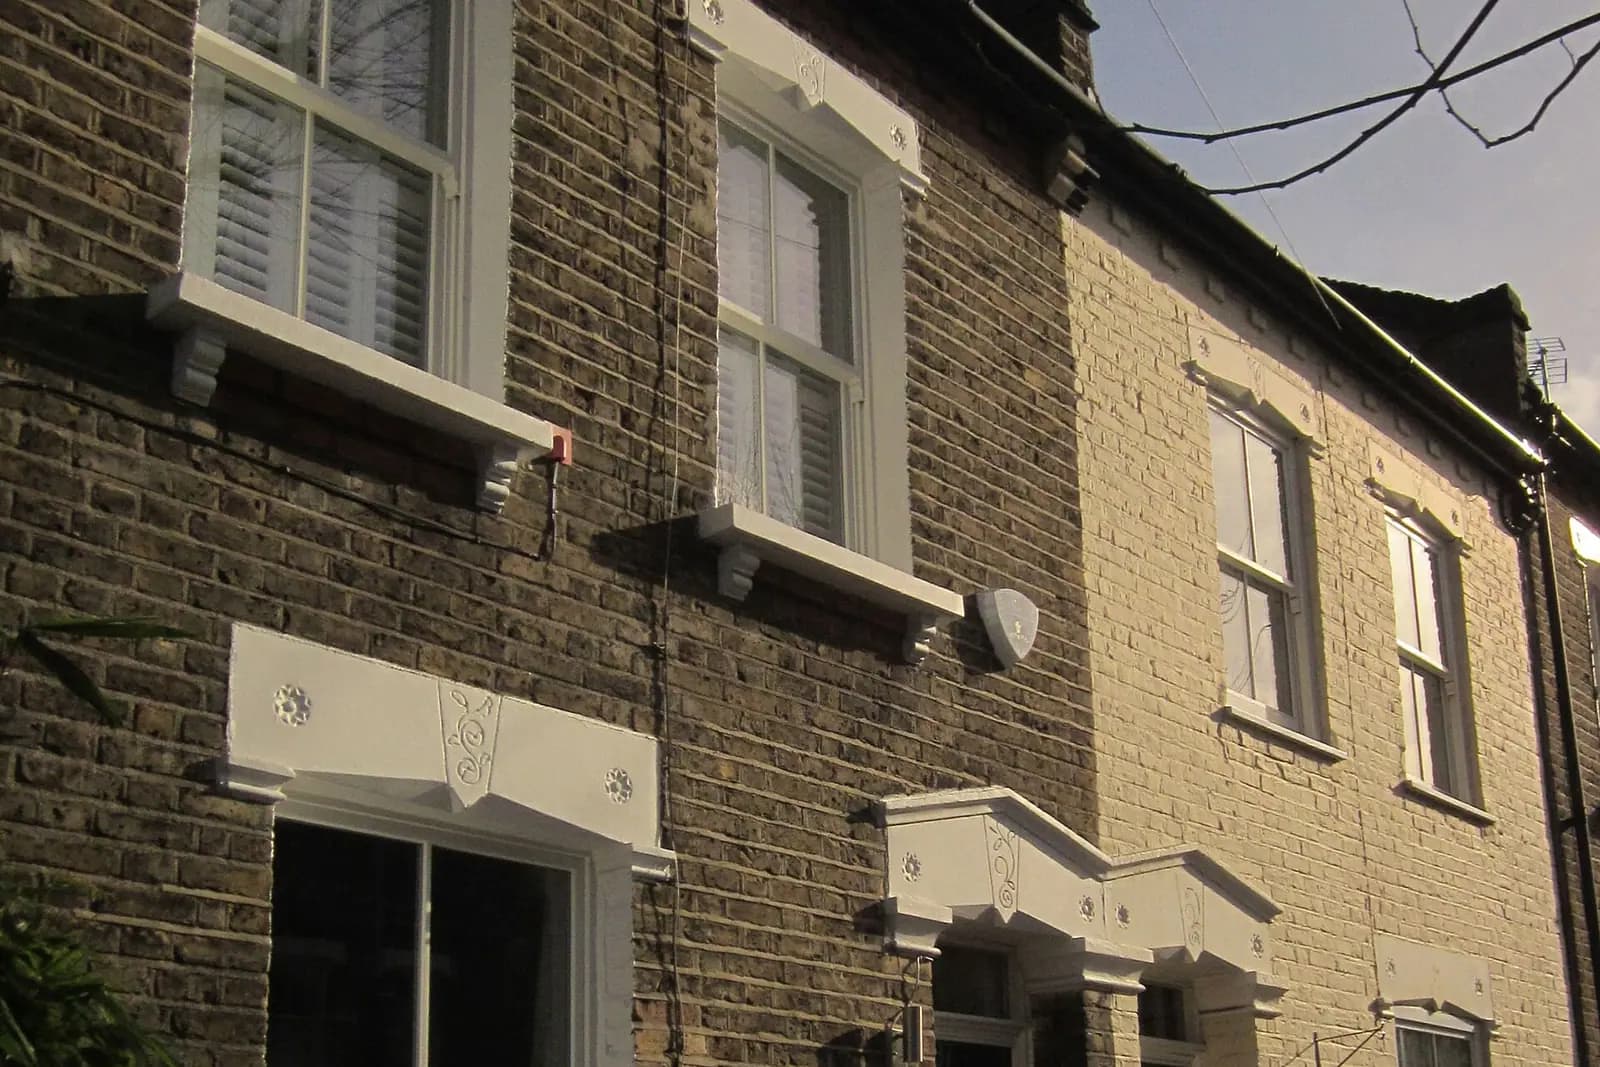
It is protective of parapets. Camden's 2011 appraisal describes a village core along Kentish Town Road. Leighton Road is lined with early nineteenth-century stucco and brick houses, and Leverton Street has coloured stucco terraces. Further north are the grid streets around Lady Margaret Road (Kentish Town appraisal).
On roofs, the appraisal makes four points:
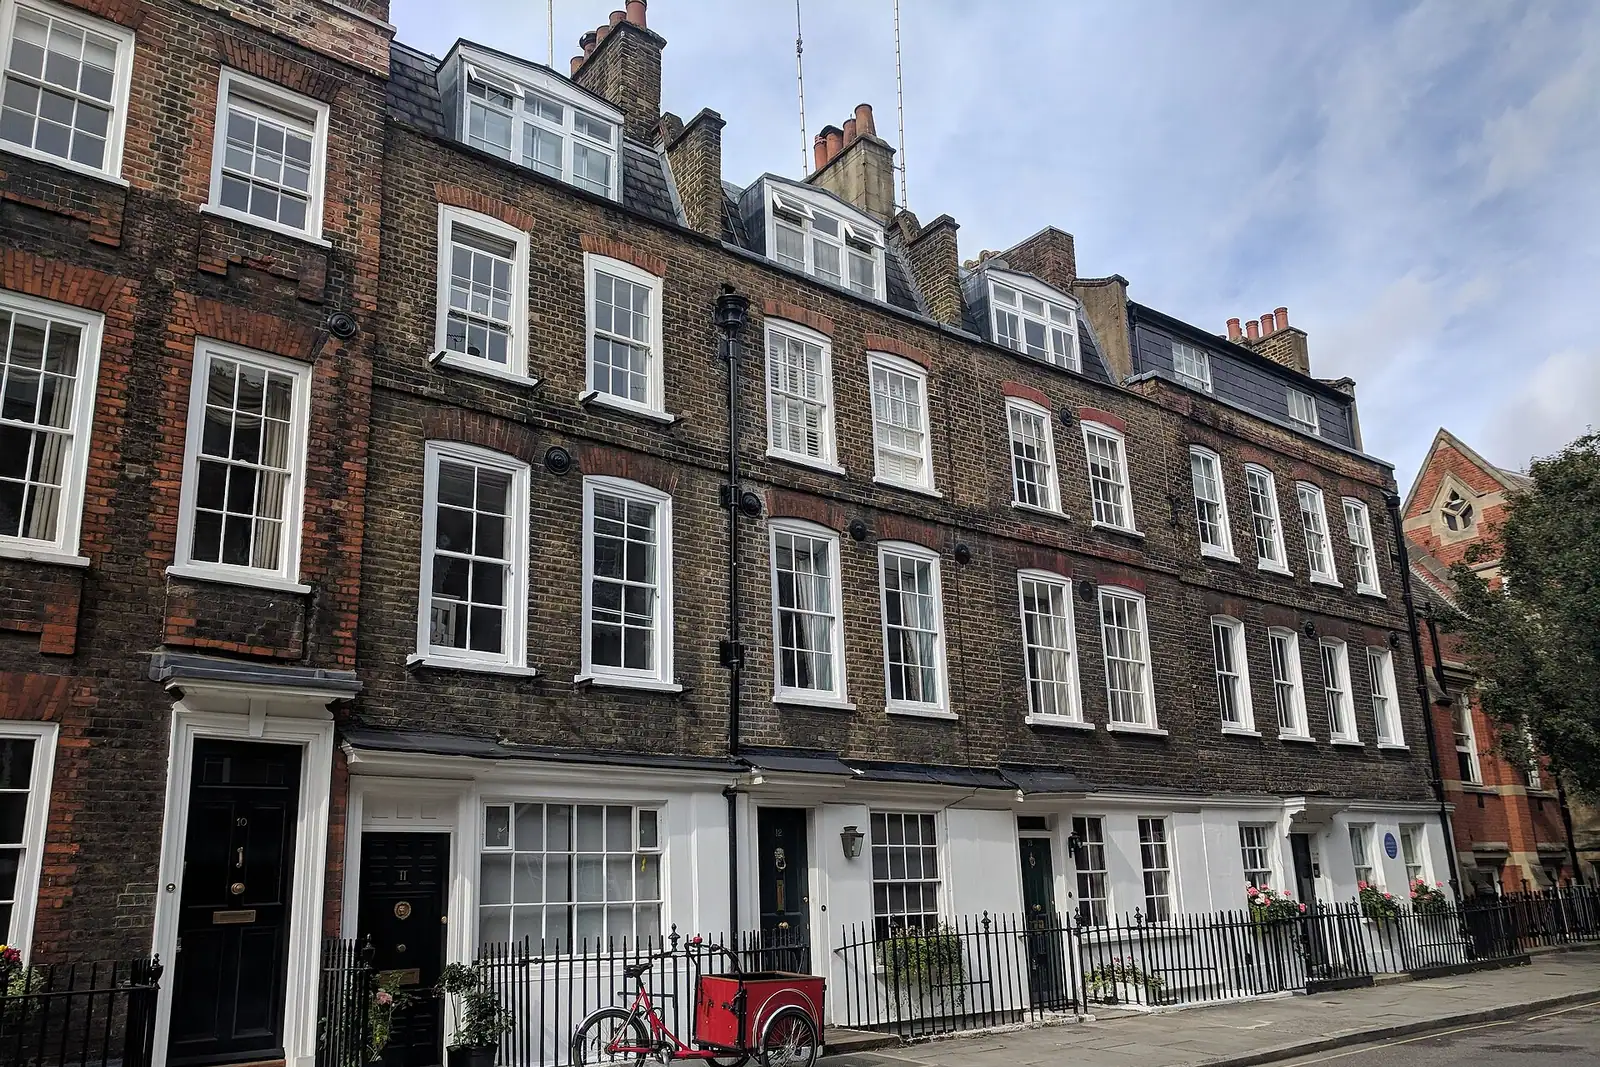
- Parapets. Most roofs sit behind parapets, and where mansards have been added "these break the parapet line of groups of houses".
- Unaltered lines. Unaltered parapet lines "still persists on Leighton Road and Leverton Street".
- Front and side slopes. Extensions to front or side roof slopes "are likely to break the important, regular composition of the roof lines".
- Extra flats. New units in the roof space "will not therefore normally be acceptable" where they would harm the area.
It names roof extensions, basement extensions and infilled back gardens as the main threats to the area.
Will Camden accept a mansard?
Sometimes, and the terrace decides. Camden's Home Improvements guidance, adopted in January 2021, dropped the old hard line against any extension on an unbroken roofline. It now gives weight to roof extensions already built nearby (Camden Home Improvements CPG). Three cases follow from it:
- Neighbours already have mansards. If you live in a terrace and your neighbours have built traditional mansards, a similar one "is likely" to be acceptable.
- No extensions yet, roofline not named. A roof extension on a complete terrace with no extensions is likely to be acceptable, "generally, in a traditional form", if the appraisal does not name it as significant for its roofline.
- Roofline named as significant. A new roof level "is likely to not be acceptable regardless of its form".
That makes Leighton Road and Leverton Street the hardest case, and a street of already-mansarded terraces the easiest.
How does Camden want a mansard drawn?
Camden sets out the traditional form. The lower slope, usually 60 to 70 degrees, rises from behind the parapet with a substantial set-back and gutter. The cornice, parapet and chimney stacks stay. The windows follow the house below, with timber sashes set like dormers. Where the house has a V-shaped butterfly roof behind its parapet, the guidance shows the butterfly profile kept at the back.
Camden's validation list adds its own drawing rules (Camden local area requirements):
- Scale. Plans, elevations and sections at 1:50 in conservation areas, with anything to be demolished cross-hatched in red.
- Whole elevations. For a roof extension or dormer, elevations of the whole property, not just the top floors.
- Sections. Existing and proposed sections through the roof where the work is.
We draw at that scale from the start, so the set does not come back for redrawing.
Is a rear dormer easier?
Often it is the smaller ask. The Home Improvements guidance asks for dormers to be subordinate to the roof slope, kept clear of the ridge, eaves and side parapets, and lined up with the windows below. Where the street has no front dormers, Camden is likely to prefer rear dormers and front rooflights. A rear dormer on a Kentish Town house in a conservation area still needs a planning application, but it is a smaller design question than a whole new storey.
The guidance also asks whether the loft is tall enough inside to be a habitable room before any dormer is drawn. Many Kentish Town houses have shallow roofs hidden behind the parapet, and a dormer alone may not give standing height over the stair. That is often what pushes an owner towards a mansard, so we measure the roof void at survey and tell you early which form gives a usable room.
What else will the loft cost?
- Pre-application advice. Camden charges one fee for a simpler project, such as a dormer, and double that for roof extensions such as a mansard. With a named roofline, it can save an application that would fail.
- A heritage statement for work in a conservation area. We confirm at the quote stage whether yours needs our heritage statement, from £565.
- Building regulations and structure. A new storey makes the stair the escape route; see our Part B loft guide. Our package costs from £1,245 drawings + £150 survey (£1,395 total) for one loft.
An illustrative example, not a real job: a Victorian terrace house north of Leighton Road, with two neighbours who already have mansards. Camden's guidance points towards a matching traditional mansard. We would show the neighbours' roofs on the elevation, keep the parapet and stacks, and draw the lower slope at the pitch next door.
For the borough, see loft conversions in Camden and our Camden page. Nearby, our post on Holloway loft plans covers Islington's butterfly roofs.
Frequently asked questions
Can I build a mansard in Kentish Town? Often, if your terrace already has traditional mansards, because Camden's guidance says a similar one is likely to be acceptable. Where the appraisal names the terrace as significant for its roofline, a new roof level is likely to be refused.
Which Kentish Town streets have protected parapet lines? Camden's 2011 appraisal says unaltered roof parapet lines still persist on Leighton Road and Leverton Street.
What scale must Camden loft drawings be? 1:50 in a conservation area, with elevations of the whole property and sections through the roof. Camden accepts 1:100 only outside conservation areas and for unlisted buildings.
Is Camden's planning fee in your price? No. Camden's £548 householder fee is paid to the council at submission.
If the application goes through the Planning Portal, the Portal adds its own service charge: nothing, £99 or £149 including VAT, depending on the application type and complexity, paid to the Portal at submission and not normally refunded with a council fee (Ashford Borough Council, Planning Portal service charges, 11 September 2026). It is not ours and not the council's. Other submission routes exist; where your council accepts one without a charge, we can use it.