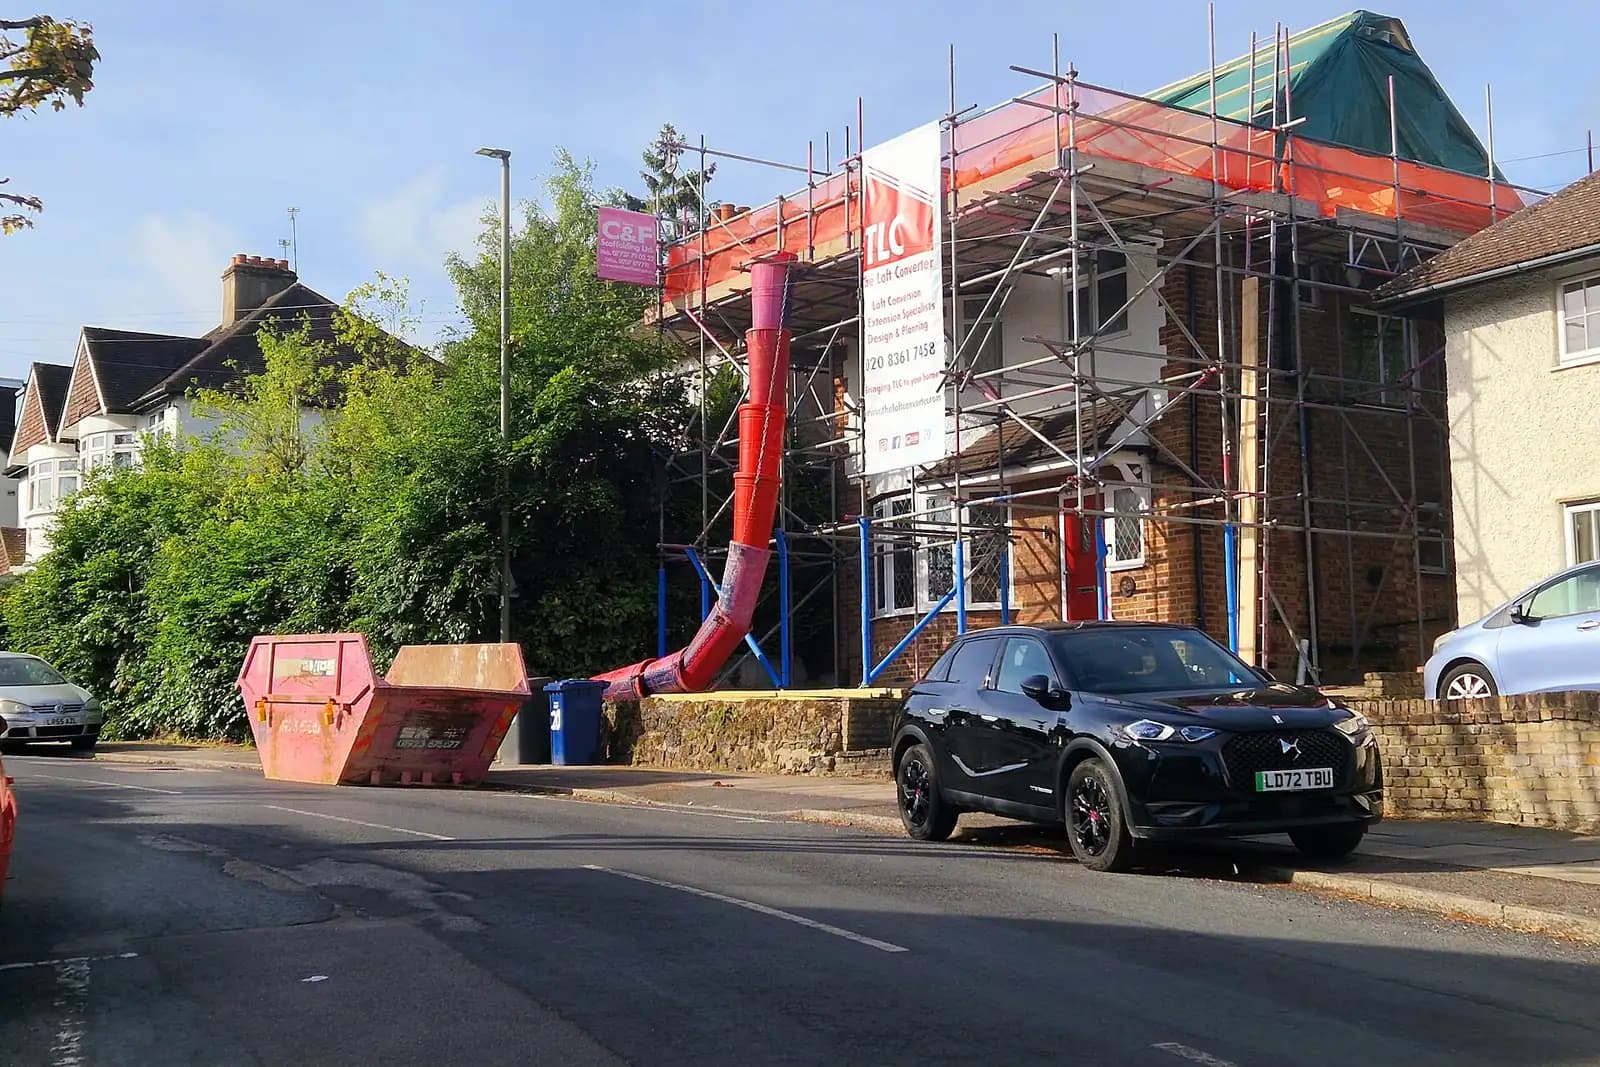
Loft conversion plans in Holloway cost from £695 with us when the house can take a rear dormer under permitted development, proved with a lawful development certificate; Islington's fee for that is £274. When the loft needs a planning application instead, our drawings cost £795, plus Islington's £548 fee. In Holloway the application route is common, for two reasons: many homes are flats, and several streets sit in conservation areas with roof rules of their own.
On this page
Is it a house or a flat?
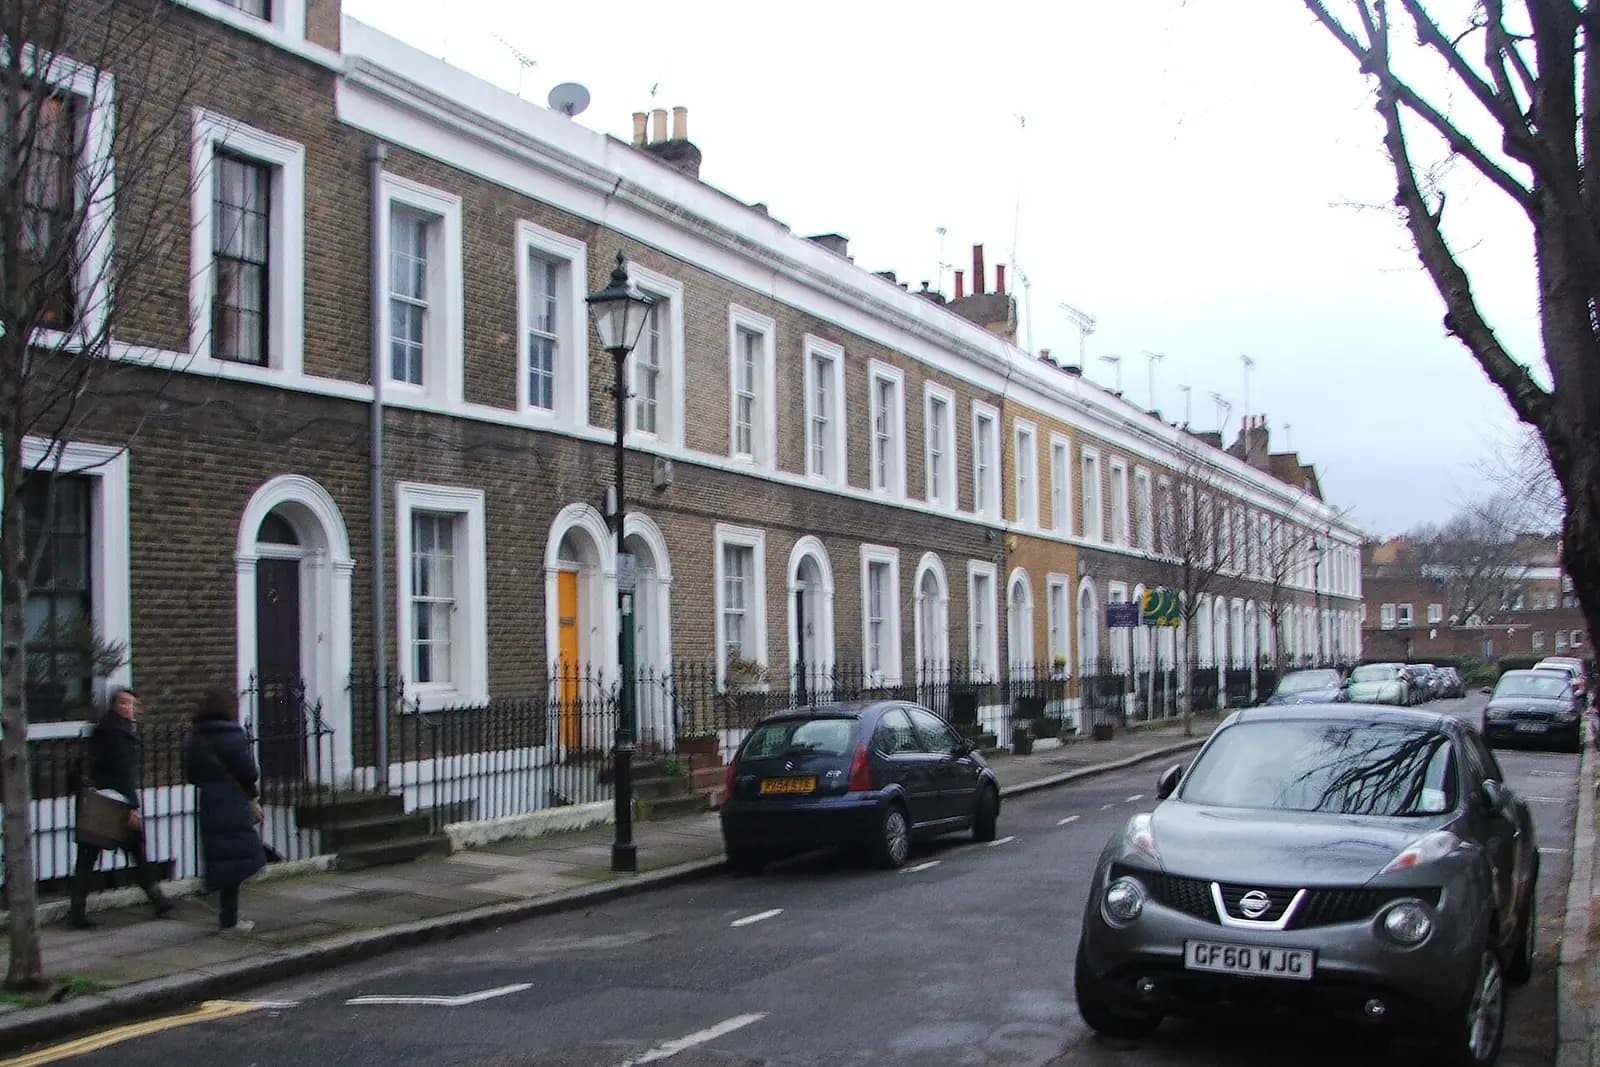
Start here. Across Islington, 93,550 of 112,160 homes were flats or maisonettes in March 2025 (VOA, CTSOP3.1). Many of Holloway's Victorian houses, on the roads off Holloway Road, Camden Road and Hornsey Road, have been divided.
Permitted development for lofts belongs to houses. If you own the top flat and the loft above it, the conversion needs a planning application, however small. The design work is similar, but the drawings go to Islington as an application rather than a certificate. We confirm this from the title before quoting.
When is a Holloway loft permitted development?
For a whole house outside a conservation area, a rear dormer can be permitted development up to 40 cubic metres on a terraced house and 50 on other houses. It must not face the road, must stay below the ridge and must sit back from the eaves (MHCLG technical guidance). Roof extensions are never permitted development in a conservation area.
A lawful development certificate proves the dormer is lawful. Islington decided 149 of them in the year to June 2026 (MHCLG PS1). The drawings carry the volume calculation, so the officer can check it without asking.
What changes in the Hillmarton conservation area?
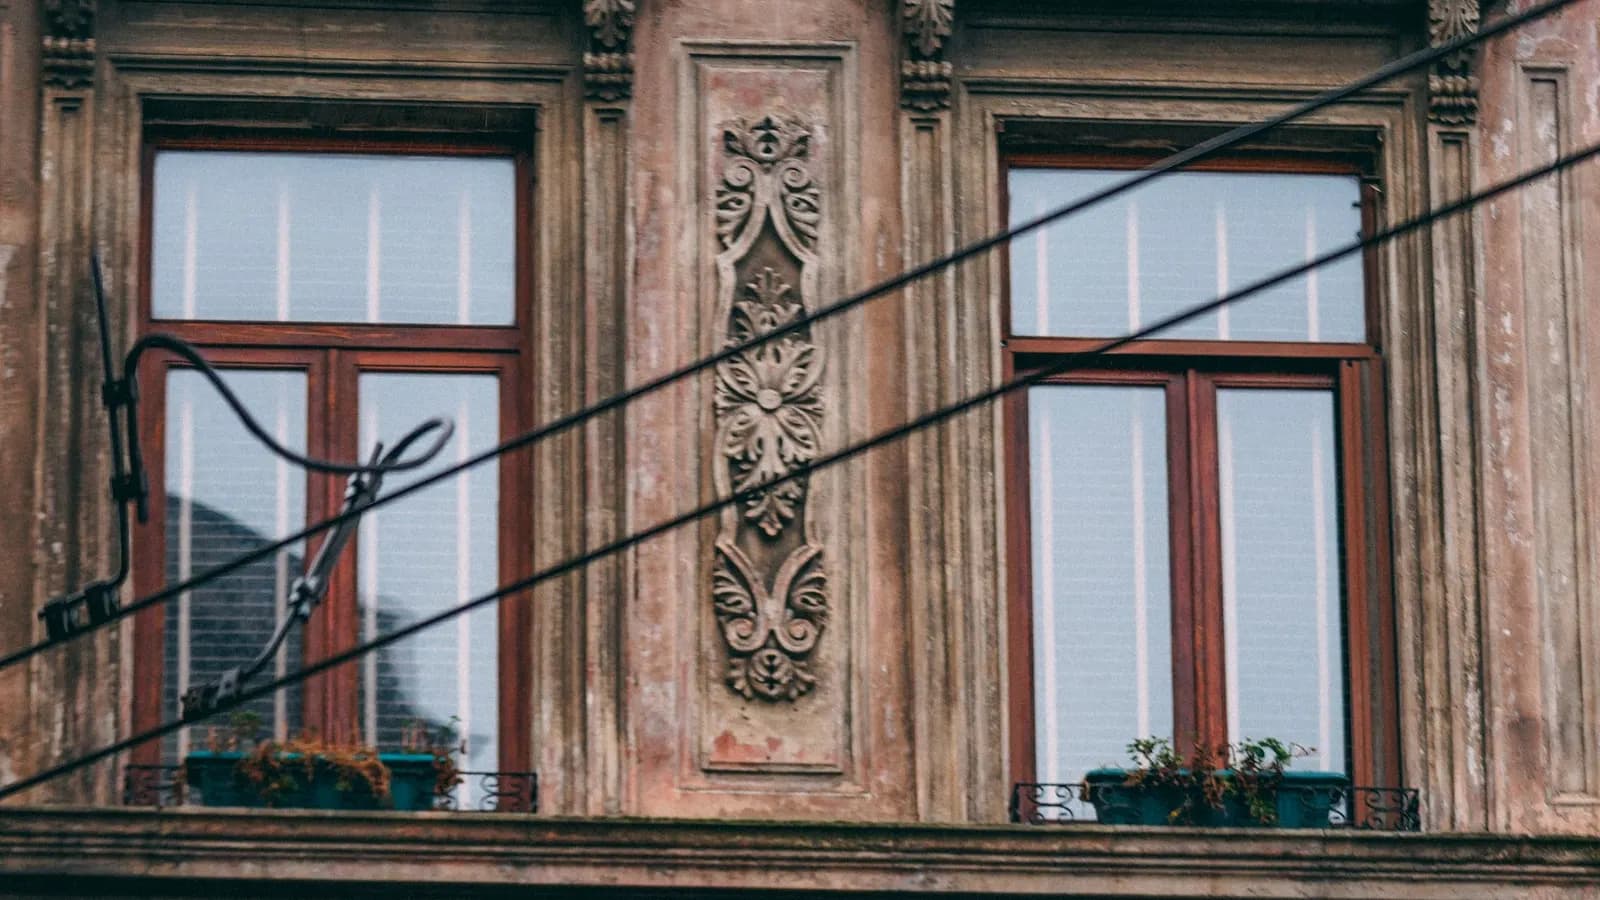
Hillmarton, designated on 13 November 1990, covers the streets west of Holloway Road around Camden Road and Hillmarton Road (Islington conservation areas). Most of it was built in the 1850s and 1860s as three and four storey semi-detached villas and terraces (Hillmarton guidelines).
Its roof policy works through three schedules of named properties:
- houses where dormers may be permitted to an approved design;
- houses where new or enlarged dormers or rooflights are not permitted on front or side slopes;
- houses where roof extensions, party wall alterations or rooflights visible from the street are not permitted.
The guidelines add that slate roofs should be kept, visible chimneys must stay, and where a concealed roof sits behind a parapet, any permitted change must keep the butterfly or other original profile at the back (paragraph 32.13).
That last point shapes many Holloway lofts. A parapet-fronted house with a butterfly roof has little height in the middle, and the back profile cannot simply become a tall brick wall. A mansard set behind the parapet with a sloping back, or a modest set of rooflights, is often what fits.
What about Mercers Road and Tollington Park?
Two more conservation areas touch Holloway (Islington conservation areas):
- Mercers Road/Tavistock Terrace (CA24), designated on 25 July 1989 and last amended in 2008, around the two streets it is named after.
- Tollington Park (CA25), to the north, one of the earliest residential streets in the north of the borough, lined with semi-detached villas in the 1830s and 1840s. Its guidelines bar roof extensions or dormers visible from any street view on the properties they list (Tollington Park guidelines, paragraphs 25.2 and 25.8).
In any of these areas the loft is an application, and the first job is to find your number in the schedule. If it is on a "not permitted" list, we tell you before you pay for drawings.
What must the drawings show?
Islington will not validate an application or certificate without neighbouring properties and their windows on every existing and proposed plan, elevation and section, a scale bar on every sheet, and materials named on the elevations (Islington validation requirements). Our survey records the neighbours' rear windows for that reason. For an application, Islington decided 142 of 146 householder cases (excluding prior approvals) within 8 weeks in the year to June 2026 (MHCLG PS2). We cannot promise a date for yours.
What else will the loft need?
- Building regulations drawings. A loft adds a storey, so the stair becomes the escape route and Part B fire safety applies; see our Part B loft guide. In a house of flats, the fire rules for the common stair matter too.
- Structural calculations for the new floor and any steel. Our package from £1,395 covers the application, the building regulations set and the calculations for one loft.
- Party wall notices to the neighbours on a terrace or semi.
More for the borough: loft conversions in Islington and our Islington page. For the Highbury roof schedules, see Highbury planning drawings; for Hackney's mansard rules, see Clapton loft drawings.
What does a Holloway loft look like on the drawings?
An illustrative example, not a real job: take a two-storey Victorian terrace off Hornsey Road, outside any conservation area, with a pitched slate roof and a two-storey back addition. The survey records the ridge and eaves heights, the stair, the roof void and the neighbours' rear windows, because Islington wants them on every drawing.
The proposed drawings show a full-width rear dormer set back from the eaves and below the ridge, a new stair over the existing one, a double bedroom and a shower room. The volume calculation is broken down on the sheet, dormer first, then any roof over the back addition, so the officer can check it against the 40 cubic metre limit without asking.
Where the scheme would go over the limit, we say so before drawing it in full. A slightly narrower dormer, or leaving the roof over the back addition alone, usually solves it and keeps the room layout.
On a parapet-fronted house in Hillmarton, the same exercise looks different: rooflights on the rear slopes of the butterfly, or a mansard behind the parapet where the schedule allows one, drawn with the rear profile kept.
Frequently asked questions
Can I convert the loft above my Holloway flat without planning? No. Flats have no householder permitted development rights, so a loft above a flat needs a planning application.
Is my street in the Hillmarton conservation area? Hillmarton covers streets around Camden Road and Hillmarton Road. We check your exact address on Islington's map before we quote.
Can I have a dormer in Hillmarton? Only on the houses its first schedule names, and to an approved design. Other houses are barred from front and side dormers or visible roof extensions.
Will the back of my butterfly roof have to stay? In Hillmarton, yes: a permitted change to a concealed roof must keep the butterfly profile at the rear.
How much is the council fee for a certificate? Islington charges £274 for a certificate for proposed works, on top of our from £695.
If the application goes through the Planning Portal, the Portal adds its own service charge: nothing, £99 or £149 including VAT, depending on the application type and complexity, paid to the Portal at submission and not normally refunded with a council fee (Ashford Borough Council, Planning Portal service charges, 11 September 2026). It is not ours and not the council's. Other submission routes exist; where your council accepts one without a charge, we can use it.