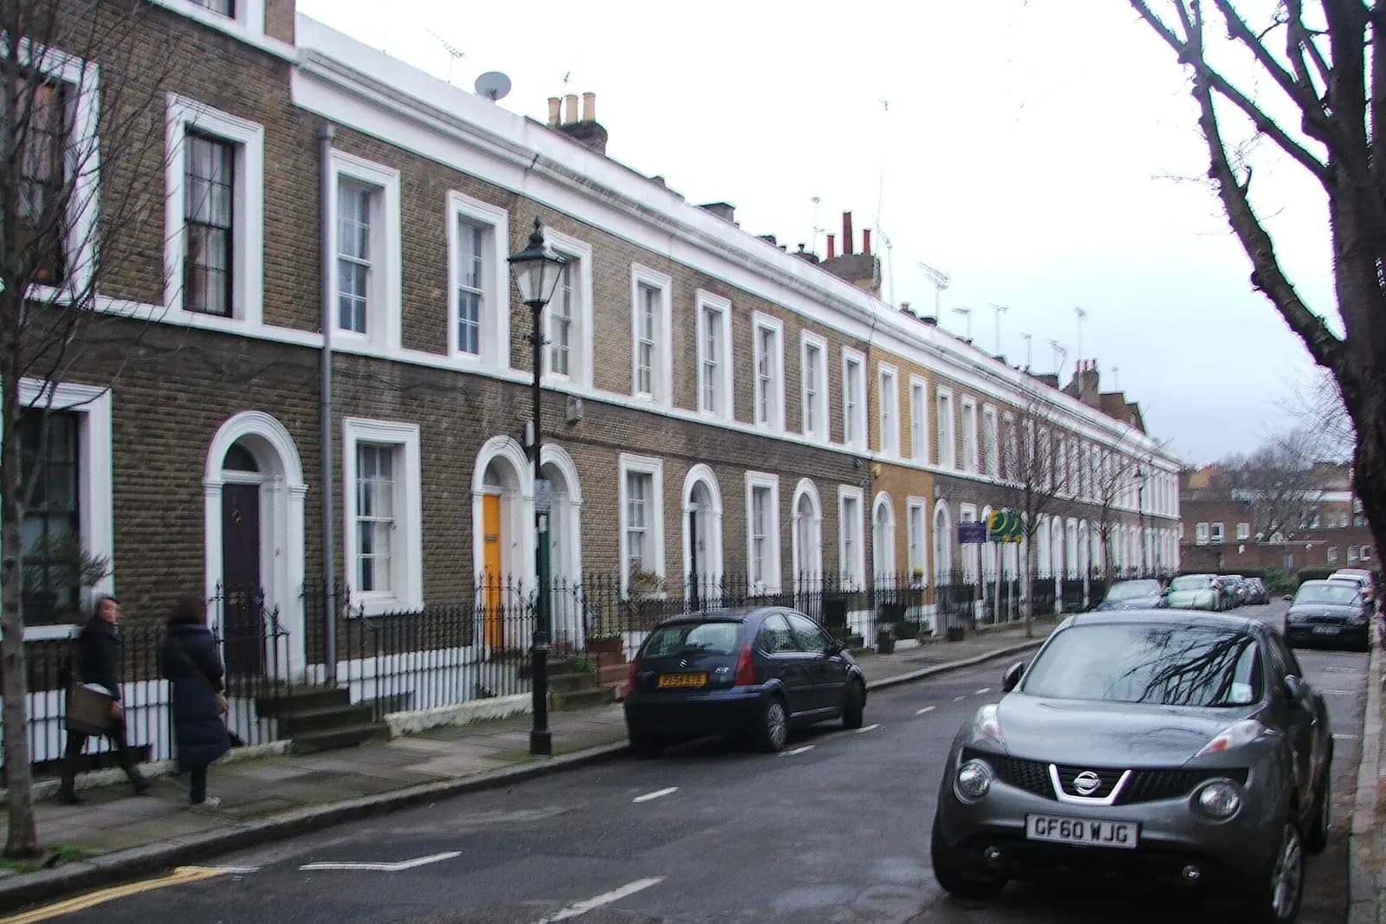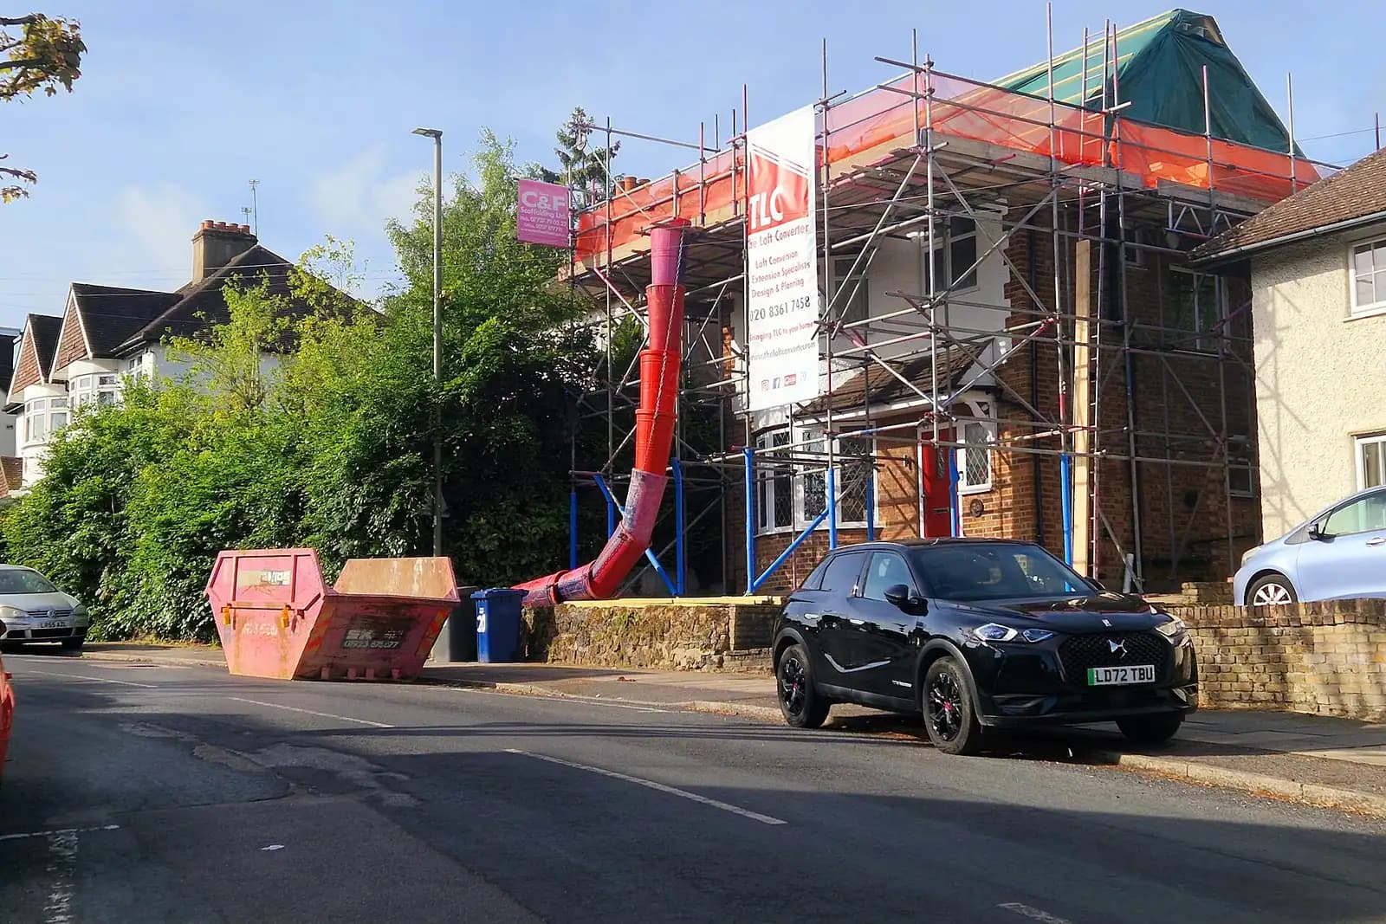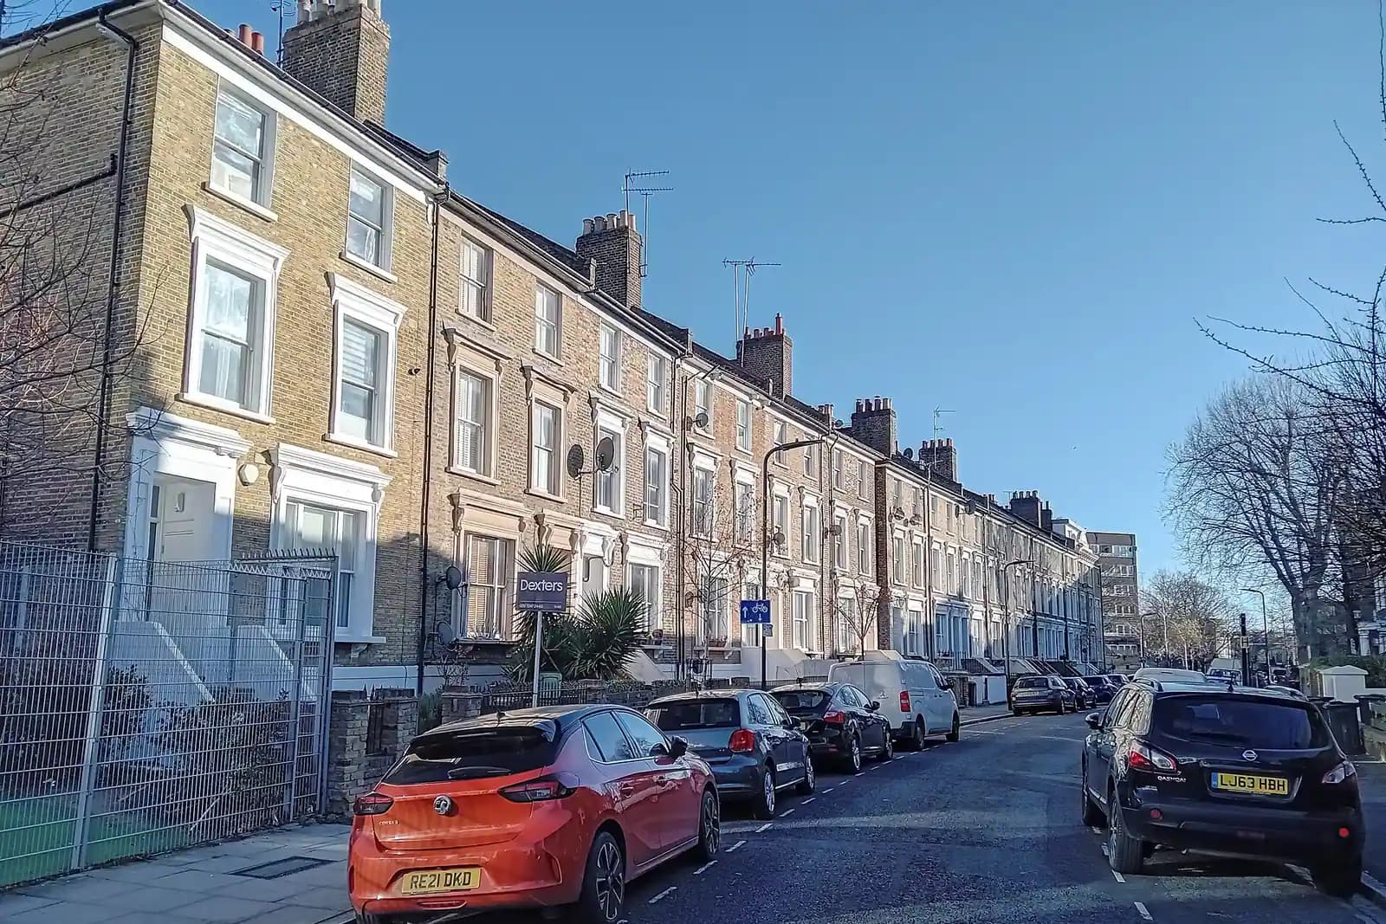
Planning drawings for a Highbury house cost £795 with us, fixed, covering the measured survey, existing and proposed drawings, the application pack and submission to Islington; the council's £548 fee is paid separately. In Highbury the price is the easy part. The harder question is what the conservation area guidelines allow on your particular house, because around Highbury Fields they are written street by street and number by number.
On this page
- Is my Highbury house in a conservation area?
- Can I extend into the roof?
- How big can a rear extension be?
- Can I build a side extension?
- What must the drawings show for Islington?
- How long does Islington take?
- What else might a Highbury job need?
- What does a Highbury kitchen extension look like on the drawings?
- What if the house has already been divided into flats?
- Frequently asked questions
Is my Highbury house in a conservation area?
Very likely, if it faces the Fields or sits on one of the older streets around them. Islington has 42 conservation areas, and two cover most of historic Highbury (Islington conservation areas):
- Highbury Fields (CA5), designated on 7 January 1969. It takes in the Georgian terraces facing the Fields, such as Highbury Place and Highbury Terrace, the Victorian villas north of the Fields from Highbury Hill to Aubert Park, and the old village centre at Highbury Barn (Highbury Fields guidelines).
- Highbury New Park (CA15), designated on 11 February 1975, the wide curving road of 1850s detached and semi-detached villas (Highbury New Park guidelines).
Islington has also made Article 4 directions in 40 of its 42 conservation areas, removing rights such as changing external windows and doors or painting brickwork (Islington permitted development). In Highbury New Park the right to replace front windows is among those removed.
Can I extend into the roof?
It depends on the exact address. The Highbury Fields guidelines sort properties into schedules (paragraph 5.13):
- houses where traditional roof extensions or dormers may be permitted;
- houses where existing mansards must stay unaltered;
- houses where no new or altered dormers or rooflights are allowed on front or side slopes;
- houses where no roof extensions or dormers are allowed at all.
On Highbury Terrace, for example, some numbers fall in the "no roof extensions" schedule while others nearby fall in different ones. The guidelines explain why: the roofline is seen across the open Fields and down side streets, so one wrong roof affects the whole area.
In Highbury New Park, new or altered dormers are not allowed on front or side roof slopes anywhere in the area, and a few named houses may have no dormers at all (paragraph 15.7).
So before we design a loft we look up your number in the schedule. If it is on the "no" list, we tell you, and you have not paid for drawings that cannot succeed.
How big can a rear extension be?
Both sets of guidelines use the same rule: full-width rear extensions higher than one storey, or half-width ones higher than two storeys, will not normally be permitted unless no harm to the area is shown. Extensions must stay subordinate to the main building, and the two-storey part normally goes on the staircase side of the back (Highbury Fields, paragraphs 5.21 and 5.22).
In practice that means a full-width single-storey kitchen extension is the normal ask. A two-storey addition is possible only on part of the width.
Can I build a side extension?
On the villas, usually not. The guidelines value the gaps between detached and semi-detached villas, with views through to gardens and trees. In Highbury New Park, side extensions are not permitted except on a short list of named properties (paragraph 15.12). Highbury Fields takes the same view about filling the gaps.
What must the drawings show for Islington?
Islington's validation rules are stricter than most councils' (Islington validation requirements, April 2024):
- neighbouring properties and their windows on every existing and proposed plan, elevation and section;
- a scale bar on every drawing, and never the words "do not scale";
- the make, type and colour of external materials and the positions of openings, written on the elevations.
Our survey therefore records the neighbours' rear windows as well as yours. A pack missing them is returned as invalid before an officer ever looks at the design.
How long does Islington take?
In the year to 30 June 2026 Islington decided 142 of 146 householder applications (excluding prior approvals) within 8 weeks (MHCLG PS2). We cannot promise a date for yours.
What else might a Highbury job need?
- A heritage statement for a listed house, from £565; see Islington heritage statements.
- Building regulations drawings and structural calculations after permission; our package from £1,395 covers all three stages for one extension.
- Party wall notices on any terrace or semi.
More for the borough: planning drawings in Islington and our Islington page. For a loft further west, see Holloway loft plans; across the border, see Stoke Newington planning drawings.
What does a Highbury kitchen extension look like on the drawings?
An illustrative example, not a real job: take a Victorian villa north of the Fields, semi-detached, with a garden running back towards the next street. The survey records the rear elevation, the sills of the ground and first-floor windows, the garden depth and the neighbours' rear windows on both sides, because Islington wants all of them shown.
The proposed plans show a full-width single-storey extension, kept lower than the first-floor sills so it reads as subordinate to the house. The side gap to the neighbour stays open. The elevations name the brick, the roof finish and the frame colour of the new doors, and show how they open. A section through each boundary shows the new roof against the neighbour's nearest window.
If the house is one where the schedule allows a roof extension, the loft can go in the same application. If it is on the "no" schedule, the drawings simply leave the roof alone, and the design and access statement says why.
What if the house has already been divided into flats?
Many larger Highbury houses have been. A flat has no householder permitted development rights, so even work that a house could do without asking needs an application. The drawings follow the same Islington rules; we also show the other flats' windows where they look onto the work.
Frequently asked questions
How do I know which roof schedule my house is on? The schedules are in Islington's Highbury Fields design guidelines, listed by street and number. Send us the address and we look it up before quoting.
Can I replace my front windows in Highbury New Park without permission? No. The Article 4 direction there removes the right to replace front-elevation windows, so it needs a planning application.
Is a two-storey rear extension possible in Highbury Fields? Only on part of the width. Full-width extensions higher than one storey are not normally permitted.
Does the conservation area change your fee? No. The £795 is the same; a heritage statement is extra only when the house is listed.
Why do my drawings need the neighbour's windows? Islington will not validate a householder application without them, on every plan, elevation and section.
If the application goes through the Planning Portal, the Portal adds its own service charge: nothing, £99 or £149 including VAT, depending on the application type and complexity, paid to the Portal at submission and not normally refunded with a council fee (Ashford Borough Council, Planning Portal service charges, 11 September 2026). It is not ours and not the council's. Other submission routes exist; where your council accepts one without a charge, we can use it.