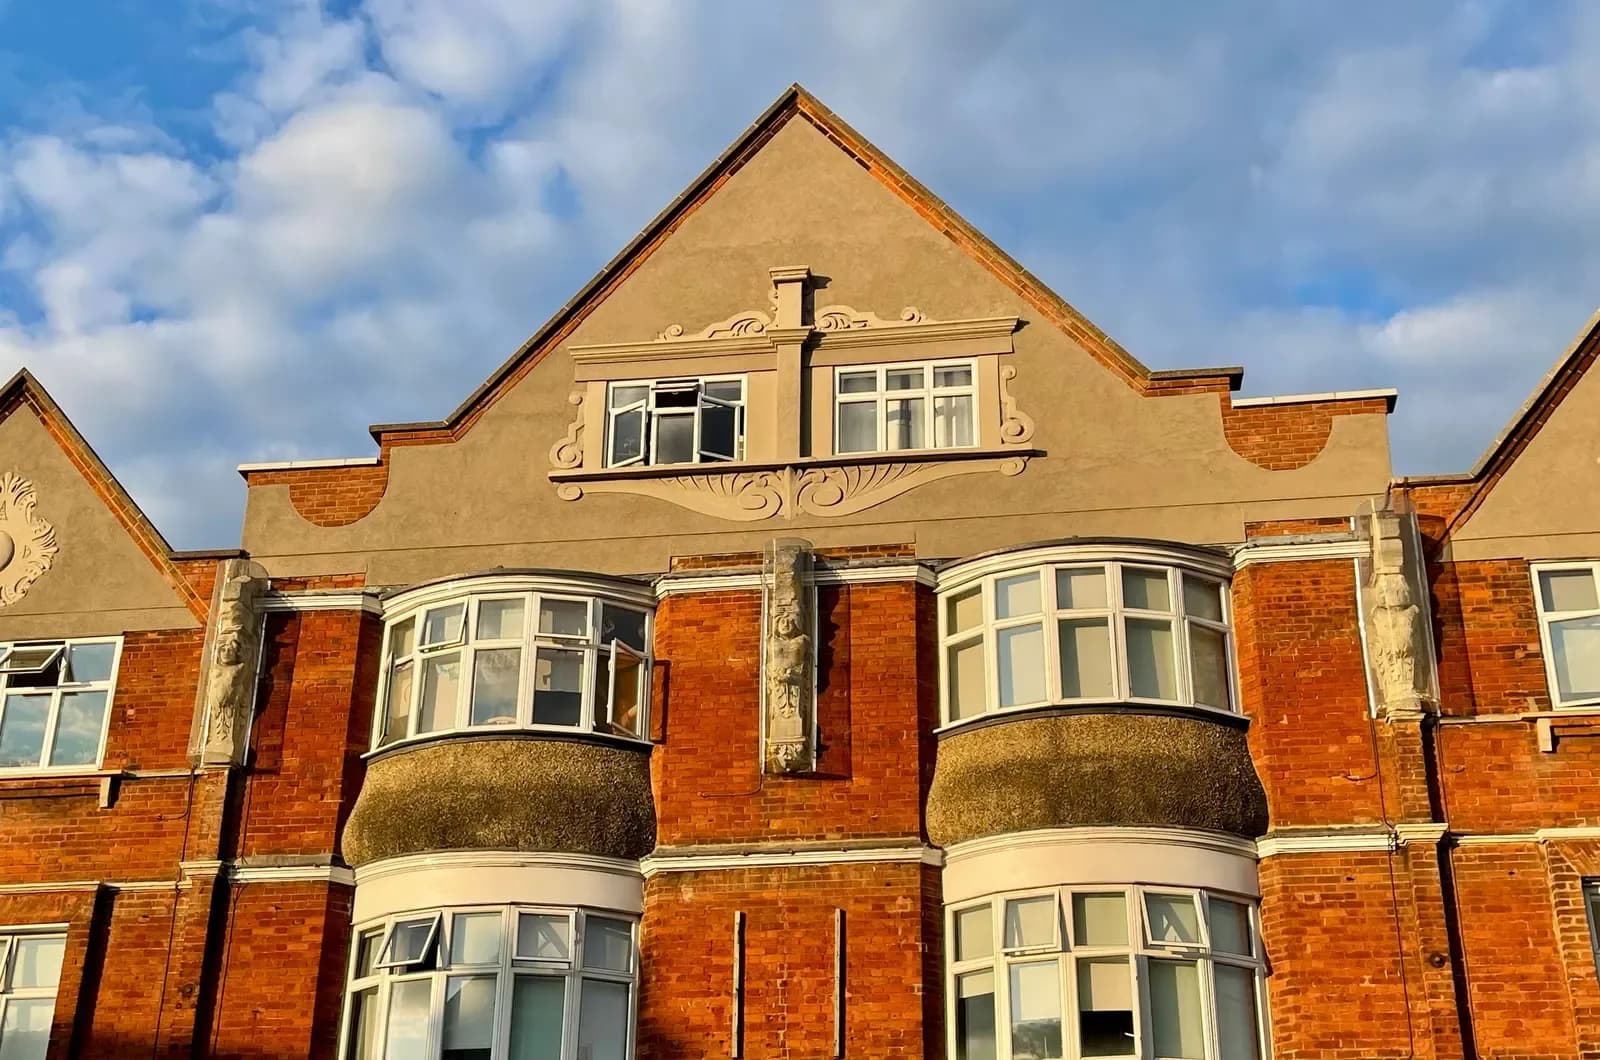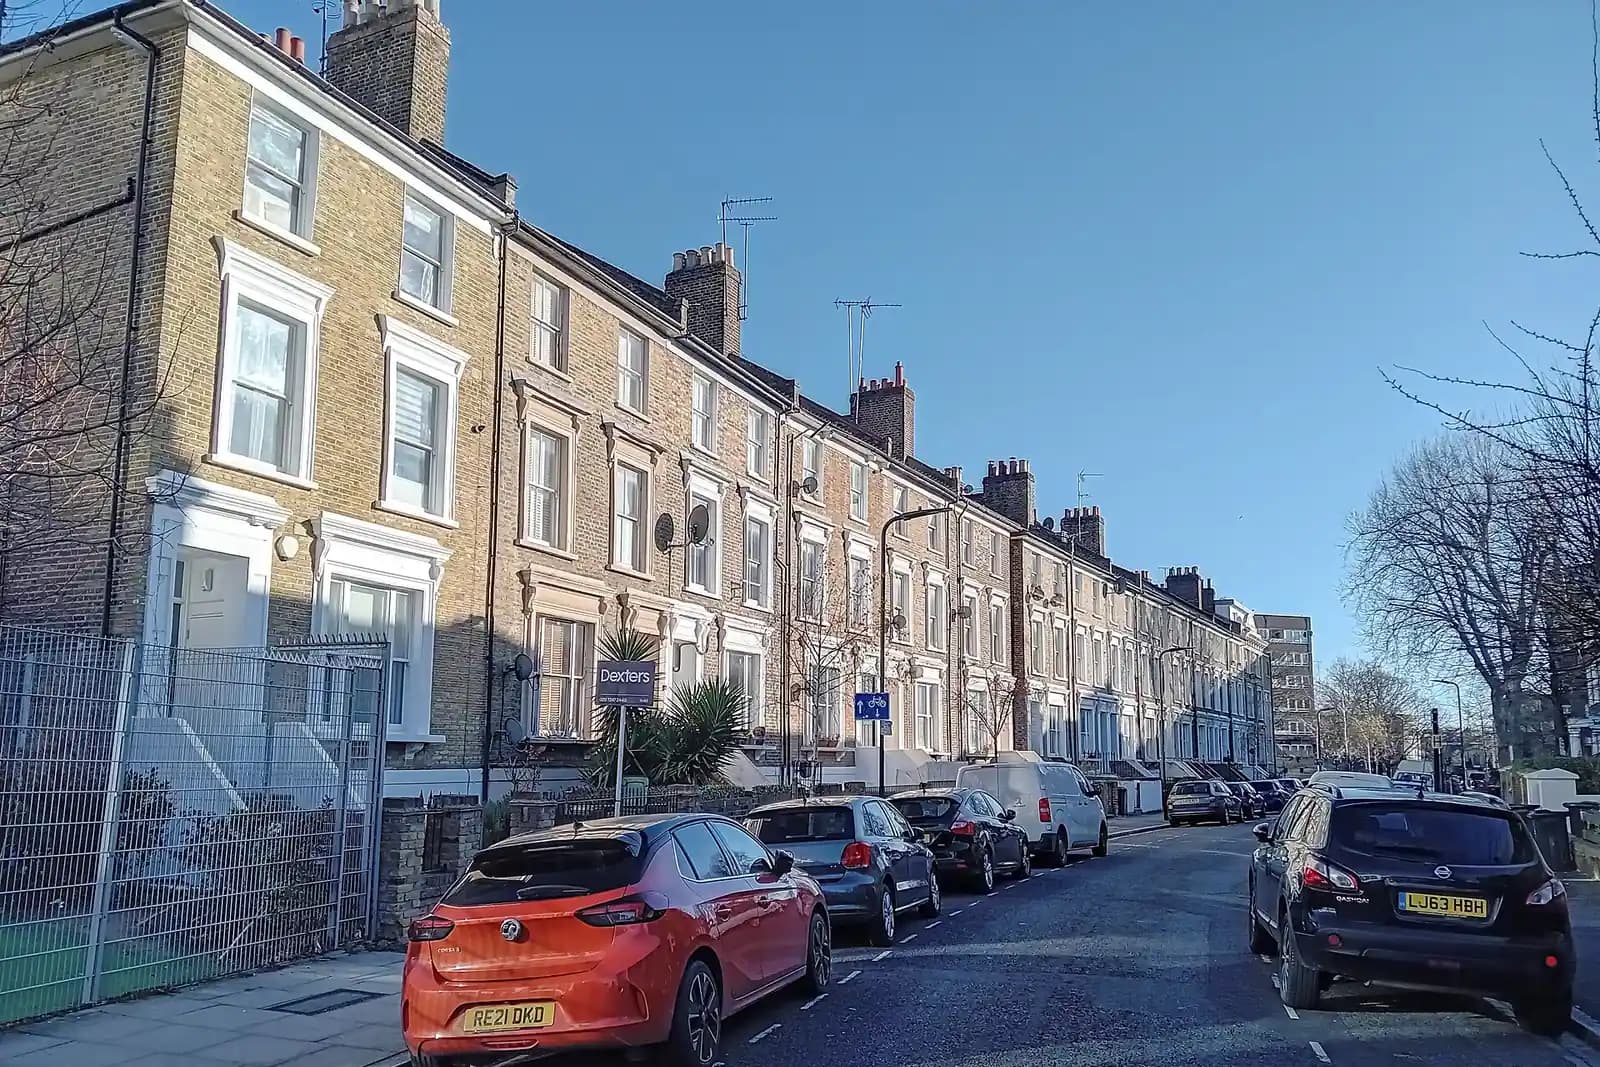
Planning drawings for a Stoke Newington extension cost £795 with us, fixed, covering the measured survey, existing and proposed drawings, the application pack and submission to Hackney. Hackney's own householder fee of £548 is paid to the council on top. The price does not change with the street, but two things decide how much paperwork goes with the drawings: whether you own a house or a flat, and whether the address is in one of the conservation areas around Church Street and Clissold Park.
On this page
- Do I own a house or a flat, in planning terms?
- What changes inside the Stoke Newington conservation area?
- What about Brownswood and the streets towards Finsbury Park?
- What will Hackney accept on a rear extension?
- What does Hackney want on the drawings themselves?
- How long does Hackney take?
- What else might a Stoke Newington job need?
- Frequently asked questions
Do I own a house or a flat, in planning terms?
This is the first question, and in Stoke Newington it catches many people out. The tall Victorian houses on the roads between Church Street and Stoke Newington High Street were mostly split into flats long ago. Across Hackney, 98,820 of 120,680 homes were flats or maisonettes in March 2025 (VOA, CTSOP3.1).
Householder permitted development rights belong to houses only. A ground-floor flat with its own garden still has none, so a rear extension or a garden room that a house next door could build without asking needs a planning application from the flat. The drawings are the same kind; the route is not. We confirm the title and the council tax entry before quoting.
What changes inside the Stoke Newington conservation area?
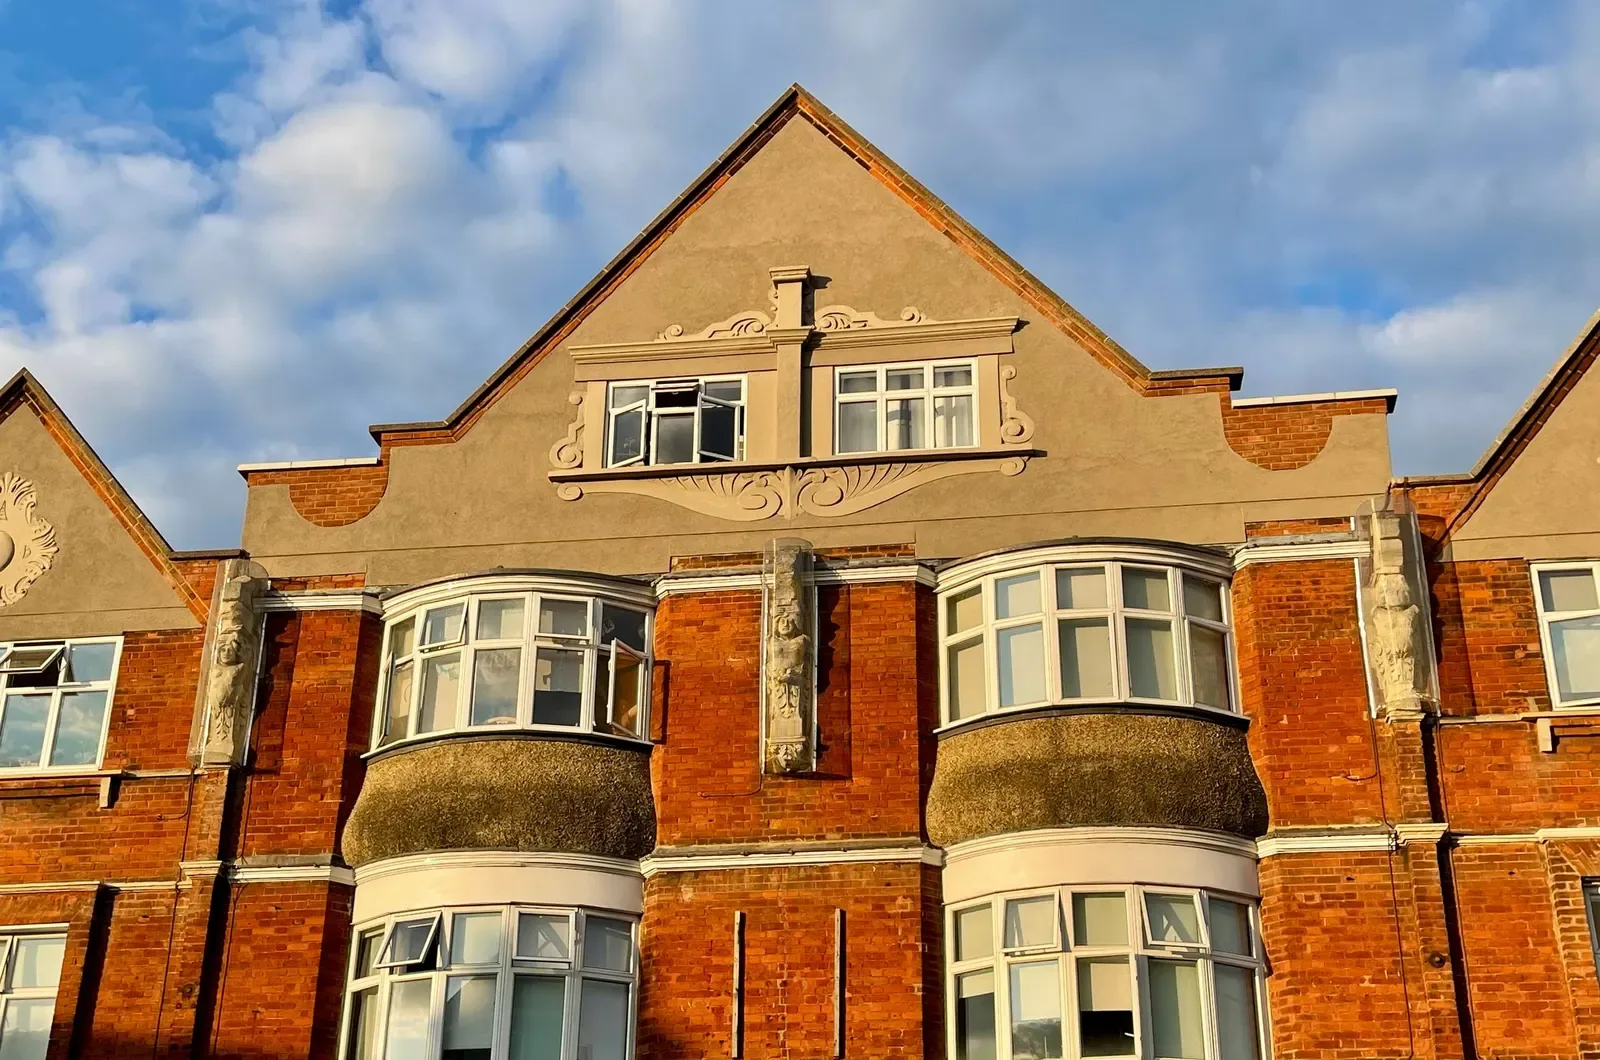
Hackney designated the Stoke Newington conservation area in 1983. It runs from the edge of the Clissold Park conservation area along Church Street, takes in large parts of the High Street and the whole of Abney Park Cemetery, and was reviewed with a new appraisal in 2004 (Hackney, Stoke Newington conservation area). It is mostly shops with homes above and behind, many of them listed.
The Clissold Park conservation area, one of Hackney's first in 1969, covers the park, the two St Mary's churches, Stoke Newington Town Hall and the west end of Church Street (Hackney conservation areas).
Inside either area, three things change for a householder:
- More goes in the pack. Hackney asks for a design and access statement from a householder only in a conservation area, and for photographs of any development affecting one (Hackney validation checklist). Our £795 covers both.
- Some permitted development disappears. Side extensions, roof extensions and cladding are not permitted development in a conservation area, so a side return or a loft needs an application even on a house.
- Listed buildings need their own consent. On the listed buildings along Church Street, internal work can need listed building consent as well as planning.
What about Brownswood and the streets towards Finsbury Park?
West of Green Lanes, the Brownswood conservation area has had an Article 4 direction since 9 May 2025, which removes some householder permitted development rights there (Hackney Article 4 directions). Northwold and Cazenove, Lordship Park and Newington Green (North) are separate conservation areas around the edges of Stoke Newington. The boundaries follow streets, sometimes one side of a street, so we check the address on Hackney's map before we quote.
What will Hackney accept on a rear extension?
Hackney's Residential Extensions and Alterations guide was adopted in December 2025 and has applied since January 2026. For a single-storey rear extension it sets clear limits (Hackney SPD):
- no deeper than 3 metres on a terraced house, 3.5 metres on a semi and 4 metres on a detached house;
- at least half the original rear garden kept;
- a roof visibly lower than the first-floor window sills, by two or three brick courses;
- inside a conservation area, usually an infill beside the original back addition rather than a wrap-around.
That is tighter than what many owners expect from older London guidance, and it is why we draw to it from the first sketch. A scheme designed to 4 metres on a Stoke Newington terrace would likely be cut back by the officer, costing weeks.
What does Hackney want on the drawings themselves?
Every drawing scaled to print at A3 or smaller, with the paper size and scale stated, a scale bar showing one and ten metres, key dimensions and a north point, each as a PDF of no more than 20MB (Hackney validation checklist). The council also asks for a fire safety "reasonable exception" statement where a full fire statement is not needed. We include that one-page note with every Hackney householder pack.
How long does Hackney take?
In the year to 30 June 2026 Hackney decided 223 of 247 householder applications (excluding prior approvals) within 8 weeks (MHCLG PS2). We cannot promise a date for yours. A complete pack, drawn to the guide, gives the officer fewer reasons to ask for changes. See how quickly planning drawings can be done for our side of the timetable.
What else might a Stoke Newington job need?
- A heritage statement for a listed building or a prominent conservation area frontage, from £565 (heritage statements).
- Building regulations drawings and structural calculations once permission is granted. Our package from £1,395 covers planning, building regulations and the calculations for one extension.
- Party wall notices where the extension is built on or near the party wall, which on a terrace it nearly always is.
For a side return on an early Victorian street, see our De Beauvoir side return post. For a loft further east, see Clapton loft drawings. Borough-wide rules are on our Hackney page and planning drawings in Hackney. Every price is on the pricing page.
Frequently asked questions
Is my Stoke Newington flat allowed a rear extension without planning? No. Flats have no householder permitted development rights, so an extension to a flat always needs a planning application, even a small one.
Is the whole of Church Street in one conservation area? No. The west end near the park is in the Clissold Park conservation area and the rest of the street is in the Stoke Newington conservation area. Both bring the same extra paperwork for a householder.
Does Hackney's 3 metre limit apply if my extension is permitted development? The guide is what Hackney uses to judge planning applications. A house outside a conservation area can still use permitted development within the national limits, proved with a lawful development certificate.
Do you charge more in a conservation area? No. The £795 includes the design and access statement and photographs. A separate heritage statement is only needed for listed buildings or sensitive frontages.
Can you check my address before I pay anything? Yes. Send us the address and we tell you whether it is a house or flat in planning terms and which conservation area, if any, it falls in.
If the application goes through the Planning Portal, the Portal adds its own service charge: nothing, £99 or £149 including VAT, depending on the application type and complexity, paid to the Portal at submission and not normally refunded with a council fee (Ashford Borough Council, Planning Portal service charges, 11 September 2026). It is not ours and not the council's. Other submission routes exist; where your council accepts one without a charge, we can use it.