Loft conversion drawings for a Clapton terrace cost £795 with us when the scheme is a mansard, which is the usual answer here and always needs a planning application; Hackney's fee of £548 is separate. Where the roof allows a rear dormer under permitted development, the drawings and a lawful development certificate cost from £695 instead. Which one applies depends mostly on the shape of your roof and whether the street is in a conservation area.
On this page
- Why does the roof shape matter so much in Clapton?
- What does Hackney's guide say a Clapton mansard must look like?
- What if the house is in a Clapton conservation area?
- Are the rooms going to be flats?
- What does a Clapton loft cost beyond the drawings?
- What does a Clapton mansard look like on the drawings?
- Frequently asked questions
Why does the roof shape matter so much in Clapton?
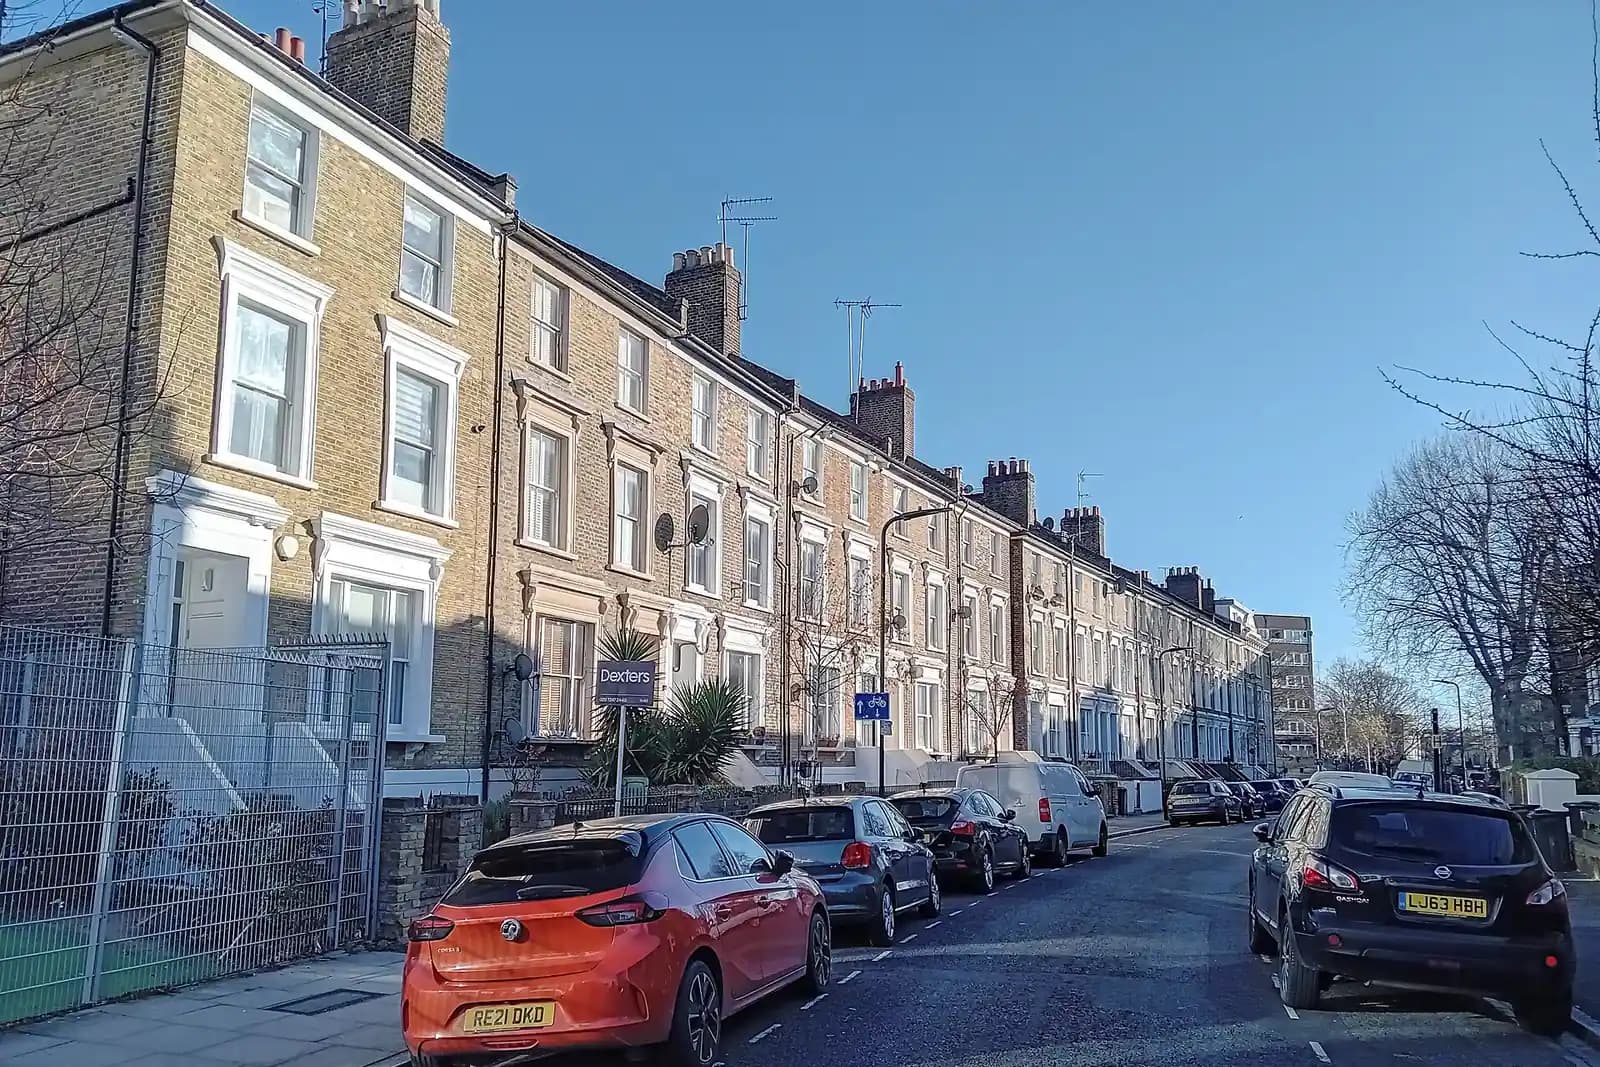
Many of the Victorian terraces between Lower Clapton Road, Chatsworth Road and the Lea have parapet fronts hiding a butterfly roof: two slopes falling inwards to a valley gutter, sometimes called a London roof. There is no ridge and very little height in the middle, so a conventional rear dormer has almost nothing to sit in.
The practical way to gain a full-height room is to rebuild the roof as a mansard. A mansard raises the roof above the front parapet line, so it is not permitted development, and it needs a householder application.
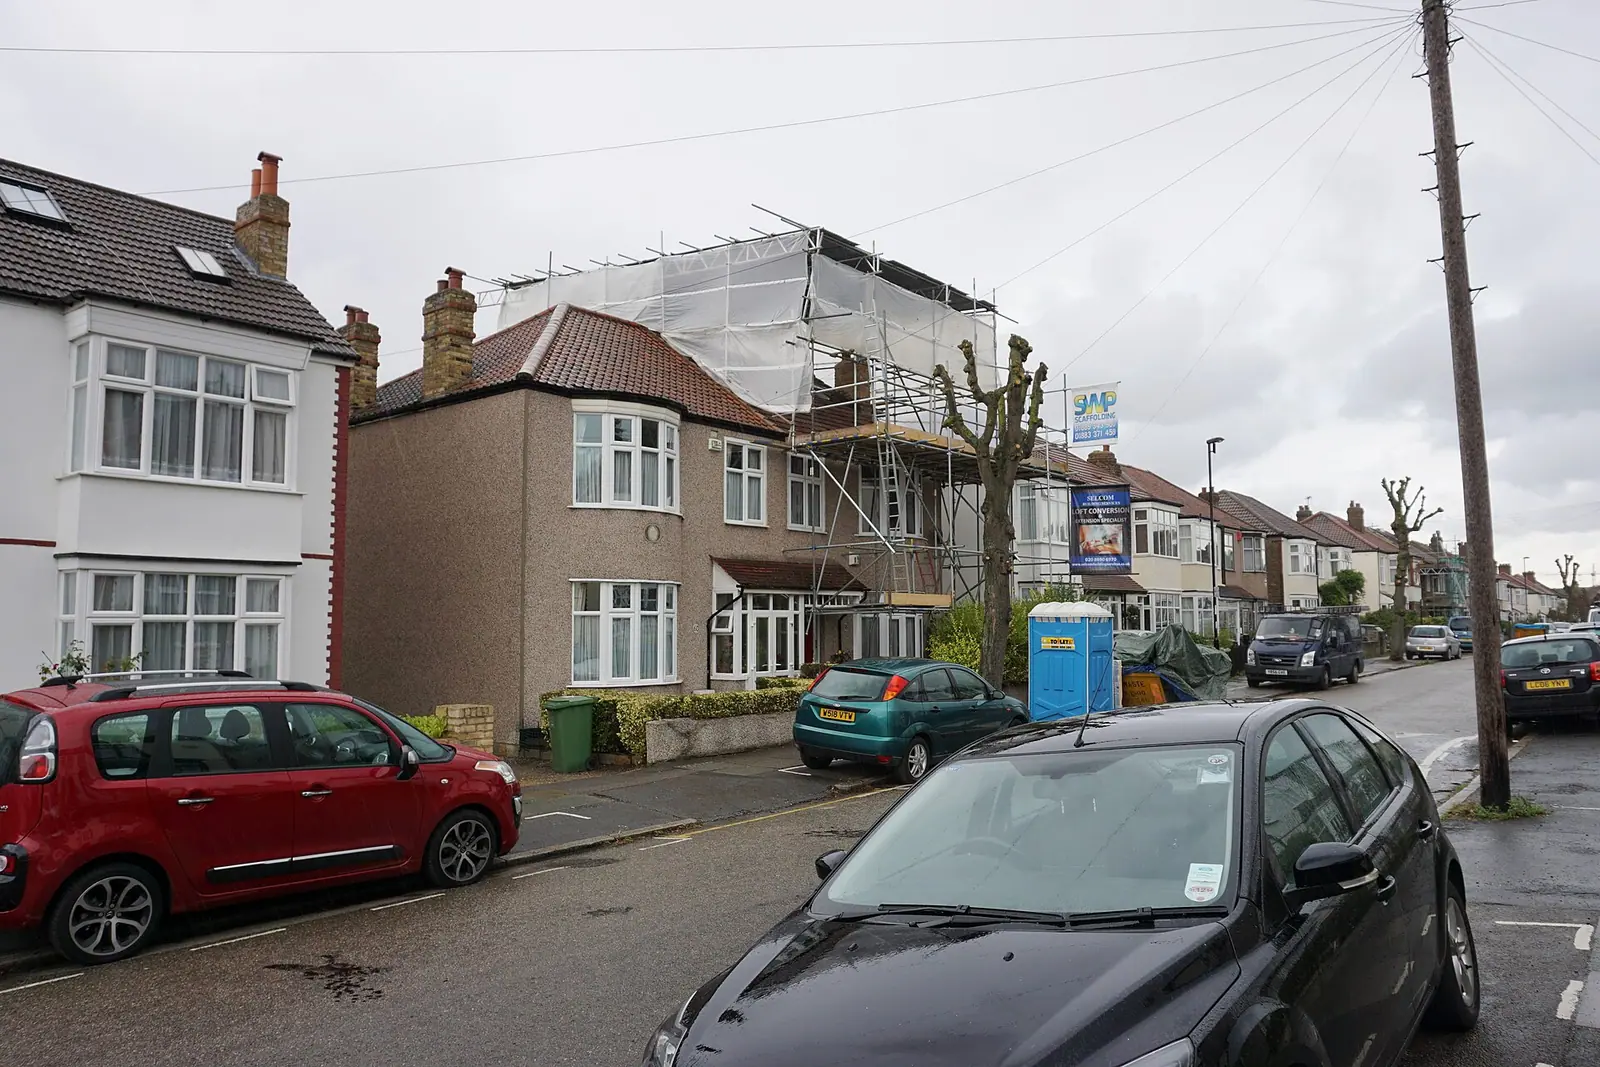
Houses with an ordinary pitched roof are different. A rear dormer of up to 40 cubic metres on a terraced house can be permitted development, provided it does not face the road, stays below the ridge and sits back from the eaves (MHCLG technical guidance). For those, we draw it and apply for a certificate of lawfulness, which a buyer's solicitor will later ask to see. Hackney decided 231 of those certificates in the year to June 2026 (MHCLG PS1).
What does Hackney's guide say a Clapton mansard must look like?
Hackney's Residential Extensions and Alterations guide came into effect in January 2026 (Hackney). Outside conservation areas it says roof extensions can be acceptable with a design that suits the building, and that on a Victorian house with a butterfly roof the most appropriate extension is a mansard (Hackney SPD, paragraphs 6.14 to 6.15).
Its design principles for every mansard are specific:
- the steep lower face no steeper than 70 degrees, rising from behind the parapet rather than resting on it, with a proper gutter between;
- windows set behind the parapet, as dormers with lead cheeks, no more numerous than the windows below and lined up with them;
- party walls raised in matching brick, finishing behind the front and rear parapets;
- chimney stacks raised in the same style;
- where the original roof is a butterfly, the butterfly profile kept at the back;
- quality materials such as Welsh slate; fibre cement slates are not accepted.
The rear butterfly rule is the one that surprises people. It means the back of the mansard does not become a full-height brick wall, so the rear room is a little smaller than a builder's sketch might show. We draw the section first so you see the real headroom before the application goes in.
The guide also rules out roof terraces cut into a butterfly roof, including "hidden" ones, and inverted dormers.
What if the house is in a Clapton conservation area?
Clapton Square, Clapton Common and Clapton Pond were among Hackney's first conservation areas in 1969 (Hackney conservation areas). Clapton Square, extended in 1991 and 2000, is dominated by St John's Church of 1792-97 and the listed terraces around the square (Hackney, Clapton Square).
Here the guide is much firmer. A roof extension anywhere along an unaltered roofline in a conservation area "will not generally be acceptable". Where the roofline is already broken, Hackney weighs how many roofs are already extended and how long the terrace is, and it treats a short terrace with gaps more kindly than a long one. Hip-to-gable conversions are not accepted in conservation areas at all.
So on a conservation area street we start by photographing the whole terrace. If most neighbours already have mansards, a matching one has a fair case. If none do, we say so before you pay for a full set, and look at rooflights or a rear-only option instead.
Are the rooms going to be flats?
Check this early. Many Clapton houses are already divided, and a roof extension to a block of flats is never householder permitted development. If the loft would create a new flat, it becomes a full application with different rules, so tell us at the start.
What does a Clapton loft cost beyond the drawings?
- Building regulations drawings, always. A new floor makes the stair the escape route, so Part B fire safety applies; our Part B loft guide explains what changes.
- Structural calculations for the new floor, the raised party walls and the steels. Our package from £1,395 covers the application, the building regulations set and the calculations for one loft.
- Party wall notices to both neighbours, because a mansard raises the party walls.
More on the borough: loft conversions in Hackney and our Hackney page. Nearby, our Stoke Newington post covers flats and the Church Street conservation areas. Every price is on the pricing page.
What does a Clapton mansard look like on the drawings?
An illustrative example, not a real job: take a two-storey Victorian terrace with a parapet front and a butterfly roof, on a street outside the conservation areas where a few neighbours already have mansards. The survey records the parapet heights front and back, the depth of the valley gutter, the chimney stacks on both party walls and the stair.
The proposed section shows the new front slope rising from behind the parapet at no more than 70 degrees, a flat top laid to fall, and the rear kept as a butterfly. Two lead-cheeked dormers line up with the two first-floor windows below. The raised party walls are drawn in matching brick and stop behind the parapets, and the stacks go up with them. A roof plan shows the gutters and where rainwater goes.
Photographs of the neighbouring roofs go in the pack, so the officer can see the mansards already on the terrace. That is the context Hackney's guide asks about.
Frequently asked questions
Can I build a mansard in Clapton under permitted development? No. A mansard changes the front roof slope facing the road and raises the roof, so it always needs a planning application.
Will Hackney accept a mansard on my street? Outside a conservation area, the 2026 guide treats a well-designed mansard on a butterfly-roofed Victorian house as the appropriate form. Inside one, it depends on how many roofs on the terrace are already altered.
Can I keep a full-height wall at the back? Not where the original roof is a butterfly. Hackney's guide asks for the butterfly profile to be kept at the rear.
Can I add a roof terrace in the valley of the butterfly roof? Hackney's guide says no, including terraces hidden inside the roof.
How much is a certificate if my roof suits a rear dormer? from £695 for our drawings and the application, plus Hackney's £274 fee.
If the application goes through the Planning Portal, the Portal adds its own service charge: nothing, £99 or £149 including VAT, depending on the application type and complexity, paid to the Portal at submission and not normally refunded with a council fee (Ashford Borough Council, Planning Portal service charges, 11 September 2026). It is not ours and not the council's. Other submission routes exist; where your council accepts one without a charge, we can use it.