Side return extension plans in De Beauvoir cost £795 with us, fixed, from the measured survey to Hackney's decision, and Hackney's £548 application fee is paid on top. For a house inside the De Beauvoir conservation area, which covers the square and much of the town around it, the route is not in doubt: a side return there is never permitted development, so it needs a planning application. The work is in designing one Hackney will accept.
On this page
- Why can't a De Beauvoir side return be permitted development?
- What does De Beauvoir's Article 4 direction add?
- What will Hackney accept for the infill?
- What goes in the application pack?
- How long will it take?
- What comes after permission?
- What does a De Beauvoir side return look like on the drawings?
- Frequently asked questions
Why can't a De Beauvoir side return be permitted development?
Because a side return extends beyond a side wall of the original house, and side extensions are excluded from permitted development on "article 2(3) land", which includes conservation areas (MHCLG technical guidance). It does not matter how small the infill is.
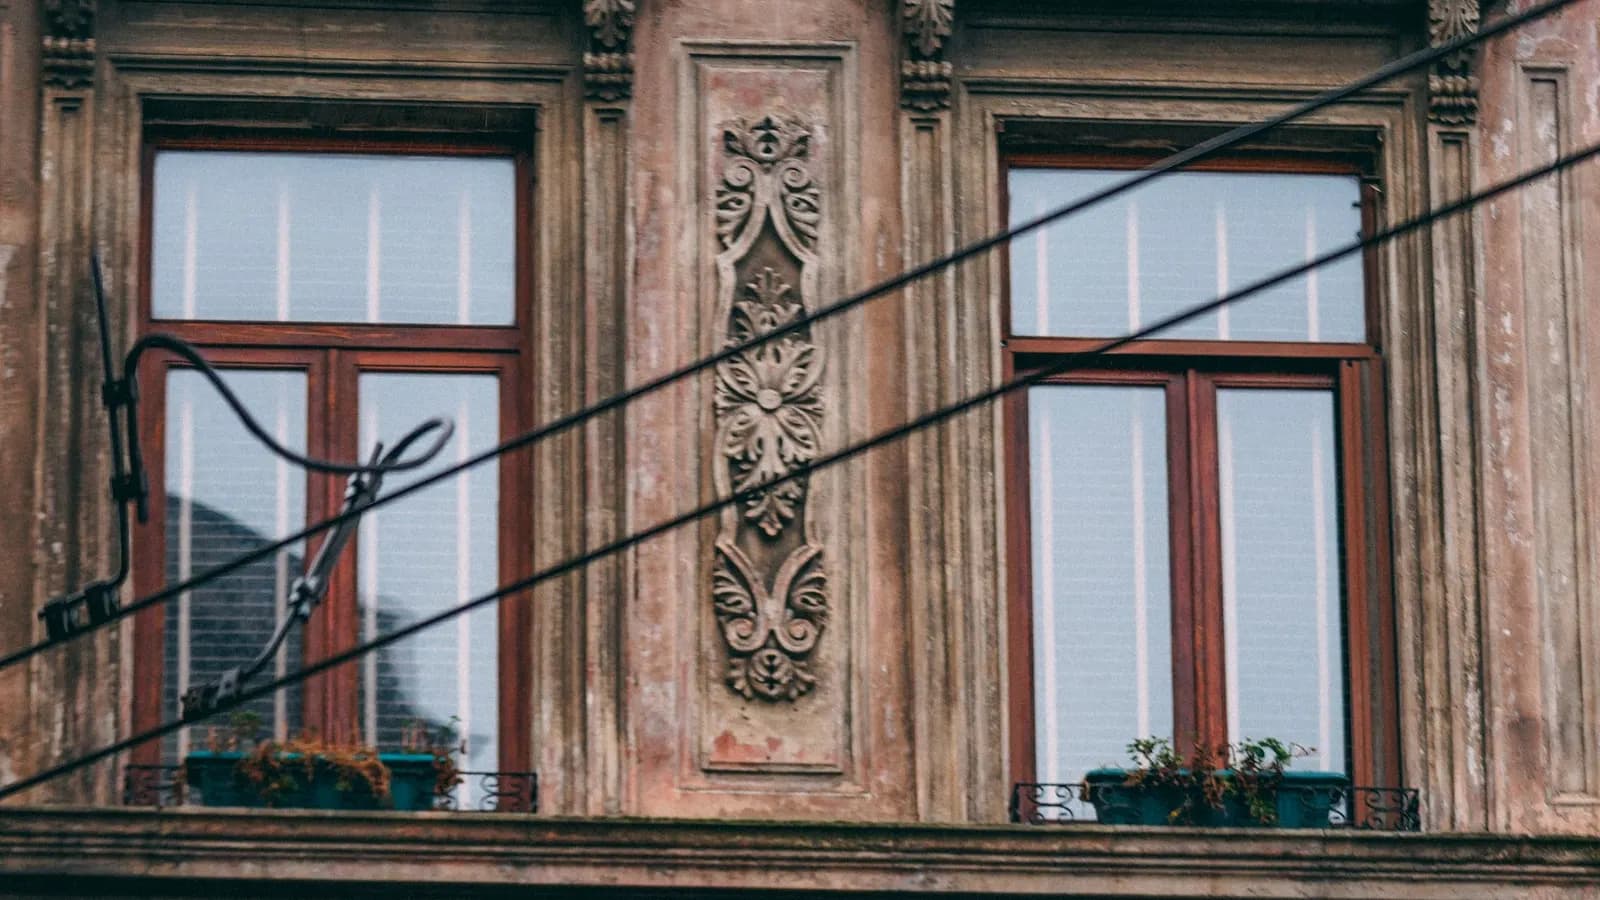
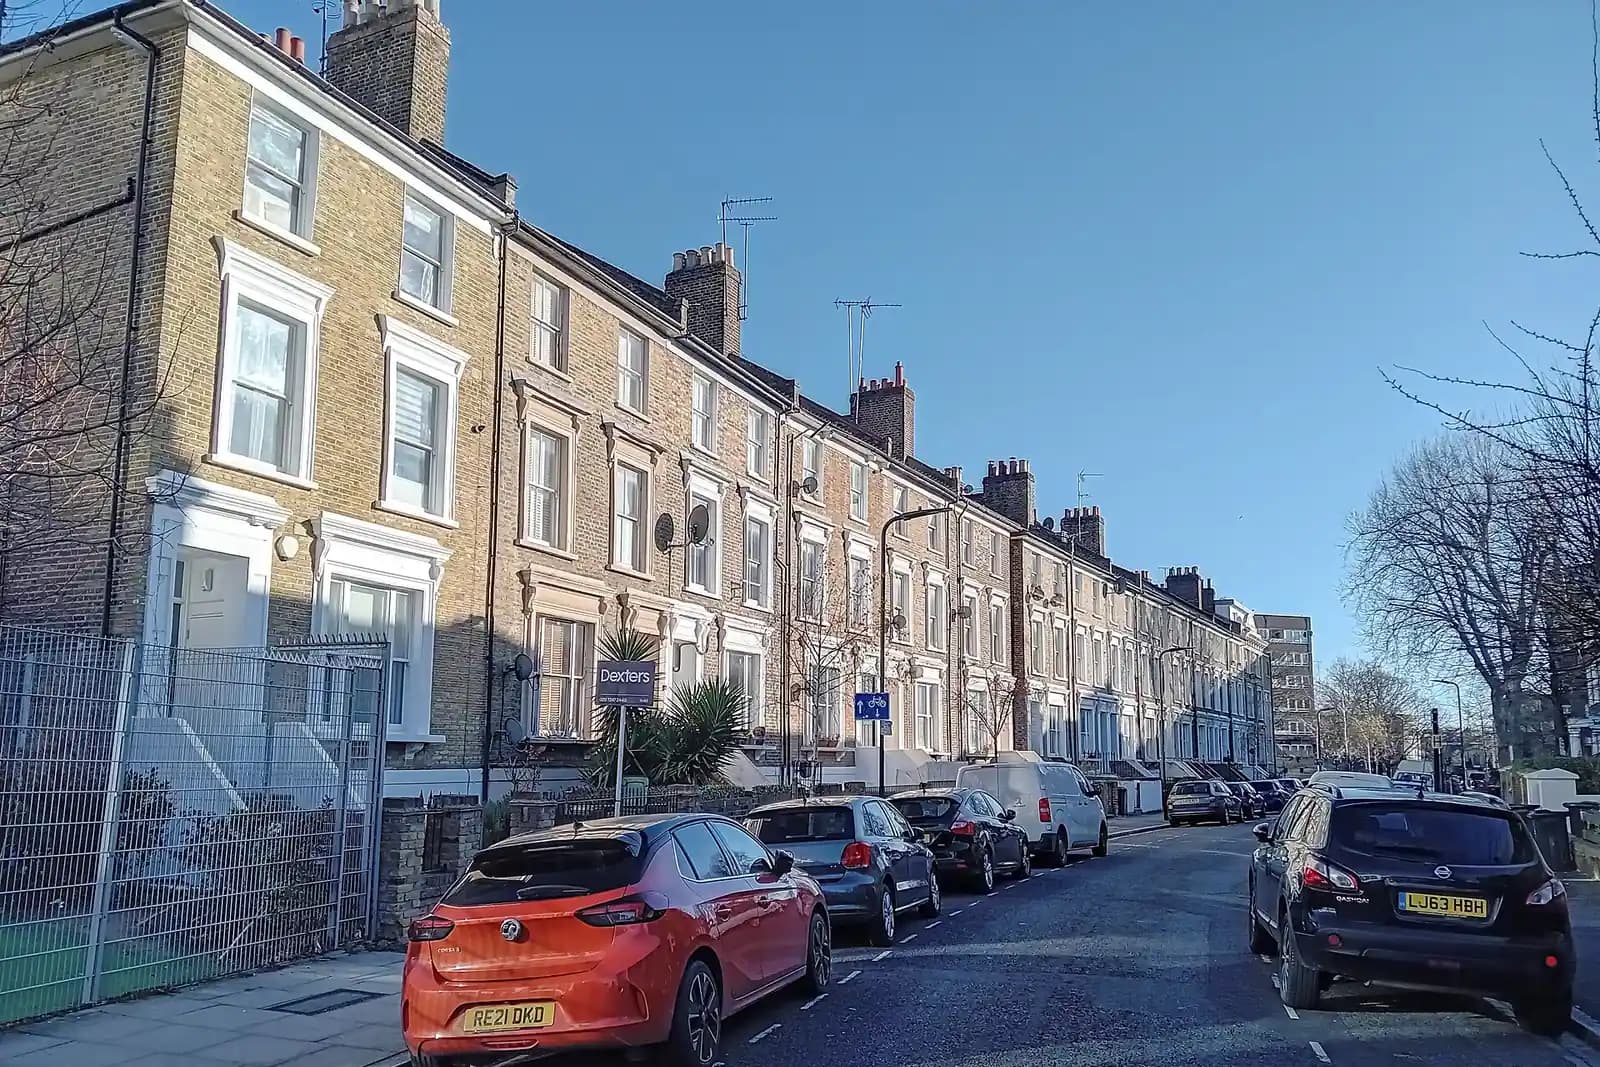
The De Beauvoir central and south conservation areas were declared in 1971 and 1977 and extended north in 1998. The centrepiece is De Beauvoir Square, the heart of the "new town" Richard Benyon De Beauvoir began building in the 1830s (Hackney, De Beauvoir conservation area). The doorcases, railings, plasterwork and original windows of these early Victorian houses are what the council protects.
What does De Beauvoir's Article 4 direction add?
More than most owners expect. Hackney made the direction on 7 July 2008, and the Secretary of State approved it on 27 November 2008. On the houses it covers, planning permission is needed for:
- enlarging, improving or altering the house, including windows, front doors, railings, metalwork, plasterwork and doorcases;
- painting the outside of the building;
- putting up or altering a gate, fence, wall or other enclosure;
- altering a roof, including chimneys and chimney pots;
- building a porch, laying a hard surface or fitting a satellite dish.
Not every house in the conservation area is covered, and Hackney keeps a property database to check (Hackney, De Beauvoir conservation area). For a side return this matters in one practical way: if you also want new rear doors, a changed window or a repainted wall, those go into the same application, so they are drawn and described now rather than becoming a second application later.
What will Hackney accept for the infill?
Hackney's Residential Extensions and Alterations guide has applied since January 2026. For houses with an original back addition, which it calls an outrigger, it says that inside conservation areas it will generally only be possible to infill the area to the side of the outrigger, not to extend beyond it or wrap around it unless that is already the character of the terrace (Hackney SPD).
The same guide sets the other limits we draw to:
- a roof visibly lower than the sills of the first-floor windows, by at least two or three brick courses;
- at least half of the original rear garden kept;
- for anything that goes back from the rear wall, 3 metres on a terraced house and 3.5 metres on a semi;
- nothing projecting past the side wall of the original house.
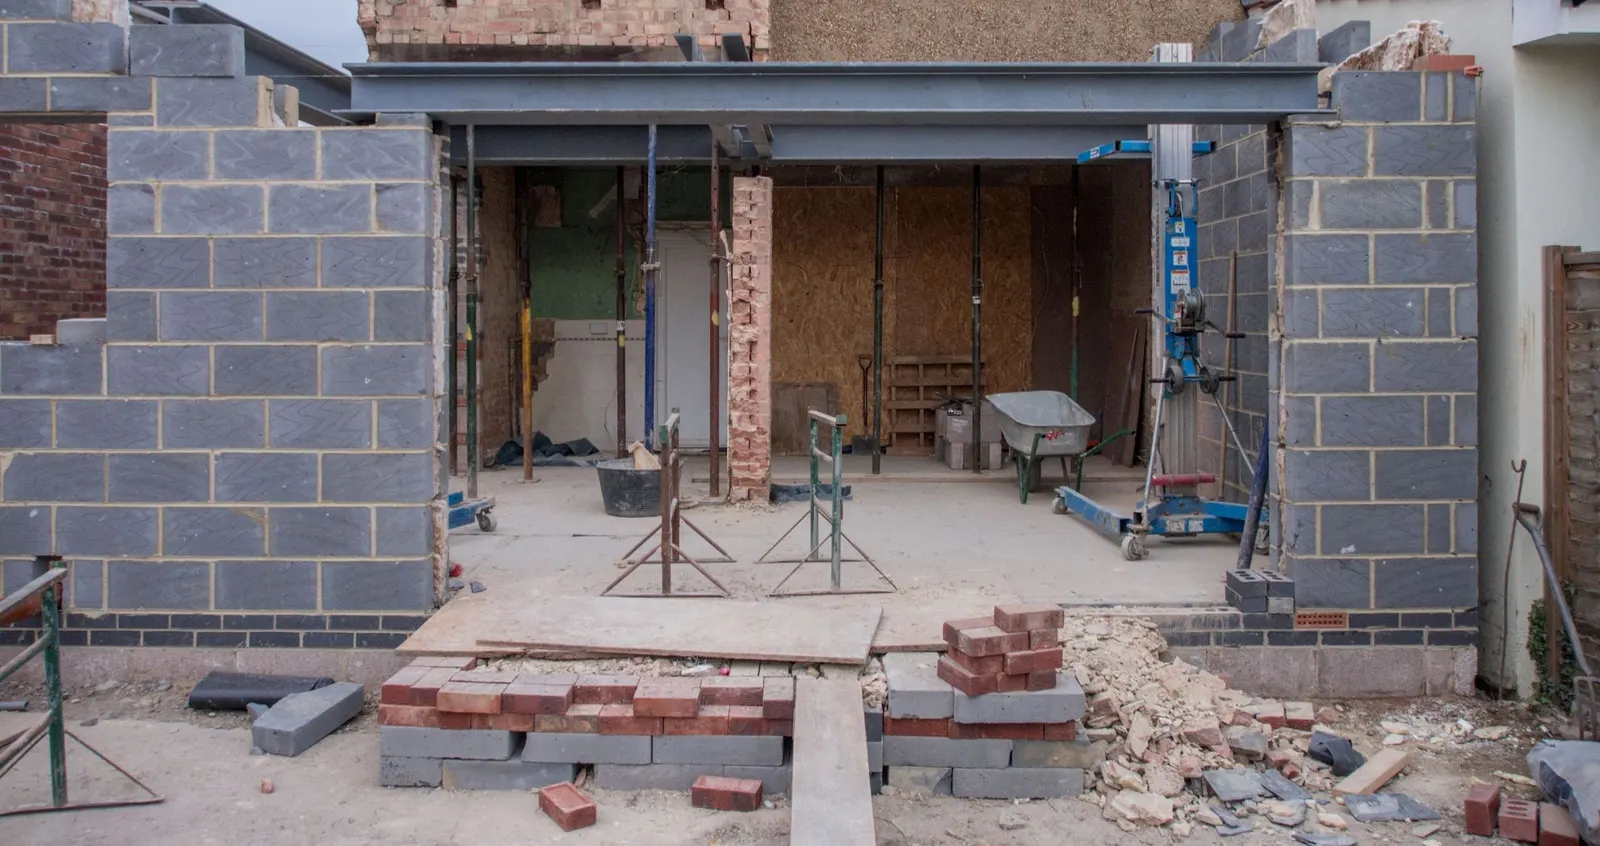
So the De Beauvoir side return is a true infill: it fills the passage beside the back addition, stops where the back addition stops, and keeps its roof low at the boundary. A glazed roof often works well, because it keeps the eaves low on the party wall and lets light reach the middle of the house.
What goes in the application pack?
Hackney asks a householder for a design and access statement only in a conservation area, and for photographs of any development affecting one (Hackney validation checklist). Both are part of our £795.
The drawings themselves are scaled to print at A3, with a scale bar showing one and ten metres, a north point and key dimensions. We add a section through the boundary showing the new roof against the neighbour's windows, because daylight to the next-door kitchen is what officers and neighbours look at first.
If the house is listed, the works also need listed building consent and a heritage statement, from £565.
How long will it take?
In the year to 30 June 2026 Hackney decided 223 of 247 householder applications (excluding prior approvals) within 8 weeks (MHCLG PS2). We cannot promise a date, but an infill drawn to the guide gives the officer little to send back.
What comes after permission?
- Building regulations drawings and structural calculations, usually for a steel beam where the old side wall comes out. Our package from £1,395 covers both with the planning drawings.
- Party wall notices, because the infill nearly always sits on or against the boundary wall; see our party wall guide.
More for the borough: house extensions in Hackney and our Hackney page. For flats and the Church Street conservation areas, see Stoke Newington planning drawings; for a Haringey comparison, see the Crouch End side return.
What does a De Beauvoir side return look like on the drawings?
Picture an early Victorian terraced house with a narrow two-storey back addition and a side passage about a metre and a half wide next to the boundary wall. The survey records the passage width, the height of the boundary wall, the first-floor window sills above, the neighbour's kitchen window and the depth of the garden.
The proposed plan fills the passage from the main rear wall to the end of the back addition and no further. The section shows the new roof rising from the boundary wall and staying two or three brick courses below the first-floor sills, with a sloping glazed panel along the party line. The rear elevation names the brick, the roof glazing and the frame colour, and shows how the new doors open.
If the scheme also replaces a rear window or adds a rooflight on a house under the Article 4 direction, those are drawn and described in the same pack. The design and access statement explains why the infill keeps the back addition readable, which is the point Hackney's guide is protecting.
Frequently asked questions
Is a small De Beauvoir side return permitted development? No. Any side extension in a conservation area needs a planning application, whatever its size.
Is my house covered by the Article 4 direction? Not every house in the conservation area is. We check Hackney's Article 4 property database for your address before we quote.
Can the side return wrap around the back addition? Hackney's 2026 guide says that in conservation areas this is not usually acceptable unless wrap-arounds are already the character of the terrace. An infill beside the back addition is the realistic aim.
Do I need a heritage statement? For a listed house, yes. For an unlisted house the design and access statement, included in our fee, covers the conservation area.
Can I change the rear windows at the same time? Yes, and on a house under the Article 4 direction you should, so both are approved together.
If the application goes through the Planning Portal, the Portal adds its own service charge: nothing, £99 or £149 including VAT, depending on the application type and complexity, paid to the Portal at submission and not normally refunded with a council fee (Ashford Borough Council, Planning Portal service charges, 11 September 2026). It is not ours and not the council's. Other submission routes exist; where your council accepts one without a charge, we can use it.