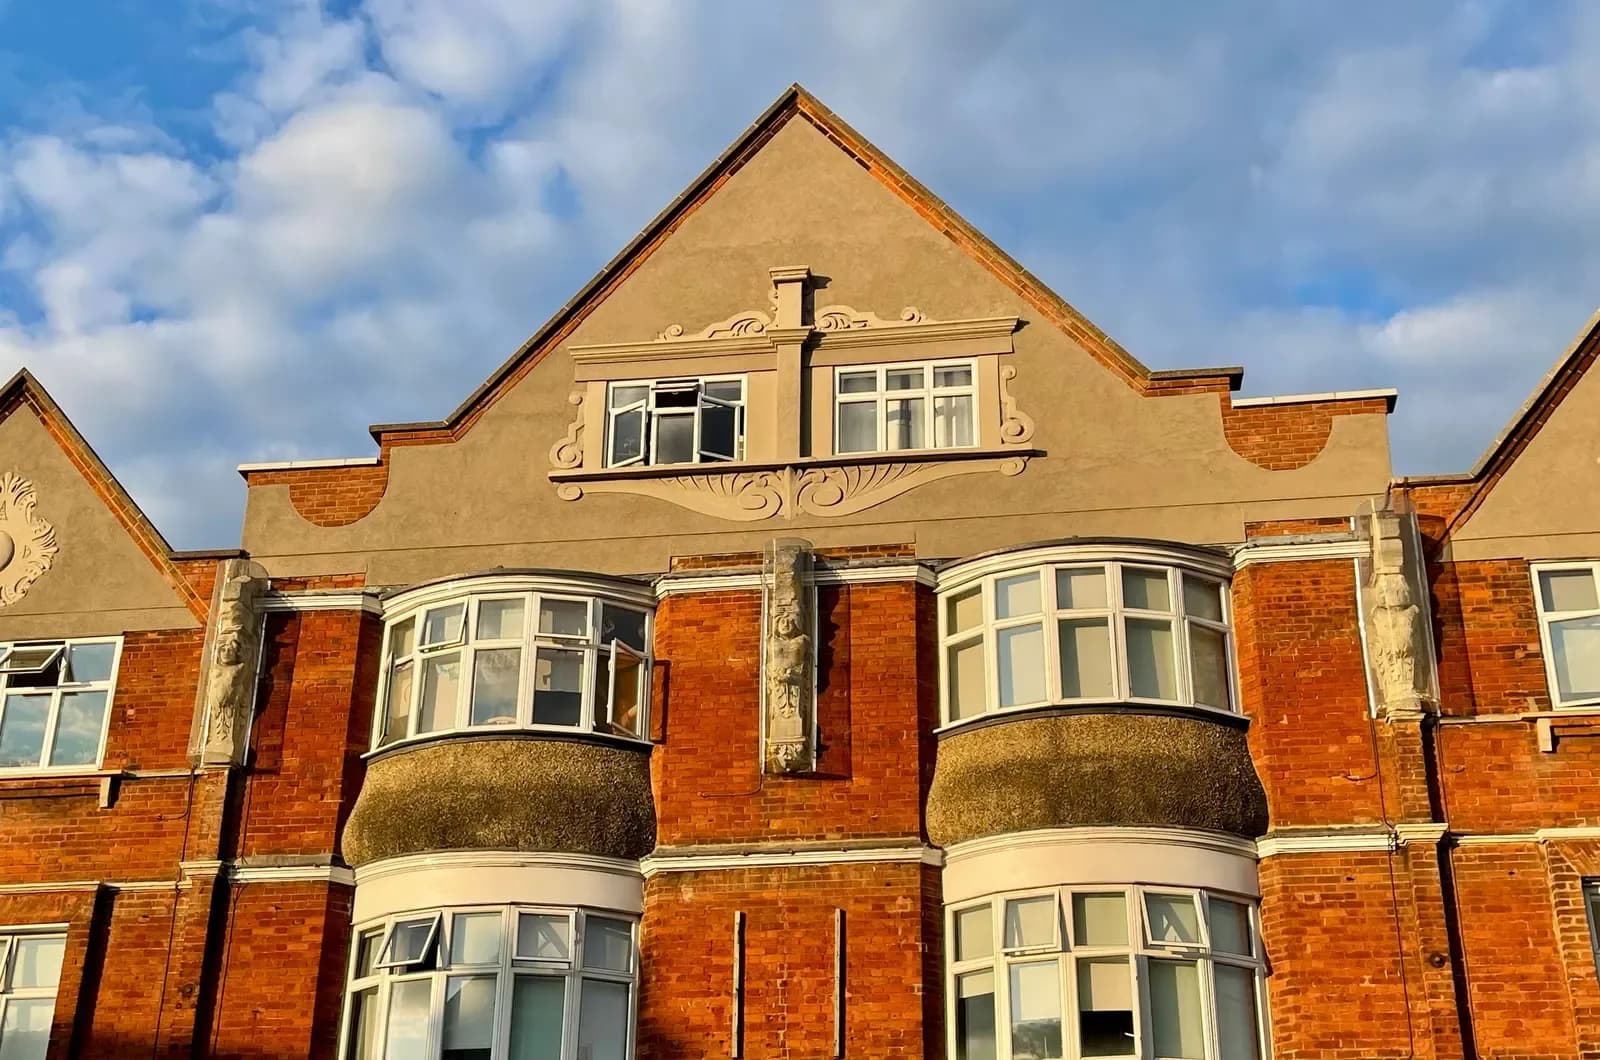
House extension plans in West Hampstead cost £645 drawings + £150 survey (£795 total) with our complete planning drawing service: the measured survey, existing and proposed drawings, the application pack and submission to Camden. Camden's householder fee of £548 is paid to the council, and we list it separately.
On this page
Before the price, West Hampstead raises a question many areas do not: is it a house or a flat? Many West Hampstead homes are flats, in mansion blocks or in Victorian houses that were divided, and that changes the route completely.
Does an extension to a West Hampstead flat need planning permission?
Yes, always. National permitted development rights for extensions belong to houses, and the government's guidance says houses that are flats are excluded (MHCLG technical guidance). A ground-floor flat that wants a rear or side-infill extension into the garden needs a full planning application. So does an upper flat that wants a terrace or dormer.
There are two other consents. Most flats need the freeholder's consent under the lease, and in a mansion block that usually means the management company too. Camden's Home Improvements guidance also asks rear extensions not to cause light spillage to "those above where a property is divided into flats". So the upstairs neighbours' windows are drawn and tested as well as next door's.
Is my West Hampstead street in a conservation area?
Quite possibly. Camden has 40 conservation areas covering about half the borough (Camden). West End Green, centred on West End Lane and the green at its northern end, is one. South Hampstead, known as the Swiss Cottage conservation area until 2011, borders it to the south.
South Hampstead now has extra controls. Article 4 directions adopted on 9 June 2026 remove some permitted development rights from the houses and flats named in the direction for South Hampstead and four other areas (Camden Article 4 directions). In Belsize, covered by the same round, Camden's fact sheet gives examples: replacement front windows and doors that do not match the old ones, and painting a previously unpainted front. We check your address against the property maps before we quote. The direction lists specific properties, so two houses on the same street can sit on different sides of it, and a certificate of lawfulness cannot confirm a right the direction has removed.
How does Camden test a rear extension?
Its Home Improvements guidance of January 2021 asks a rear extension to (Camden Home Improvements CPG):
- Stay subordinate to the building in location, form, footprint and scale.
- Pass the 45 and 25 degree daylight tests against the neighbours' windows, or show compliance through a full daylight study.
- Leave a reasonably sized garden.
- Match the pattern next door, with a height, depth and width that respect the rhythm of neighbouring rear extensions.
- Avoid overlooking and light spillage, suggesting obscured glass where the extension abuts a neighbour.
In a conservation area it also asks you to check the appraisal, because the rhythm of the original rear returns may be part of what is significant.
Camden's validation list adds drawing rules. Plans, elevations and sections must be at 1:50 in conservation areas, with demolition cross-hatched in red. The boundary walls with both neighbours must be shown. Where the extension rises above the boundary wall, Camden wants an elevation from the neighbour's side (Camden local area requirements). We draw all of that at survey stage, which is why our survey records the neighbours' windows and wall heights.
What if the plan includes a basement?
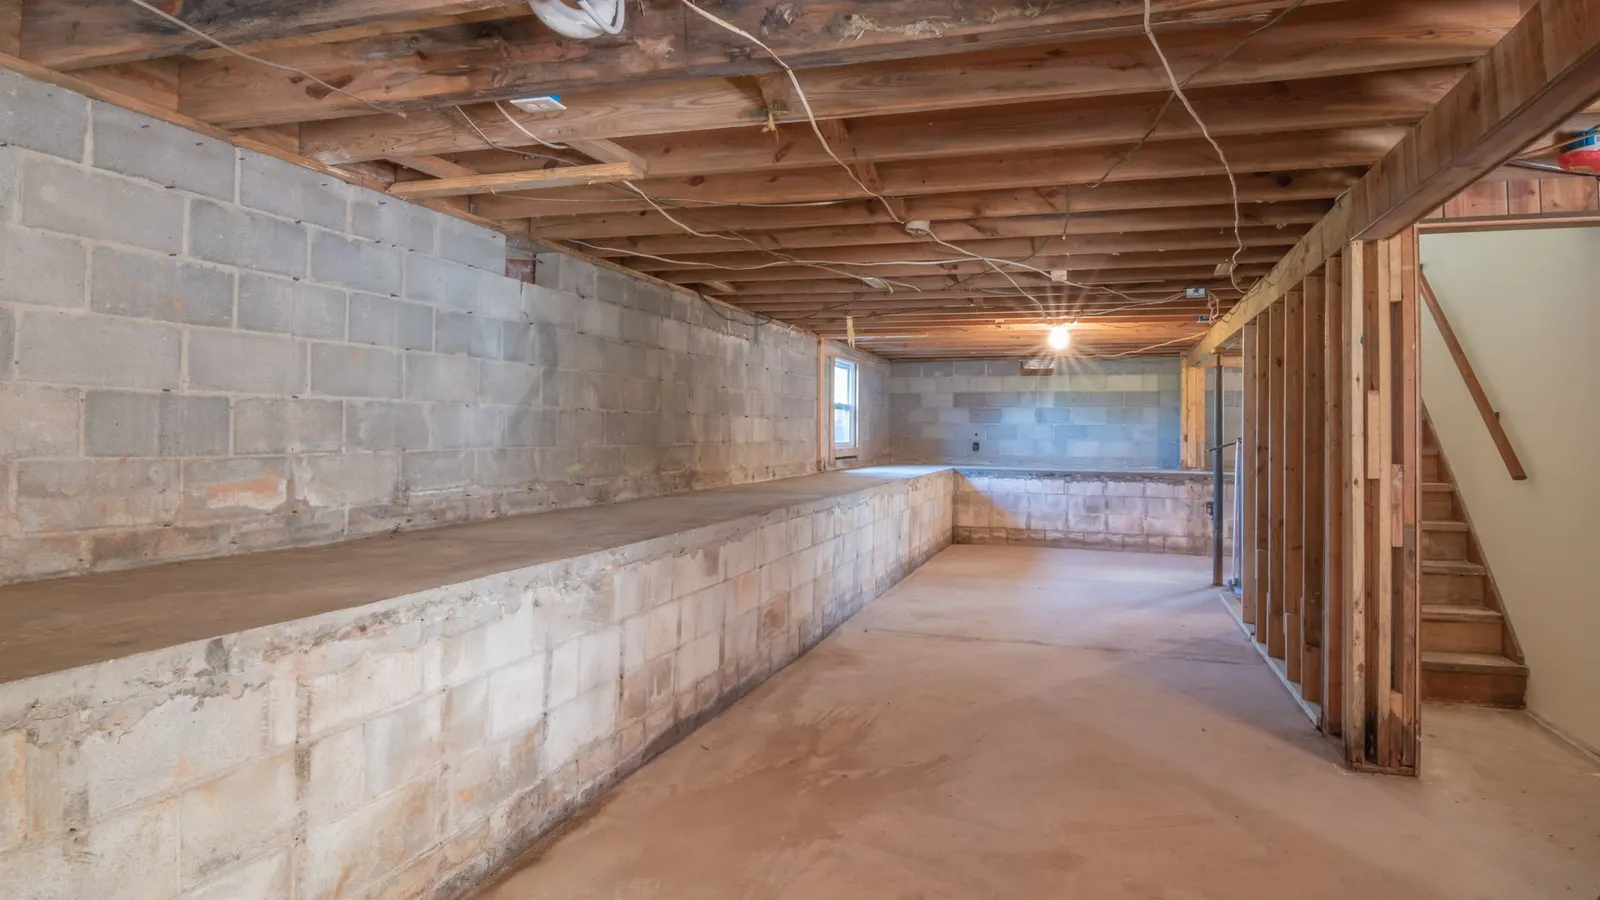
That is where costs climb. Since 1 June 2017, a borough-wide Article 4 direction has meant every basement excavation in Camden needs planning permission (Camden).
Every new or enlarged basement needs a basement impact assessment, prepared by suitably qualified professionals with a non-technical summary. Camden's basement guidance says those assessments "will require expert independent verification" paid for by the applicant (Camden Basements CPG). A flood risk assessment is also needed on streets at flood risk, where old underground watercourses ran, or where groundwater flooding risk is higher.
Those reports come from engineers and are not part of our drawing fee. We confirm at the quote stage what the scheme needs and who prepares it. Our Camden basements page sets out the process.
What do the drawings cost in total?
- Extension to a house or flat: £645 drawings + £150 survey (£795 total), plus Camden's £548 for a house. An application for a flat is not a householder application, so its council fee differs; we confirm it at the quote stage.
- A heritage statement in a conservation area, where the work needs one: our heritage statement is from £565, and we confirm at the quote stage whether you need it.
- Planning, building regs and structure together for one extension: from £1,245 drawings + £150 survey (£1,395 total) through our package.
Camden says high application volumes mean validation and decisions are taking longer than usual. Its householder pre-application advice has a lower fee for a simple single-storey rear extension and a higher one for basements, two-storey and roof extensions.
An illustrative example, not a real job: the owner of a ground-floor flat in a converted Victorian house off West End Lane wants a side-infill kitchen extension. Because it is a flat, there is no permitted development fallback. We would draw the side boundary wall and an elevation from the neighbour's side, then test the extension against the 45 and 25 degree lines for both the neighbour and the flat above.
For more, see planning drawings in Camden, our house extensions service and our Camden page. Nearby, our posts on Kentish Town loft plans and Golders Green dormer drawings cover the roof.
Frequently asked questions
Can I extend my ground-floor flat in West Hampstead without planning permission? No. Permitted development rights for extensions apply to houses, not flats, so a flat extension always needs a planning application. You will usually need the freeholder's consent as well.
Does a basement in West Hampstead need planning permission? Yes. Camden's borough-wide Article 4 direction has required permission for every basement excavation since 1 June 2017, with an independently verified basement impact assessment.
What changed in South Hampstead in June 2026? Camden adopted Article 4 directions on 9 June 2026 that remove some permitted development rights from the houses and flats named in the direction. Front-elevation work that was once permitted may now need an application.
Is Camden's fee included in your price? No. Camden's £548 householder fee for a house is paid to the council at submission, and the fee for a flat is set differently. Council fees are always shown separately.
If the application goes through the Planning Portal, the Portal adds its own service charge: nothing, £99 or £149 including VAT, depending on the application type and complexity, paid to the Portal at submission and not normally refunded with a council fee (Ashford Borough Council, Planning Portal service charges, 11 September 2026). It is not ours and not the council's. Other submission routes exist; where your council accepts one without a charge, we can use it.