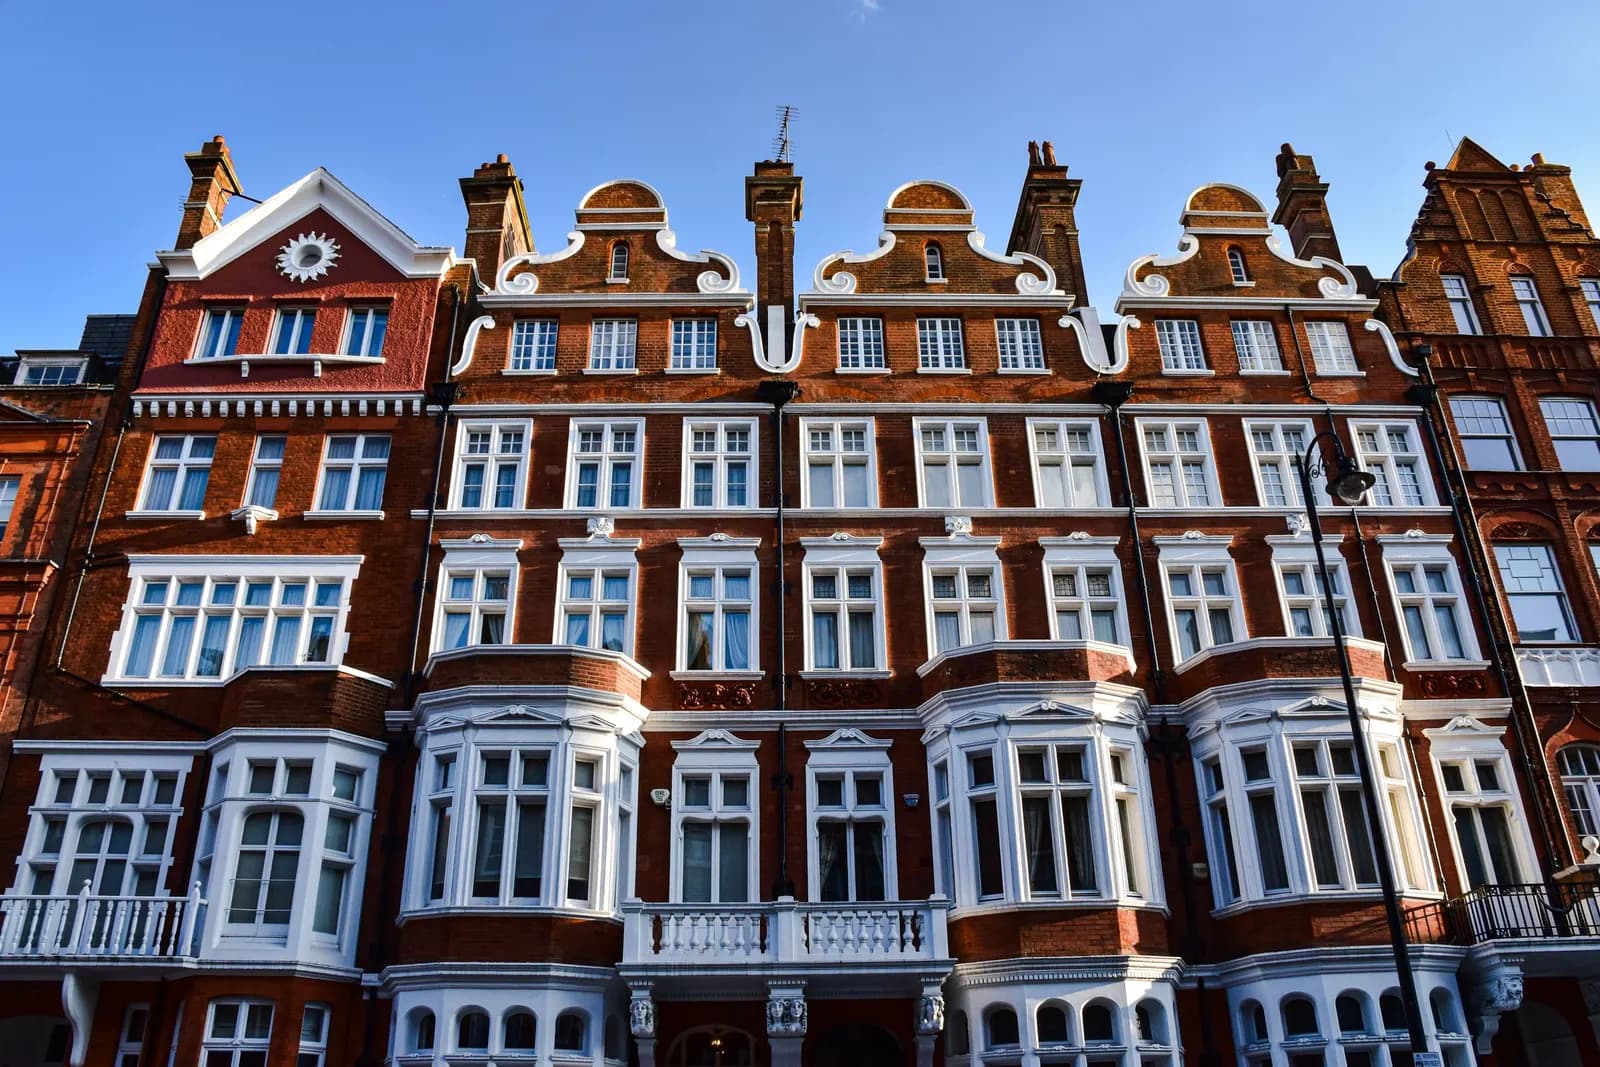
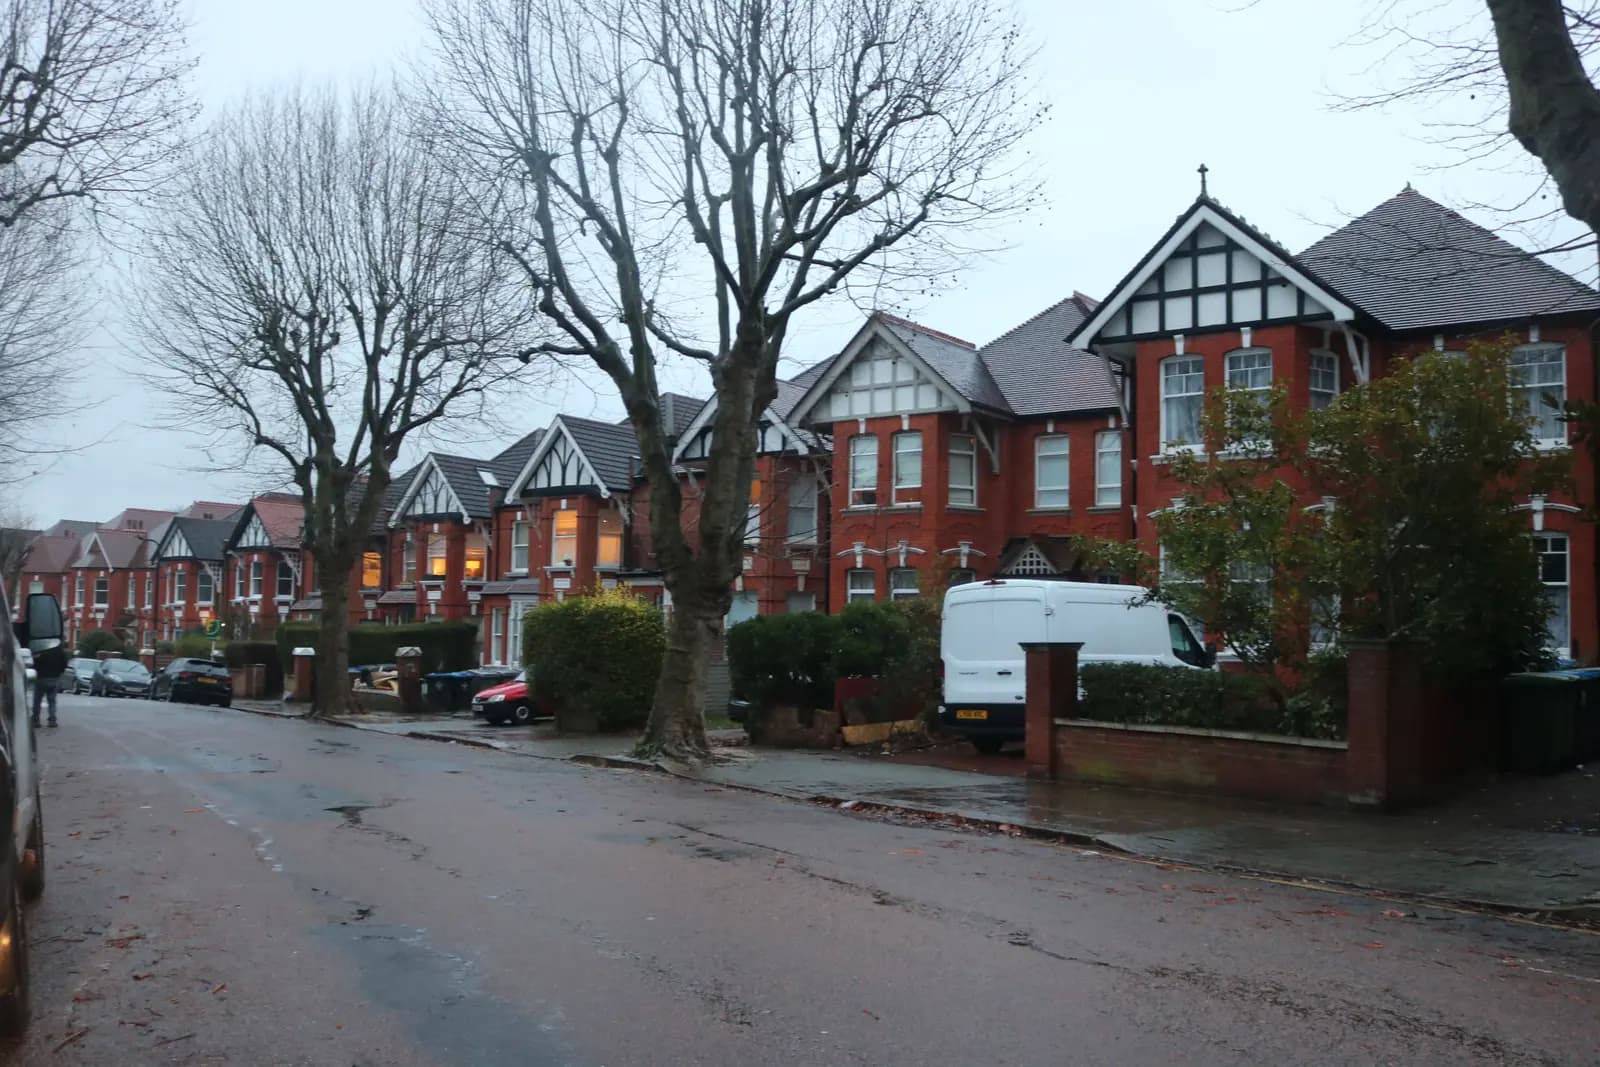
Loft conversion drawings in Kilburn cost £645 drawings + £150 survey (£795 total) with us when the loft needs a planning application. For a house, Brent's householder fee of £548 is paid to the council; for a flat the fee is set differently, and we confirm it at the quote stage. When a house can add a rear dormer under permitted development, our certificate of lawfulness drawings and application cost from £545 drawings + £150 survey (£695 total), and Brent's fee for that is £274.
On this page
In Kilburn the application route is the common one. Three things push it there: many lofts sit above flats, much of the Brent side is in a conservation area, and the borough boundary runs down the middle of the High Road.
Which council decides a Kilburn loft?
It depends on which side of Kilburn High Road you live. The streets to the west, around Queen's Park, Brondesbury and Kilburn Lane, are in Brent. Most of the streets to the east of the High Road are in Camden, which has its own roof guidance. This post covers the Brent side. For the Camden side, see our post on West Hampstead extension plans and our Camden loft conversions page.
Does a loft in a Kilburn flat need planning permission?
Yes, always. Brent says plainly that permitted development rights apply only to houses: flats, sub-divided houses and houses in multiple occupation do not have them (Brent Council). Many Victorian houses in Kilburn were split into flats long ago, so a top-floor flat owner usually needs a full planning application for any dormer or rooflight.
A flat loft also needs the freeholder's consent, because the roof is usually part of the building the freeholder owns. That is a legal step, not a planning one, and it often takes longer than the planning decision. A flat loft also has to meet building regulations for fire separation from the flat below and a protected escape route, so the stair design matters from the first sketch.
Can a Kilburn house use permitted development?
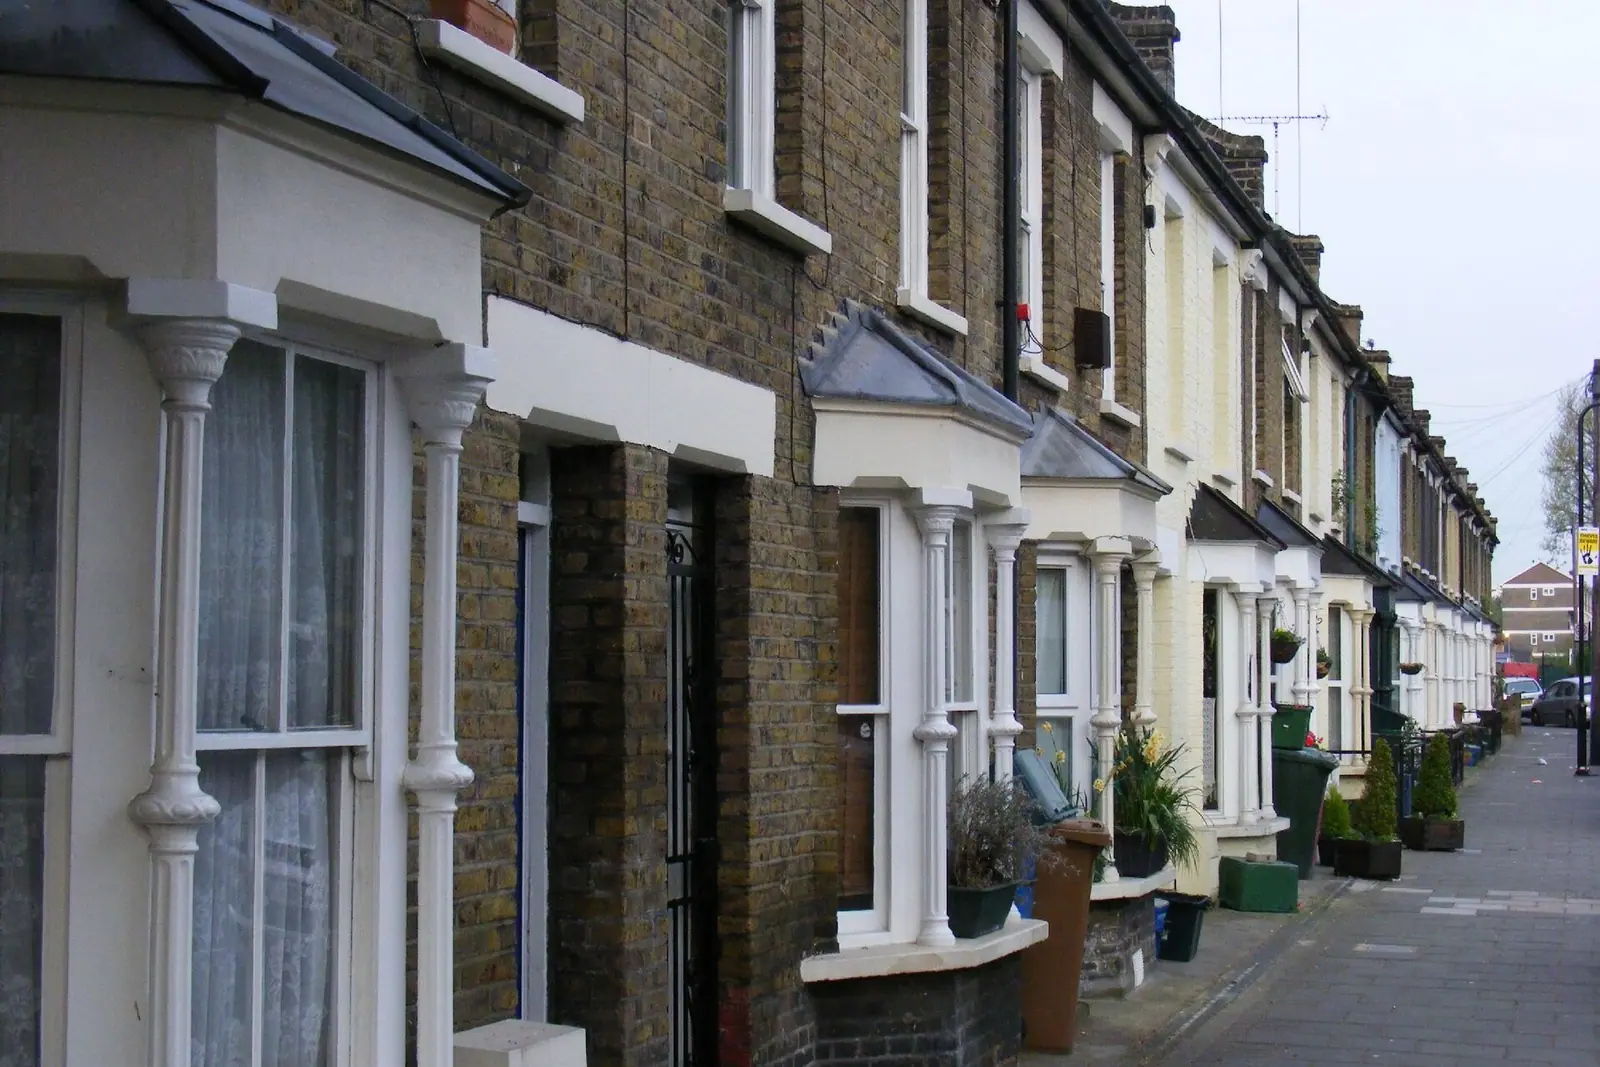
A house outside a conservation area can usually add a rear dormer without an application, within a limit on extra roof volume: 40 cubic metres for a terraced house and 50 for a semi-detached or detached one (MHCLG technical guidance). The same guidance says this roof right does not apply on conservation area land.
That leaves fewer houses on this route than you might expect. Brent's conservation area list includes Queen's Park, Kilburn (designated January 1993), North Kilburn, South Kilburn, Brondesbury and Mapesbury, all close to Kilburn. Brent says all of its residential conservation areas have Article 4 directions as well. We check your address on the council's maps before we quote. Our permitted development loft guide explains the volume sum.
Where permitted development applies, a lawful development certificate is the proof a buyer's solicitor or lender will ask for later.
What does Queen's Park allow on the roof?
Queen's Park has the most detailed published roof rules of the conservation areas near Kilburn. It became a conservation area in July 1986 and was later extended west towards Chamberlayne Road. The estate was planned after the Royal Agricultural Show of 1879, and most of the houses on the north side of Harvist Road were finished by 1899 (Queen's Park design guide).
The design guide says every house in the area needs planning permission for "any alteration or enlargement to the roof", rooflights and dormers included. For a rear dormer it sets four rules:
- Width. No wider than two-thirds of the original roof plane, or half on a particularly wide building.
- Position. Set down at least 0.3 metres from the ridge and up at least 0.5 metres from the eaves.
- Windows. The same proportions and style as the windows below, with the front face mostly glazed.
- Cheeks. Normally finished to match the main roof.
Front dormers "will not normally be permitted". The guide also asks for a smaller dormer where the back of the house is clearly visible from the street, so a corner house may get less than its neighbours. Only one rooflight is allowed on the front roof slope, and the council will only approve flush, black metal conservation rooflights.
How is that different from Brent's general rule?
Quite a lot. Outside conservation areas, Brent's 2025 extensions guidance says a rear dormer could run the full width of the original roof, set at least 0.2 metres above the eaves, and an L-shaped dormer over an outrigger is generally acceptable (Brent SPD). On a Queen's Park street, the same house would be held to two-thirds width with bigger set-backs. That is a smaller room, and it changes where the stair can land.
What else does a Kilburn loft need?
- Building regulations drawings. A loft adds a storey, so the stair becomes the escape route. Our Part B loft guide explains the fire rules.
- Structural calculations for the new floor and any steel. Our planning, building regs and structural package costs from £1,245 drawings + £150 survey (£1,395 total) for one loft.
- A heritage statement. Brent asks for one with works in a conservation area. We confirm at the quote stage whether yours needs one.
An illustrative example, not a real job: a Victorian terrace house on a Queen's Park street wants a full-width rear dormer like one a friend built in Neasden. In Queen's Park it would have to be redrawn at two-thirds width, set 0.3 metres below the ridge, with windows matching the sashes below. We would draw the narrower dormer and show the set-backs on the section.
More for the borough: loft conversions in Brent and our Brent page. Nearby, see Willesden planning drawings and Holloway loft plans.
Frequently asked questions
Do I need planning permission for a loft in my Kilburn flat? Yes. Permitted development rights apply only to houses, so any dormer or rooflight on a flat needs a planning application. You will usually need the freeholder's consent too.
How wide can a rear dormer be in Queen's Park? Brent's Queen's Park design guide says no wider than two-thirds of the original roof plane, or half where the building is particularly wide. It must sit at least 0.3 metres below the ridge and 0.5 metres above the eaves.
Can I put rooflights on the front of a Queen's Park house? One rooflight on the front slope is allowed, and it must be a flush, black metal conservation style. Front dormers will not normally be permitted.
Is my side of Kilburn High Road in Brent or Camden? The streets west of the High Road are in Brent and most of those to the east are in Camden. We confirm the council from your address before we quote.
If the application goes through the Planning Portal, the Portal adds its own service charge: nothing, £99 or £149 including VAT, depending on the application type and complexity, paid to the Portal at submission and not normally refunded with a council fee (Ashford Borough Council, Planning Portal service charges, 11 September 2026). It is not ours and not the council's. Other submission routes exist; where your council accepts one without a charge, we can use it.