House extension plans for a Wembley home cost £645 drawings + £150 survey (£795 total) with our complete planning drawing service: the measured survey, existing and proposed drawings, the application pack and submission to Brent. Brent's householder application fee of £548 is paid to the council, not to us, and it is the same whatever size of extension you ask for.
On this page
What changes in Wembley is the size of extension Brent will accept. That depends on one question first: is the house inside the Barn Hill conservation area, or outside it?
Which Brent guidance applies to a Wembley extension?
Outside a conservation area, Brent's Residential Extensions and Alterations SPD applies. The council adopted it on 16 January 2025, and it replaced the older guidance many websites still describe as "SPD2", with its 3 metre rule (Brent SPD). If a page quotes 3 metres for a single-storey extension to a Wembley semi, it is out of date.
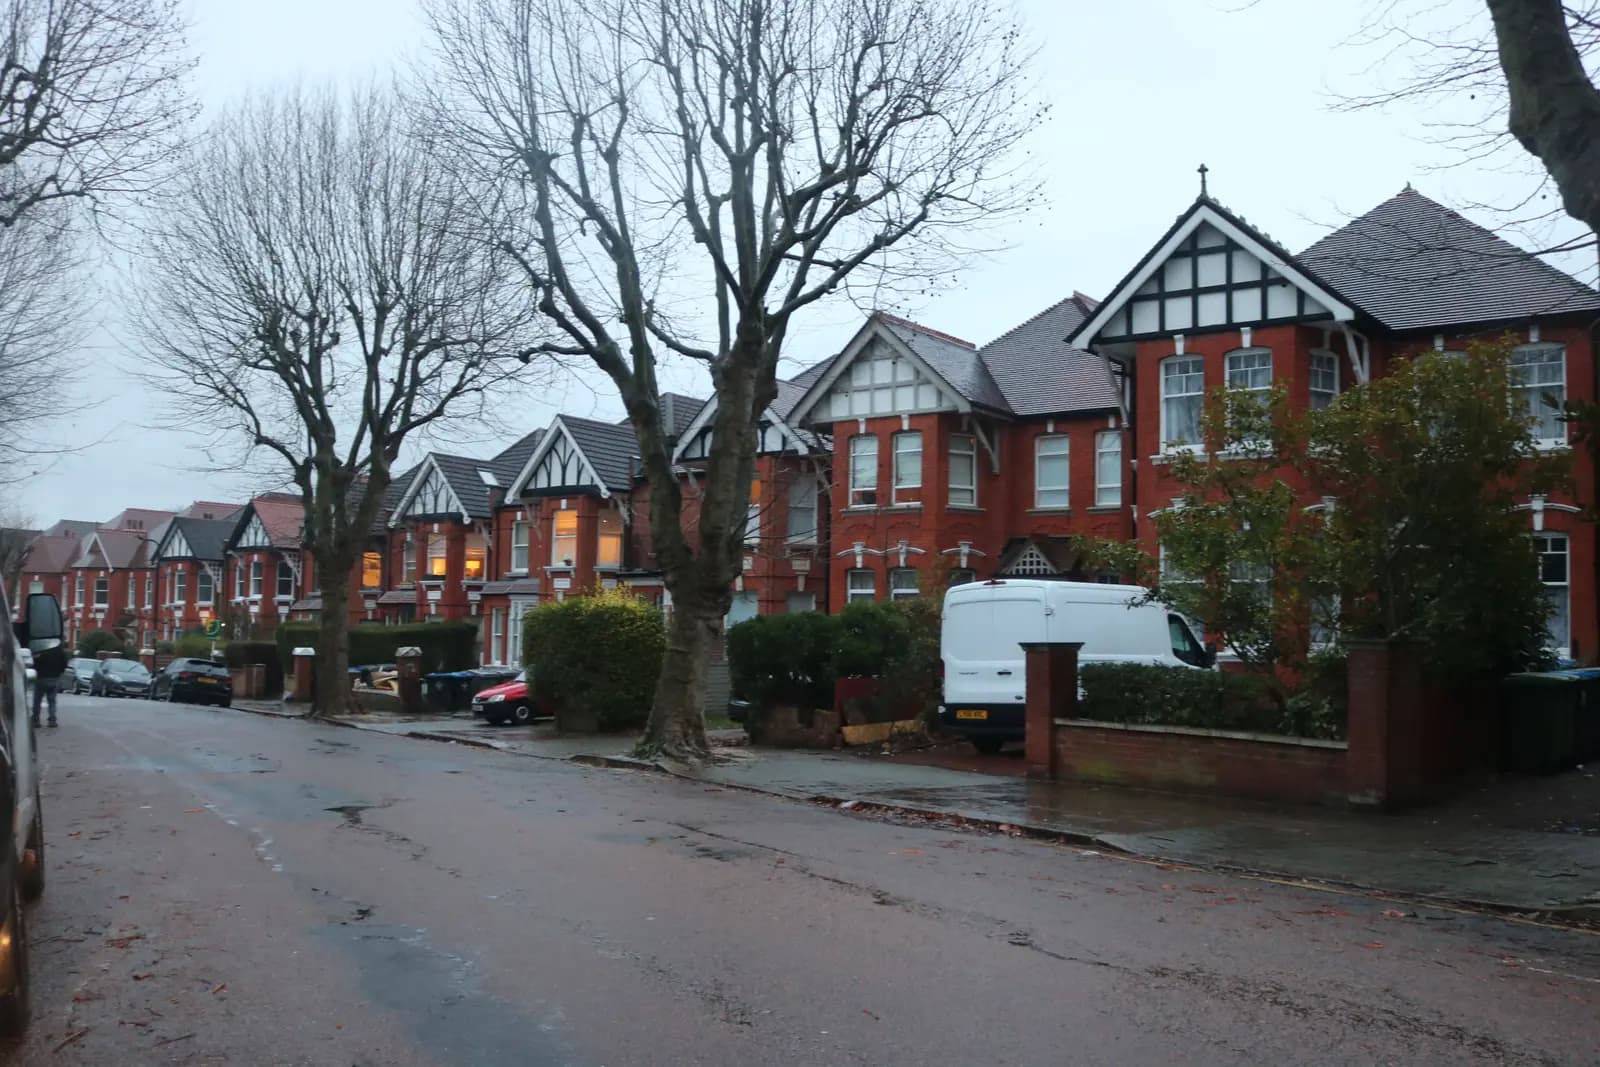
Inside the Barn Hill conservation area, the Barn Hill design guide sets its own, tighter limits. Barn Hill is on the slopes above Wembley Park. Brent's guide says the hill had been a golf course until it was bought for housing in 1926, and the houses are generally mock-Tudor (Barn Hill design guide). Wembley High Street is a separate conservation area, mostly shops rather than houses.
We check your address against Brent's conservation area maps before we quote. You can also see the borough's other areas on our Brent page.
How deep can a rear extension on a Wembley semi go?
Under the 2025 guidance, a single-storey rear extension to a semi-detached or terraced home can go up to 6 metres from the original rear wall, and up to 8 metres on a detached house. Two limits come with that:
- Half the garden. The extension must not be more than half the length of your garden.
- Enough garden left. What remains must still meet Brent's amenity space standard. Local Plan Policy BH13 normally expects 50 square metres for a family home of 3 bedrooms or more (Brent Local Plan).
Height steps down with depth. Up to 3 metres deep on a semi, the extension can be up to 4 metres high with eaves no higher than 3 metres. Beyond that, the eaves along the neighbour's boundary drop to 2.5 metres. For a two-storey rear extension on a semi or terrace, the cap is 3 metres deep, and it must stay within a 45 degree line from the neighbours' nearest habitable-room windows.
Many interwar Wembley semis have gardens long enough for 6 metres. A short garden, or a plot that slopes away, can rule it out. Our drawings show the garden length and the area left, so the officer can check the half-garden rule at a glance.
What does Barn Hill change?
Nearly everything about size. The Barn Hill guide caps a rear extension at 3 metres on a semi-detached house and 4 metres on a detached one. The usual height limit is 3 metres for a flat roof, or an average of 3 metres for a pitched one. Because levels change so sharply across the hill, the guide says two-storey rear extensions "will not normally be permitted".
The roof rules are just as firm:
- Front dormers will not be permitted "under no circumstances".
- Hip-to-gable conversions will not be permitted, because they change the character of the house and the street.
- Rear dormers should be no wider than half the original roof, set down at least 0.3 metres from the ridge and up at least 0.5 metres from the eaves.
A side extension in Barn Hill must keep a gap of at least 2 metres to the side boundary at every level, and its front must be set back at least 1 metre from the front of the house. The guide expects a heritage-aware design, and Brent asks for a heritage statement with works in any conservation area.
The 2025 guidance is different outside the conservation area. There it says a hipped roof "could" be converted to a gable, and a rear dormer can run the full width of the original roof.
What about a side extension?
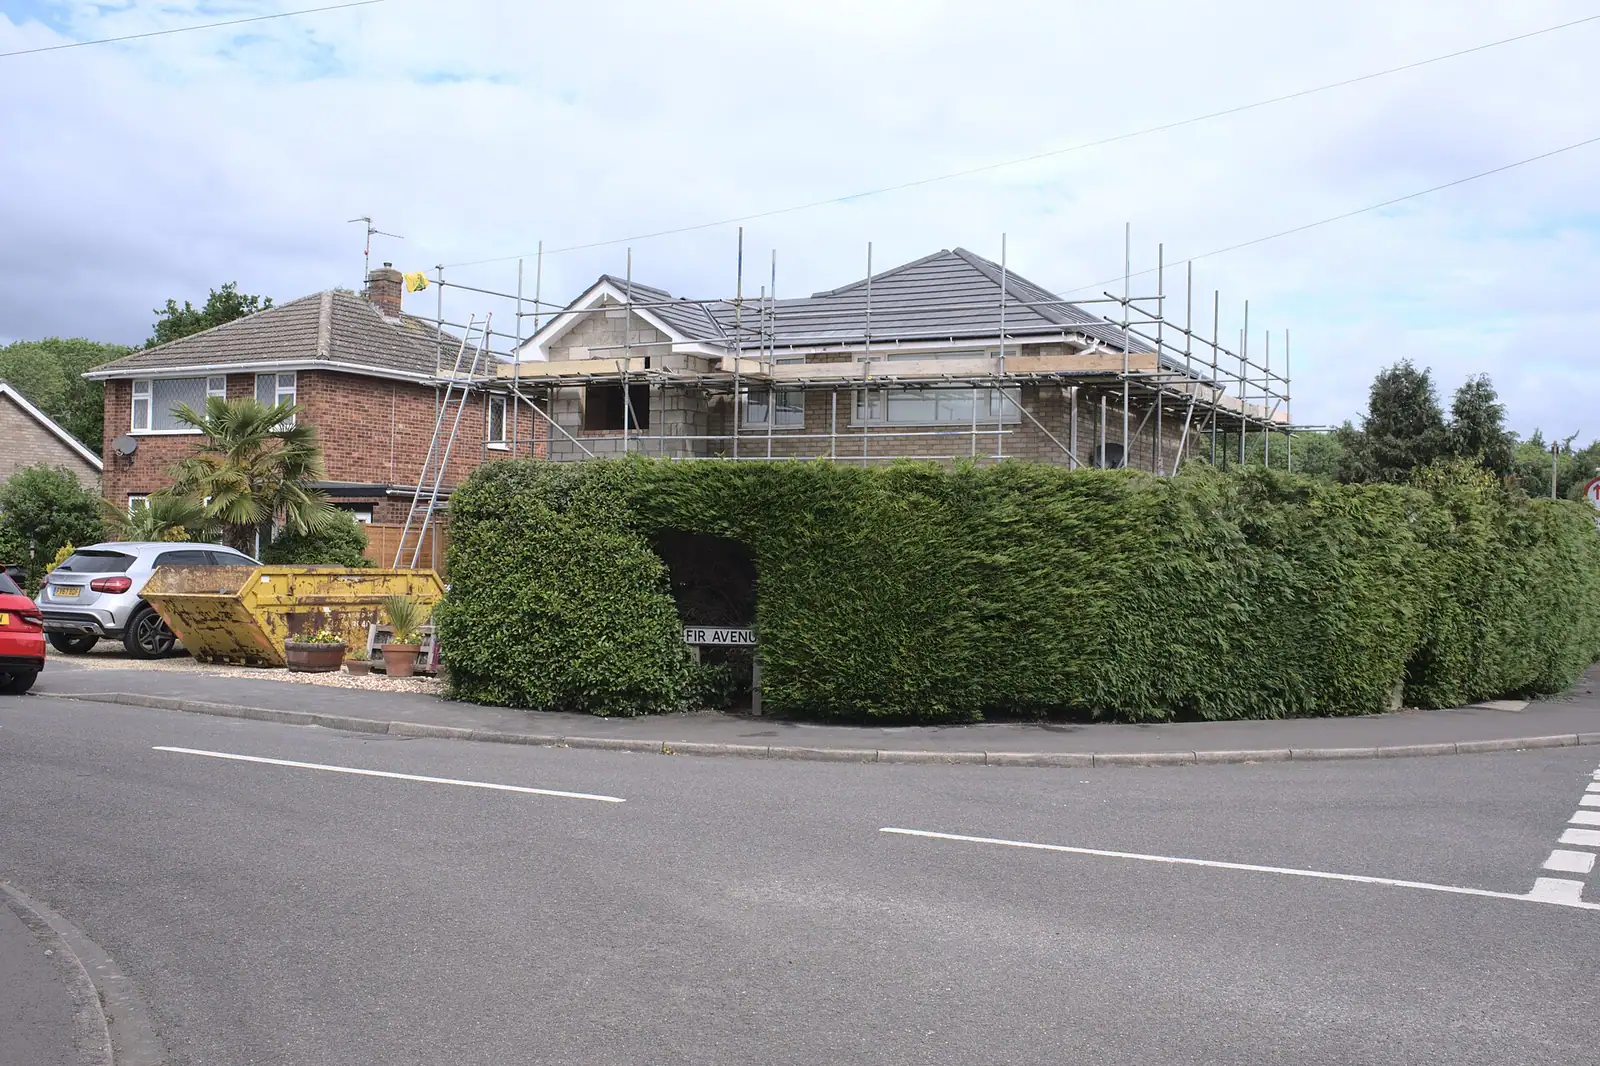
Many Wembley semis have a side drive or an old garage, so a side extension is common. Outside Barn Hill, a two-storey side extension must be no more than two-thirds of the width of the original house. At first floor, the extension and its roof must be set back at least 0.5 metres from the original front wall. Its roof should match the house, usually hipped or gabled. If it runs past the original rear wall, Brent treats that part as a two-storey rear extension, so the 3 metre cap applies to it too.
Would prior approval be cheaper than planning?
Sometimes, but rarely in Wembley. The larger home extension prior approval route allows a single-storey rear extension up to 6 metres on a semi, the same depth as Brent's guidance. Our Brent page notes that Brent refuses those prior approvals more often than London as a whole. Brent's 2025 guidance already allows the same 6 metres, so a full application is often the more certain route. It also lets the design include a side infill or a higher roof.
The larger extension prior approval is not available at all on conservation area land (MHCLG technical guidance). In Barn Hill, a full application is the only route.
What does Brent ask you to send?
Brent's householder checklist asks for photographs of the site and its context, and a landscape plan, with all applications. That is on top of the usual plans and elevations. Brent's decision target is 8 weeks for minor applications. Its householder pre-application advice costs £195.60 for a written reply, and it aims to respond within 20 working days (Brent pre-application advice).
What else might the extension cost?
- Building regulations drawings and structural calculations. These come after permission. Our planning, building regs and structural package costs from £1,245 drawings + £150 survey (£1,395 total) and covers all three for one extension.
- A heritage statement in Barn Hill. Brent asks for one with conservation area works. We confirm at the quote stage whether your project needs our heritage statement, from £565.
- Party wall notices. Most semi-detached extensions that touch the shared wall need them.
An illustrative example, not a real job: an owner of a 1930s semi near Wembley Park wants a 5 metre kitchen extension across the full width, on a 22 metre garden. Outside Barn Hill, 5 metres is within the 6 metre limit and well under half the garden, so the drawings follow Brent's height steps. If the same house were inside Barn Hill, the design would have to come back to 3 metres.
For more on extensions across the borough, see house extensions in Brent and our house extensions service. Nearby, our posts on Ealing extension plans and converting a house into flats cover related questions.
Frequently asked questions
Is the old Brent 3 metre rule still in force? No. The older guidance was replaced when Brent adopted its Residential Extensions and Alterations SPD on 16 January 2025. Outside conservation areas, a single-storey rear extension to a semi can now be up to 6 metres, within half the garden.
Can I build a two-storey rear extension in Barn Hill? The Barn Hill design guide says two-storey rear extensions will not normally be permitted, because the steep changes in level would harm neighbours. A single-storey extension of up to 3 metres on a semi is the usual limit.
Can I convert my hipped roof to a gable in Wembley? Outside Barn Hill, Brent's 2025 guidance says you could, subject to how it looks with any side extension. Inside Barn Hill, the design guide says a hip-to-gable conversion will not be permitted.
Is Brent's council fee included in your price? No. Brent's £548 householder fee is paid to the council at submission. We show it separately and never add to it.
If the application goes through the Planning Portal, the Portal adds its own service charge: nothing, £99 or £149 including VAT, depending on the application type and complexity, paid to the Portal at submission and not normally refunded with a council fee (Ashford Borough Council, Planning Portal service charges, 11 September 2026). It is not ours and not the council's. Other submission routes exist; where your council accepts one without a charge, we can use it.