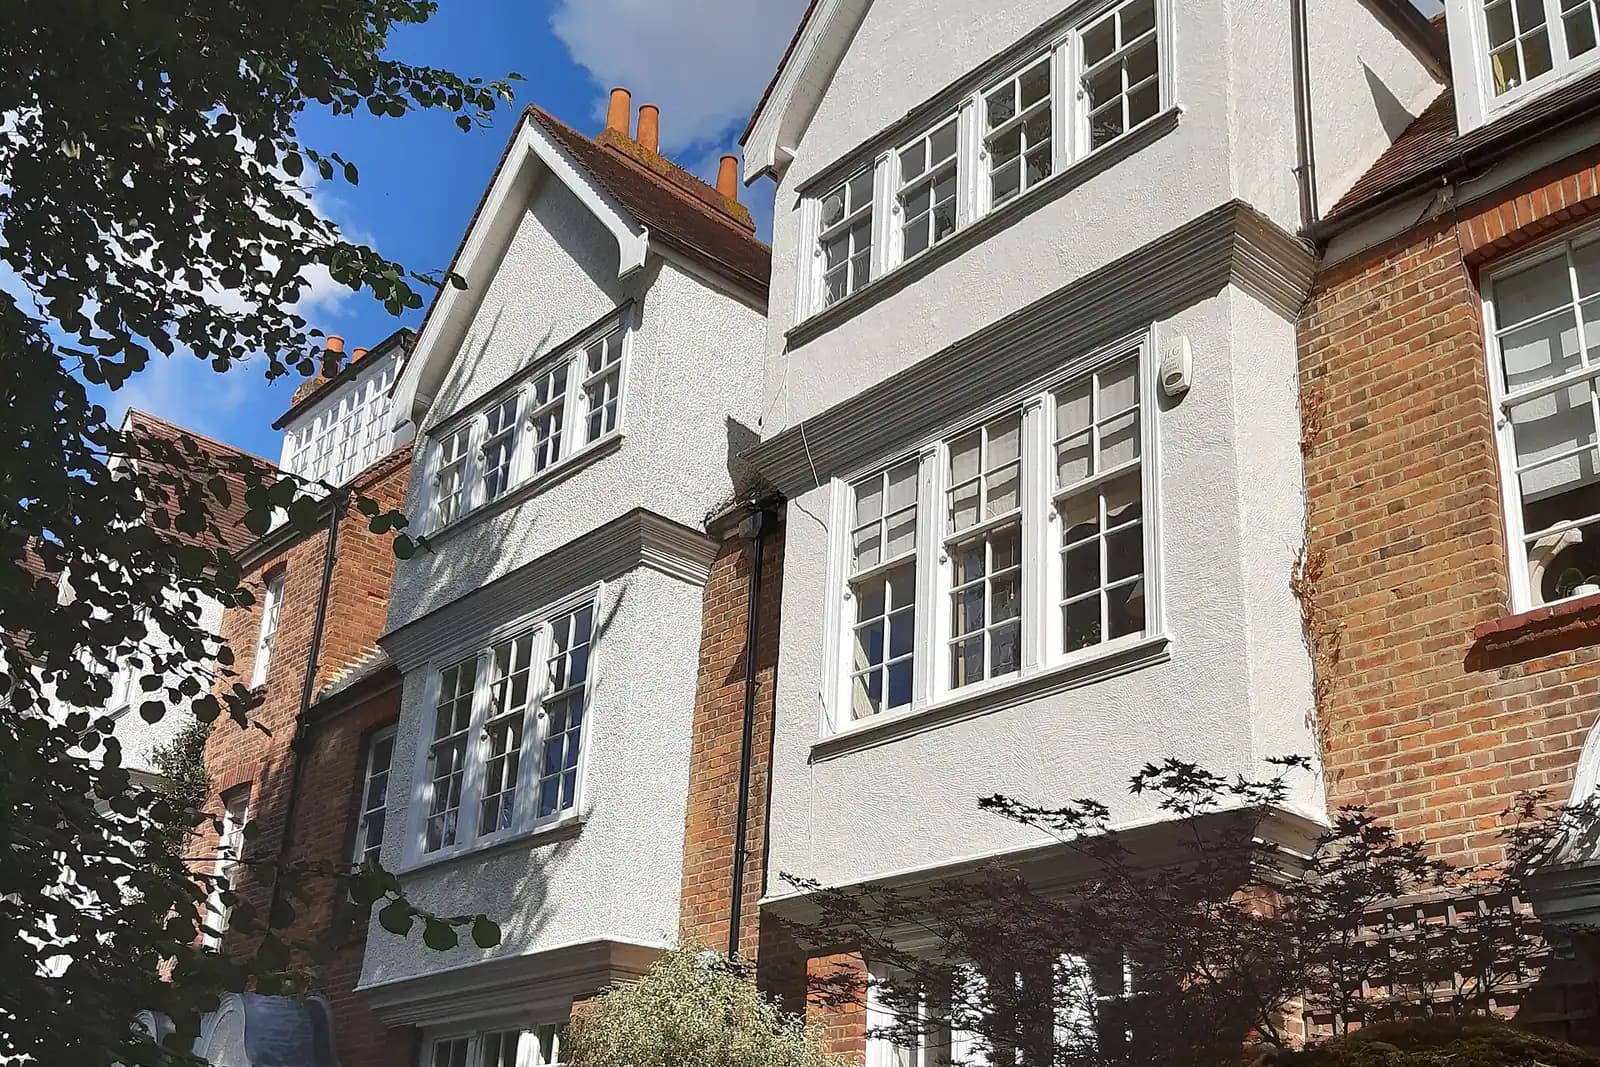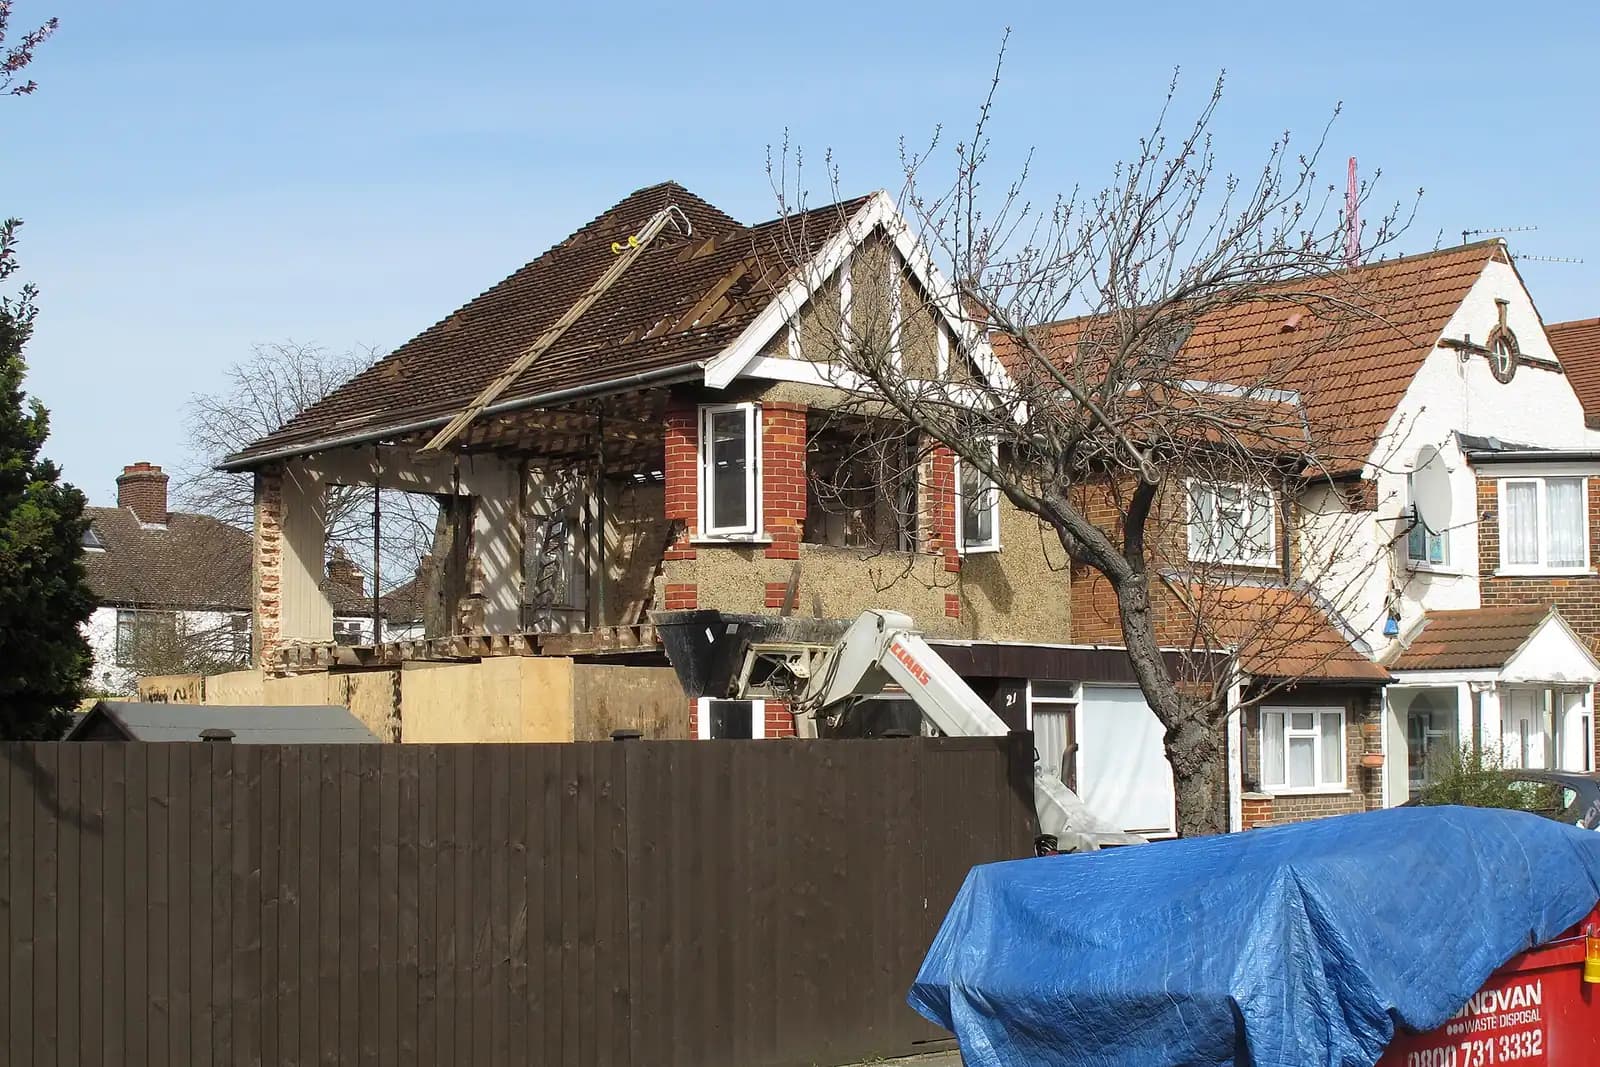
Hersham's streets around Queensway, Robinsway and Green Lane are mostly inter-war and post-war semis, and since January 2025 Elmbridge has judged their extensions against the numbered rules of its Design Code. Our house extension plans in Hersham cost £895 for the full planning set, survey to decision, or from £1,495 with building regulations drawings and structural calculations. Elmbridge's £548 householder fee is paid to the council on top, untouched.
On this page
- What does the Elmbridge Design Code say about a side extension on a Hersham semi?
- How deep can a rear extension go before the neighbour's light is tested?
- Does the River Mole change a Hersham extension?
- Which Hersham addresses carry extra controls?
- Why does Elmbridge reject drawings marked "do not scale"?
- What do house extension plans in Hersham cost for a 1930s semi off Queensway?
- Frequently asked questions
These are the Design Code numbers a Hersham semi is drawn to, before anything else is decided:
| What the officer checks | Elmbridge's number | Where it comes from |
|---|---|---|
| Gap from a first-floor side extension to the boundary | At least 1 metre | Design Code 2024, section 6.6.2 |
| Gap beside a single-storey side extension | About 300mm | Design Code 2024, section 6.6.2 |
| Single-storey rear depth treated as minimal effect on light | Up to 3 metres | Design Code 2024, section 6.6.5 |
| Light test beyond that depth | 45° line from the neighbour's nearest habitable window | Design Code 2024, section 6.6.5 |
| Paperwork with every householder application | Completed Design Code Checklist | Elmbridge validation checklist, from 6 January 2025 |
What does the Elmbridge Design Code say about a side extension on a Hersham semi?
On a semi, Elmbridge's Design Code wants a side extension that is "subordinate to the existing building", set back from the front wall, with at least 1 metre between any first-floor part and the side boundary. The set-back keeps the pair reading as a pair, and the gap keeps the space between houses that the street's rhythm depends on.
Those streets were described in Elmbridge's 2012 character study as "generally semi-detached interspersed with some detached houses and modest in size", with small gardens (Elmbridge companion guide: Hersham). That guide no longer sets the rules, but it explains why the numbers bite here. Section 6.6 of the Elmbridge Design Code adds three details:
- About 300mm between the side wall of a single-storey extension and the boundary, so foundations and gutters stay on your land.
- More than 1 metre at first floor where the street's spacing calls for it.
- A roof "similar to that of the existing house, in scale, design and the angle of the pitch", with the eaves of a two-storey extension lining through and no higher than the house.
On a plot with a narrow side passage, the 1 metre rule can decide whether a two-storey side extension works at all. The code allows exceptions with a robust justification. An inspector applied that flexibility on a Claygate appeal in November 2025 (see our Claygate extension plans post), but designing to the number is the safer start.
How deep can a rear extension go before the neighbour's light is tested?
A single-storey rear extension up to 3 metres deep is treated by the Design Code as having minimal effect on a neighbour's natural light. Beyond 3 metres, it must stay inside a 45° line drawn from the edge of the neighbour's nearest habitable room window. The code applies that line to two-storey extensions within 15 metres of the window and to single-storey ones within 8 metres, and the council also uses the BRE 25° rule for windows that face the extension.
So on an attached semi, a 3 metre kitchen extension does not need the angle drawn, and a 5 metre one does. Our survey records the neighbour's window positions so the plans show the test, rather than leaving the officer to estimate it. For more depth without a full application, the larger home extension prior approval allows up to 6 metres on a semi, though not on article 2(3) land such as the Hersham Village conservation area.
Does the River Mole change a Hersham extension?
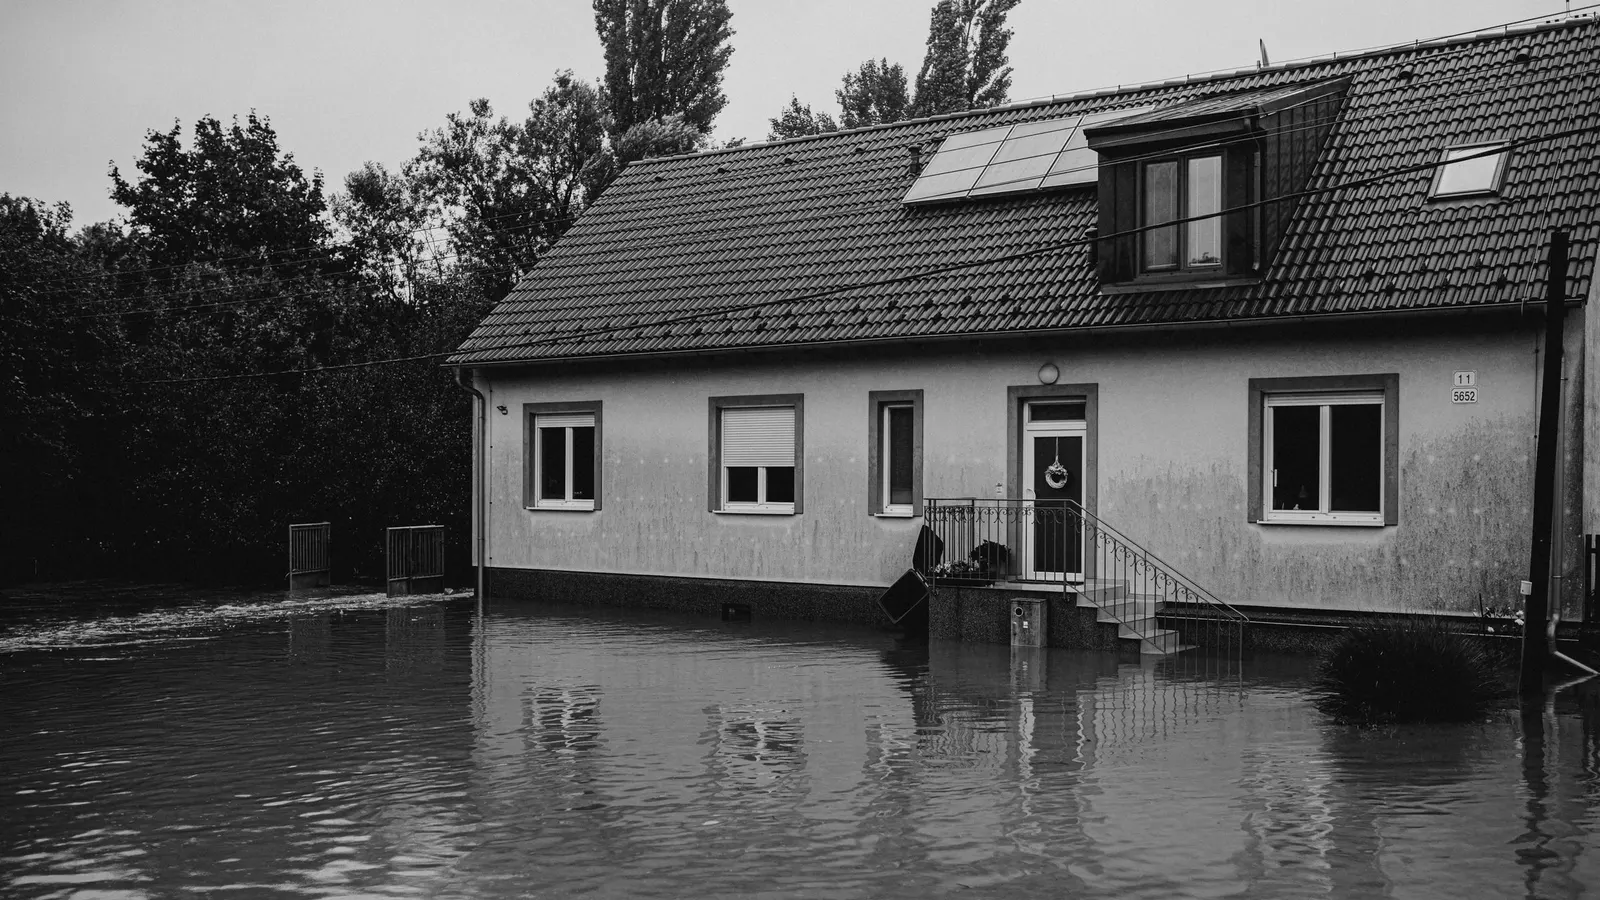
The River Mole matters to a Hersham extension mainly through flood zone and groundwater, not through the river itself. After the September 1968 flood, when up to 10,000 properties along the Mole were flooded, the Environment Agency built the Lower Mole Flood Alleviation Scheme, working since the early 1980s. It includes a raised flood wall along the northern bank of the Mole at Esher Road, Hersham (Elmbridge Level 1 SFRA, April 2024). The council's assessment says the scheme protects against more than the 1 in 100 year event, and it records a reduction in flood risk behind these defences in the Esher and Hersham areas.
Two other findings in the same assessment matter more for a Hersham extension:
- Groundwater. The assessment names Hersham among the places where groundwater flooding potential is greater, because the ground is more permeable. In Flood Zone 3 it says basements should not be permitted in areas prone to groundwater flooding.
- Surface water. It lists surface water flooding "in the residential area around Burwood Park and Hersham".
For a householder extension, the assessment asks for floors no lower than the existing house with flood proofing, and in Flood Zone 3 it also allows floors 300mm above the 1 in 100 year flood level with climate change. The Environment Agency's standing advice for minor extensions asks for floors at least 600mm above the estimated flood level, or 300mm where that level is known with high certainty (flood risk standing advice). Elmbridge's validation checklist asks for a flood risk assessment in those zones and within 5 metres of medium to high surface water risk. Our flood risk assessment is from £375, separate from the drawings, and we look up the flood zone for your address before you pay anything.
Basements are where this bites. In Hersham we check groundwater and flood zone before a basement is even sketched, and basement work is a separate service, from £1,955.
Which Hersham addresses carry extra controls?
Three kinds of Hersham address need a check before design: the two conservation areas, Burwood Park, and any house whose earlier permission removed permitted development rights by condition.
- Hersham Village conservation area. Designated on 30 August 1989 and based on The Green, Vaux Mead and the Memorial Gardens and the houses facing them, including the Grade II listed St Peter's Church (Elmbridge, Hersham Village conservation area). Side extensions and rear extensions of more than one storey need an application here.
- Whiteley Village. The retirement village is one of the 26 conservation areas Elmbridge lists (planning data register).
- Burwood Park. A private estate. If your title deeds carry estate covenants on building work, any consent they require is separate from planning permission, and neither replaces the other, so read them before design.
Elmbridge's own Article 4 list holds only two directions, both on land parcels in Cobham (Elmbridge Article 4 directions), so outside the conservation areas a Hersham semi keeps its normal permitted development rights unless a condition removed them.
Why does Elmbridge reject drawings marked "do not scale"?
Elmbridge rejects drawings marked "do not scale" or "approximate" because its officers measure the Design Code gaps and light lines from the plans, and its validation checklist requires elevations and sections at 1:50 or 1:100 (Elmbridge validation checklist). Every householder application submitted since 6 January 2025 must also include a completed Design Code Checklist. Our drawings are scaled and the checklist is filled in with them.
In the year to June 2026, Elmbridge decided 492 of its 581 householder applications (agreed extensions of time left out) within eight weeks, according to the government's PS2 statistics (MHCLG live tables). Pre-application advice from the council costs £170 in total, with a site visit and a written reply (Elmbridge, get advice). It is worth it on a side plot that cannot keep the 1 metre gap.
What do house extension plans in Hersham cost for a 1930s semi off Queensway?
A Hersham extension in a flood zone costs three separate fees: our drawings, our flood risk assessment and Elmbridge's application fee.
Imagine a made-up house (not a real job): a 1930s semi off Queensway wants a 4 metre single-storey kitchen extension across the back and a two-storey side extension over the drive. The flood map puts the house in Flood Zone 2.
| Item | Who it is paid to | Amount |
|---|---|---|
| Planning drawings, survey to decision | Fixed Fee Plans | £645 drawings + £250 survey (£895 total) |
| Householder flood risk assessment (Flood Zone 2) | Fixed Fee Plans | from £375 |
| Householder application fee | Elmbridge Borough Council | £548 |
| Optional written pre-application advice | Elmbridge Borough Council | £170 |
At 4 metres the rear extension passes the 3 metre point, so the plans draw the 45° line from next door's nearest habitable room window. The side extension's first floor is set 1 metre off the boundary and back from the front wall, with its eaves lined through. Both parts go in one application, and the Design Code Checklist is ticked against those dimensions.
Our Elmbridge council page sets out the council's rules in full, and the Surrey page covers the other councils. Nearby, our posts on loft conversion drawings in Walton-on-Thames and extension plans for an Esher house cover the same council, and the house extension drawings service explains what each drawing shows.
Work out your fee
FFP-01 · Rev AHouseholder application fee, paid to your council at submission.
Prices include one measured survey of a house of up to two storeys (£250). A flat or maisonette is £50 less; a house of three storeys or more is £50 more. One survey covers every service on the same job.
Plus the Planning Portal's own charge if the application goes through the Portal: up to £149 including VAT, depending on the application type, and some types have none (source).
Get this fee in writingor email hello@fixedfeeplans.co.uk
No obligation. Nothing is sent until you ask; your enquiry comes to us and nowhere else.
Frequently asked questions
Can I build a two-storey side extension right up to the boundary in Hersham? Not normally. The Design Code asks for at least 1 metre between the first floor and the boundary. A single-storey side extension can go closer, ideally keeping about 300mm.
Does a 3 metre rear extension on my semi need the 45° test? No. The code treats a single-storey extension of 3 metres or less as having minimal effect on light. Deeper extensions need the angle drawn.
Is my Hersham house at risk from the Mole? The council's flood assessment records a reduced flood risk behind the Lower Mole defences in the Esher and Hersham areas. The Environment Agency flood map and the council's assessment decide the zone, and we check your address before design.
Does a Burwood Park house need more than planning permission? It can. If your deeds carry estate covenants on building work, that consent is separate from Elmbridge's planning permission. One set of drawings can serve both.
Can I add a basement in Hersham? Sometimes, but check first. The council's flood assessment flags greater groundwater potential in Hersham and says basements should not be allowed where groundwater flooding is likely in Flood Zone 3.
If the application goes through the Planning Portal, the Portal adds its own service charge: nothing, £99 or £149 including VAT, depending on the application type and complexity, paid to the Portal at submission and not normally refunded with a council fee (Ashford Borough Council, Planning Portal service charges, 11 September 2026). It is not ours and not the council's. Other submission routes exist; where your council accepts one without a charge, we can use it.