East Molesey has three conservation areas side by side near Hampton Court, Kent Town, Bridge Road and the Old Village, and in all three a dormer needs planning permission. Outside them, a Molesey loft within the Class B limits is permitted development, and our building regulations drawings and structural calculations are from £1,195. Where Elmbridge's permission is needed, loft conversion drawings in East Molesey cost from £1,495 with us as the full set with planning drawings and submission, plus the council's £548 householder fee.
On this page
- Is my East Molesey house in a conservation area?
- What does the Kent Town appraisal say about roofs?
- Can a West Molesey semi have a loft without planning permission?
- Does flood risk affect an East Molesey loft conversion?
- How does a new stair fit a Kent Town villa loft?
- What does Elmbridge need with loft conversion drawings in East Molesey?
- Frequently asked questions
| Molesey house | Loft route | What you pay us | What to watch |
|---|---|---|---|
| Kent Town, Bridge Road or Old Village conservation area | Householder application | from £1,495 | The 2011 Kent Town appraisal on roofs and front roof lights |
| Semi or terrace elsewhere, within 50 or 40 cubic metres | Permitted development | from £1,195 | A certificate of lawfulness is optional proof |
| 1930s Howard House still with a flat roof | Householder application for a pitched roof | from £1,495 | Class B never allows a roof above the existing highest point |
| Hurst Park terrace | Permitted development unless rights were removed | from £1,195, or from £1,495 if an application is needed | A consistent roofscape along the terrace |
Is my East Molesey house in a conservation area?
East Molesey's three conservation areas, Kent Town, Bridge Road and the Old Village, cover most of the older streets near Hampton Court. In all three, a dormer or other roof enlargement is not permitted development, so a loft there needs a householder application. Elmbridge lists them (Elmbridge, East Molesey conservation areas):
- Kent Town, designated by Surrey County Council on 18 December 1973 and extended by Elmbridge in 1994, 2000 and 2011. It covers the Bridge Road and Creek Road shops by Hampton Court Bridge, the station, and the grid of roads Francis Jackson Kent laid out in the mid-19th century (Kent Town conservation area).
- Old Village, designated on 20 October 1975, based on the original village around St Mary's Church.
- Bridge Road, designated on 30 August 1989, a small, compact area along a historic road that includes some of the oldest parts of the original village.
Inside any of them, a dormer or other roof enlargement is not permitted development, because conservation areas are article 2(3) land (GPDO 2015, Class B). The loft needs a householder application.
What does the Kent Town appraisal say about roofs?
The Kent Town appraisal, endorsed by Elmbridge's Planning Committee in November 2011, describes a clear hierarchy: large villas on Palace Road and Wolsey Road, and more modest two-storey houses to the south on Manor, Kent, Park and Vine Roads. The 1850s land society that developed those southern roads set rules on the size of house and how far it stood from the pathway, which is why the building lines are so even (Kent Town character appraisal).
For a loft, three points in it matter:
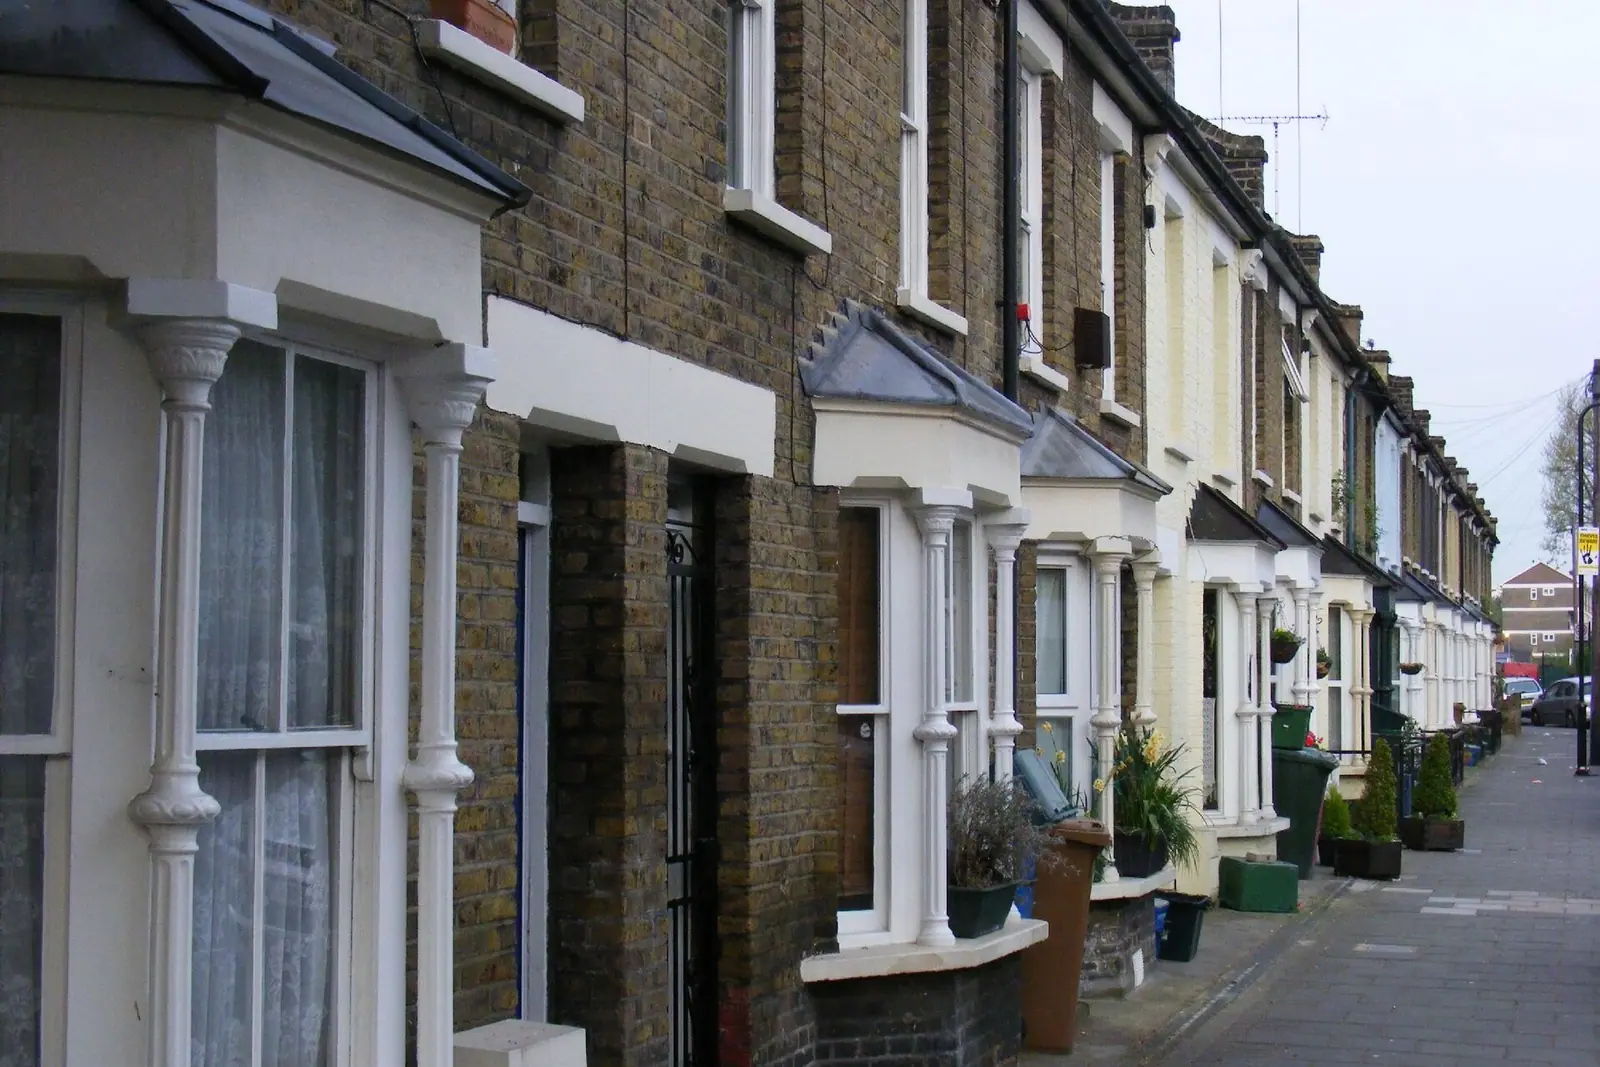
- In the southern roads, houses are "almost entirely two storey with occasional use of the roof space", seen in Vine Road, and roofs are low pitched with strong eaves lines. A large rear dormer that breaks that line will be read against it.
- Roof extensions, roof lights and dormers are "particularly sensitive" in Bridge Road and Creek Road, which are seen in long views from Hampton Court Station.
- Modern roof lights should be avoided on front slopes wherever possible.
So we draw a Kent Town loft as a rear dormer kept below the ridge, with conservation roof lights at the back, and drawn with the street elevation shown so the officer can see the roofline is unchanged from the front. Elmbridge's Design Code adds that "hipped roof or gable ended dormers are often preferable to those with flat roofs" (Elmbridge Design Code 2024). An application in a conservation area also needs a heritage statement, a separate fee of from £565.
Can a West Molesey semi have a loft without planning permission?
A West Molesey semi can have a loft without planning permission if it fits Class B. Elmbridge's character study describes West Molesey's suburbs as "mostly semi-detached with some detached housing and terraces", almost all two storey, on a grid of roads between Island Farm Road, Walton Road and Hurst Road (Elmbridge companion guide: East and West Molesey). Outside the conservation areas, a rear dormer on a semi can be permitted development up to 50 cubic metres of extra roof space, or 40 on a terrace. Then no application is needed: the building regulations drawings and calculations from £1,195 go straight to building control. A lawful development certificate is optional proof for when you sell, from £795.
For instance, an invented case (not a real job): a hipped 1930s semi off Walton Road wants a hip-to-gable and a full-width rear dormer. The hip-to-gable adds about 15 cubic metres and the dormer about 30, so the 45 cubic metre total sits inside the 50 cubic metre limit. On a terraced house the limit is 40, so a dormer of the same size plus any other roof work would need trimming.
Two Molesey house types are the exception.
Howard Houses. The estate of about 300 houses around First Avenue was built around 1933, and the study notes the majority have been altered, "particularly with the addition of a pitched roof". A house that still has its original flat roof cannot get a loft through permitted development. Class B does not allow any part of the roof to rise above the highest part of the existing roof. Class AA is the separate permitted development right to add one or two storeys to a house, and it does not apply to houses built before 1 July 1948 (GPDO 2015, Class AA). A new pitched roof with rooms in it needs a householder application, and the neighbours' pitched roofs give the officer the reference to judge it by.
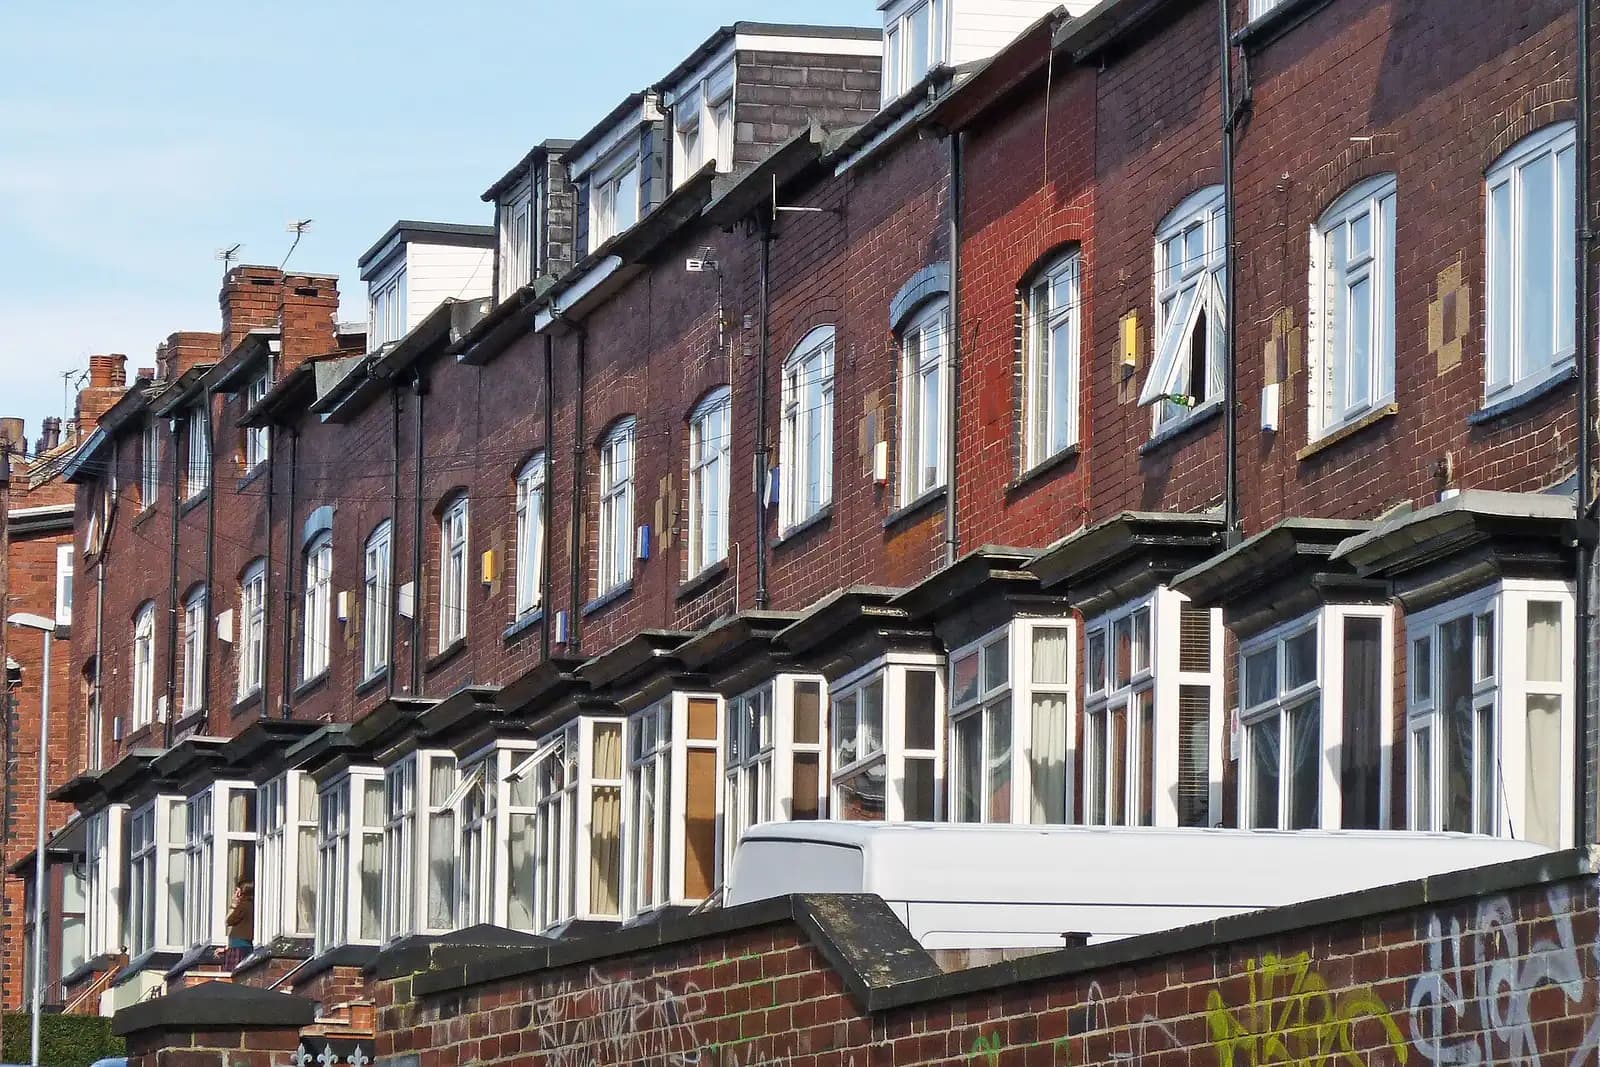
Hurst Park. The 1970s estate is mostly long terraces of two and three storeys, and the character study asks for care with long views from the north bank of the Thames, where its roofscape is consistent. The Design Code is blunter: along unbroken rows of terraces, "roofscape must be consistent". A dormer that suits one house in a uniform terrace can fail that test, so we check what neighbours have already built first.
Question 1 of up to 4
What type of property is it?
- Property
- Not answered yet
- Area
- Not answered yet
- Work
- Not answered yet
- Route
- Not answered yet
Does flood risk affect an East Molesey loft conversion?
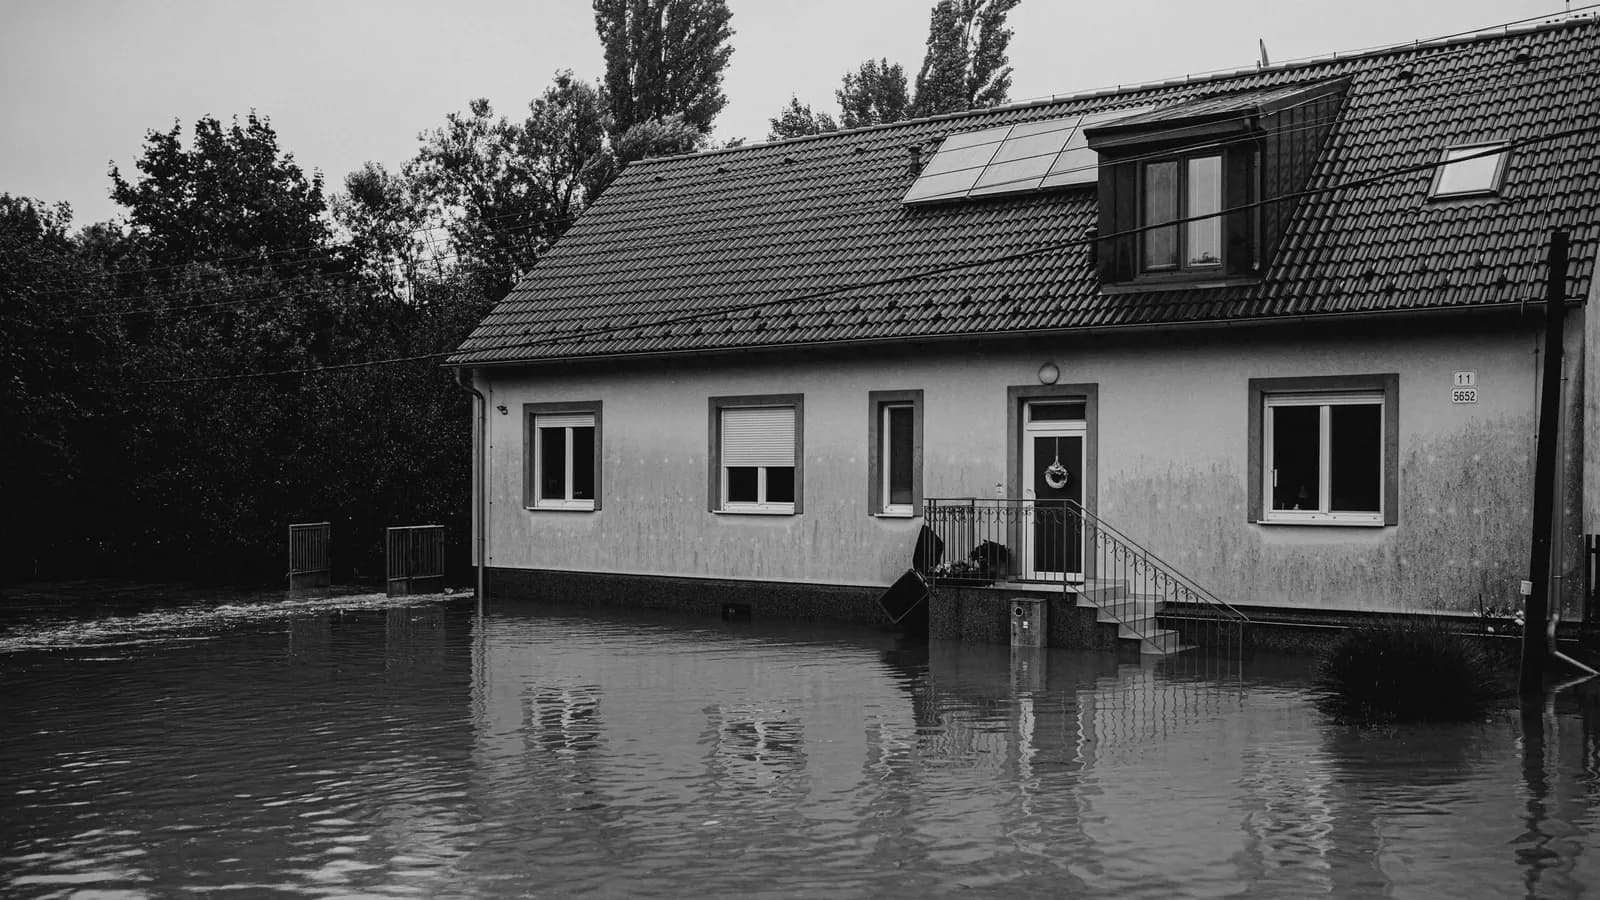
Flood risk affects a Molesey loft much less than a ground-floor extension. Functional floodplain is land where water has to flow or be stored in times of flood, the highest-risk part of Flood Zone 3. Elmbridge's flood assessment lists East Molesey streets, including Graburn Way, Hurst Road, Riverbank and Feltham Avenue, as developed land inside the modelled functional floodplain of the Thames and the Mole (Elmbridge Level 1 SFRA, April 2024). There, it says, redevelopment should look to maintain or reduce the built footprint, and lost floodplain storage must be replaced level for level.
A ground-floor extension in those streets can trigger that test. A loft adds no footprint, so it takes no storage from the floodplain, and it puts the new room well above any flood level. The September 1968 flood, which the same assessment calls the worst recorded in the area, hit Esher and Molesey badly; the Lower Mole Flood Alleviation Scheme was built in response. Where an application is needed, Elmbridge's validation list asks for a flood risk assessment in Flood Zones 2 and 3 (Elmbridge validation checklist). That is a separate document; ours is from £375. A permitted development loft needs no planning application, so no assessment.
How does a new stair fit a Kent Town villa loft?
A new stair fits a Kent Town villa loft only where the building regulations drawings find headroom over it and a protected escape route below it: a stair enclosed in fire-resisting construction down to the front door, as our fire safety guide for lofts explains. The drawings also cover the new floor joists, the dormer steels and insulation. On a villa with tall ceilings, fitting the stair can be the hardest part. Our calculations size the steels so building control and your builder work from the same figures.
What does Elmbridge need with loft conversion drawings in East Molesey?
An Elmbridge loft application needs two documents beyond the drawings. The Design Code Checklist is Elmbridge's form confirming that a scheme meets the mandatory codes of its 2024 Design Code. Every householder application submitted since 6 January 2025 needs the completed Design Code Checklist, and loft work that disturbs the roof needs biodiversity information, with any protected species survey no more than 18 months old (same validation checklist). Elmbridge decided 492 of its 581 householder applications within eight weeks in the year to June 2026, according to the government's PS2 statistics (MHCLG live tables).
Our Elmbridge page sets out the council's rules, and the Surrey page covers its neighbours. Across the river, our post on extension plans in Hampton covers the London side; upstream, loft drawings in Walton-on-Thames covers the same council. Our loft conversions service explains each drawing. Send us the address and we will check Kent Town, Bridge Road, the Old Village and the flood map for it.
Work out your fee
FFP-01 · Rev AHouseholder planning fee paid to your council at submission; the building control charge is separate and set by your council or a registered building control approver.
Prices include one measured survey of a house of up to two storeys (£250). A flat or maisonette is £50 less; a house of three storeys or more is £50 more. One survey covers every service on the same job.
Plus the Planning Portal's own charge if the application goes through the Portal: up to £149 including VAT, depending on the application type, and some types have none (source).
Get this fee in writingor email hello@fixedfeeplans.co.uk
No obligation. Nothing is sent until you ask; your enquiry comes to us and nowhere else.
Frequently asked questions
Can I build a dormer in Kent Town without planning permission? No. Kent Town is a conservation area, and roof enlargements there are not permitted development. A rear dormer needs a householder application.
My West Molesey Howard House still has a flat roof. Can I add a loft? Yes, with planning permission. A new pitched roof rises above the existing roof, which permitted development does not allow, and the right to add storeys does not apply to houses built before July 1948.
Will the flood zone stop my Molesey loft? Not by itself. A loft adds no footprint, so it does not reduce flood storage. If the loft needs a planning application and the house is in Flood Zone 2 or 3, Elmbridge's validation list asks for a flood risk assessment.
Does a Hurst Park terrace house keep its loft rights? Normally, up to 40 cubic metres, unless a condition removed them. The design still has to keep the terrace's roofline consistent if planning permission is needed.
If the application goes through the Planning Portal, the Portal adds its own service charge: nothing, £99 or £149 including VAT, depending on the application type and complexity, paid to the Portal at submission and not normally refunded with a council fee (Ashford Borough Council, Planning Portal service charges, 11 September 2026). It is not ours and not the council's. Other submission routes exist; where your council accepts one without a charge, we can use it.